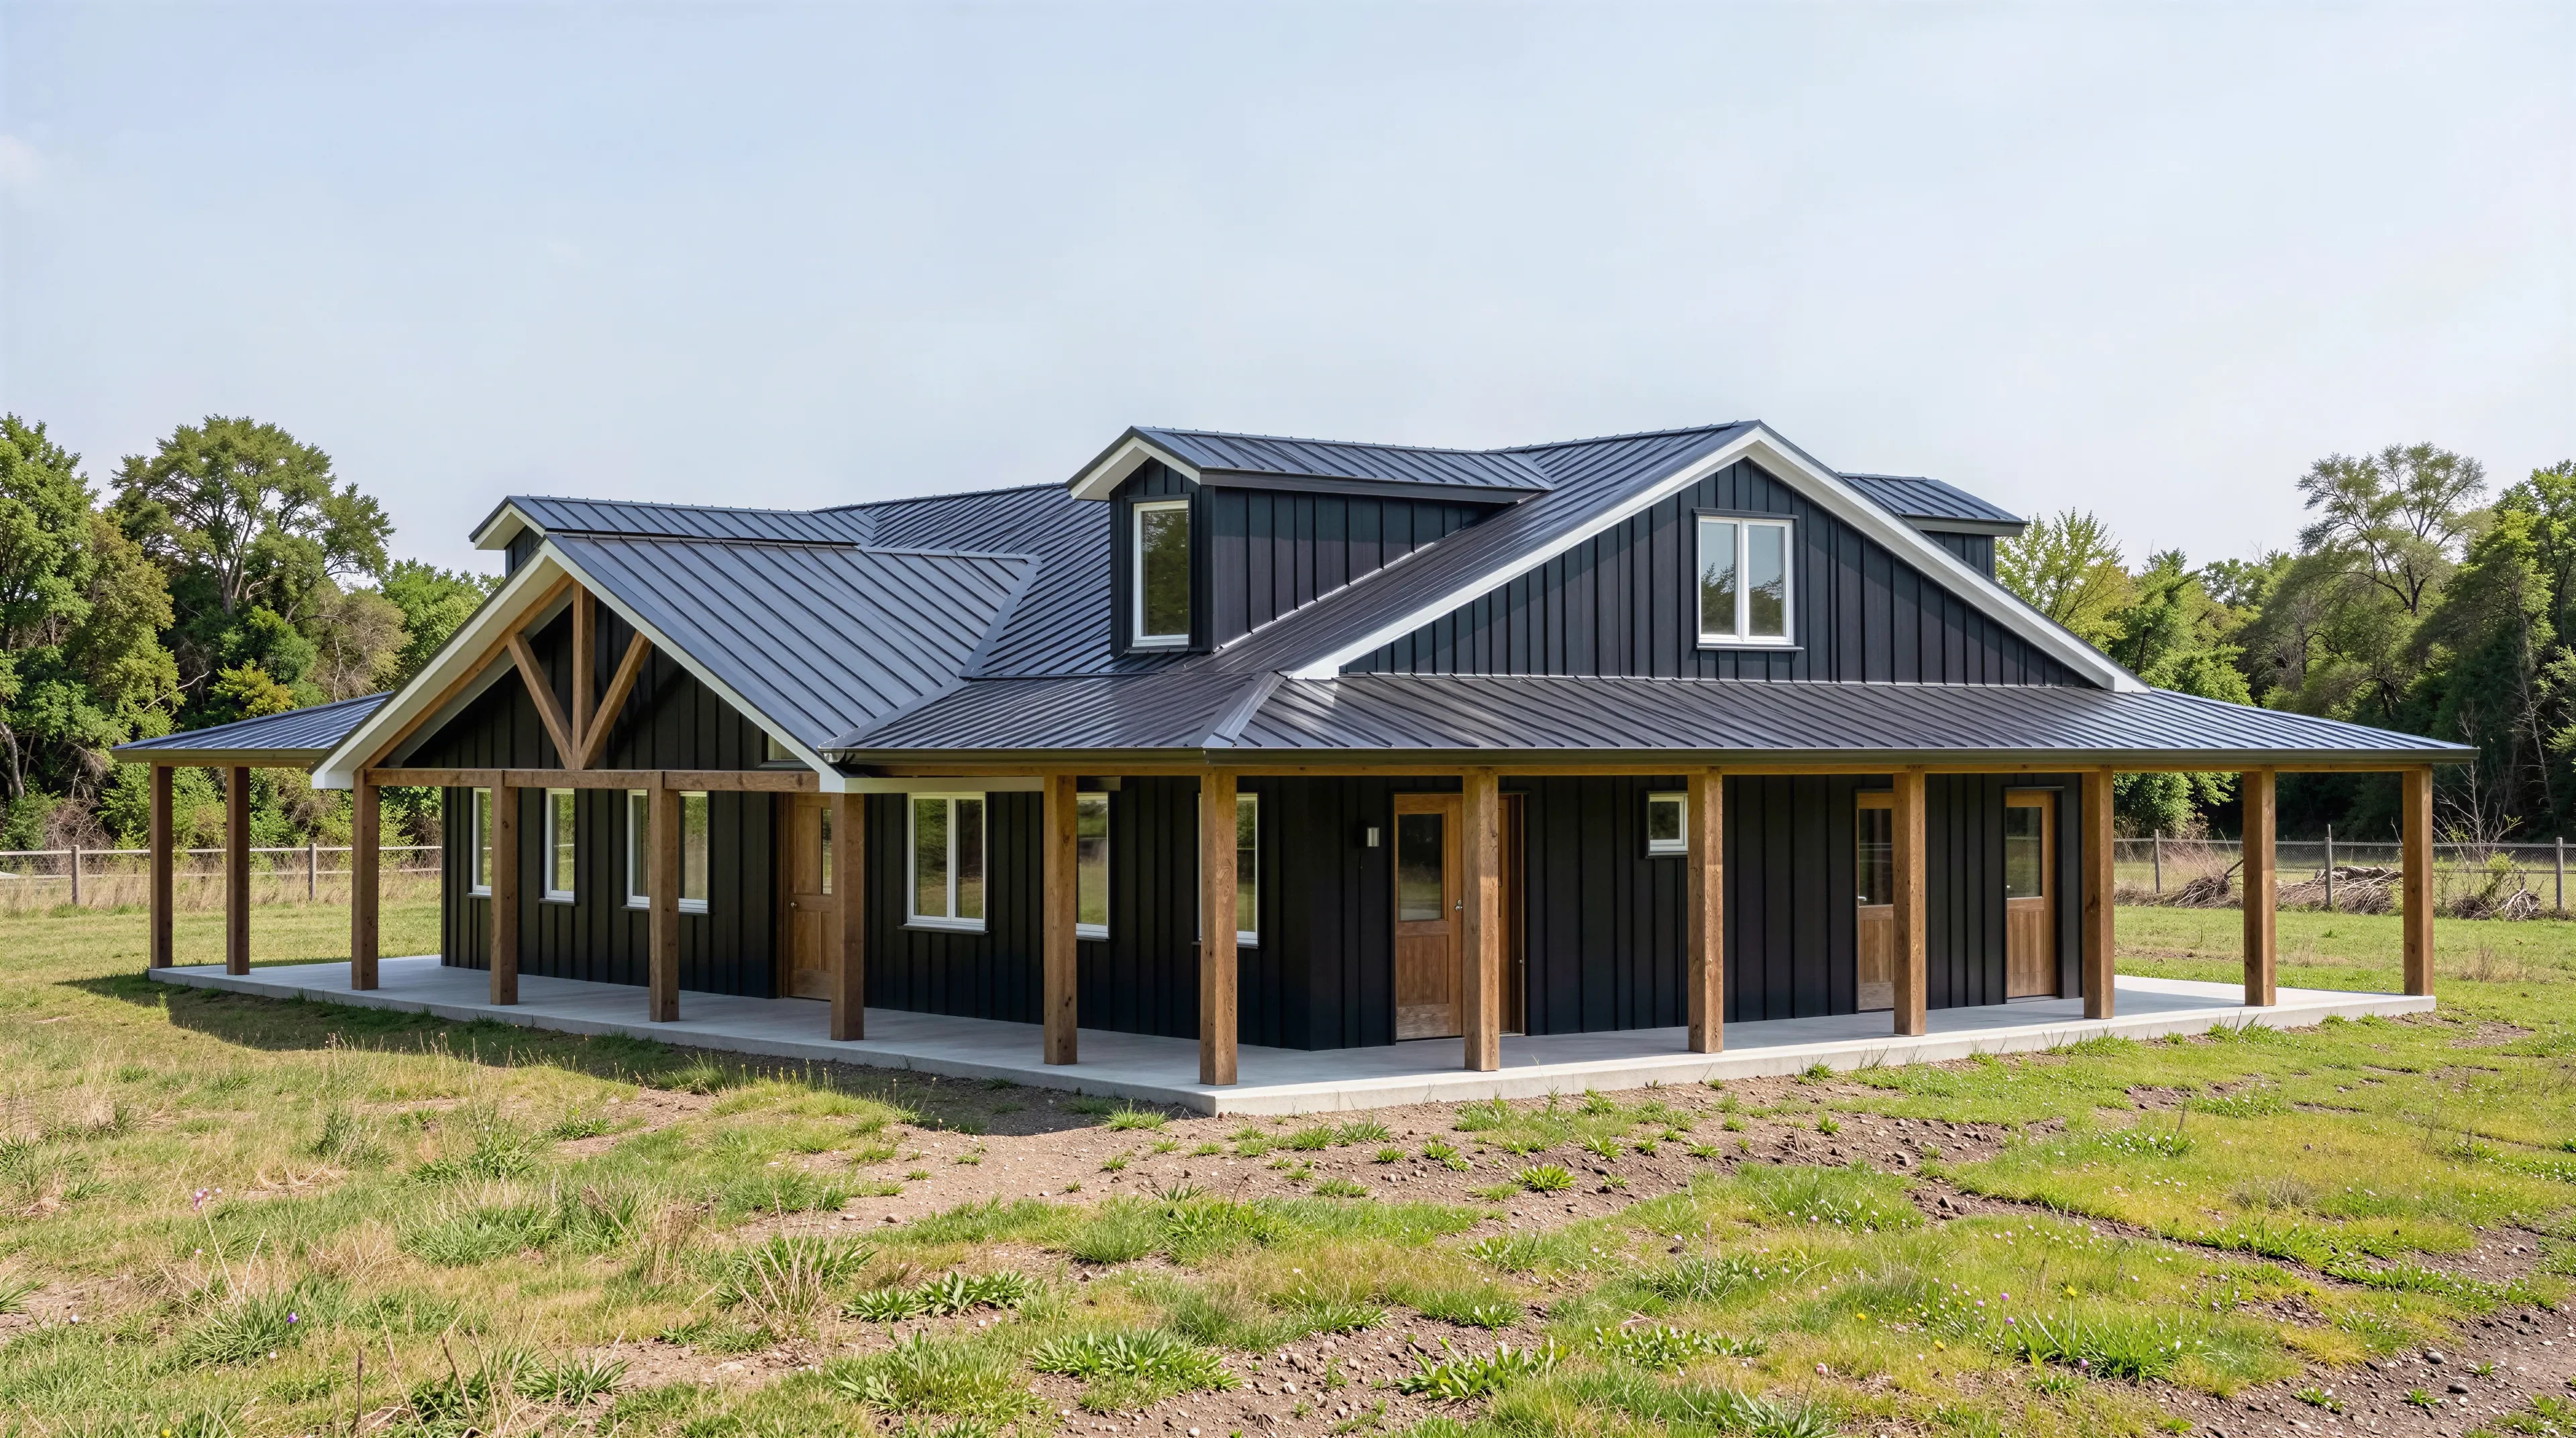
SV-5512 Delta Barndominium House Plan
SV-5512 Delta Barndominium House Plan
About this barndominium house plan:
- 2450 Heated Square Feet
- 3 Bedrooms
- 2.1 Bathrooms
- Two Story
- Open concept
- Loft
- Walk-in Pantry
- Laundry Room
- Utility Room
- Front and Rear Porch
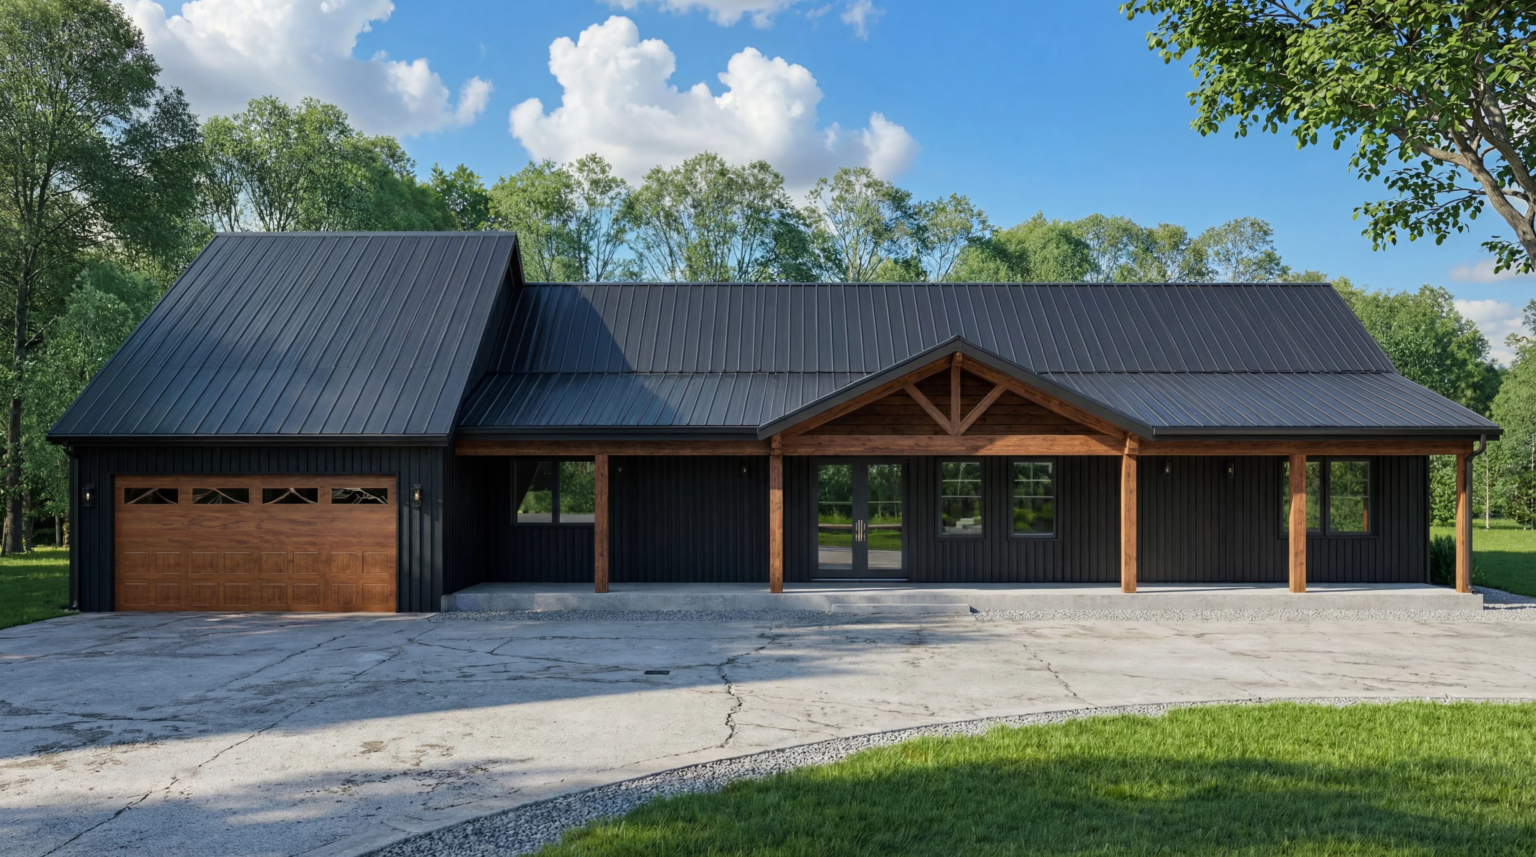
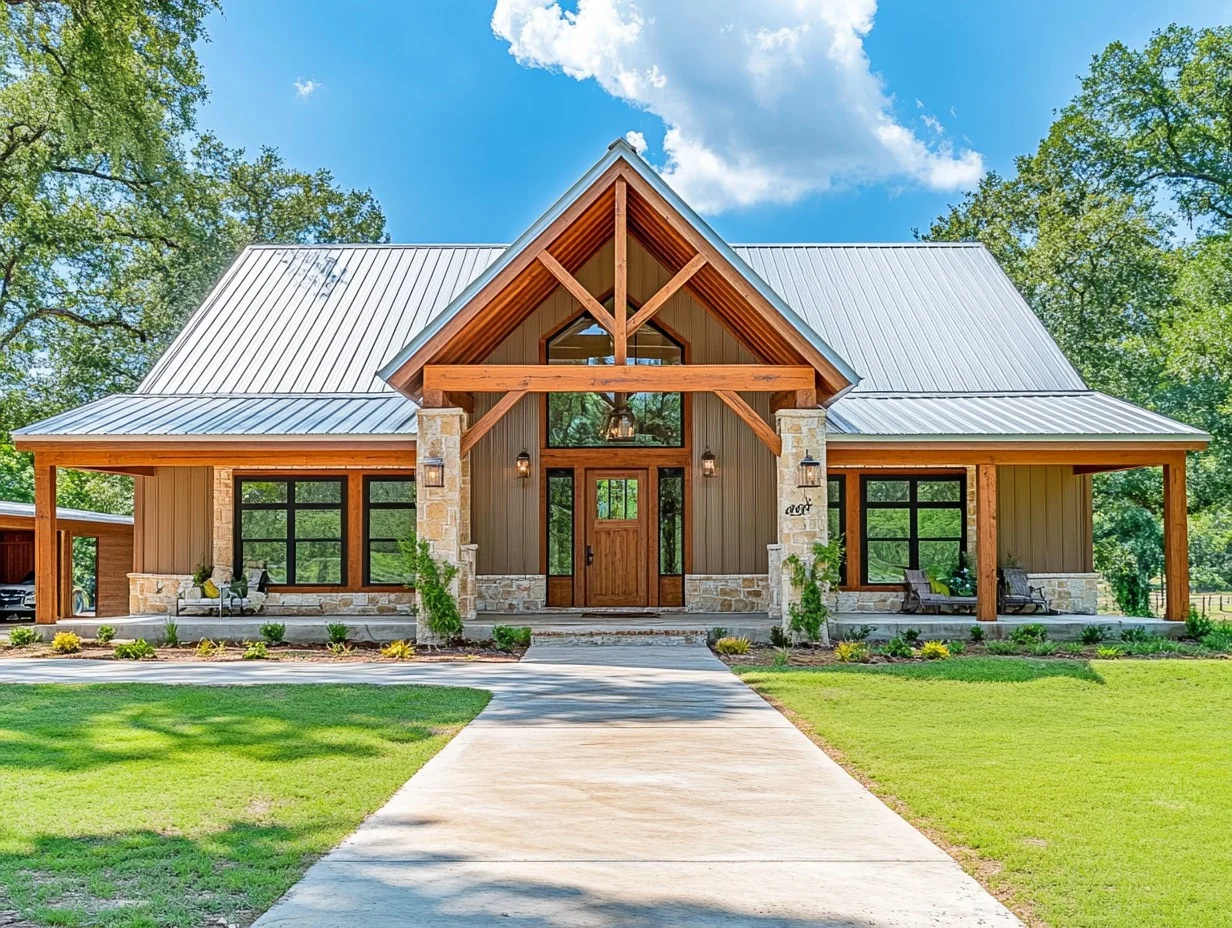
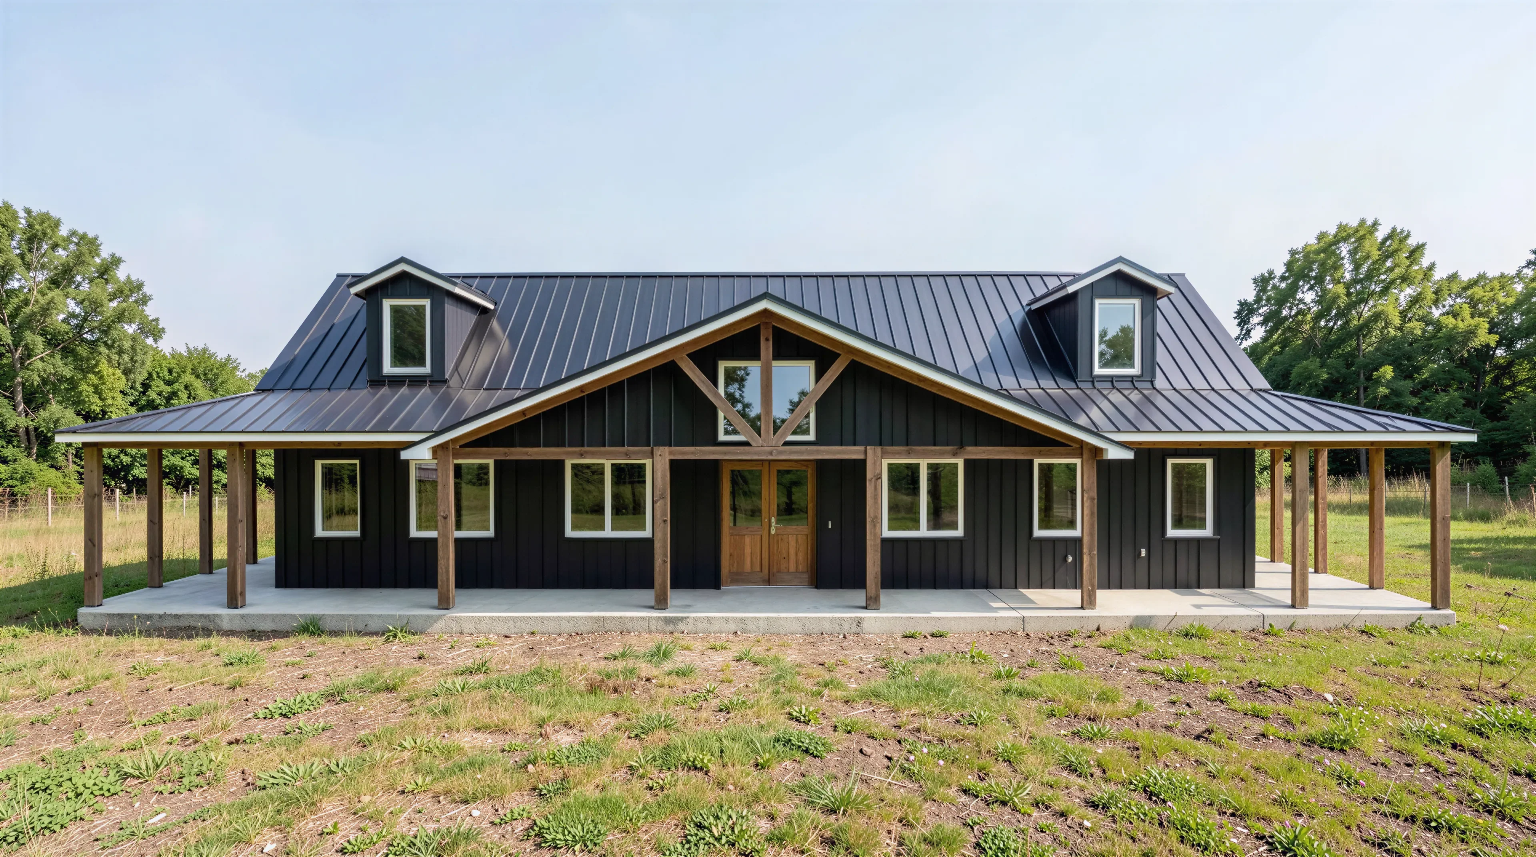
- The front double doors lead into a massive, continuous open social space unifying the living room and the kitchen/dining pavilion, complete with a cozy fireplace.
- Staircase climbs up to a massive upper loft that boasts a dramatic open-to-below view over the active living areas.
- A culinary zone centers around a massive preparation island with built-in counter seating for four, a generous L-shaped counter array, and a deep walk-in pantry.
- Primary retreat features a spacious master bedroom that leads directly into a luxury master bathroom and a deep walk-in closet.
- The entire right flank of the home houses two identical, oversized family bedrooms featuring built-in wardrobes, separated by a centralized full family bathroom.
- Tucked away in the upper left is an extensive service wing featuring a laundry room and a utility wash sink, sitting right next to an independent mechanical utility room.
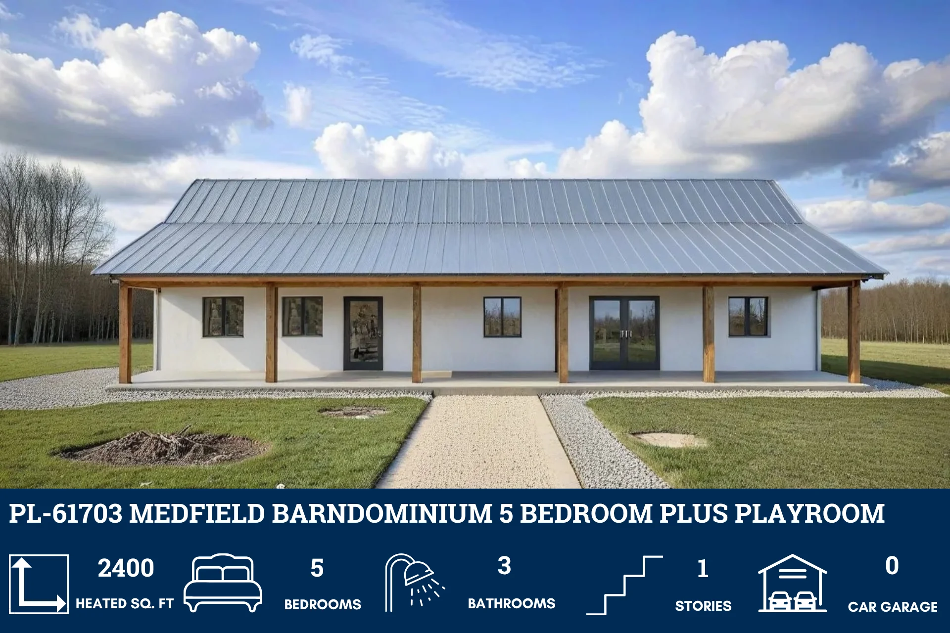
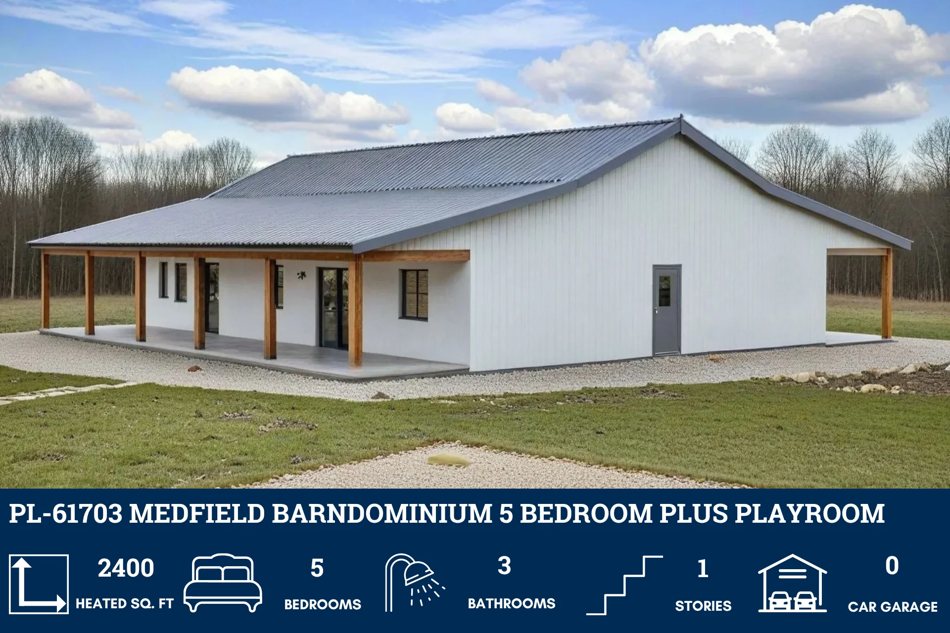
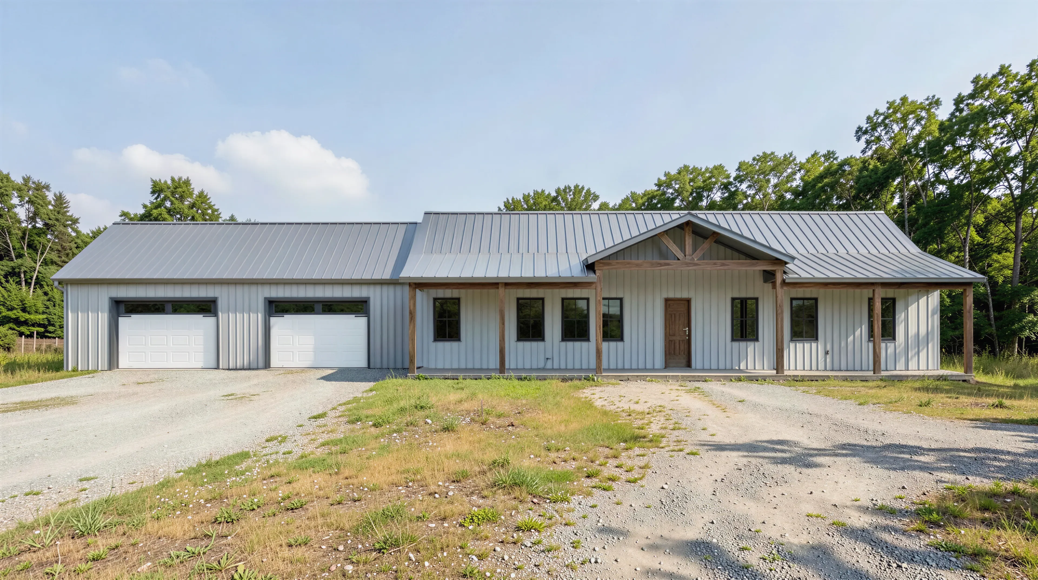
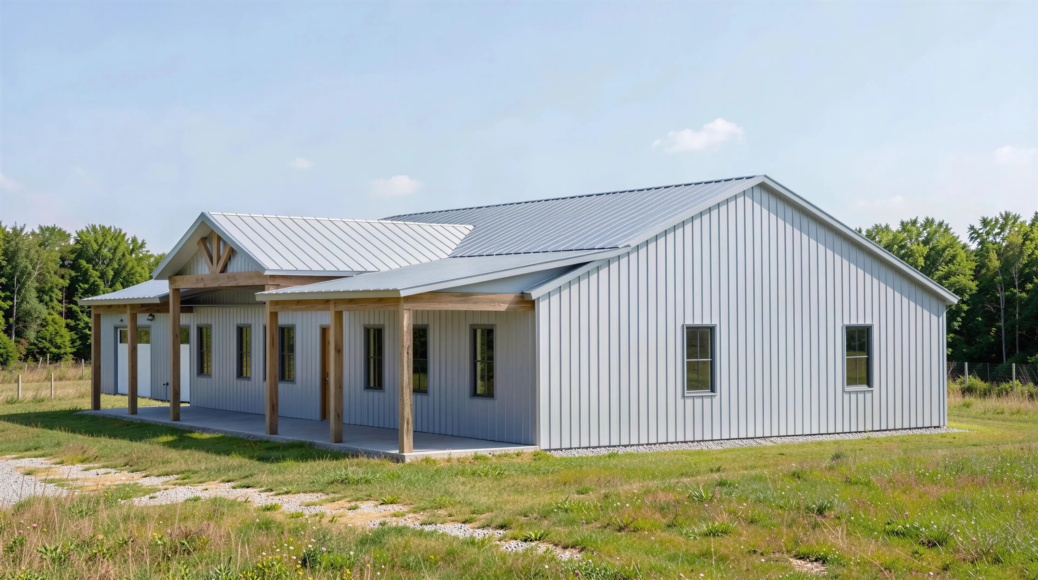
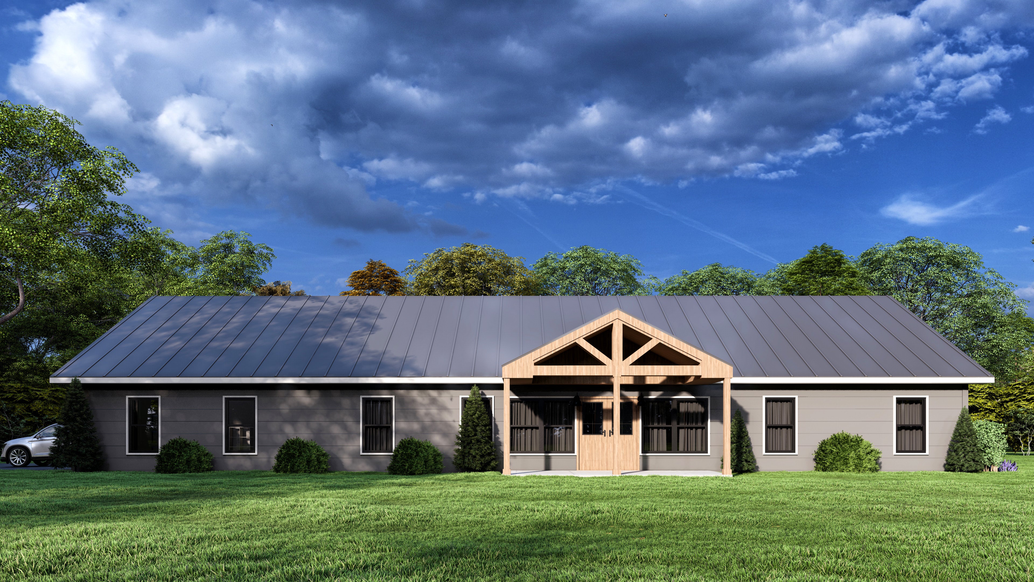
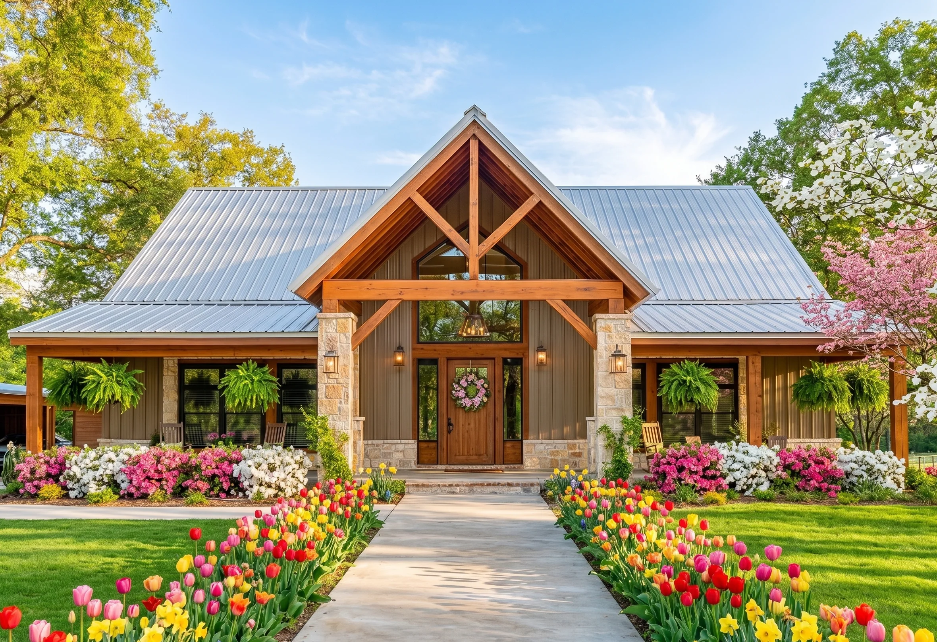
- Seamlessly bridging the indoor-outdoor transition, a deep covered front porch frames the main entrance, perfectly paired with an expansive covered rear porch.
What's included in SV-5512:
Cover Page
Main Floor Plan
Loft Floor Plan
Roof Plan
Front And Rear Elevation
Right And Left Elevation
Main Floor Electrical Plan
Loft Electrical Plan
Main Floor Plumbing Plan
Main Floor HVAC Plan
Loft HVAC Plan
Roof Framing Plan
Foundation Plan
Slab Detail
Foundation Detail
Wall Section
For more barndominium floor plans, check out our complete collection of 3-bedroom barndominium floor plans.
Need to make changes? Submit a modification request using the button that says Modify This Plan. We will get you a free price quote within 72 hours.
SV-5512 Delta Barndominium House Plan
About this barndominium house plan:
- 2450 Heated Square Feet
- 3 Bedrooms
- 2.1 Bathrooms
- Two Story
- Open concept
- Loft
- Walk-in Pantry
- Laundry Room
- Utility Room
- Front and Rear Porch
- The front double doors lead into a massive, continuous open social space unifying the living room and the kitchen/dining pavilion, complete with a cozy fireplace.
- Staircase climbs up to a massive upper loft that boasts a dramatic open-to-below view over the active living areas.
- A culinary zone centers around a massive preparation island with built-in counter seating for four, a generous L-shaped counter array, and a deep walk-in pantry.
- Primary retreat features a spacious master bedroom that leads directly into a luxury master bathroom and a deep walk-in closet.
- The entire right flank of the home houses two identical, oversized family bedrooms featuring built-in wardrobes, separated by a centralized full family bathroom.
- Tucked away in the upper left is an extensive service wing featuring a laundry room and a utility wash sink, sitting right next to an independent mechanical utility room.
- Seamlessly bridging the indoor-outdoor transition, a deep covered front porch frames the main entrance, perfectly paired with an expansive covered rear porch.
What's included in SV-5512:
Cover Page
Main Floor Plan
Loft Floor Plan
Roof Plan
Front And Rear Elevation
Right And Left Elevation
Main Floor Electrical Plan
Loft Electrical Plan
Main Floor Plumbing Plan
Main Floor HVAC Plan
Loft HVAC Plan
Roof Framing Plan
Foundation Plan
Slab Detail
Foundation Detail
Wall Section
For more barndominium floor plans, check out our complete collection of 3-bedroom barndominium floor plans.
Need to make changes? Submit a modification request using the button that says Modify This Plan. We will get you a free price quote within 72 hours.
Description
SV-5512 Delta Barndominium House Plan
About this barndominium house plan:
- 2450 Heated Square Feet
- 3 Bedrooms
- 2.1 Bathrooms
- Two Story
- Open concept
- Loft
- Walk-in Pantry
- Laundry Room
- Utility Room
- Front and Rear Porch
- The front double doors lead into a massive, continuous open social space unifying the living room and the kitchen/dining pavilion, complete with a cozy fireplace.
- Staircase climbs up to a massive upper loft that boasts a dramatic open-to-below view over the active living areas.
- A culinary zone centers around a massive preparation island with built-in counter seating for four, a generous L-shaped counter array, and a deep walk-in pantry.
- Primary retreat features a spacious master bedroom that leads directly into a luxury master bathroom and a deep walk-in closet.
- The entire right flank of the home houses two identical, oversized family bedrooms featuring built-in wardrobes, separated by a centralized full family bathroom.
- Tucked away in the upper left is an extensive service wing featuring a laundry room and a utility wash sink, sitting right next to an independent mechanical utility room.
- Seamlessly bridging the indoor-outdoor transition, a deep covered front porch frames the main entrance, perfectly paired with an expansive covered rear porch.
What's included in SV-5512:
Cover Page
Main Floor Plan
Loft Floor Plan
Roof Plan
Front And Rear Elevation
Right And Left Elevation
Main Floor Electrical Plan
Loft Electrical Plan
Main Floor Plumbing Plan
Main Floor HVAC Plan
Loft HVAC Plan
Roof Framing Plan
Foundation Plan
Slab Detail
Foundation Detail
Wall Section
For more barndominium floor plans, check out our complete collection of 3-bedroom barndominium floor plans.
Need to make changes? Submit a modification request using the button that says Modify This Plan. We will get you a free price quote within 72 hours.