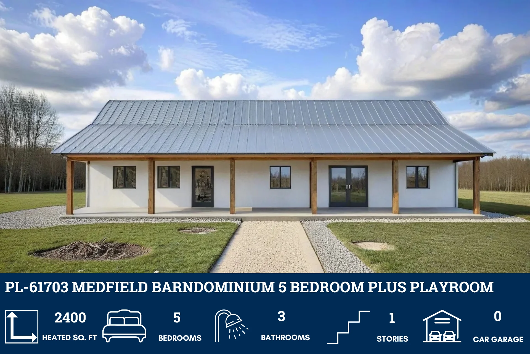
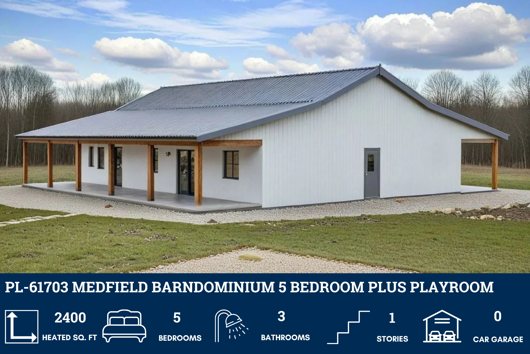
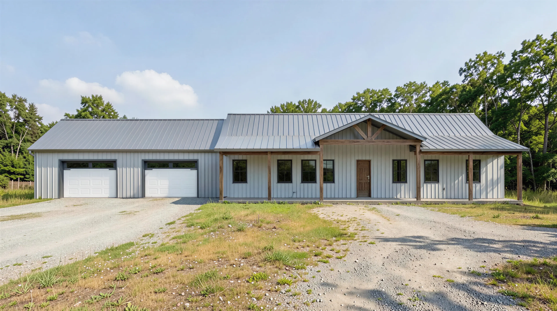
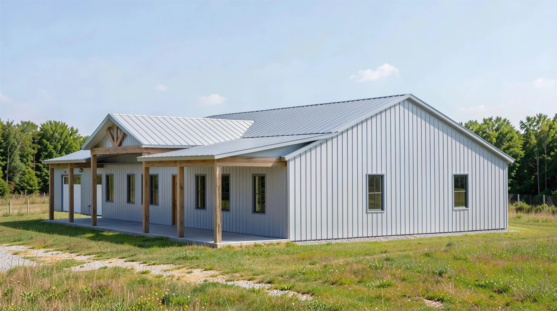
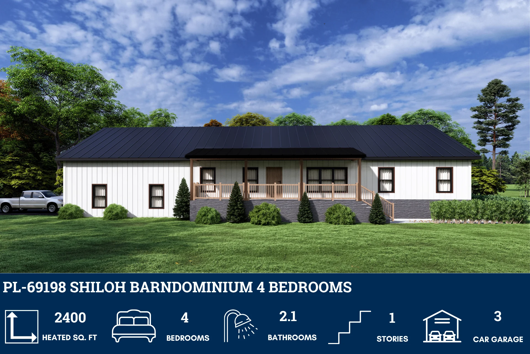
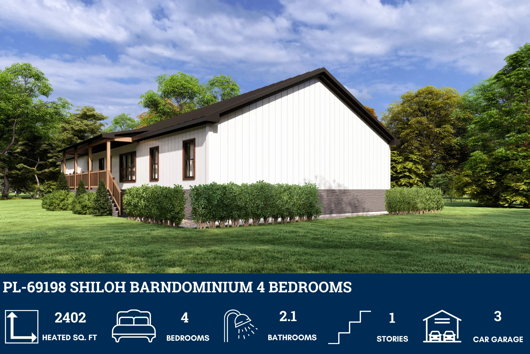
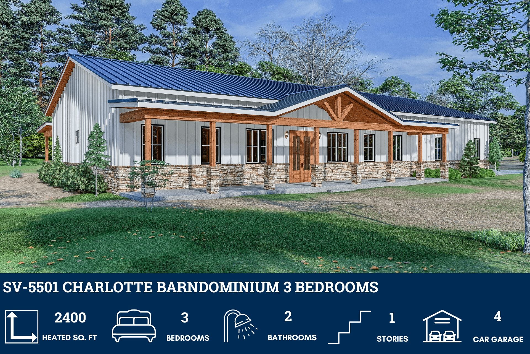
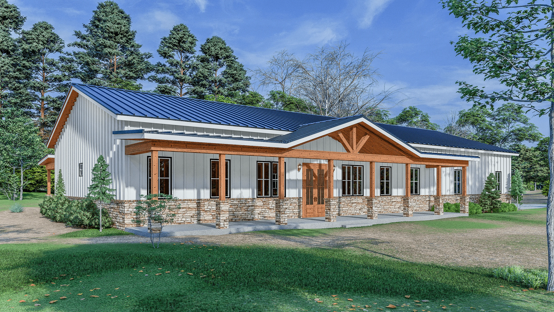
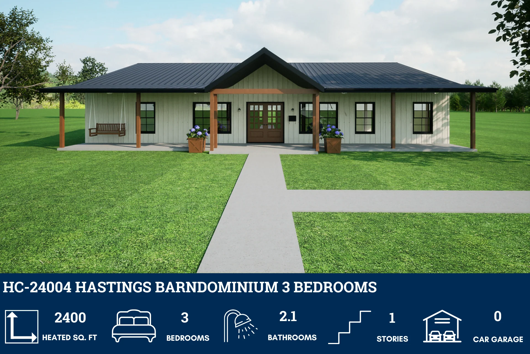
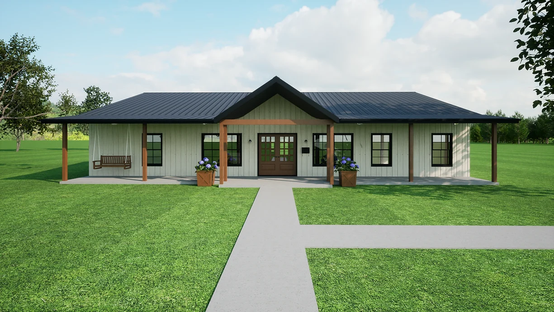
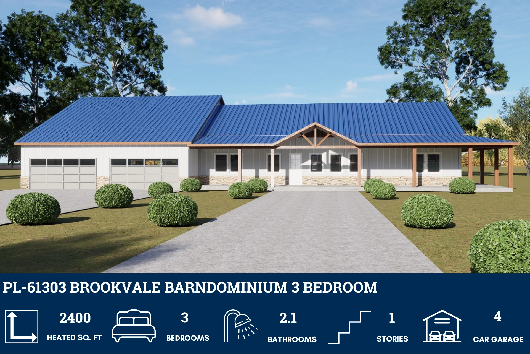
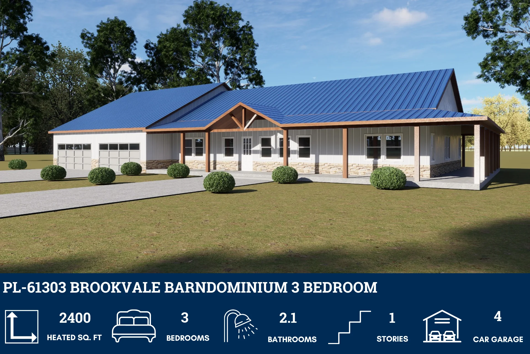
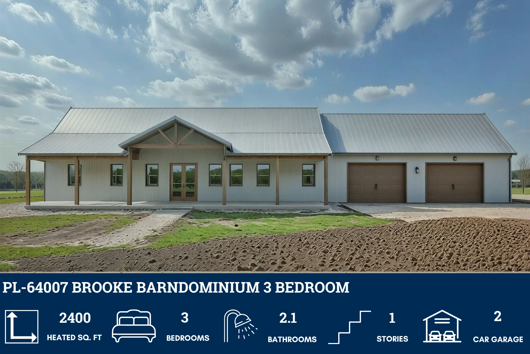
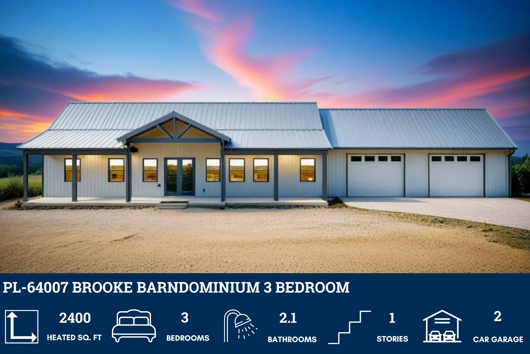
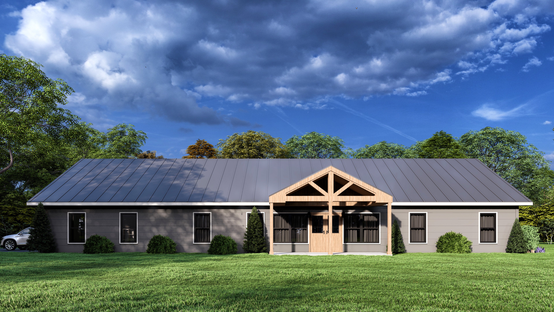
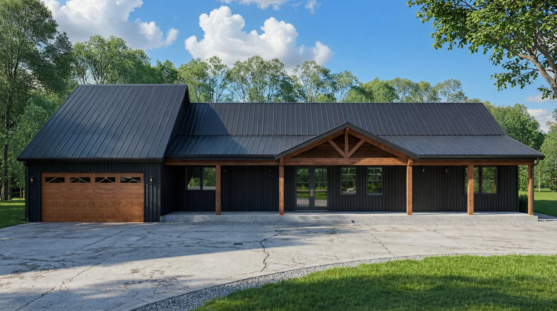
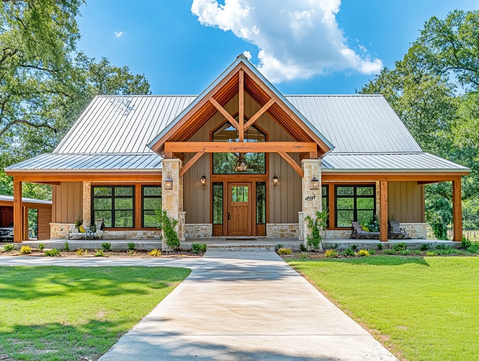
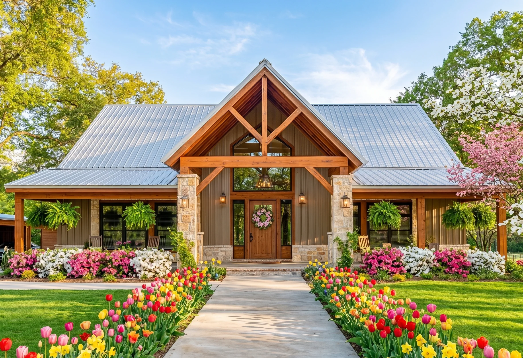
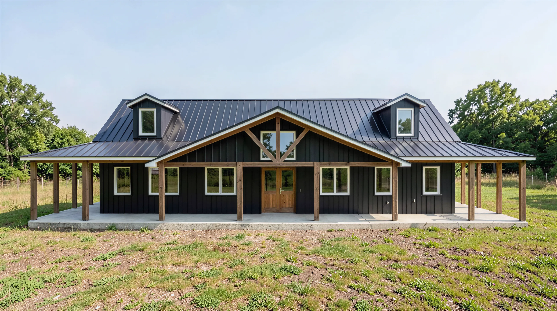
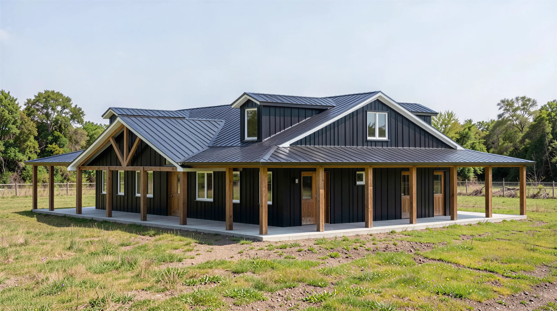
PL-61313-F Fox Barndominium House Plan
PL-61313-F Fox Barndominium House Plan
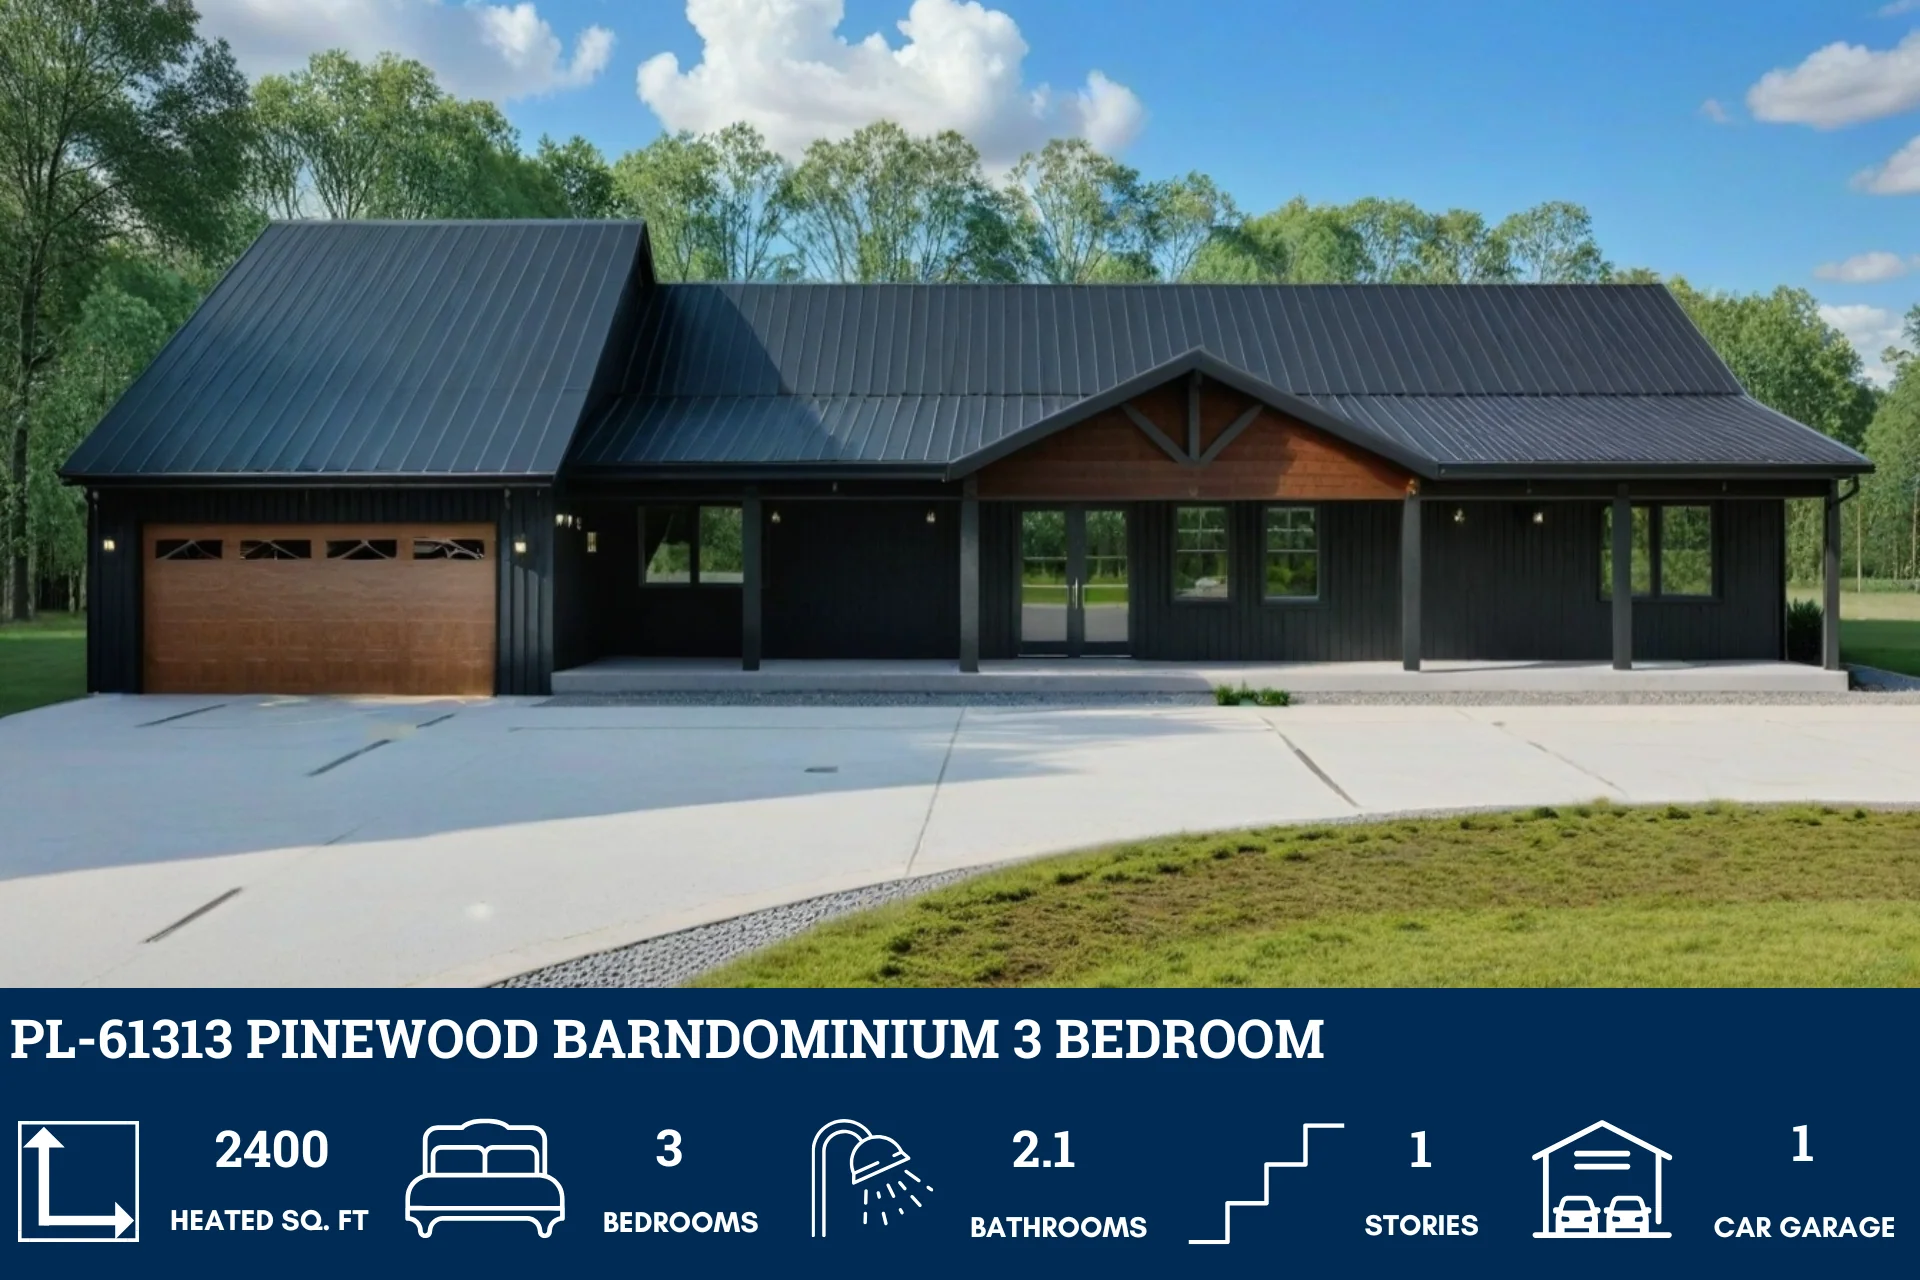
Discover a similar floor plan here PL-61313
Step inside this barndominium! View all 3D interior walkthrough images at https://www.barndominiumlife.com/barndominium-plans/pl-61313-f/
About this barndominium house plan:
- 2400 Heated Square Feet
- 40x60 living space dimension
- 3 Bedrooms
- 2.1 Bathrooms
- Single story
- Open concept
- Mudroom
- Living room and family room
- Office
- Secure closet
- 1344 SF garage
- Utility
- Front & rear porch
- Stretch out and settle in with 2,400 square feet of thoughtfully climate-controlled comfort—plenty of room to live, work, and unwind without compromise.
- Three generous bedrooms offer sanctuary for rest, creativity, or guests—each one ready to reflect your personal style and rhythm.
- Two full bathrooms and a convenient powder room mean no more morning bottlenecks or evening waitlists—everyone gets their own zone of comfort.
- Everything you need is right on one level—no stairs, no hassle, just seamless everyday living. From kitchen to conversation nook, the open-concept layout ensures you're always part of the action.
- Say goodbye to cluttered entrances—this smartly designed mudroom keeps shoes, coats, and gear in check the moment you walk in.
- Twice the comfort, twice the charm—a welcoming living room for guests and a cozy family room for movie nights, game days, and everyday lounging.
- Tucked just off the primary suite, this home office strikes a perfect balance between convenience and quiet—ideal for focused work or creative escapes.
- Discreetly integrated and purpose-built, the secure closet provides a peace-of-mind space for valuables or important documents—security meets subtlety.
- A massive 1,344 square foot garage isn’t just for parking—it’s a haven for hobbies, tools, and extra storage, with space to spare.
- Whether greeting neighbors or sipping coffee with a backyard breeze, the front and rear porches offer the perfect mix of welcome and retreat.
What's included in PL-61313-F:
Cover Page
Floor Plan
Roof Plan
Elevations
Electrical Plan
Plumbing Plan
HVAC Plan
Roof Framing Plan
Foundation Plan
Slab Detail
Porch Post Detail
Wall Section
For more barndominium floor plans, check out our complete collection of 3-bedroom barndominium floor plans.
Need to make changes? Submit a modification request using the button that says Modify This Plan. We will get you a free price quote within 72 hours.
PL-61313-F Fox Barndominium House Plan
Discover a similar floor plan here PL-61313
Step inside this barndominium! View all 3D interior walkthrough images at https://www.barndominiumlife.com/barndominium-plans/pl-61313-f/
About this barndominium house plan:
- 2400 Heated Square Feet
- 40x60 living space dimension
- 3 Bedrooms
- 2.1 Bathrooms
- Single story
- Open concept
- Mudroom
- Living room and family room
- Office
- Secure closet
- 1344 SF garage
- Utility
- Front & rear porch
- Stretch out and settle in with 2,400 square feet of thoughtfully climate-controlled comfort—plenty of room to live, work, and unwind without compromise.
- Three generous bedrooms offer sanctuary for rest, creativity, or guests—each one ready to reflect your personal style and rhythm.
- Two full bathrooms and a convenient powder room mean no more morning bottlenecks or evening waitlists—everyone gets their own zone of comfort.
- Everything you need is right on one level—no stairs, no hassle, just seamless everyday living. From kitchen to conversation nook, the open-concept layout ensures you're always part of the action.
- Say goodbye to cluttered entrances—this smartly designed mudroom keeps shoes, coats, and gear in check the moment you walk in.
- Twice the comfort, twice the charm—a welcoming living room for guests and a cozy family room for movie nights, game days, and everyday lounging.
- Tucked just off the primary suite, this home office strikes a perfect balance between convenience and quiet—ideal for focused work or creative escapes.
- Discreetly integrated and purpose-built, the secure closet provides a peace-of-mind space for valuables or important documents—security meets subtlety.
- A massive 1,344 square foot garage isn’t just for parking—it’s a haven for hobbies, tools, and extra storage, with space to spare.
- Whether greeting neighbors or sipping coffee with a backyard breeze, the front and rear porches offer the perfect mix of welcome and retreat.
What's included in PL-61313-F:
Cover Page
Floor Plan
Roof Plan
Elevations
Electrical Plan
Plumbing Plan
HVAC Plan
Roof Framing Plan
Foundation Plan
Slab Detail
Porch Post Detail
Wall Section
For more barndominium floor plans, check out our complete collection of 3-bedroom barndominium floor plans.
Need to make changes? Submit a modification request using the button that says Modify This Plan. We will get you a free price quote within 72 hours.
Description
PL-61313-F Fox Barndominium House Plan
Discover a similar floor plan here PL-61313
Step inside this barndominium! View all 3D interior walkthrough images at https://www.barndominiumlife.com/barndominium-plans/pl-61313-f/
About this barndominium house plan:
- 2400 Heated Square Feet
- 40x60 living space dimension
- 3 Bedrooms
- 2.1 Bathrooms
- Single story
- Open concept
- Mudroom
- Living room and family room
- Office
- Secure closet
- 1344 SF garage
- Utility
- Front & rear porch
- Stretch out and settle in with 2,400 square feet of thoughtfully climate-controlled comfort—plenty of room to live, work, and unwind without compromise.
- Three generous bedrooms offer sanctuary for rest, creativity, or guests—each one ready to reflect your personal style and rhythm.
- Two full bathrooms and a convenient powder room mean no more morning bottlenecks or evening waitlists—everyone gets their own zone of comfort.
- Everything you need is right on one level—no stairs, no hassle, just seamless everyday living. From kitchen to conversation nook, the open-concept layout ensures you're always part of the action.
- Say goodbye to cluttered entrances—this smartly designed mudroom keeps shoes, coats, and gear in check the moment you walk in.
- Twice the comfort, twice the charm—a welcoming living room for guests and a cozy family room for movie nights, game days, and everyday lounging.
- Tucked just off the primary suite, this home office strikes a perfect balance between convenience and quiet—ideal for focused work or creative escapes.
- Discreetly integrated and purpose-built, the secure closet provides a peace-of-mind space for valuables or important documents—security meets subtlety.
- A massive 1,344 square foot garage isn’t just for parking—it’s a haven for hobbies, tools, and extra storage, with space to spare.
- Whether greeting neighbors or sipping coffee with a backyard breeze, the front and rear porches offer the perfect mix of welcome and retreat.
What's included in PL-61313-F:
Cover Page
Floor Plan
Roof Plan
Elevations
Electrical Plan
Plumbing Plan
HVAC Plan
Roof Framing Plan
Foundation Plan
Slab Detail
Porch Post Detail
Wall Section
For more barndominium floor plans, check out our complete collection of 3-bedroom barndominium floor plans.
Need to make changes? Submit a modification request using the button that says Modify This Plan. We will get you a free price quote within 72 hours.