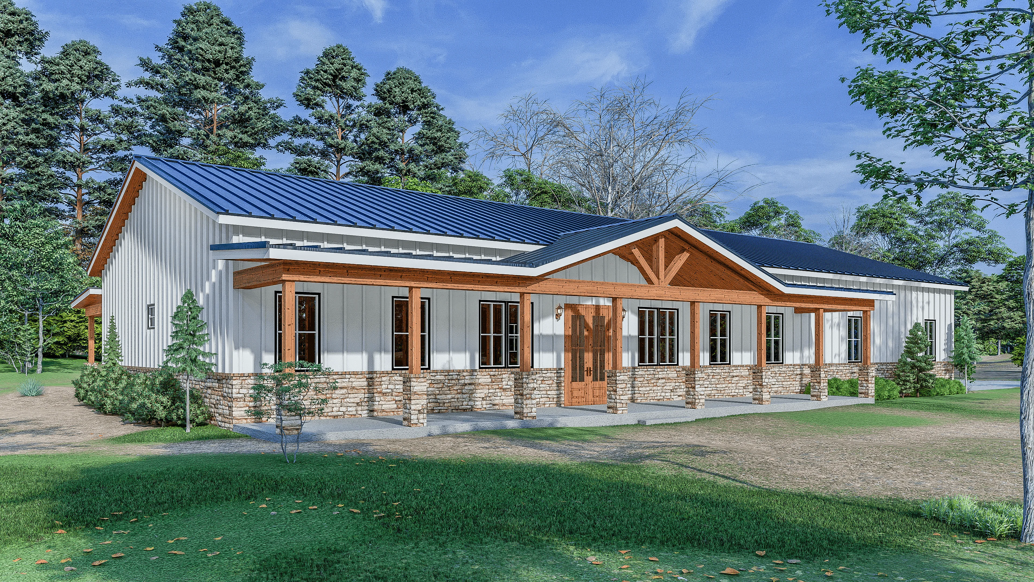
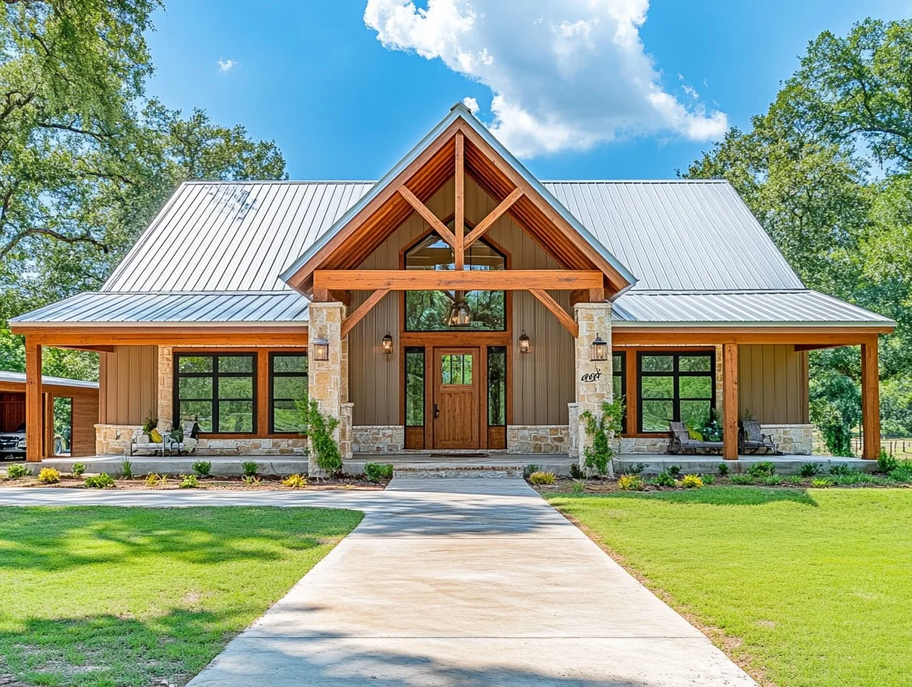
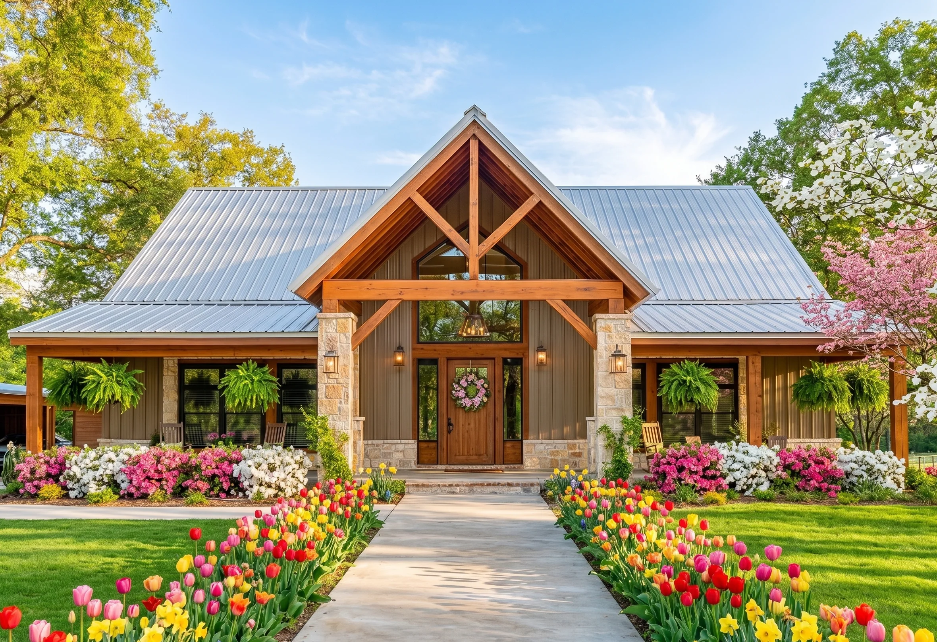
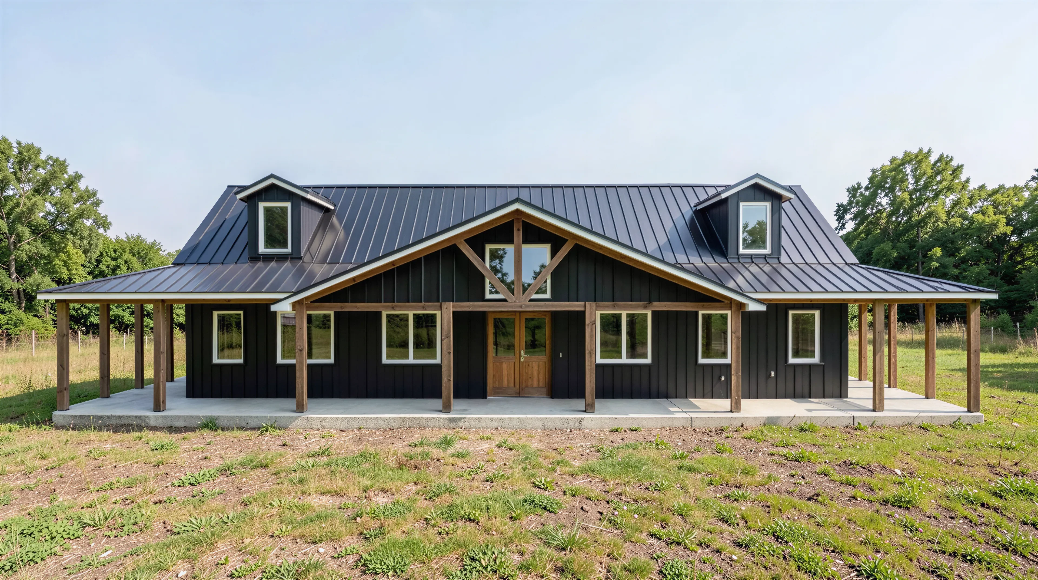
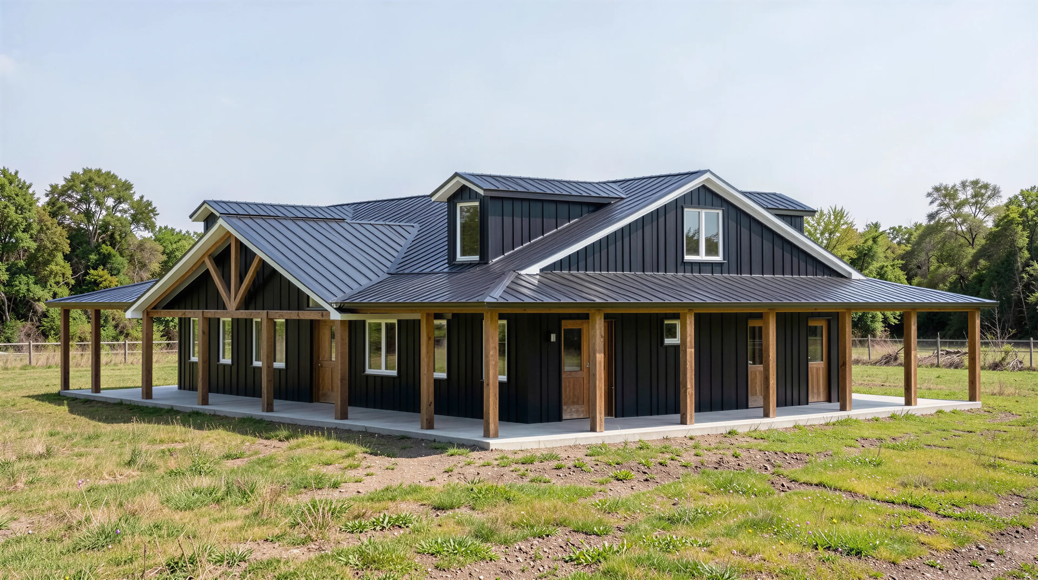
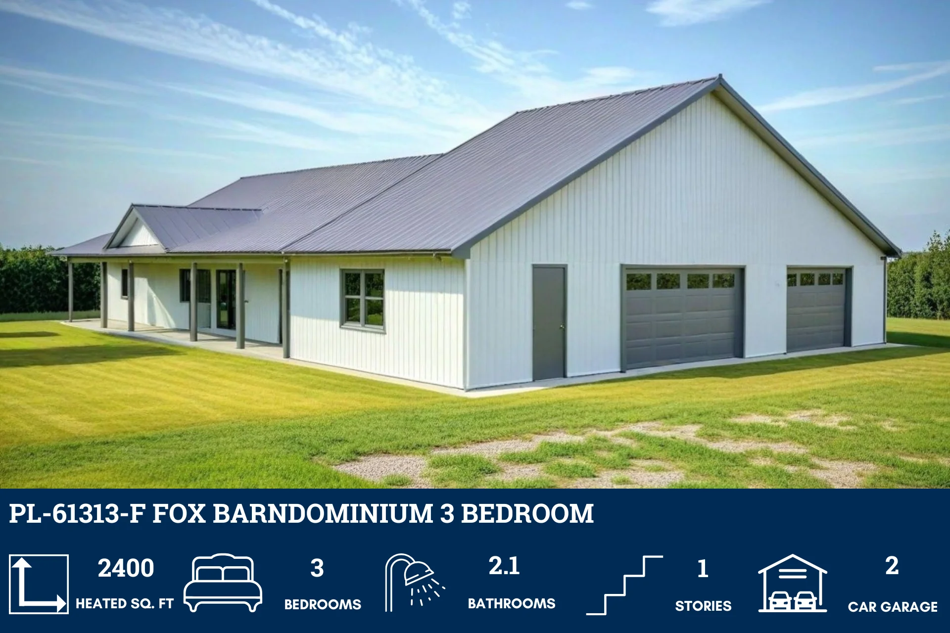
PL-64001 Skipper Barndominium House Plan
PL-64001 Skipper Barndominium House Plan
Step inside this barndominium! View all 3D interior walkthrough images at https://www.barndominiumlife.com/barndominium-plans/pl-64001/
About this barndominium house plan:
- 2479 Heated Square Feet
- 42x59 living space dimension
- 4 Bedrooms
- 2.1 Bathrooms
- Single story
- Office
- Media room
- Mudroom
- Fireplace
- Mechanical room
- Utility Room
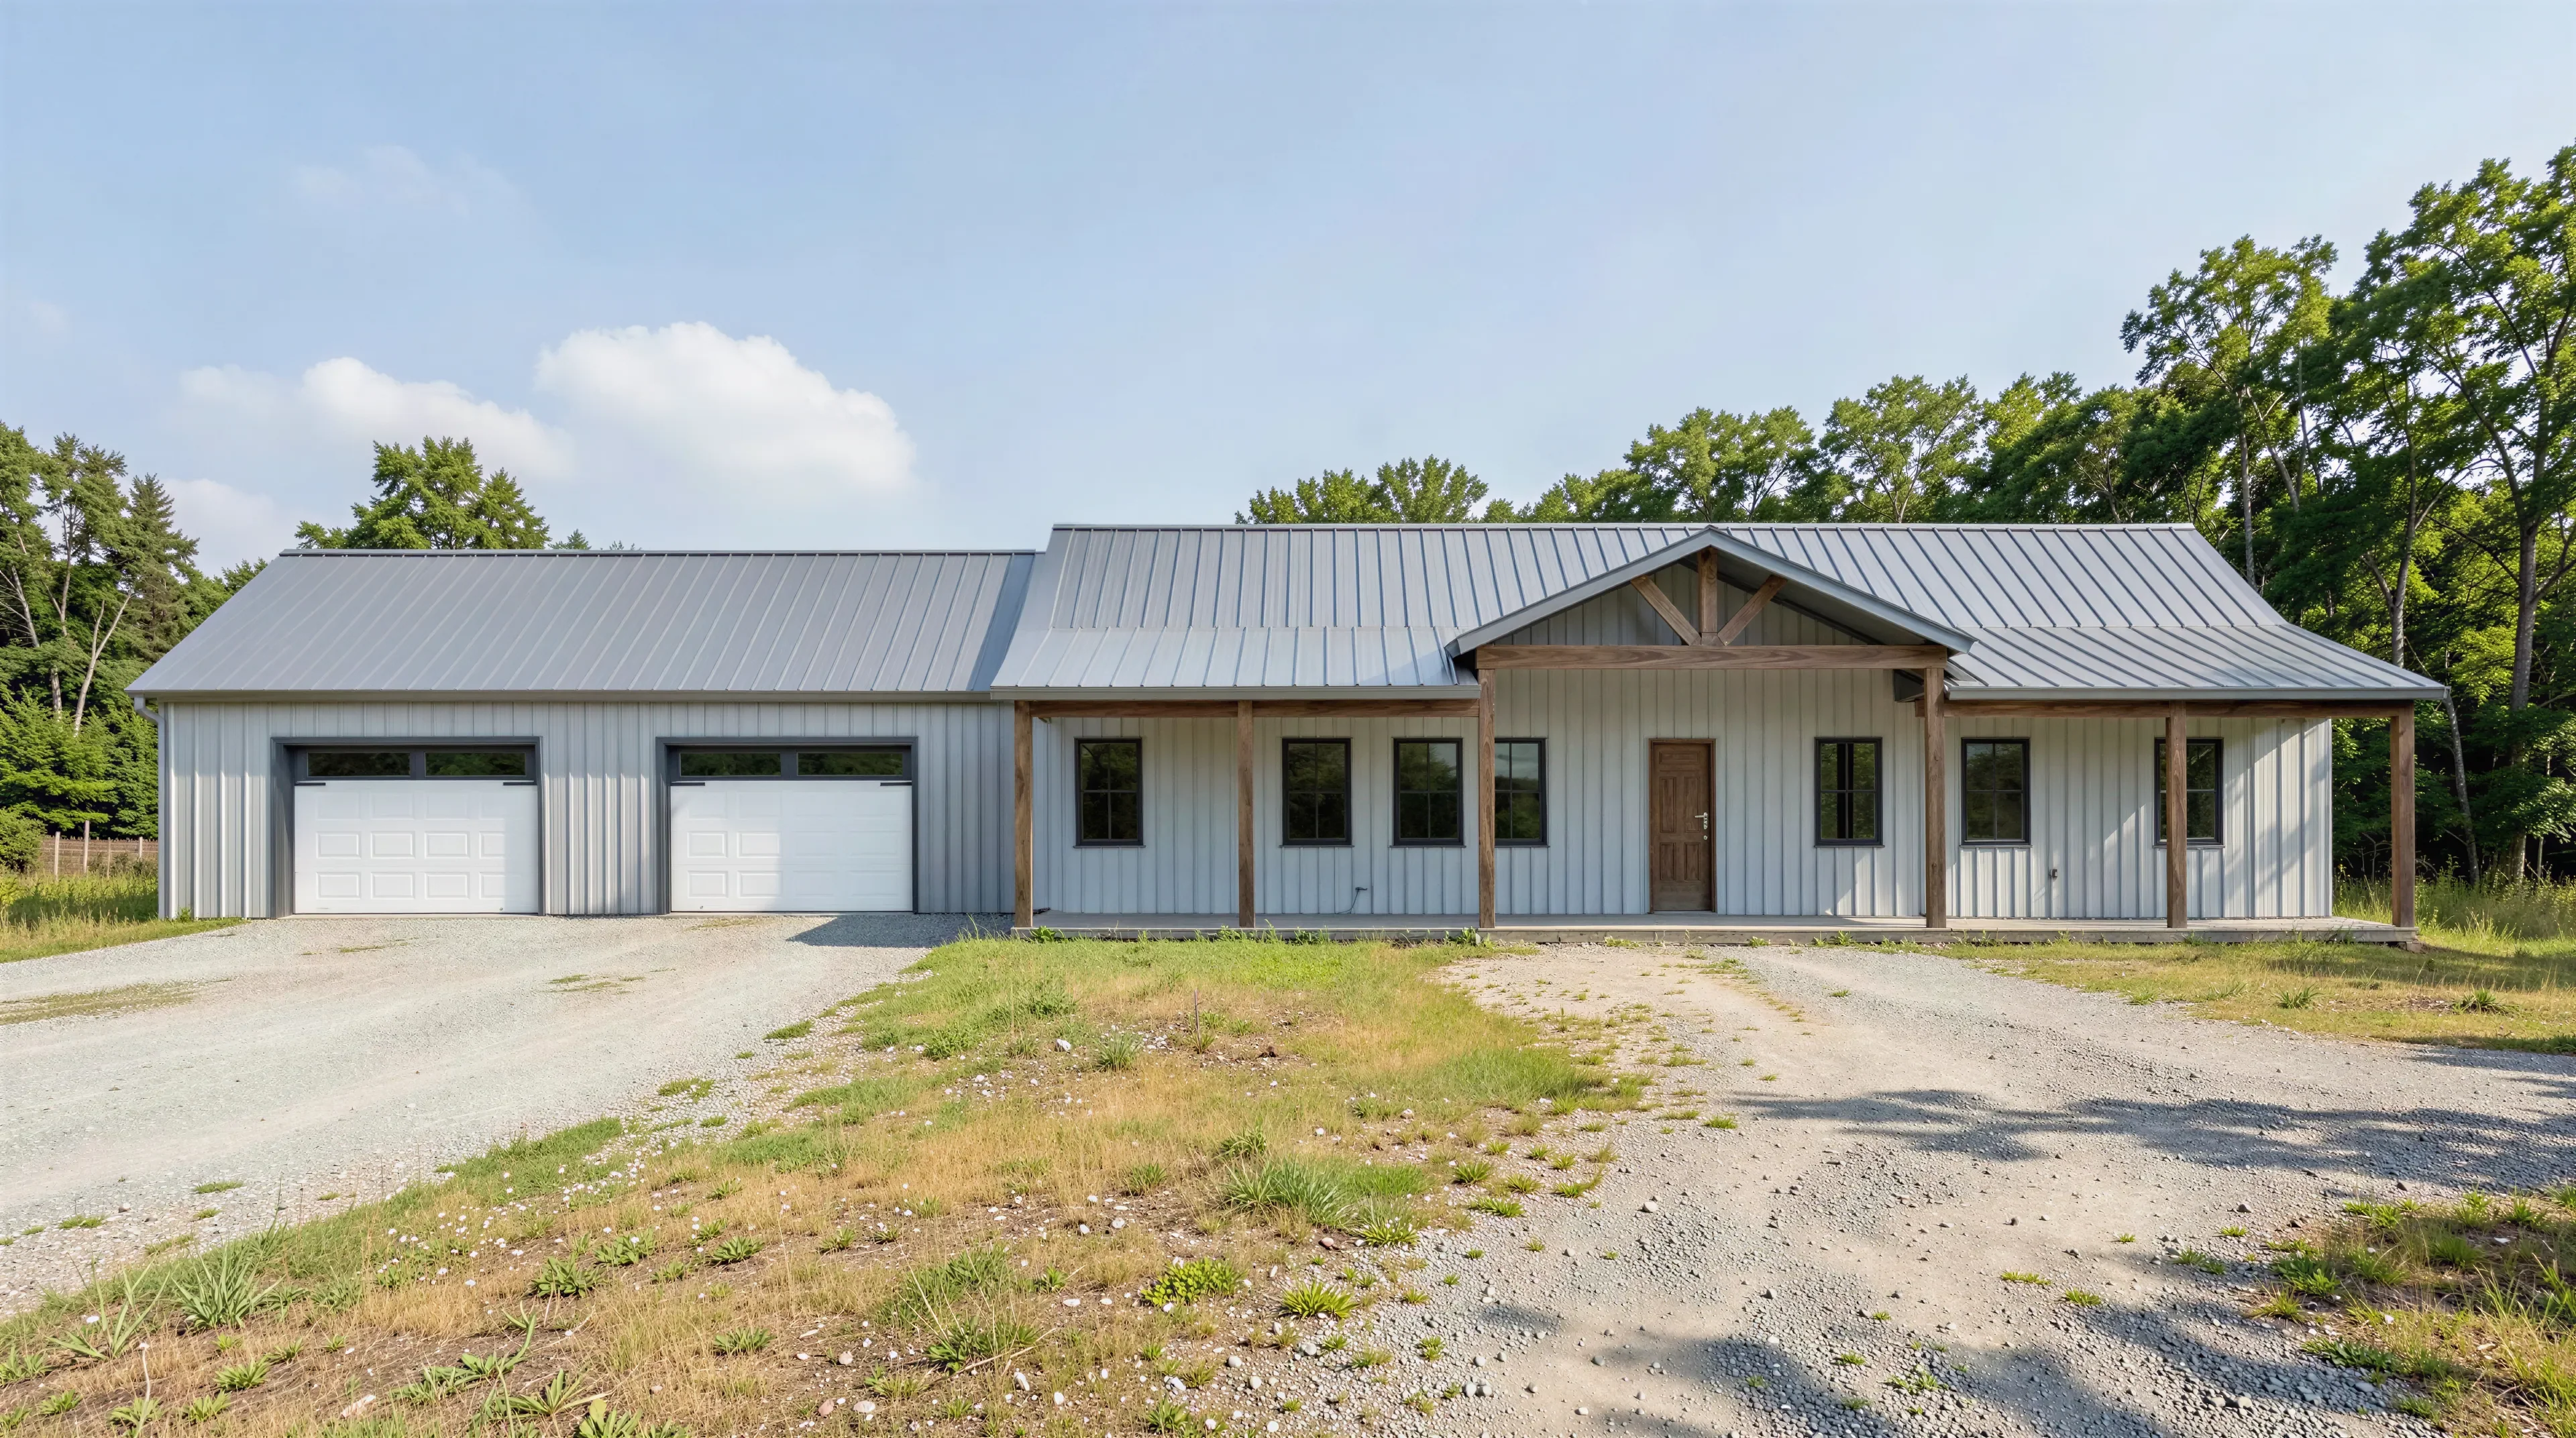
- Attached 3-car garage
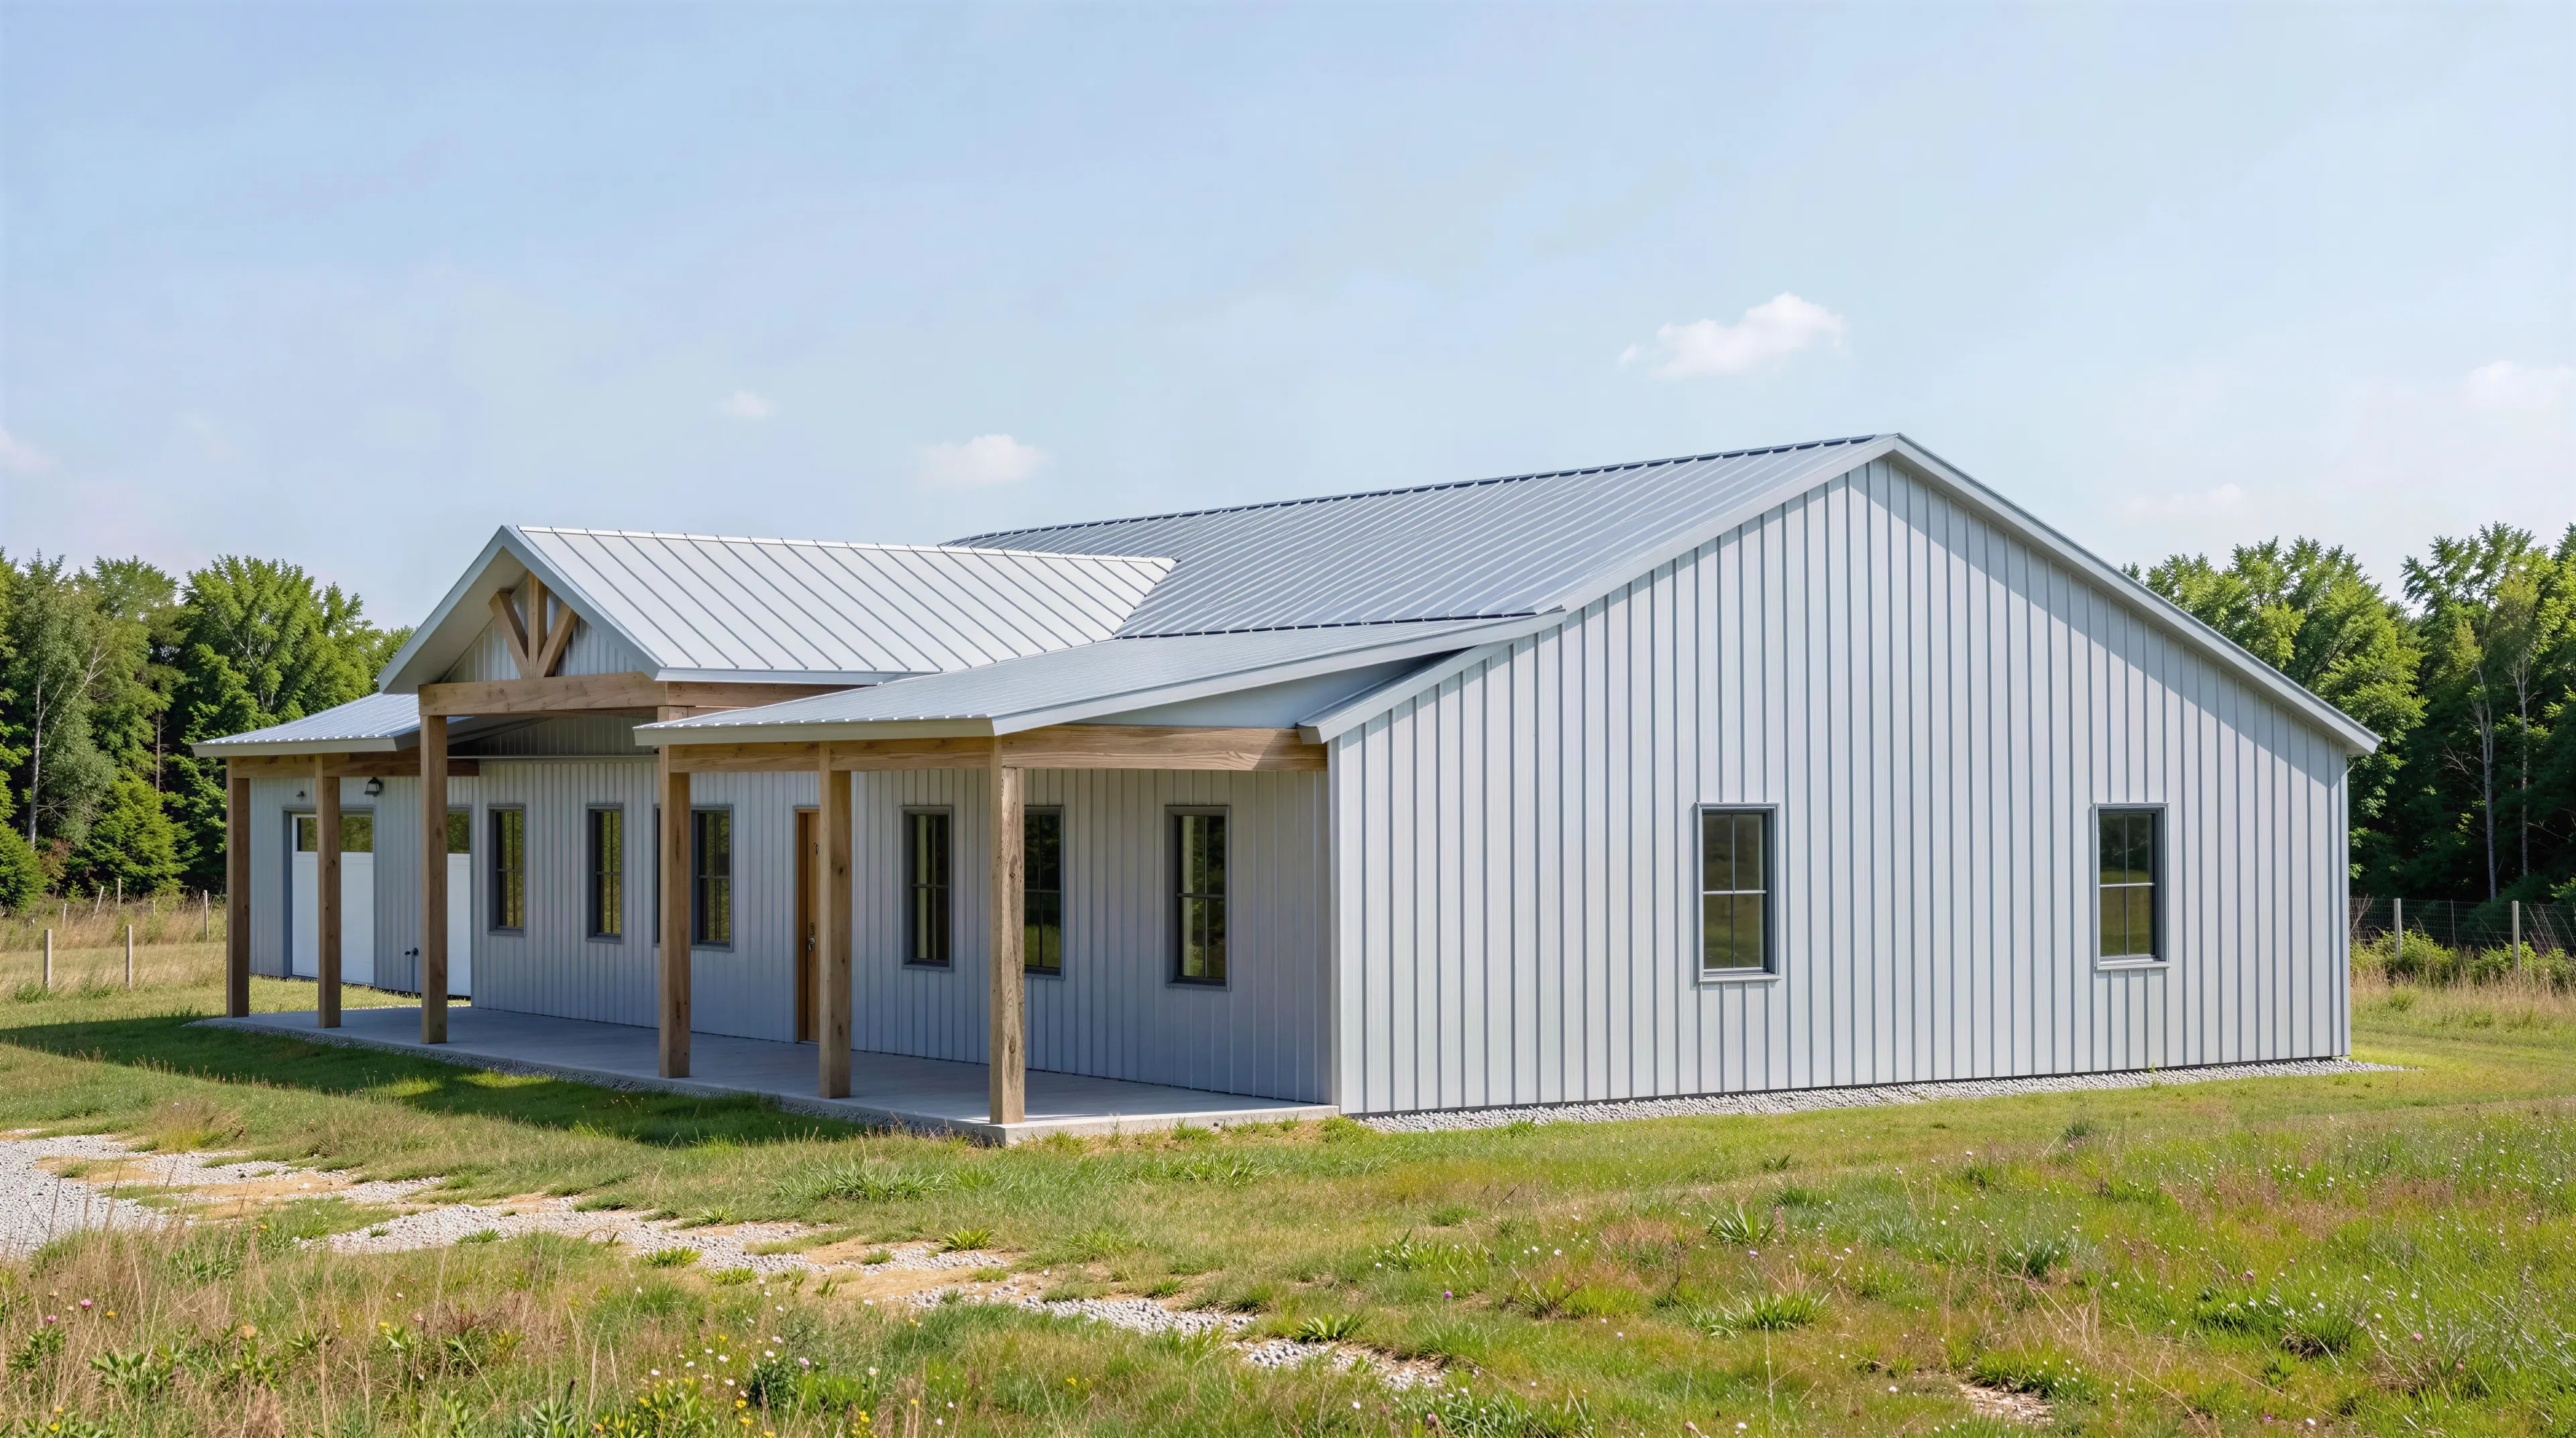
- Front porch
- Patio
- Enjoy a vast, comfortable living space designed for optimal coziness all year round. Perfect for gatherings, relaxation, and everything in between
- Four spacious bedrooms providing ample room for family, guests, and a myriad of possibilities—whether it's a nursery, guest suite, or personal sanctuary.
- With two full bathrooms and an additional half-bath, you'll never experience morning rush hour at home. Each bathroom is designed with modern amenities for a refreshing start to your day.
- Experience the ease and convenience of single-level living. No stairs to climb means seamless accessibility for everyone, ensuring comfort and safety.
- A dedicated office space that offers the perfect environment for productivity and focus. Ideal for remote work, homeschooling, or managing household tasks.
- Elevate your entertainment experience with a state-of-the-art media room. Perfect for movie nights, gaming marathons, and cheering on your favorite sports teams in style.
- Keep your home organized and tidy with a practical mudroom. Ideal for storing shoes, coats, and outdoor gear, ensuring a clutter-free living space.
- Cozy up by the warm glow of a fireplace, creating the perfect ambiance for intimate gatherings and relaxing evenings at home.
- Efficiently house your HVAC system, water heater, and other essential utilities in a conveniently located mechanical room, ensuring smooth operations and easy maintenance.
- A functional utility room designed for your laundry and household chores, keeping everything streamlined and out of sight.
- Enjoy the convenience of an attached three-car garage, offering ample parking space, extra storage, and easy access to your vehicles.
- A charming front porch that welcomes you home and offers a delightful space to relax and greet your neighbors. Perfect for sipping morning coffee or watching the world go by.
- Step out onto a spacious patio, ideal for outdoor dining, entertaining, and soaking up the sunshine. A wonderful extension of your indoor living space into the great outdoors.
What's included in PL-64001:
Elevations - Front, Back, Left Side, Right Side
Detailed Floor Plan
Electrical Plan
Flooring Plan
Ceiling Joist Plan
Roof Plan
Plumbing Plan
Foundation Plan
Both concrete slab and crawlspace foundations are available for this plan.
For more barndominium floor plans, check out our complete collection of 4-bedroom barndominium floor plans.
Need to make changes? Submit a modification request using the button that says Modify This Plan . We will get you a free price quote within 72 hours
PL-64001 Skipper Barndominium House Plan
Step inside this barndominium! View all 3D interior walkthrough images at https://www.barndominiumlife.com/barndominium-plans/pl-64001/
About this barndominium house plan:
- 2479 Heated Square Feet
- 42x59 living space dimension
- 4 Bedrooms
- 2.1 Bathrooms
- Single story
- Office
- Media room
- Mudroom
- Fireplace
- Mechanical room
- Utility Room
- Attached 3-car garage
- Front porch
- Patio
- Enjoy a vast, comfortable living space designed for optimal coziness all year round. Perfect for gatherings, relaxation, and everything in between
- Four spacious bedrooms providing ample room for family, guests, and a myriad of possibilities—whether it's a nursery, guest suite, or personal sanctuary.
- With two full bathrooms and an additional half-bath, you'll never experience morning rush hour at home. Each bathroom is designed with modern amenities for a refreshing start to your day.
- Experience the ease and convenience of single-level living. No stairs to climb means seamless accessibility for everyone, ensuring comfort and safety.
- A dedicated office space that offers the perfect environment for productivity and focus. Ideal for remote work, homeschooling, or managing household tasks.
- Elevate your entertainment experience with a state-of-the-art media room. Perfect for movie nights, gaming marathons, and cheering on your favorite sports teams in style.
- Keep your home organized and tidy with a practical mudroom. Ideal for storing shoes, coats, and outdoor gear, ensuring a clutter-free living space.
- Cozy up by the warm glow of a fireplace, creating the perfect ambiance for intimate gatherings and relaxing evenings at home.
- Efficiently house your HVAC system, water heater, and other essential utilities in a conveniently located mechanical room, ensuring smooth operations and easy maintenance.
- A functional utility room designed for your laundry and household chores, keeping everything streamlined and out of sight.
- Enjoy the convenience of an attached three-car garage, offering ample parking space, extra storage, and easy access to your vehicles.
- A charming front porch that welcomes you home and offers a delightful space to relax and greet your neighbors. Perfect for sipping morning coffee or watching the world go by.
- Step out onto a spacious patio, ideal for outdoor dining, entertaining, and soaking up the sunshine. A wonderful extension of your indoor living space into the great outdoors.
What's included in PL-64001:
Elevations - Front, Back, Left Side, Right Side
Detailed Floor Plan
Electrical Plan
Flooring Plan
Ceiling Joist Plan
Roof Plan
Plumbing Plan
Foundation Plan
Both concrete slab and crawlspace foundations are available for this plan.
For more barndominium floor plans, check out our complete collection of 4-bedroom barndominium floor plans.
Need to make changes? Submit a modification request using the button that says Modify This Plan . We will get you a free price quote within 72 hours
Original: $849.99
-65%$849.99
$297.50Description
PL-64001 Skipper Barndominium House Plan
Step inside this barndominium! View all 3D interior walkthrough images at https://www.barndominiumlife.com/barndominium-plans/pl-64001/
About this barndominium house plan:
- 2479 Heated Square Feet
- 42x59 living space dimension
- 4 Bedrooms
- 2.1 Bathrooms
- Single story
- Office
- Media room
- Mudroom
- Fireplace
- Mechanical room
- Utility Room
- Attached 3-car garage
- Front porch
- Patio
- Enjoy a vast, comfortable living space designed for optimal coziness all year round. Perfect for gatherings, relaxation, and everything in between
- Four spacious bedrooms providing ample room for family, guests, and a myriad of possibilities—whether it's a nursery, guest suite, or personal sanctuary.
- With two full bathrooms and an additional half-bath, you'll never experience morning rush hour at home. Each bathroom is designed with modern amenities for a refreshing start to your day.
- Experience the ease and convenience of single-level living. No stairs to climb means seamless accessibility for everyone, ensuring comfort and safety.
- A dedicated office space that offers the perfect environment for productivity and focus. Ideal for remote work, homeschooling, or managing household tasks.
- Elevate your entertainment experience with a state-of-the-art media room. Perfect for movie nights, gaming marathons, and cheering on your favorite sports teams in style.
- Keep your home organized and tidy with a practical mudroom. Ideal for storing shoes, coats, and outdoor gear, ensuring a clutter-free living space.
- Cozy up by the warm glow of a fireplace, creating the perfect ambiance for intimate gatherings and relaxing evenings at home.
- Efficiently house your HVAC system, water heater, and other essential utilities in a conveniently located mechanical room, ensuring smooth operations and easy maintenance.
- A functional utility room designed for your laundry and household chores, keeping everything streamlined and out of sight.
- Enjoy the convenience of an attached three-car garage, offering ample parking space, extra storage, and easy access to your vehicles.
- A charming front porch that welcomes you home and offers a delightful space to relax and greet your neighbors. Perfect for sipping morning coffee or watching the world go by.
- Step out onto a spacious patio, ideal for outdoor dining, entertaining, and soaking up the sunshine. A wonderful extension of your indoor living space into the great outdoors.
What's included in PL-64001:
Elevations - Front, Back, Left Side, Right Side
Detailed Floor Plan
Electrical Plan
Flooring Plan
Ceiling Joist Plan
Roof Plan
Plumbing Plan
Foundation Plan
Both concrete slab and crawlspace foundations are available for this plan.
For more barndominium floor plans, check out our complete collection of 4-bedroom barndominium floor plans.
Need to make changes? Submit a modification request using the button that says Modify This Plan . We will get you a free price quote within 72 hours