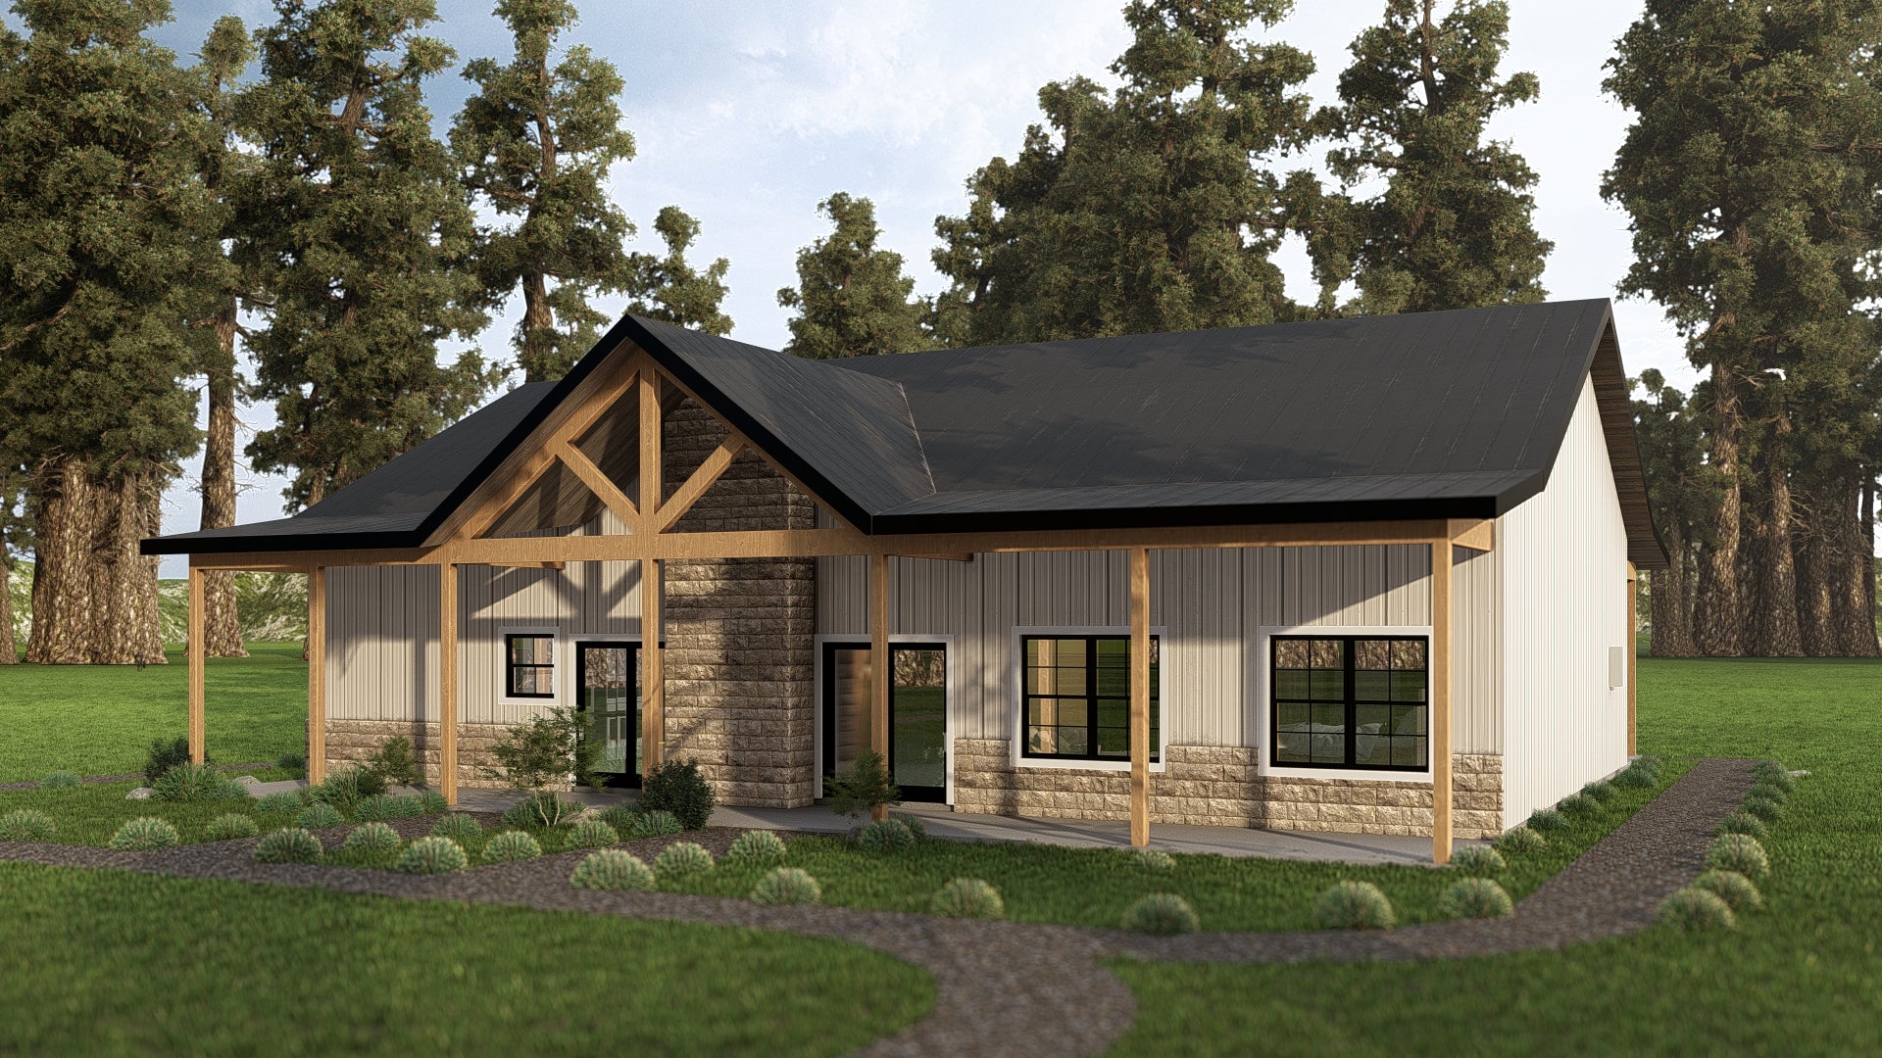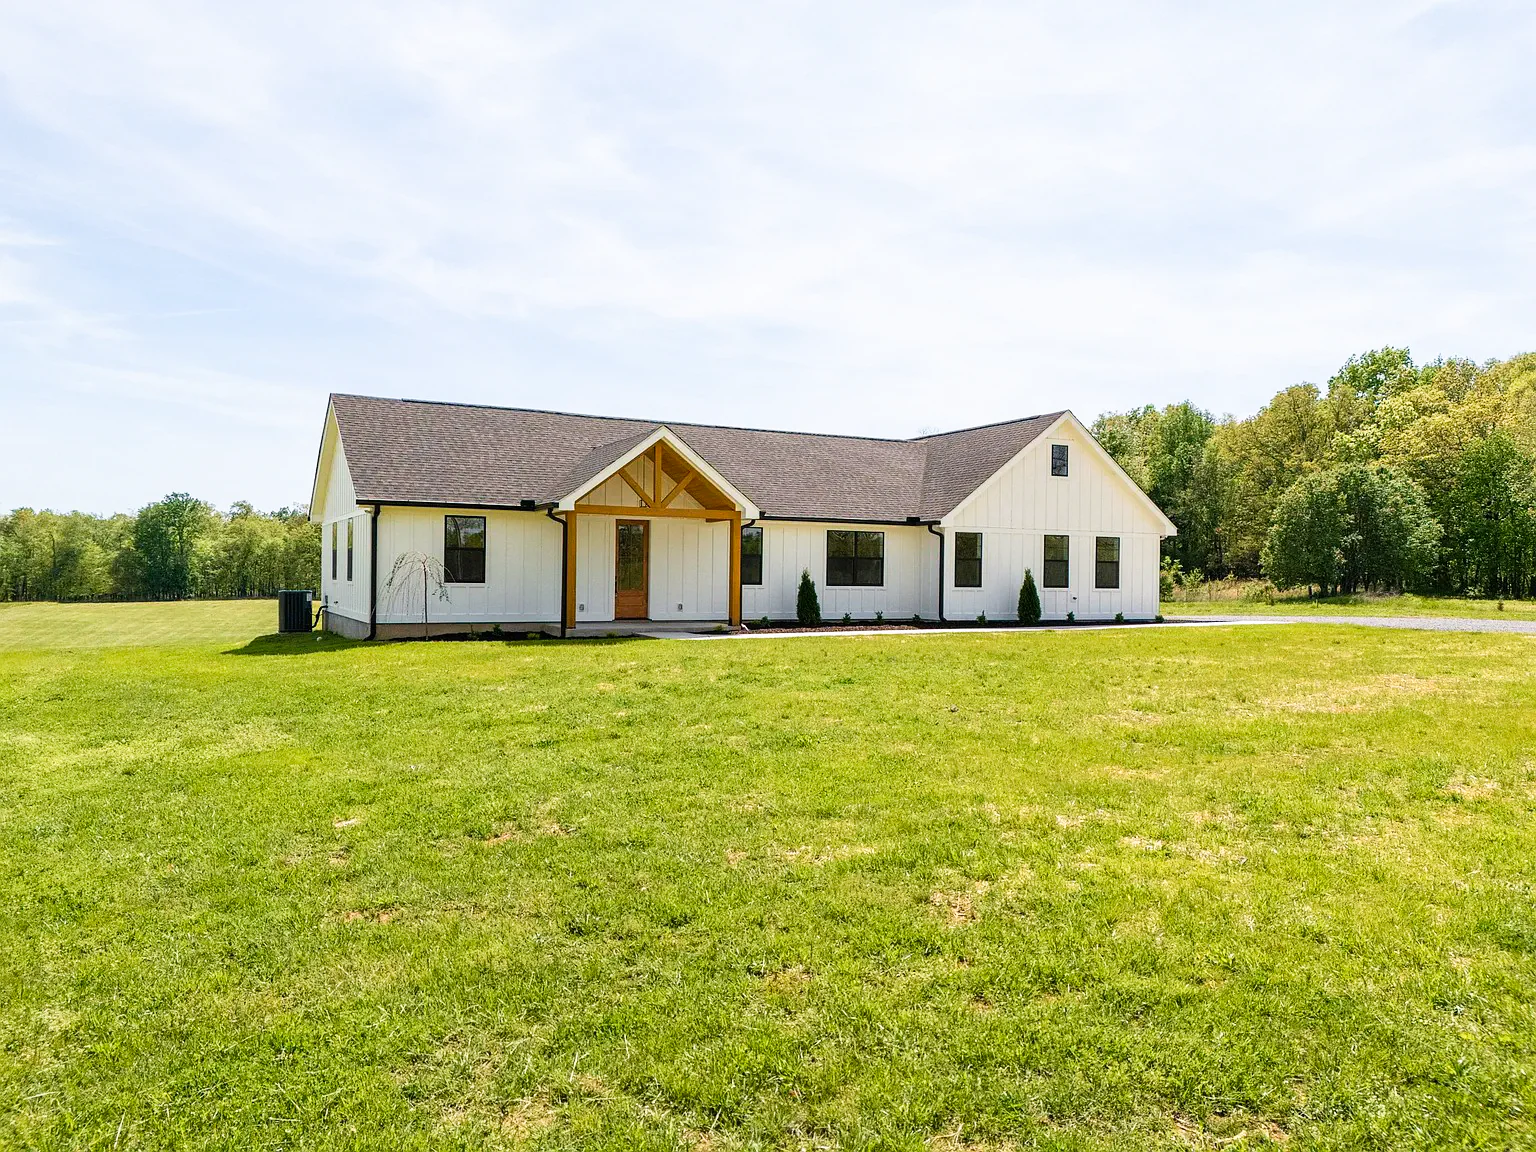
SV-5602 Lucy Barndominium House Plan
SV-5602 Lucy Barndominium House Plan
Step inside this barndominium! View all 3D interior walkthrough images at https://www.barndominiumlife.com/barndominium-plans/sv-5602/
About this barndominium house plan:
- 2191 Heated Square Feet
- 3 Bedrooms
- 2.1 Bathrooms
- Single Story
- Open concept
- Office
- Foyer
- Walk-in Pantry
- Laundry room
- Mechanical room
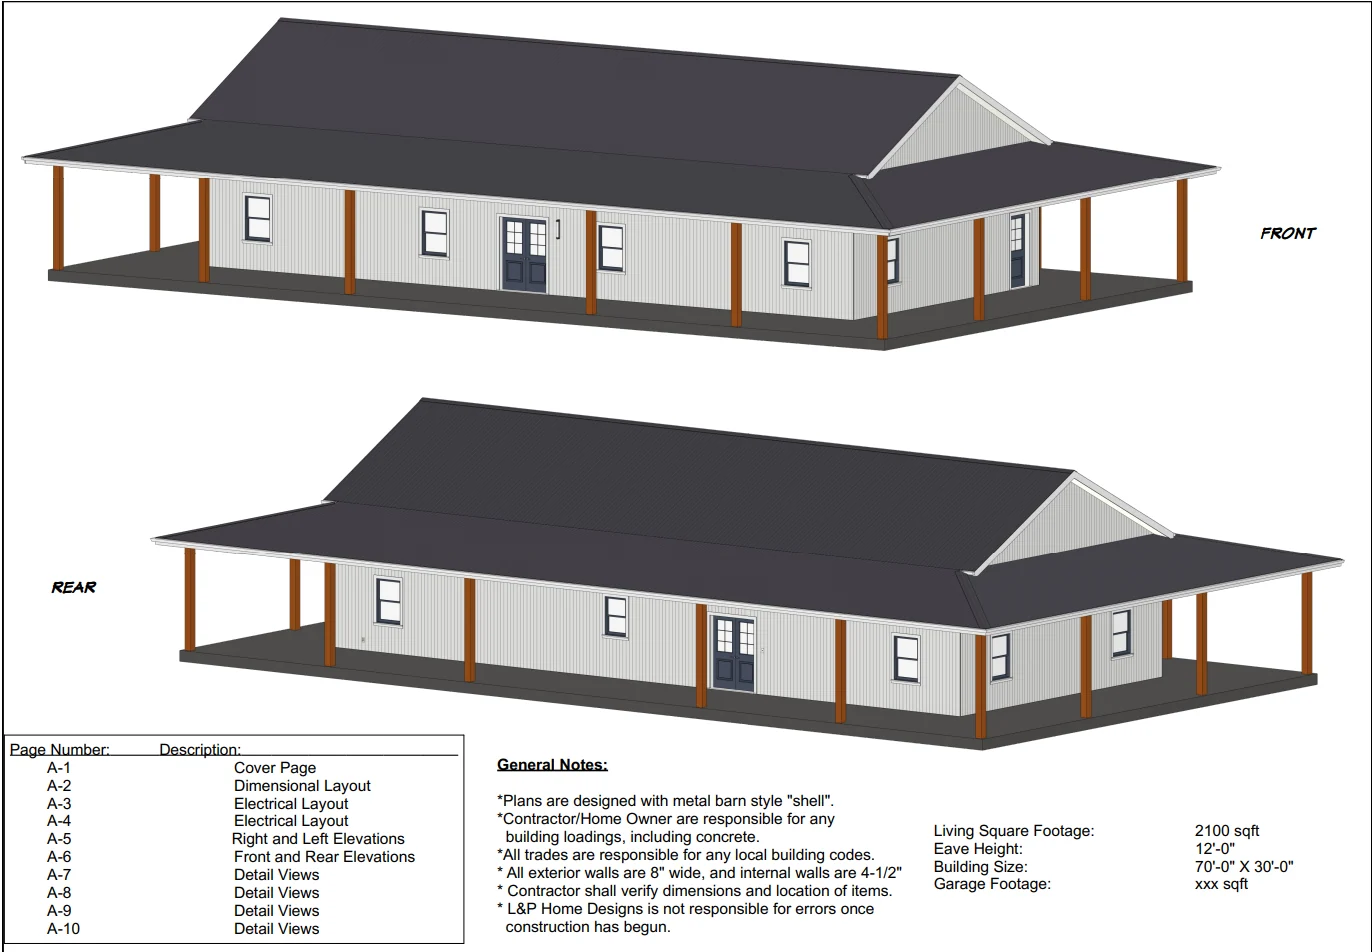
- Front Porch
- Patio
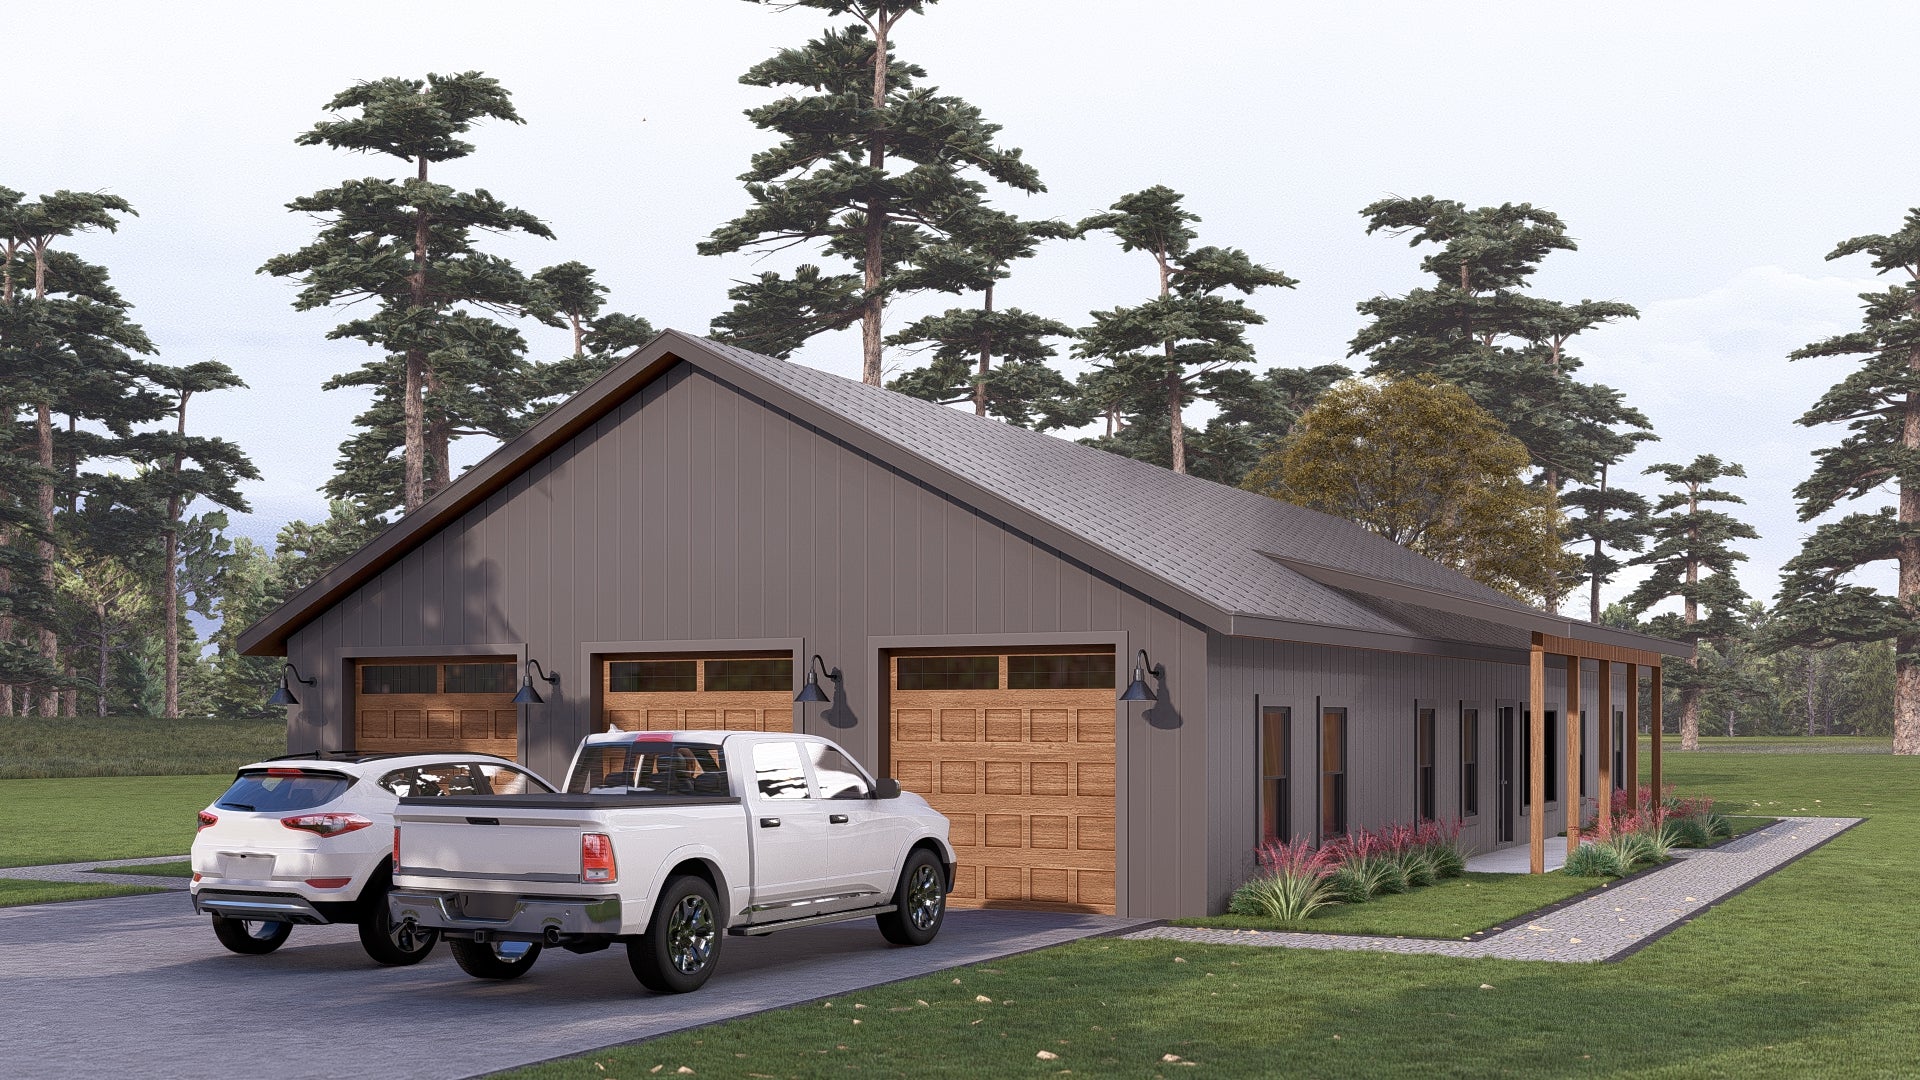
- 600 Sq Ft Garage
- The 2,191 SF heated layout delivers a completely accessible, stair-free living experience with every square foot maximized for functionality and comfort.
- The garage offers 600 SF of sheltered parking and storage, featuring a direct interior transition door.
- Tucked privately into the right wing, the primary bedroom boasts a massive walk-in closet and a luxury master bathroom.
- The left wing is completely dedicated to Bedrooms 2 and 3, each featuring their own closets and sharing a full bathroom with.
- A welcoming entry foyer leads into a breathtaking living room boasting vaulted ceilings and a cozy fireplace, flowing open into the dining area.
- A quiet private office is conveniently positioned right off the front foyer, providing an ideal, isolated footprint for remote work or study.
- Arriving from the garage places you in a highly organized utility corridor that efficiently houses a powder room, laundry room, and a mechanical room.
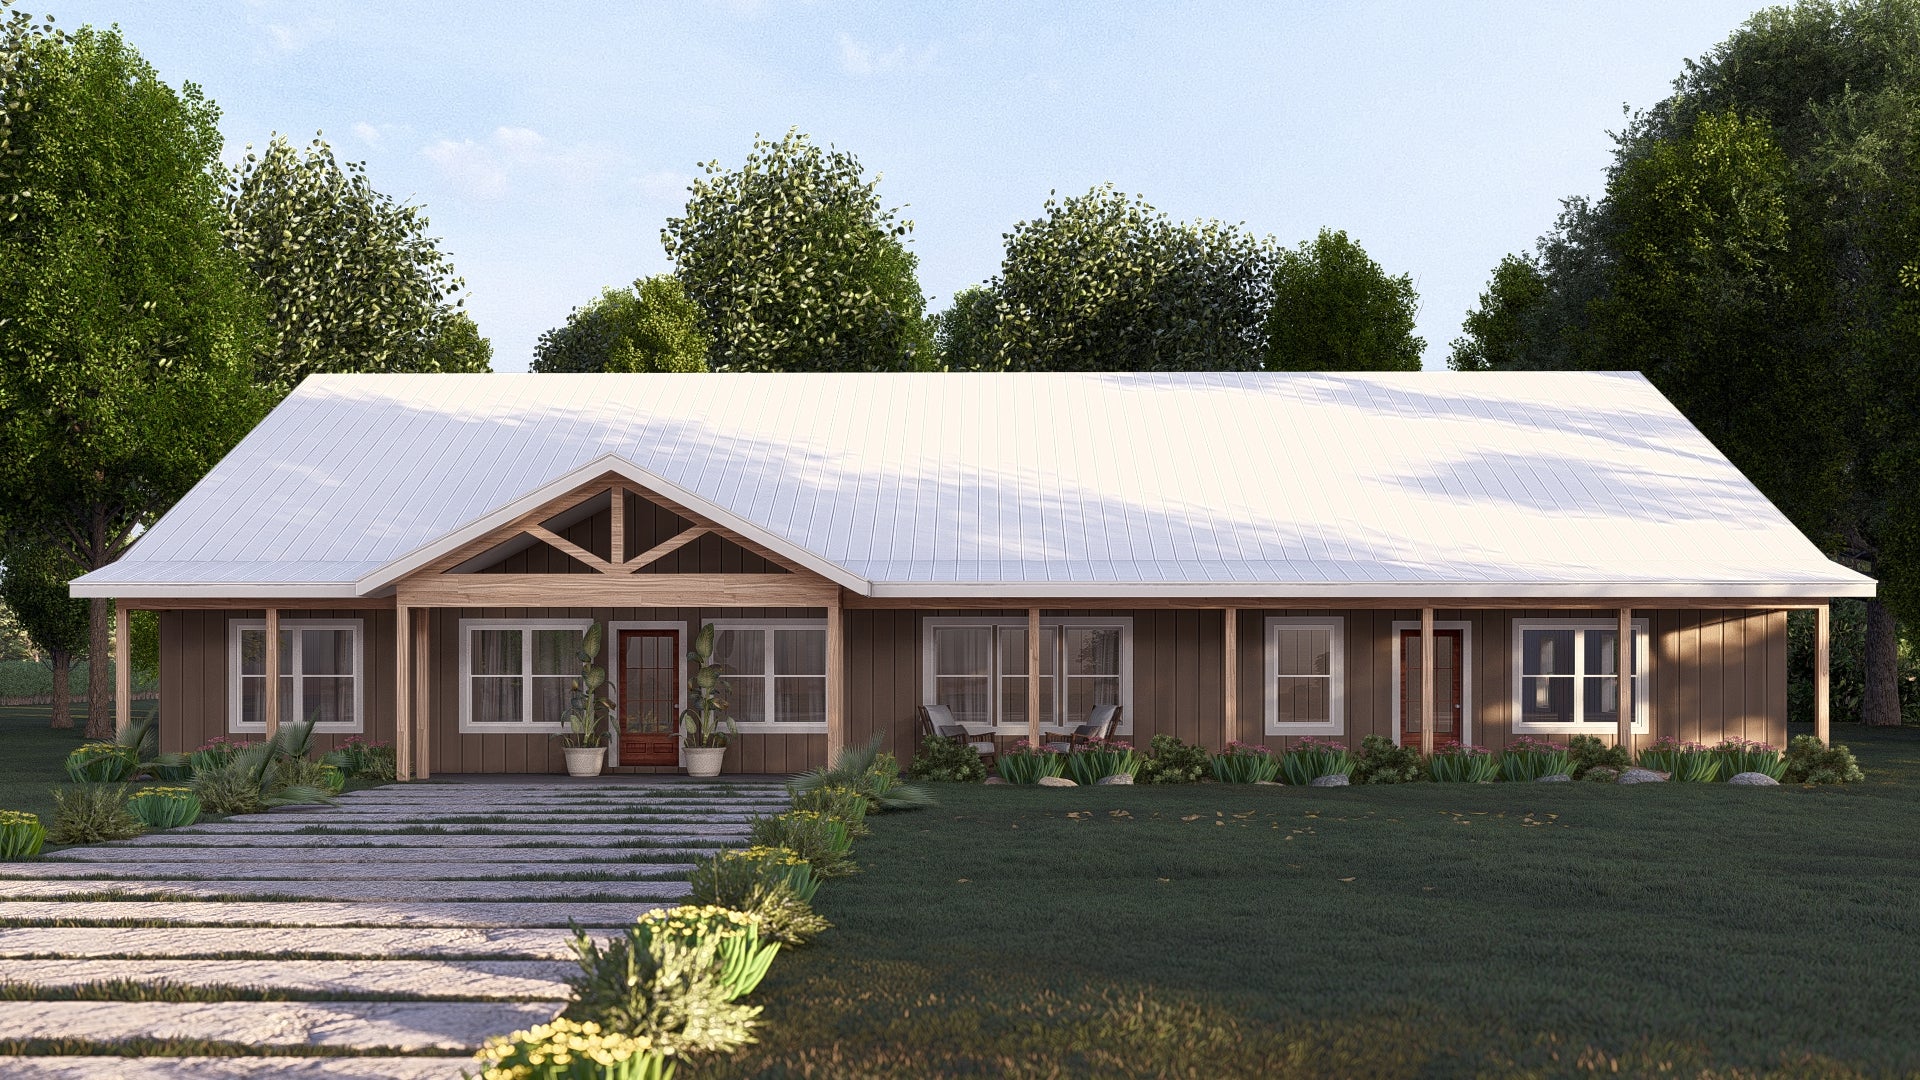
- Features a charming covered front porch for classic country curb appeal, complemented by an uncovered rear patio.
What's included in SV-5602:
Cover Page
Floor Plan
Roof Plan
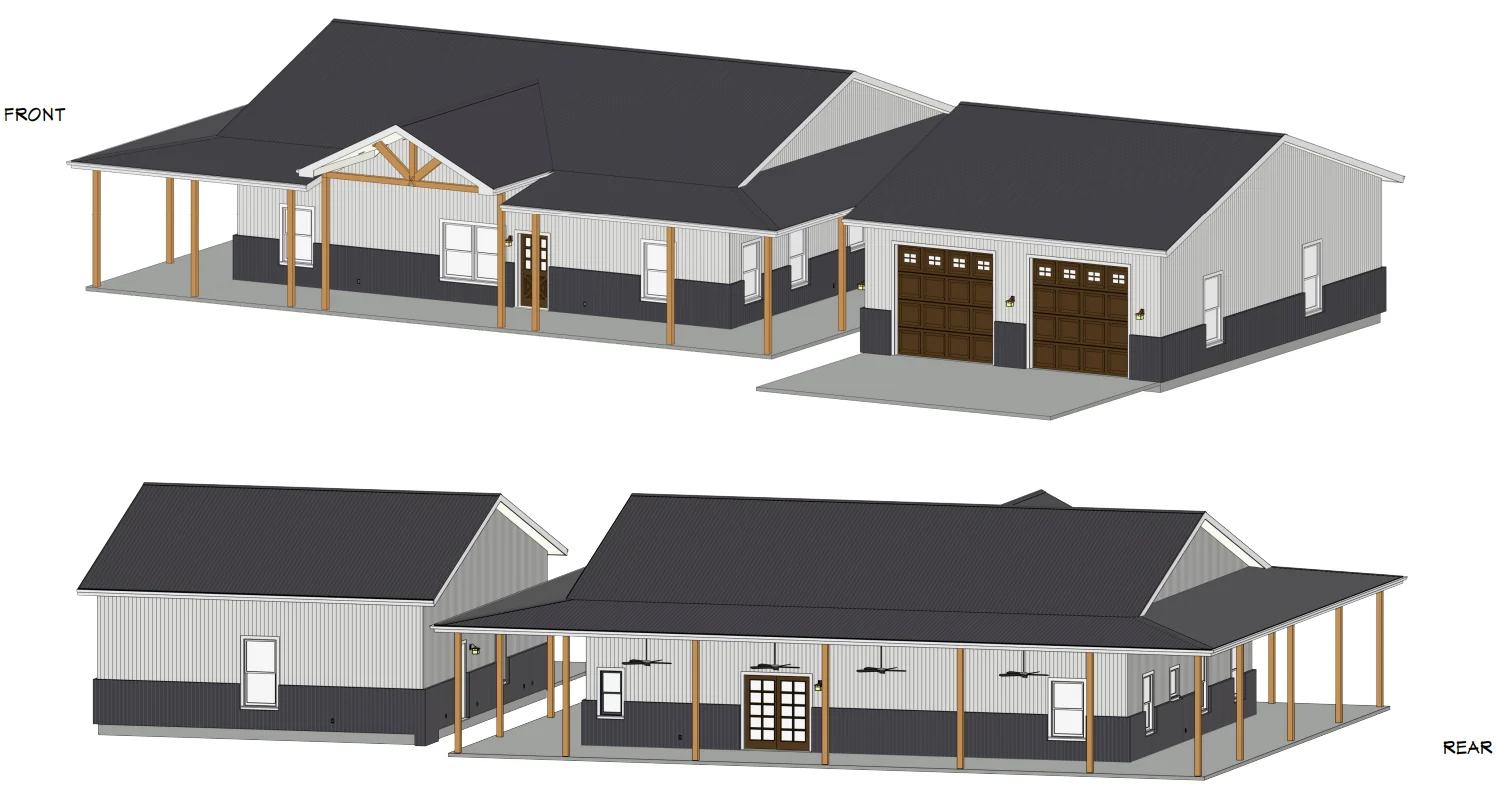
Front And Rear Elevation
Right And Left Elevation
Electrical Plan
Plumbing Plan
HVAC Plan
Roof Framing Plan
Foundation Plan
Foundation Detail
Interior Bearing Footing
C-Typical Column Detail
Wall Section
For more barndominium floor plans, check out our complete collection of 3-bedroom barndominium floor plans.
Need to make changes? Submit a modification request using the button that says Modify This Plan. We will get you a free price quote within 72 hours.
SV-5602 Lucy Barndominium House Plan
Step inside this barndominium! View all 3D interior walkthrough images at https://www.barndominiumlife.com/barndominium-plans/sv-5602/
About this barndominium house plan:
- 2191 Heated Square Feet
- 3 Bedrooms
- 2.1 Bathrooms
- Single Story
- Open concept
- Office
- Foyer
- Walk-in Pantry
- Laundry room
- Mechanical room
- Front Porch
- Patio
- 600 Sq Ft Garage
- The 2,191 SF heated layout delivers a completely accessible, stair-free living experience with every square foot maximized for functionality and comfort.
- The garage offers 600 SF of sheltered parking and storage, featuring a direct interior transition door.
- Tucked privately into the right wing, the primary bedroom boasts a massive walk-in closet and a luxury master bathroom.
- The left wing is completely dedicated to Bedrooms 2 and 3, each featuring their own closets and sharing a full bathroom with.
- A welcoming entry foyer leads into a breathtaking living room boasting vaulted ceilings and a cozy fireplace, flowing open into the dining area.
- A quiet private office is conveniently positioned right off the front foyer, providing an ideal, isolated footprint for remote work or study.
- Arriving from the garage places you in a highly organized utility corridor that efficiently houses a powder room, laundry room, and a mechanical room.
- Features a charming covered front porch for classic country curb appeal, complemented by an uncovered rear patio.
What's included in SV-5602:
Cover Page
Floor Plan
Roof Plan
Front And Rear Elevation
Right And Left Elevation
Electrical Plan
Plumbing Plan
HVAC Plan
Roof Framing Plan
Foundation Plan
Foundation Detail
Interior Bearing Footing
C-Typical Column Detail
Wall Section
For more barndominium floor plans, check out our complete collection of 3-bedroom barndominium floor plans.
Need to make changes? Submit a modification request using the button that says Modify This Plan. We will get you a free price quote within 72 hours.
Original: $1,099.99
-65%$1,099.99
$385.00Description
SV-5602 Lucy Barndominium House Plan
Step inside this barndominium! View all 3D interior walkthrough images at https://www.barndominiumlife.com/barndominium-plans/sv-5602/
About this barndominium house plan:
- 2191 Heated Square Feet
- 3 Bedrooms
- 2.1 Bathrooms
- Single Story
- Open concept
- Office
- Foyer
- Walk-in Pantry
- Laundry room
- Mechanical room
- Front Porch
- Patio
- 600 Sq Ft Garage
- The 2,191 SF heated layout delivers a completely accessible, stair-free living experience with every square foot maximized for functionality and comfort.
- The garage offers 600 SF of sheltered parking and storage, featuring a direct interior transition door.
- Tucked privately into the right wing, the primary bedroom boasts a massive walk-in closet and a luxury master bathroom.
- The left wing is completely dedicated to Bedrooms 2 and 3, each featuring their own closets and sharing a full bathroom with.
- A welcoming entry foyer leads into a breathtaking living room boasting vaulted ceilings and a cozy fireplace, flowing open into the dining area.
- A quiet private office is conveniently positioned right off the front foyer, providing an ideal, isolated footprint for remote work or study.
- Arriving from the garage places you in a highly organized utility corridor that efficiently houses a powder room, laundry room, and a mechanical room.
- Features a charming covered front porch for classic country curb appeal, complemented by an uncovered rear patio.
What's included in SV-5602:
Cover Page
Floor Plan
Roof Plan
Front And Rear Elevation
Right And Left Elevation
Electrical Plan
Plumbing Plan
HVAC Plan
Roof Framing Plan
Foundation Plan
Foundation Detail
Interior Bearing Footing
C-Typical Column Detail
Wall Section
For more barndominium floor plans, check out our complete collection of 3-bedroom barndominium floor plans.
Need to make changes? Submit a modification request using the button that says Modify This Plan. We will get you a free price quote within 72 hours.