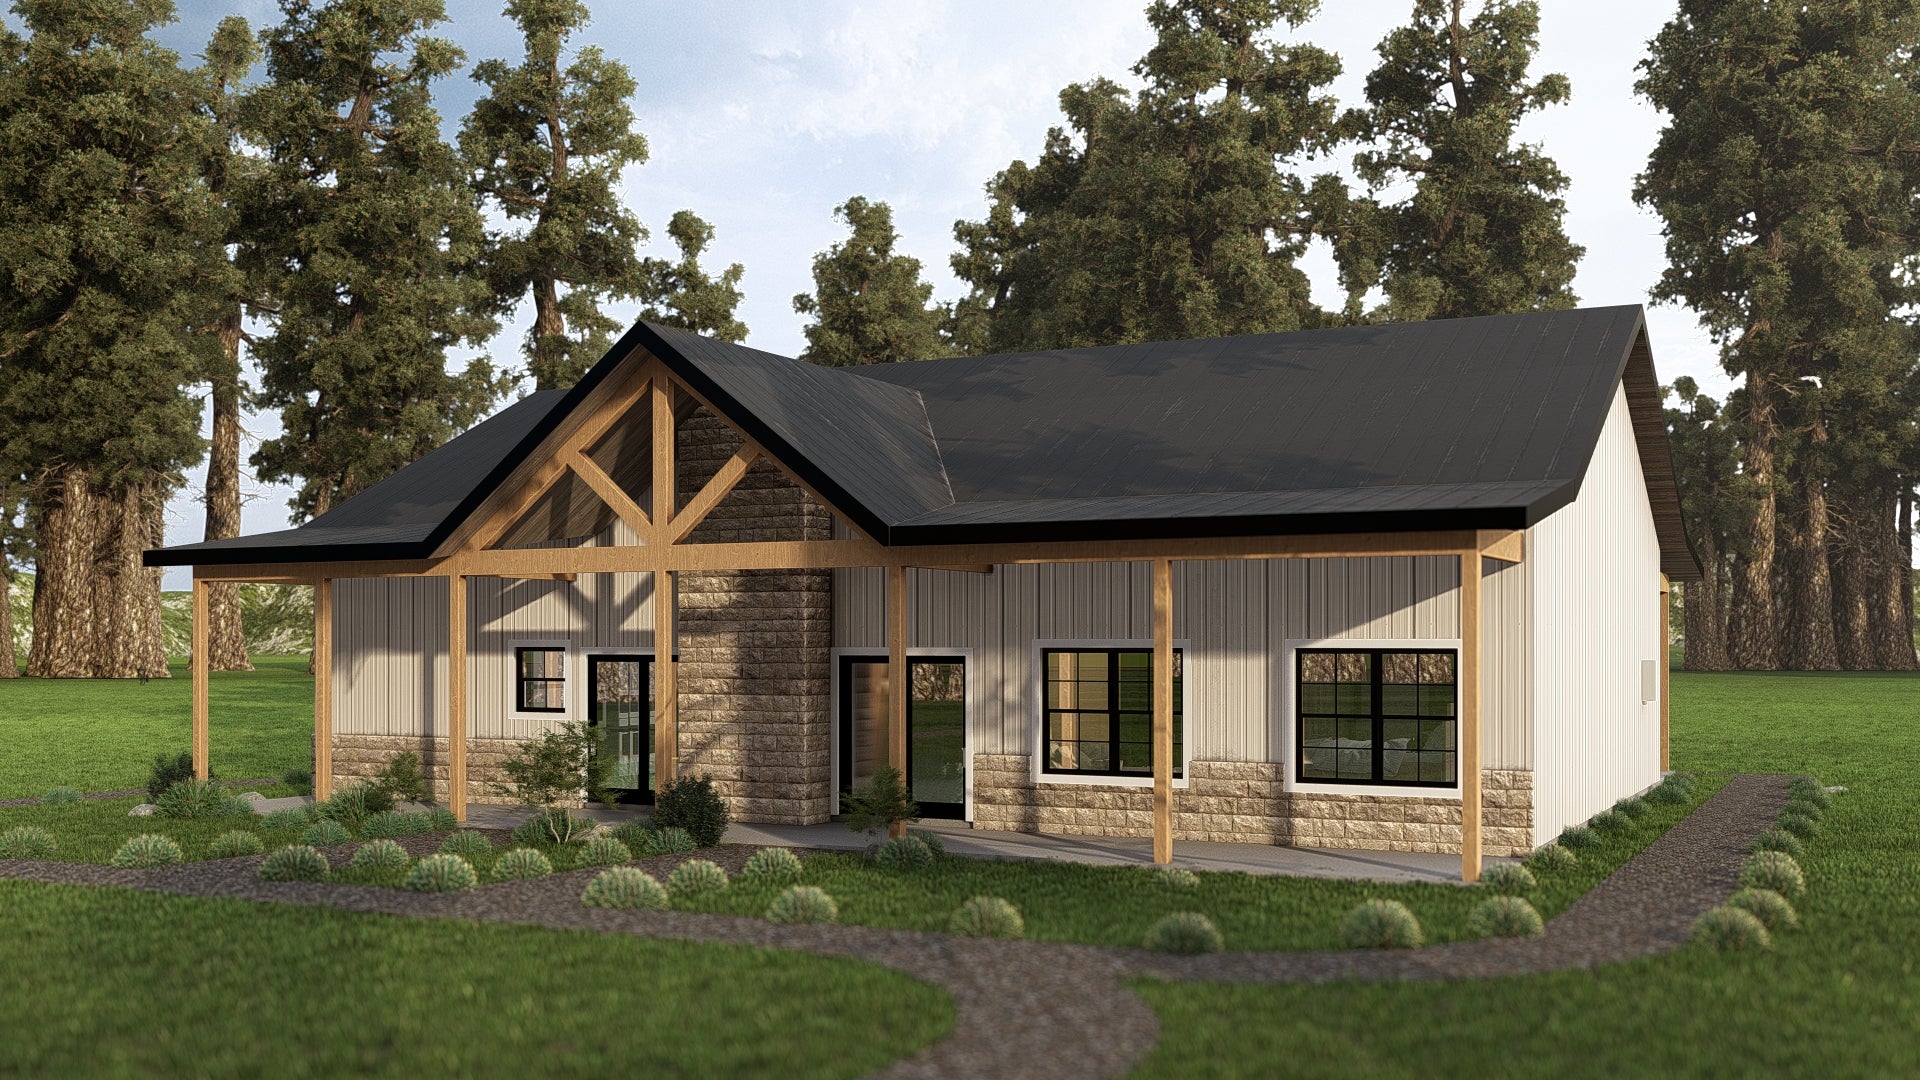
SV-5533 Sheila Barndominium House Plan
SV-5533 Sheila Barndominium House Plan
About this barndominium house plan:
- 5295 Heated Square Feet
- 5 Bedrooms
- 3.1 Bathrooms
- Single Story
- Open concept
- Foyer
- Office
- Game Room
- Basement
- Walk-in Pantry
- Laundry/Mudroom
- Outdoor Kitchen
- Unfinished Storage
- Front and Rear Porch
- 1500 Sq Ft Garage
- Double entry doors off the sheltered front porch lead into a defined foyer that flows right into a magnificent great room.
- Warmed by a focal fireplace, the living area seamlessly integrates with a central dining zone and a chef's kitchen, all under sweeping vaulted ceilings.
- Kitchen is built around an oversized island with bar seating for four and an adjacent walk-in pantry offers ample room for food storage and small appliances.
- Situated quietly near the garage wing, the master bedroom forms a luxurious retreat connecting to a spa-like master bathroom and an expansive walk-in closet.
- The left side of the main floor functions as an autonomous living zone that houses three bedrooms, office near the entryway, a shared full bath, and a game room.
- The attached 4-car garage offers substantial depth for multiple vehicles, shop tools, or recreational gear and connects directly to a laundry/mudroom.
- A central staircase leads down to a lower level with an independent bedroom, a full bathroom, a dedicated utility room, and massive open storage/recreational zones.
What's included in SV-5533:
Cover Page
Main Floor Plan
Basement Floor Plan
Roof Plan
Front And Rear Elevation
Right And Left Elevation
Main Floor Electrical Plan
Basement Electrical Plan
Main Floor Plumbing Plan
Basement Plumbing Plan
Main Floor HVAC Plan
Basement HVAC Plan
Roof Framing Plan
Foundation Plan
Wall Section
For more barndominium floor plans, check out our complete collection of 5 bedroom barndominium floor plans.
Need to make changes? Submit a modification request using the button that says Modify This Plan. We will get you a free price quote within 72 hours.
SV-5533 Sheila Barndominium House Plan
About this barndominium house plan:
- 5295 Heated Square Feet
- 5 Bedrooms
- 3.1 Bathrooms
- Single Story
- Open concept
- Foyer
- Office
- Game Room
- Basement
- Walk-in Pantry
- Laundry/Mudroom
- Outdoor Kitchen
- Unfinished Storage
- Front and Rear Porch
- 1500 Sq Ft Garage
- Double entry doors off the sheltered front porch lead into a defined foyer that flows right into a magnificent great room.
- Warmed by a focal fireplace, the living area seamlessly integrates with a central dining zone and a chef's kitchen, all under sweeping vaulted ceilings.
- Kitchen is built around an oversized island with bar seating for four and an adjacent walk-in pantry offers ample room for food storage and small appliances.
- Situated quietly near the garage wing, the master bedroom forms a luxurious retreat connecting to a spa-like master bathroom and an expansive walk-in closet.
- The left side of the main floor functions as an autonomous living zone that houses three bedrooms, office near the entryway, a shared full bath, and a game room.
- The attached 4-car garage offers substantial depth for multiple vehicles, shop tools, or recreational gear and connects directly to a laundry/mudroom.
- A central staircase leads down to a lower level with an independent bedroom, a full bathroom, a dedicated utility room, and massive open storage/recreational zones.
What's included in SV-5533:
Cover Page
Main Floor Plan
Basement Floor Plan
Roof Plan
Front And Rear Elevation
Right And Left Elevation
Main Floor Electrical Plan
Basement Electrical Plan
Main Floor Plumbing Plan
Basement Plumbing Plan
Main Floor HVAC Plan
Basement HVAC Plan
Roof Framing Plan
Foundation Plan
Wall Section
For more barndominium floor plans, check out our complete collection of 5 bedroom barndominium floor plans.
Need to make changes? Submit a modification request using the button that says Modify This Plan. We will get you a free price quote within 72 hours.
Original: $1,749.99
-65%$1,749.99
$612.50Description
SV-5533 Sheila Barndominium House Plan
About this barndominium house plan:
- 5295 Heated Square Feet
- 5 Bedrooms
- 3.1 Bathrooms
- Single Story
- Open concept
- Foyer
- Office
- Game Room
- Basement
- Walk-in Pantry
- Laundry/Mudroom
- Outdoor Kitchen
- Unfinished Storage
- Front and Rear Porch
- 1500 Sq Ft Garage
- Double entry doors off the sheltered front porch lead into a defined foyer that flows right into a magnificent great room.
- Warmed by a focal fireplace, the living area seamlessly integrates with a central dining zone and a chef's kitchen, all under sweeping vaulted ceilings.
- Kitchen is built around an oversized island with bar seating for four and an adjacent walk-in pantry offers ample room for food storage and small appliances.
- Situated quietly near the garage wing, the master bedroom forms a luxurious retreat connecting to a spa-like master bathroom and an expansive walk-in closet.
- The left side of the main floor functions as an autonomous living zone that houses three bedrooms, office near the entryway, a shared full bath, and a game room.
- The attached 4-car garage offers substantial depth for multiple vehicles, shop tools, or recreational gear and connects directly to a laundry/mudroom.
- A central staircase leads down to a lower level with an independent bedroom, a full bathroom, a dedicated utility room, and massive open storage/recreational zones.
What's included in SV-5533:
Cover Page
Main Floor Plan
Basement Floor Plan
Roof Plan
Front And Rear Elevation
Right And Left Elevation
Main Floor Electrical Plan
Basement Electrical Plan
Main Floor Plumbing Plan
Basement Plumbing Plan
Main Floor HVAC Plan
Basement HVAC Plan
Roof Framing Plan
Foundation Plan
Wall Section
For more barndominium floor plans, check out our complete collection of 5 bedroom barndominium floor plans.
Need to make changes? Submit a modification request using the button that says Modify This Plan. We will get you a free price quote within 72 hours.