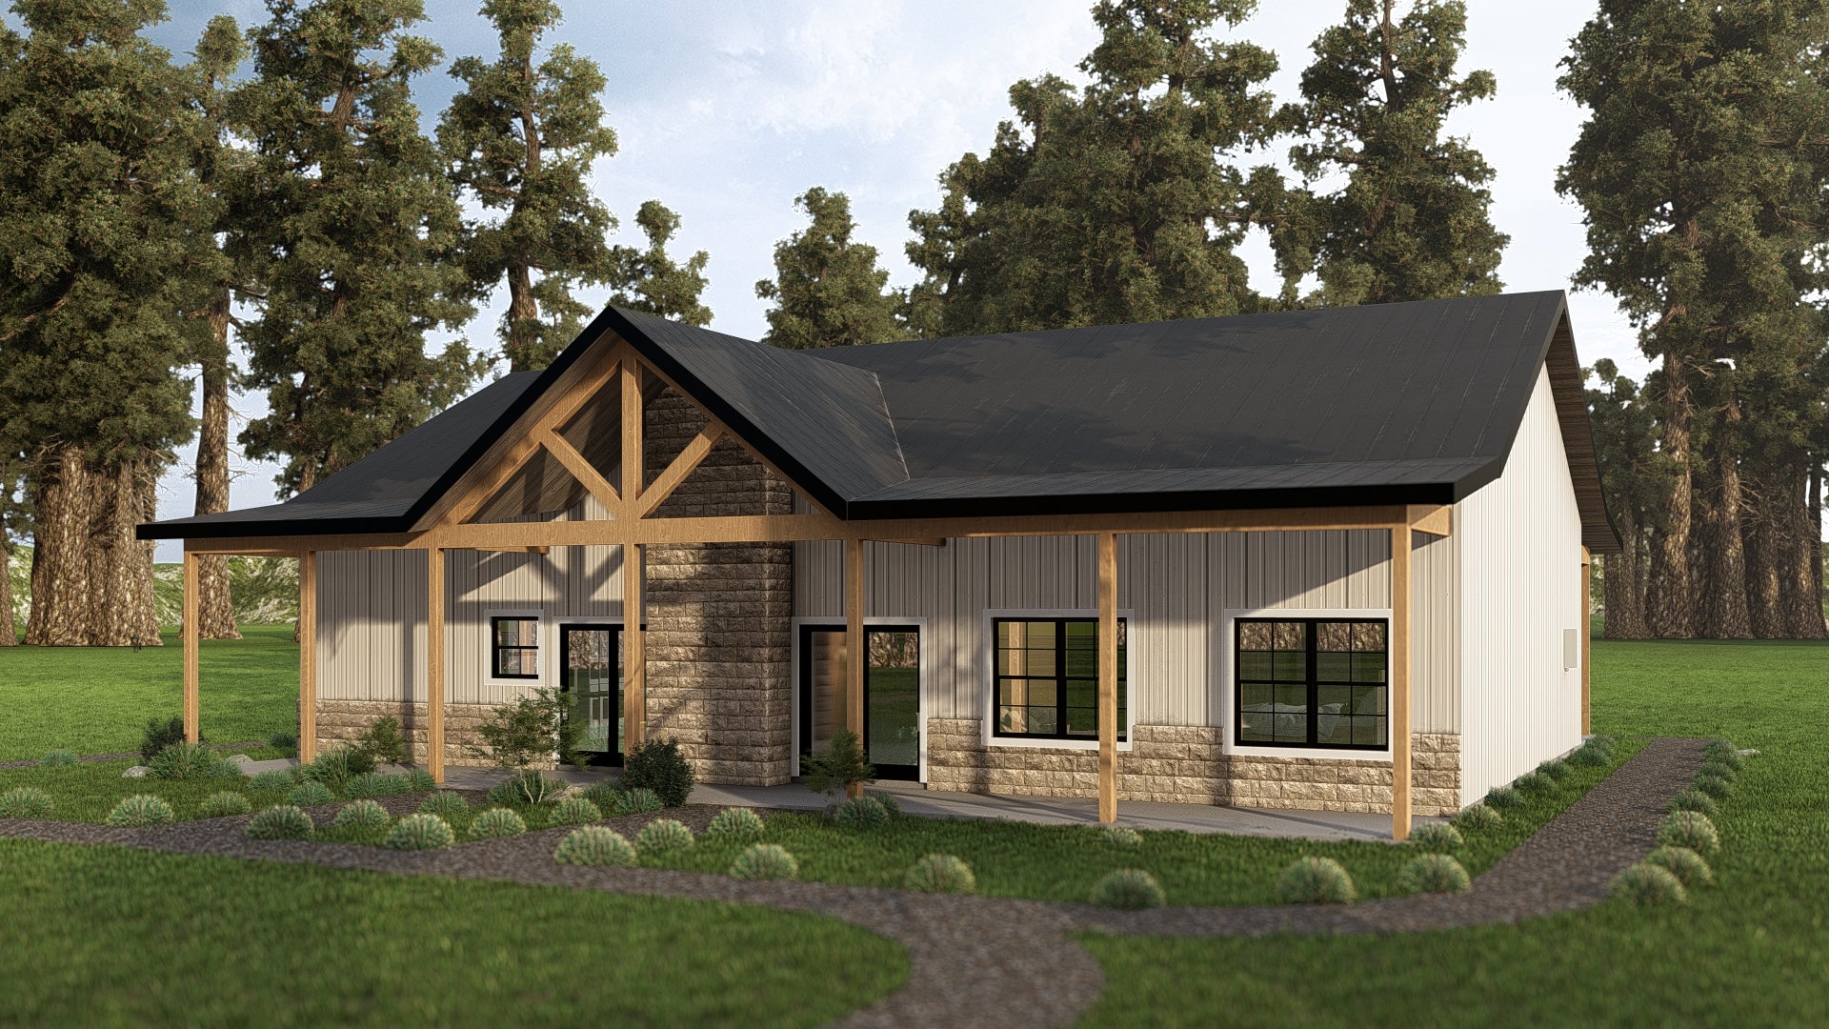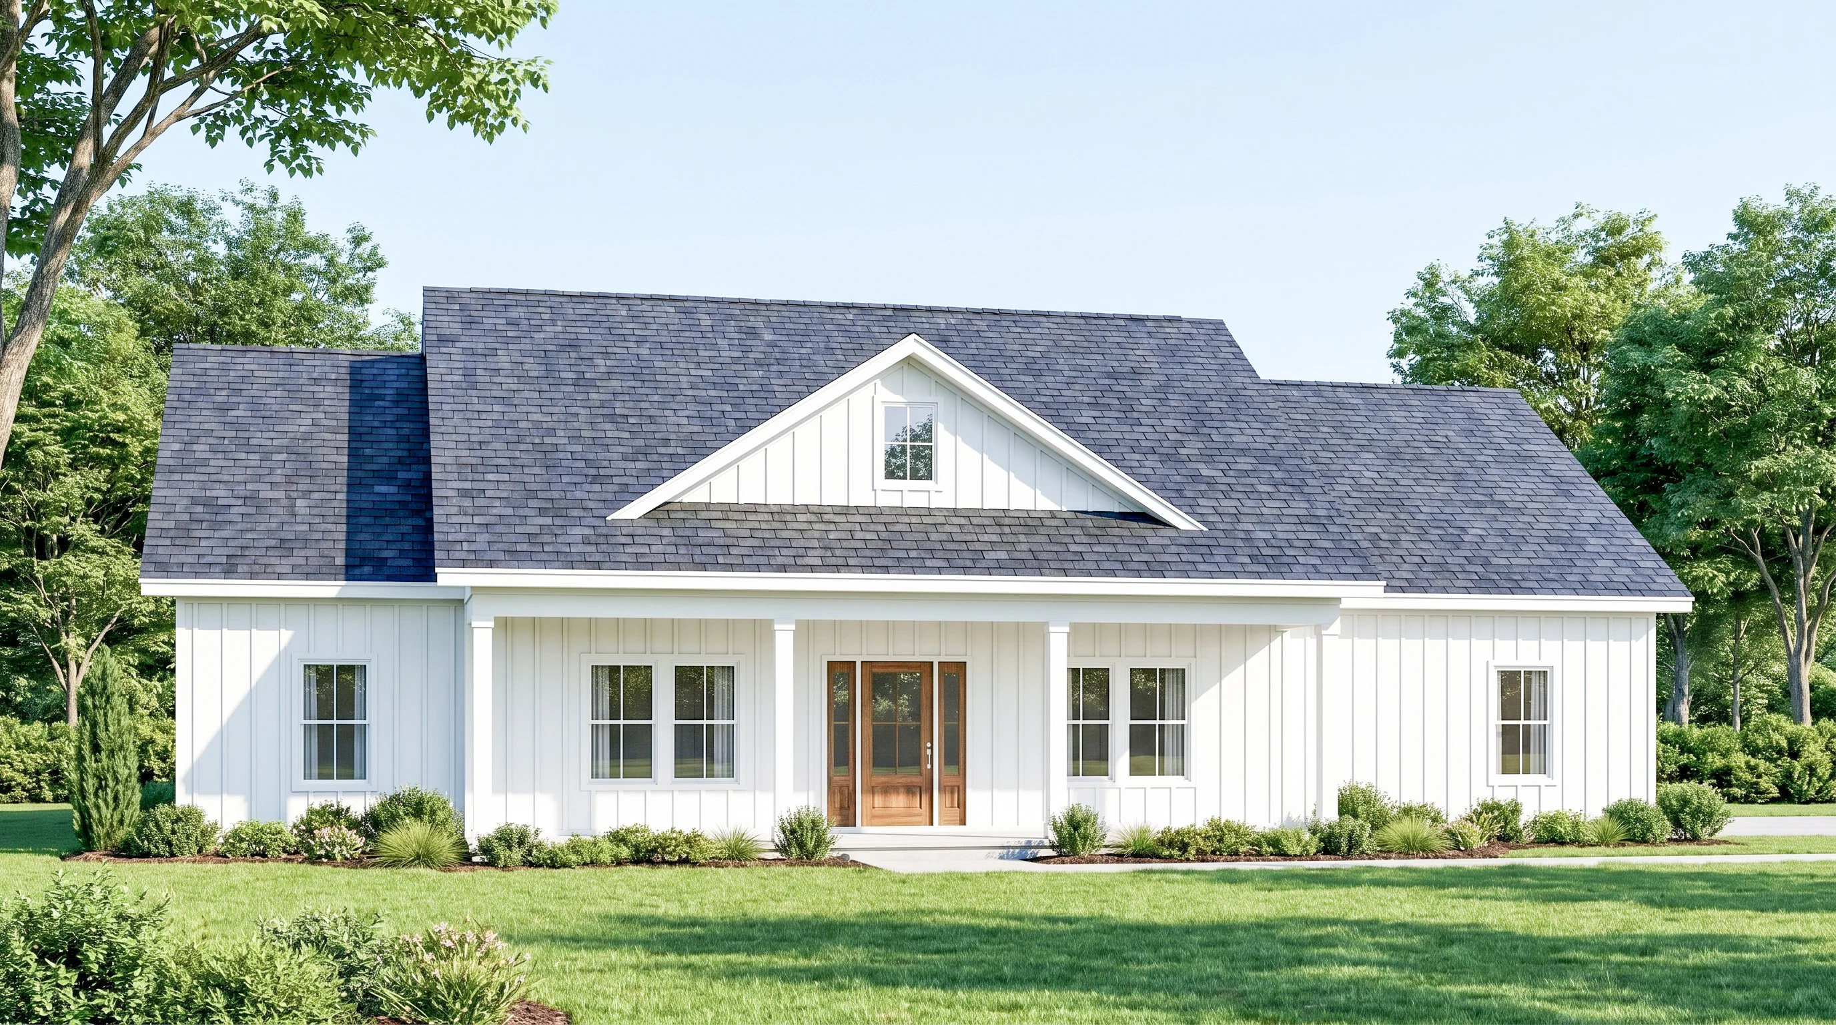
SV-5532 Daisy Barndominium House Plan
SV-5532 Daisy Barndominium House Plan
About this barndominium house plan:
- 2136 Heated Square Feet
- 3 Bedrooms
- 2.1 Bathrooms
- Single Story
- Open concept
- Walk-in Pantry
- Laundry Room
- Utility Room
- Mudroom
- Front and Rear Porch
- 591 Sq Ft Garage
- A front entry door off the covered porch opens directly into an expansive living room that connects effortlessly with the central dining area and kitchen.
- Kitchen centers on an island with bar seating for four, while a generous walk-in pantry sits in the corner to keep food and small appliances organized out of sight.
- Master bedroom forms a quiet personal sanctuary, flowing into a luxury master bathroom, and direct entry into an oversized walk-in closet.
- Anchoring the right side of the residence are two balanced secondary bedrooms, each featuring its own walk-in closet and share a full hallway bathroom.
- Coming in from the garage drops you into a dedicated mudroom that connects to a powder room, a laundry room with extra storage space, and a separate utility room.
- Vehicle parking is handled by an attached two-car garage bay.
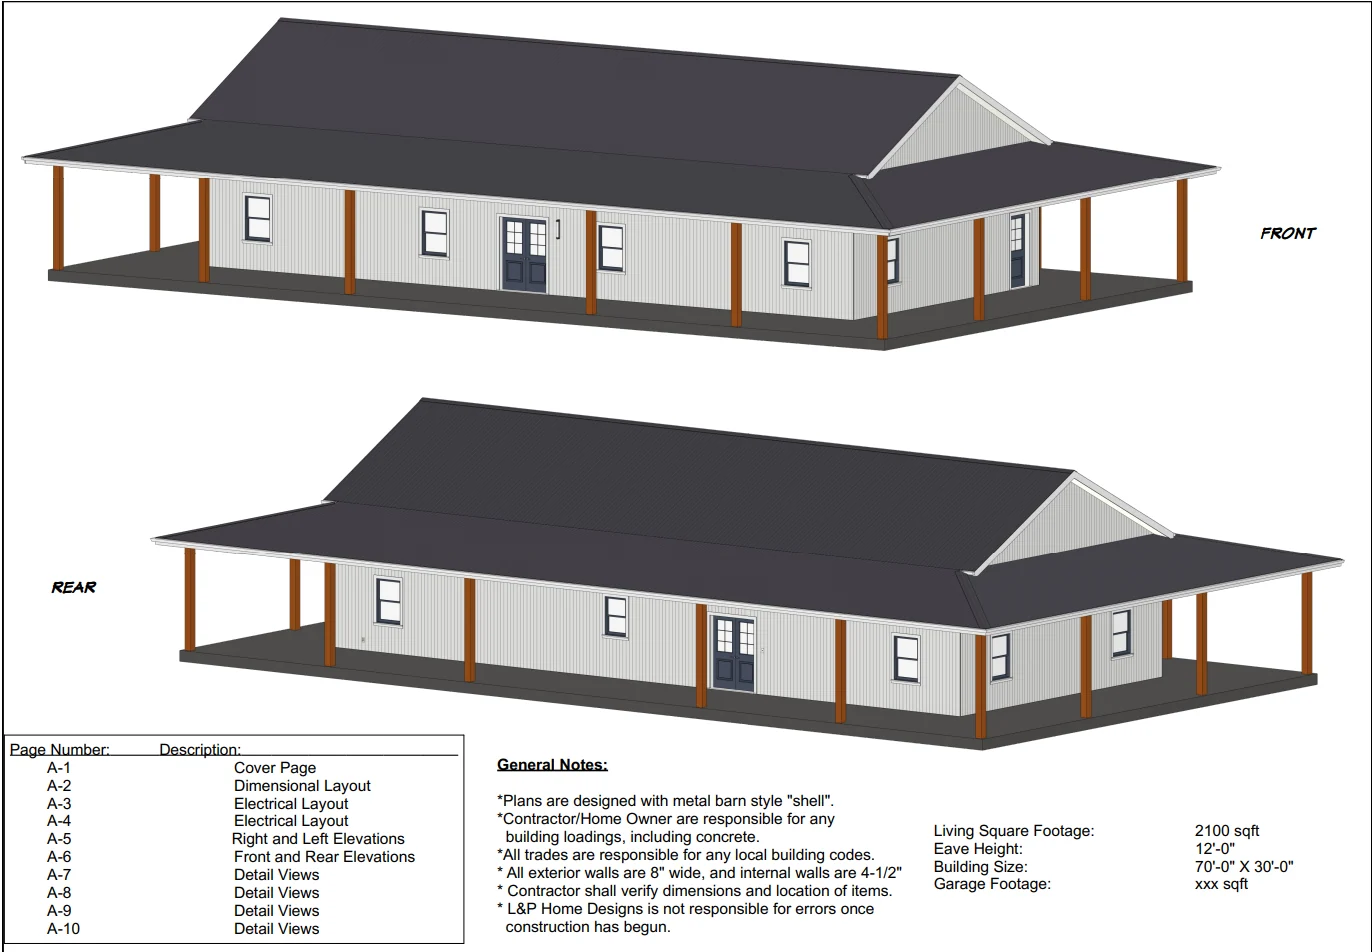
- Outside, a covered front porch welcomes visitors, while an expansive rear covered porch features a built-in outdoor kitchen for ultimate backyard hosting.
What's included in SV-5532:
Cover Page
Floor Plan
Roof Plan
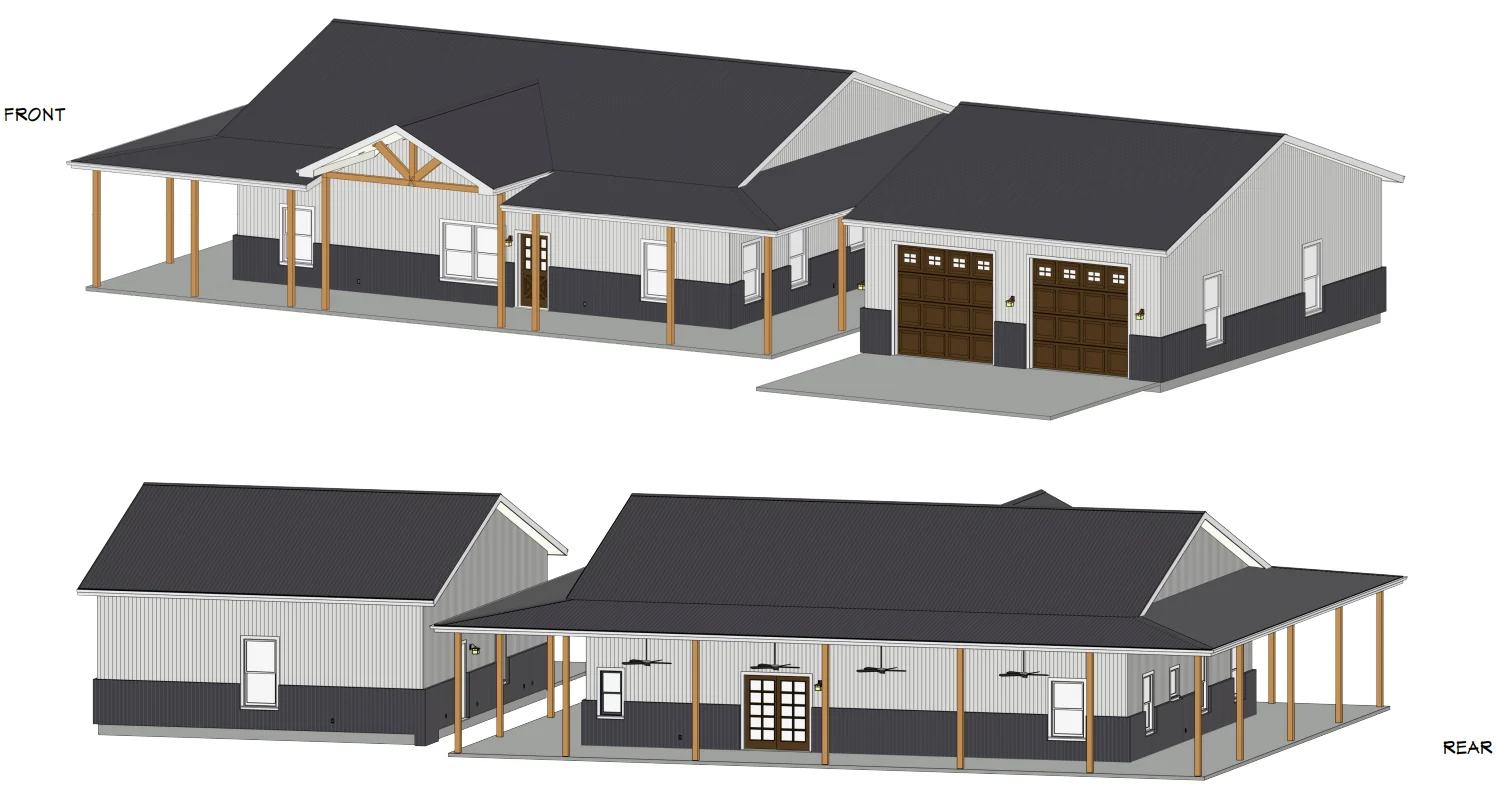
Front And Rear Elevation
Right And Left Elevation
Electrical Plan
Plumbing Plan
HVAC Plan
Roof Framing Plan
Foundation Plan
Slab Detail
Porch Post Detail
Wall Section
For more barndominium floor plans, check out our complete collection of 3-bedroom barndominium floor plans.
Need to make changes? Submit a modification request using the button that says Modify This Plan. We will get you a free price quote within 72 hours.
SV-5532 Daisy Barndominium House Plan
About this barndominium house plan:
- 2136 Heated Square Feet
- 3 Bedrooms
- 2.1 Bathrooms
- Single Story
- Open concept
- Walk-in Pantry
- Laundry Room
- Utility Room
- Mudroom
- Front and Rear Porch
- 591 Sq Ft Garage
- A front entry door off the covered porch opens directly into an expansive living room that connects effortlessly with the central dining area and kitchen.
- Kitchen centers on an island with bar seating for four, while a generous walk-in pantry sits in the corner to keep food and small appliances organized out of sight.
- Master bedroom forms a quiet personal sanctuary, flowing into a luxury master bathroom, and direct entry into an oversized walk-in closet.
- Anchoring the right side of the residence are two balanced secondary bedrooms, each featuring its own walk-in closet and share a full hallway bathroom.
- Coming in from the garage drops you into a dedicated mudroom that connects to a powder room, a laundry room with extra storage space, and a separate utility room.
- Vehicle parking is handled by an attached two-car garage bay.
- Outside, a covered front porch welcomes visitors, while an expansive rear covered porch features a built-in outdoor kitchen for ultimate backyard hosting.
What's included in SV-5532:
Cover Page
Floor Plan
Roof Plan
Front And Rear Elevation
Right And Left Elevation
Electrical Plan
Plumbing Plan
HVAC Plan
Roof Framing Plan
Foundation Plan
Slab Detail
Porch Post Detail
Wall Section
For more barndominium floor plans, check out our complete collection of 3-bedroom barndominium floor plans.
Need to make changes? Submit a modification request using the button that says Modify This Plan. We will get you a free price quote within 72 hours.
Original: $849.99
-65%$849.99
$297.50Description
SV-5532 Daisy Barndominium House Plan
About this barndominium house plan:
- 2136 Heated Square Feet
- 3 Bedrooms
- 2.1 Bathrooms
- Single Story
- Open concept
- Walk-in Pantry
- Laundry Room
- Utility Room
- Mudroom
- Front and Rear Porch
- 591 Sq Ft Garage
- A front entry door off the covered porch opens directly into an expansive living room that connects effortlessly with the central dining area and kitchen.
- Kitchen centers on an island with bar seating for four, while a generous walk-in pantry sits in the corner to keep food and small appliances organized out of sight.
- Master bedroom forms a quiet personal sanctuary, flowing into a luxury master bathroom, and direct entry into an oversized walk-in closet.
- Anchoring the right side of the residence are two balanced secondary bedrooms, each featuring its own walk-in closet and share a full hallway bathroom.
- Coming in from the garage drops you into a dedicated mudroom that connects to a powder room, a laundry room with extra storage space, and a separate utility room.
- Vehicle parking is handled by an attached two-car garage bay.
- Outside, a covered front porch welcomes visitors, while an expansive rear covered porch features a built-in outdoor kitchen for ultimate backyard hosting.
What's included in SV-5532:
Cover Page
Floor Plan
Roof Plan
Front And Rear Elevation
Right And Left Elevation
Electrical Plan
Plumbing Plan
HVAC Plan
Roof Framing Plan
Foundation Plan
Slab Detail
Porch Post Detail
Wall Section
For more barndominium floor plans, check out our complete collection of 3-bedroom barndominium floor plans.
Need to make changes? Submit a modification request using the button that says Modify This Plan. We will get you a free price quote within 72 hours.