SV-5531 Daryl Barndominium House Plan
SV-5531 Daryl Barndominium House Plan
About this barndominium house plan:
- 2624 Heated Square Feet
- 4 Bedrooms
- 3 Bathrooms
- Two Story
- Open concept
- Loft
- Attic Space
- Office
- Walk-in Pantry
- Laundry Room
- Mechanical Room
- Mudroom
- Wraparound Porch
- 1640 Sq Ft Garage
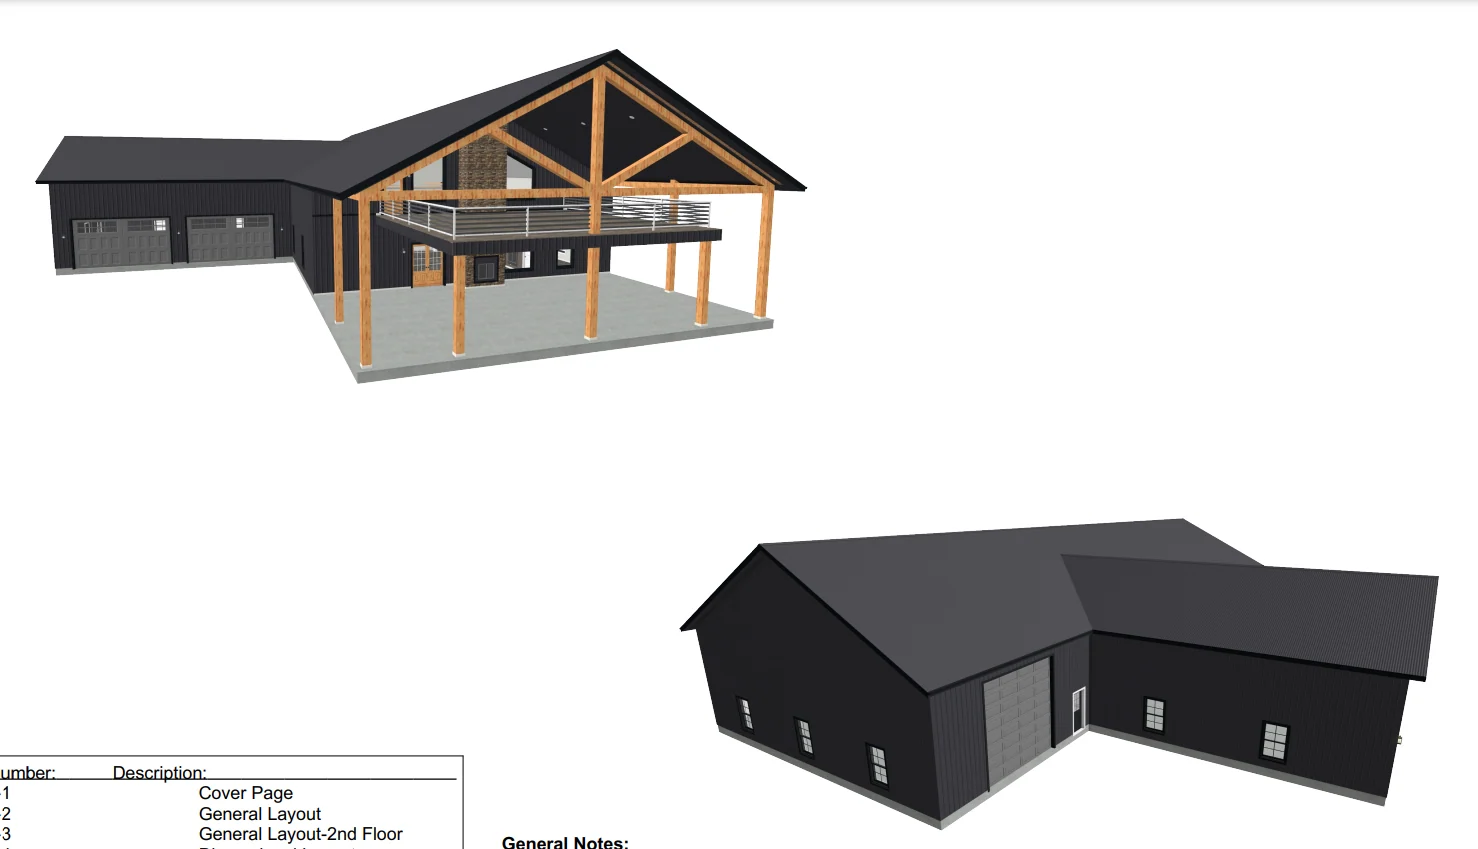
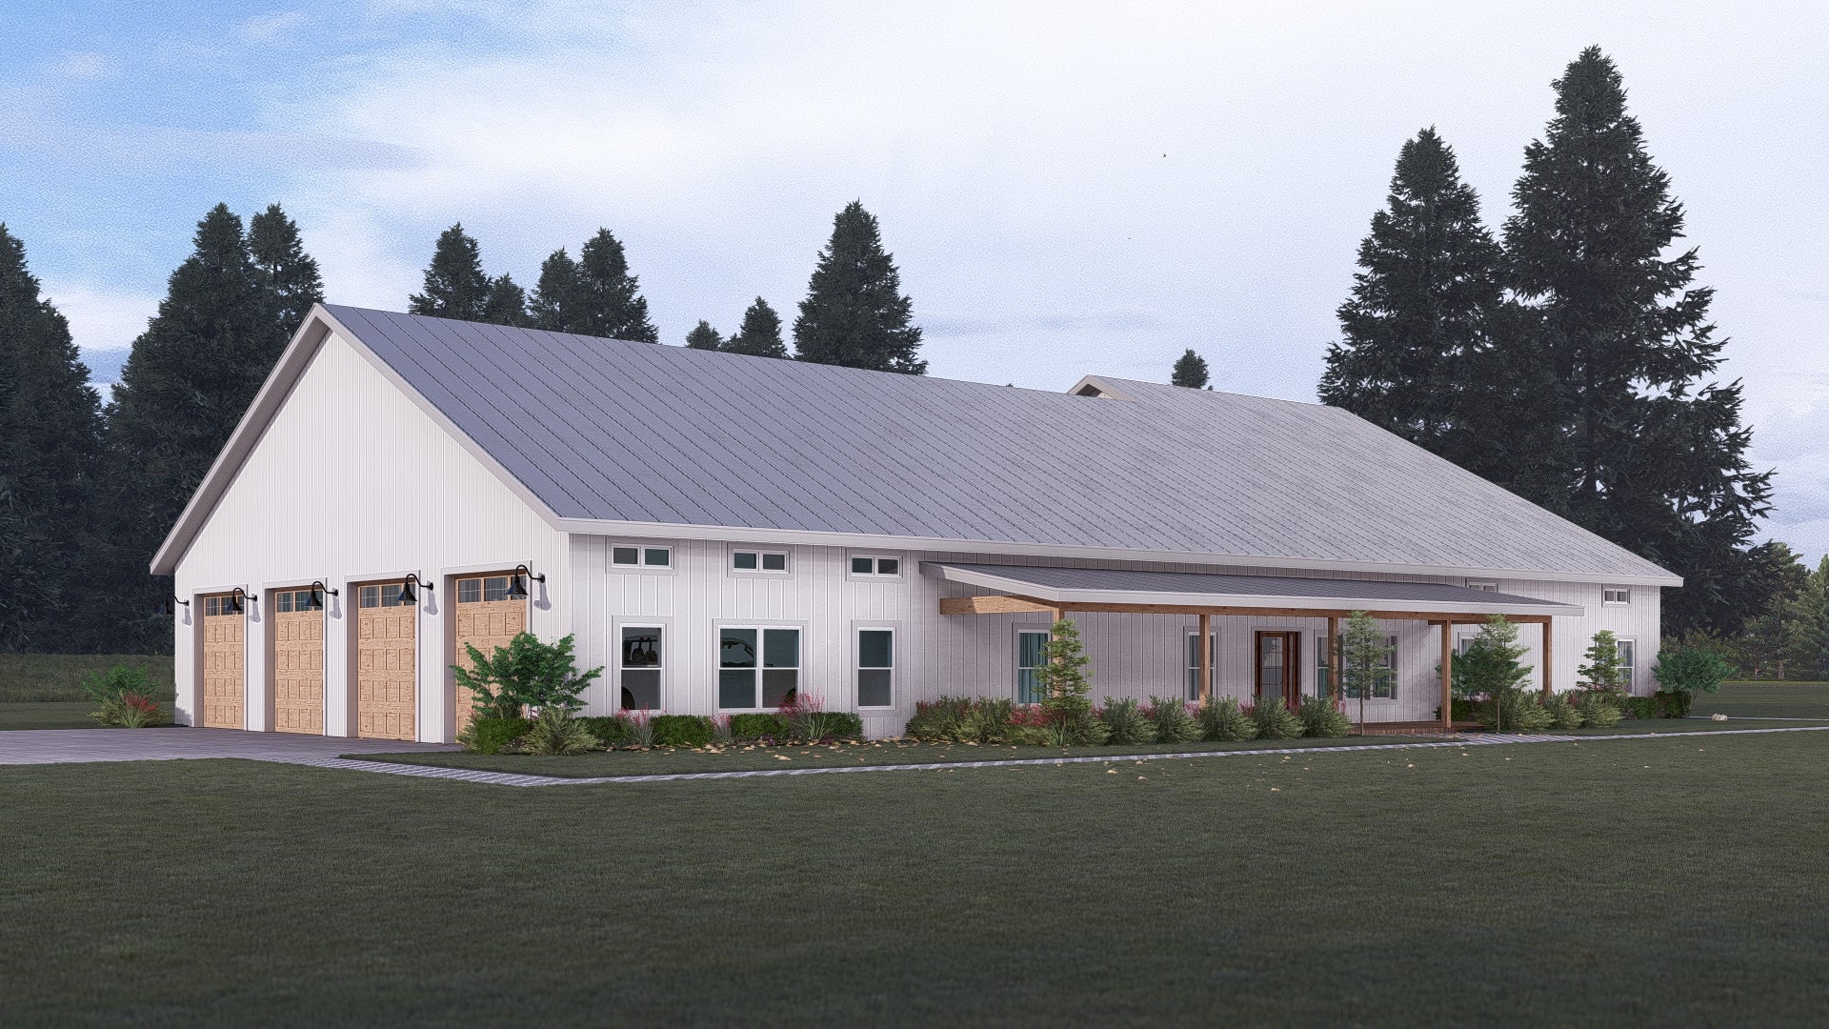
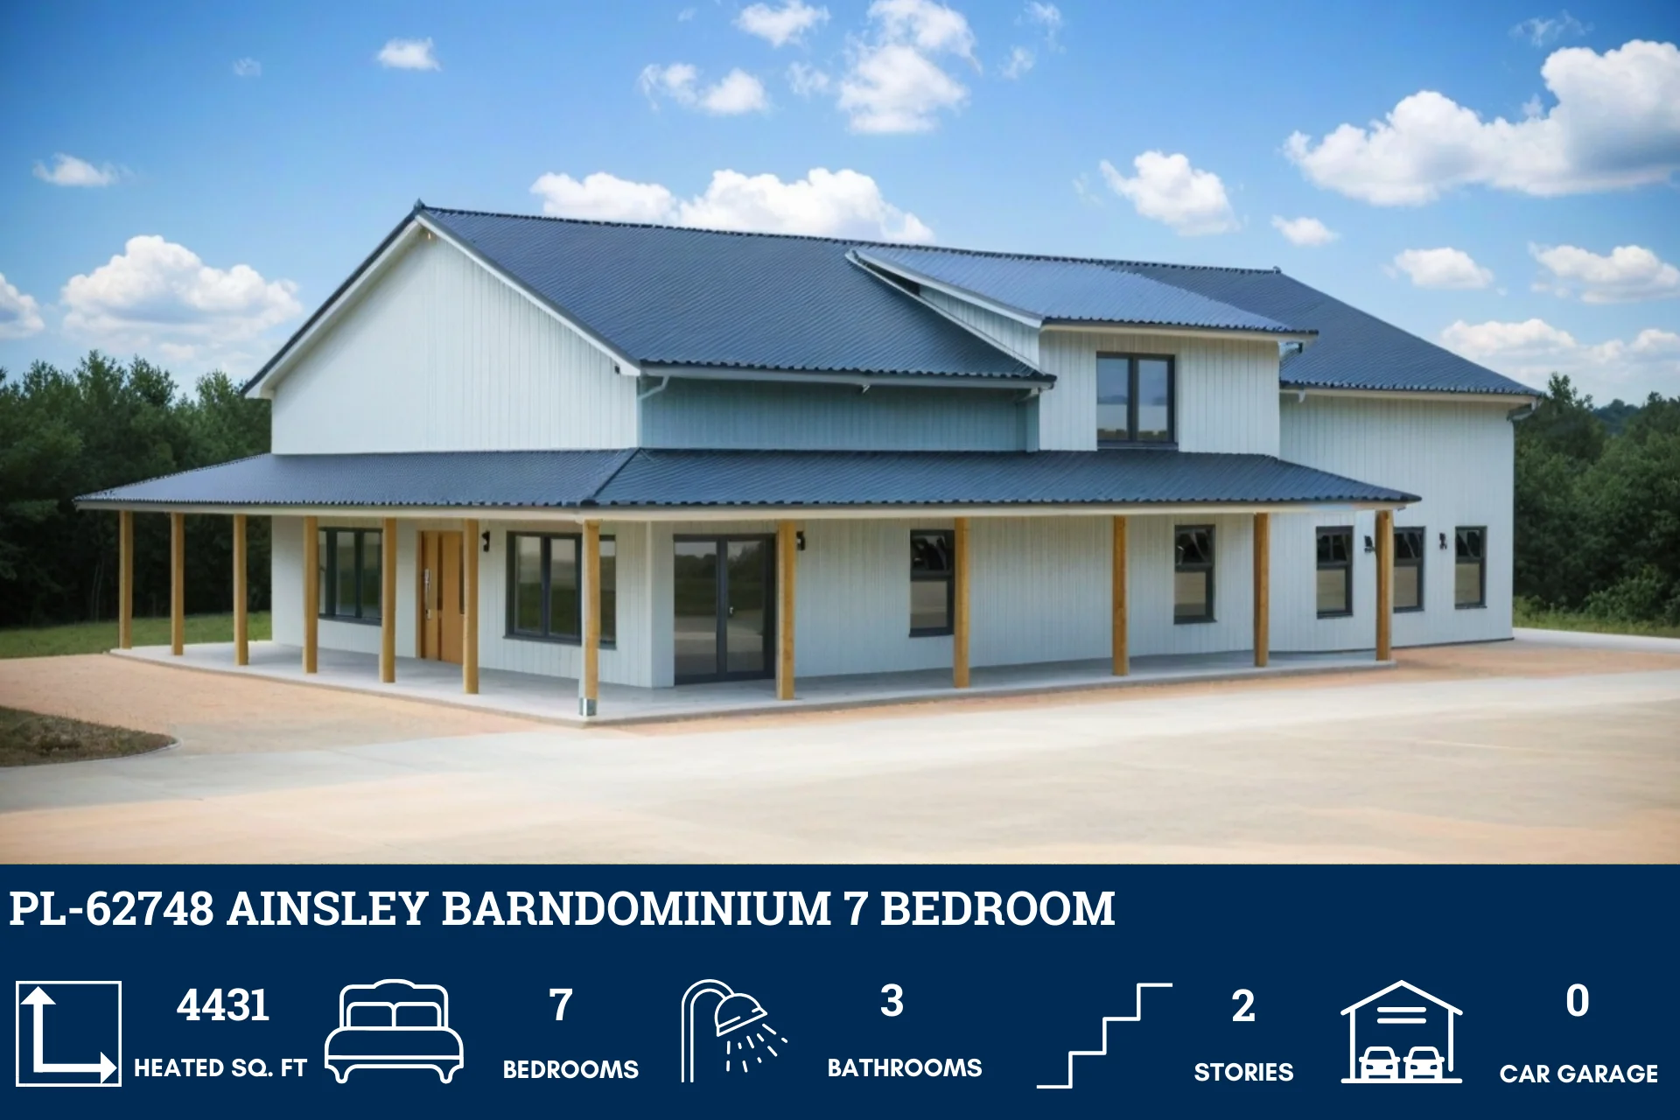
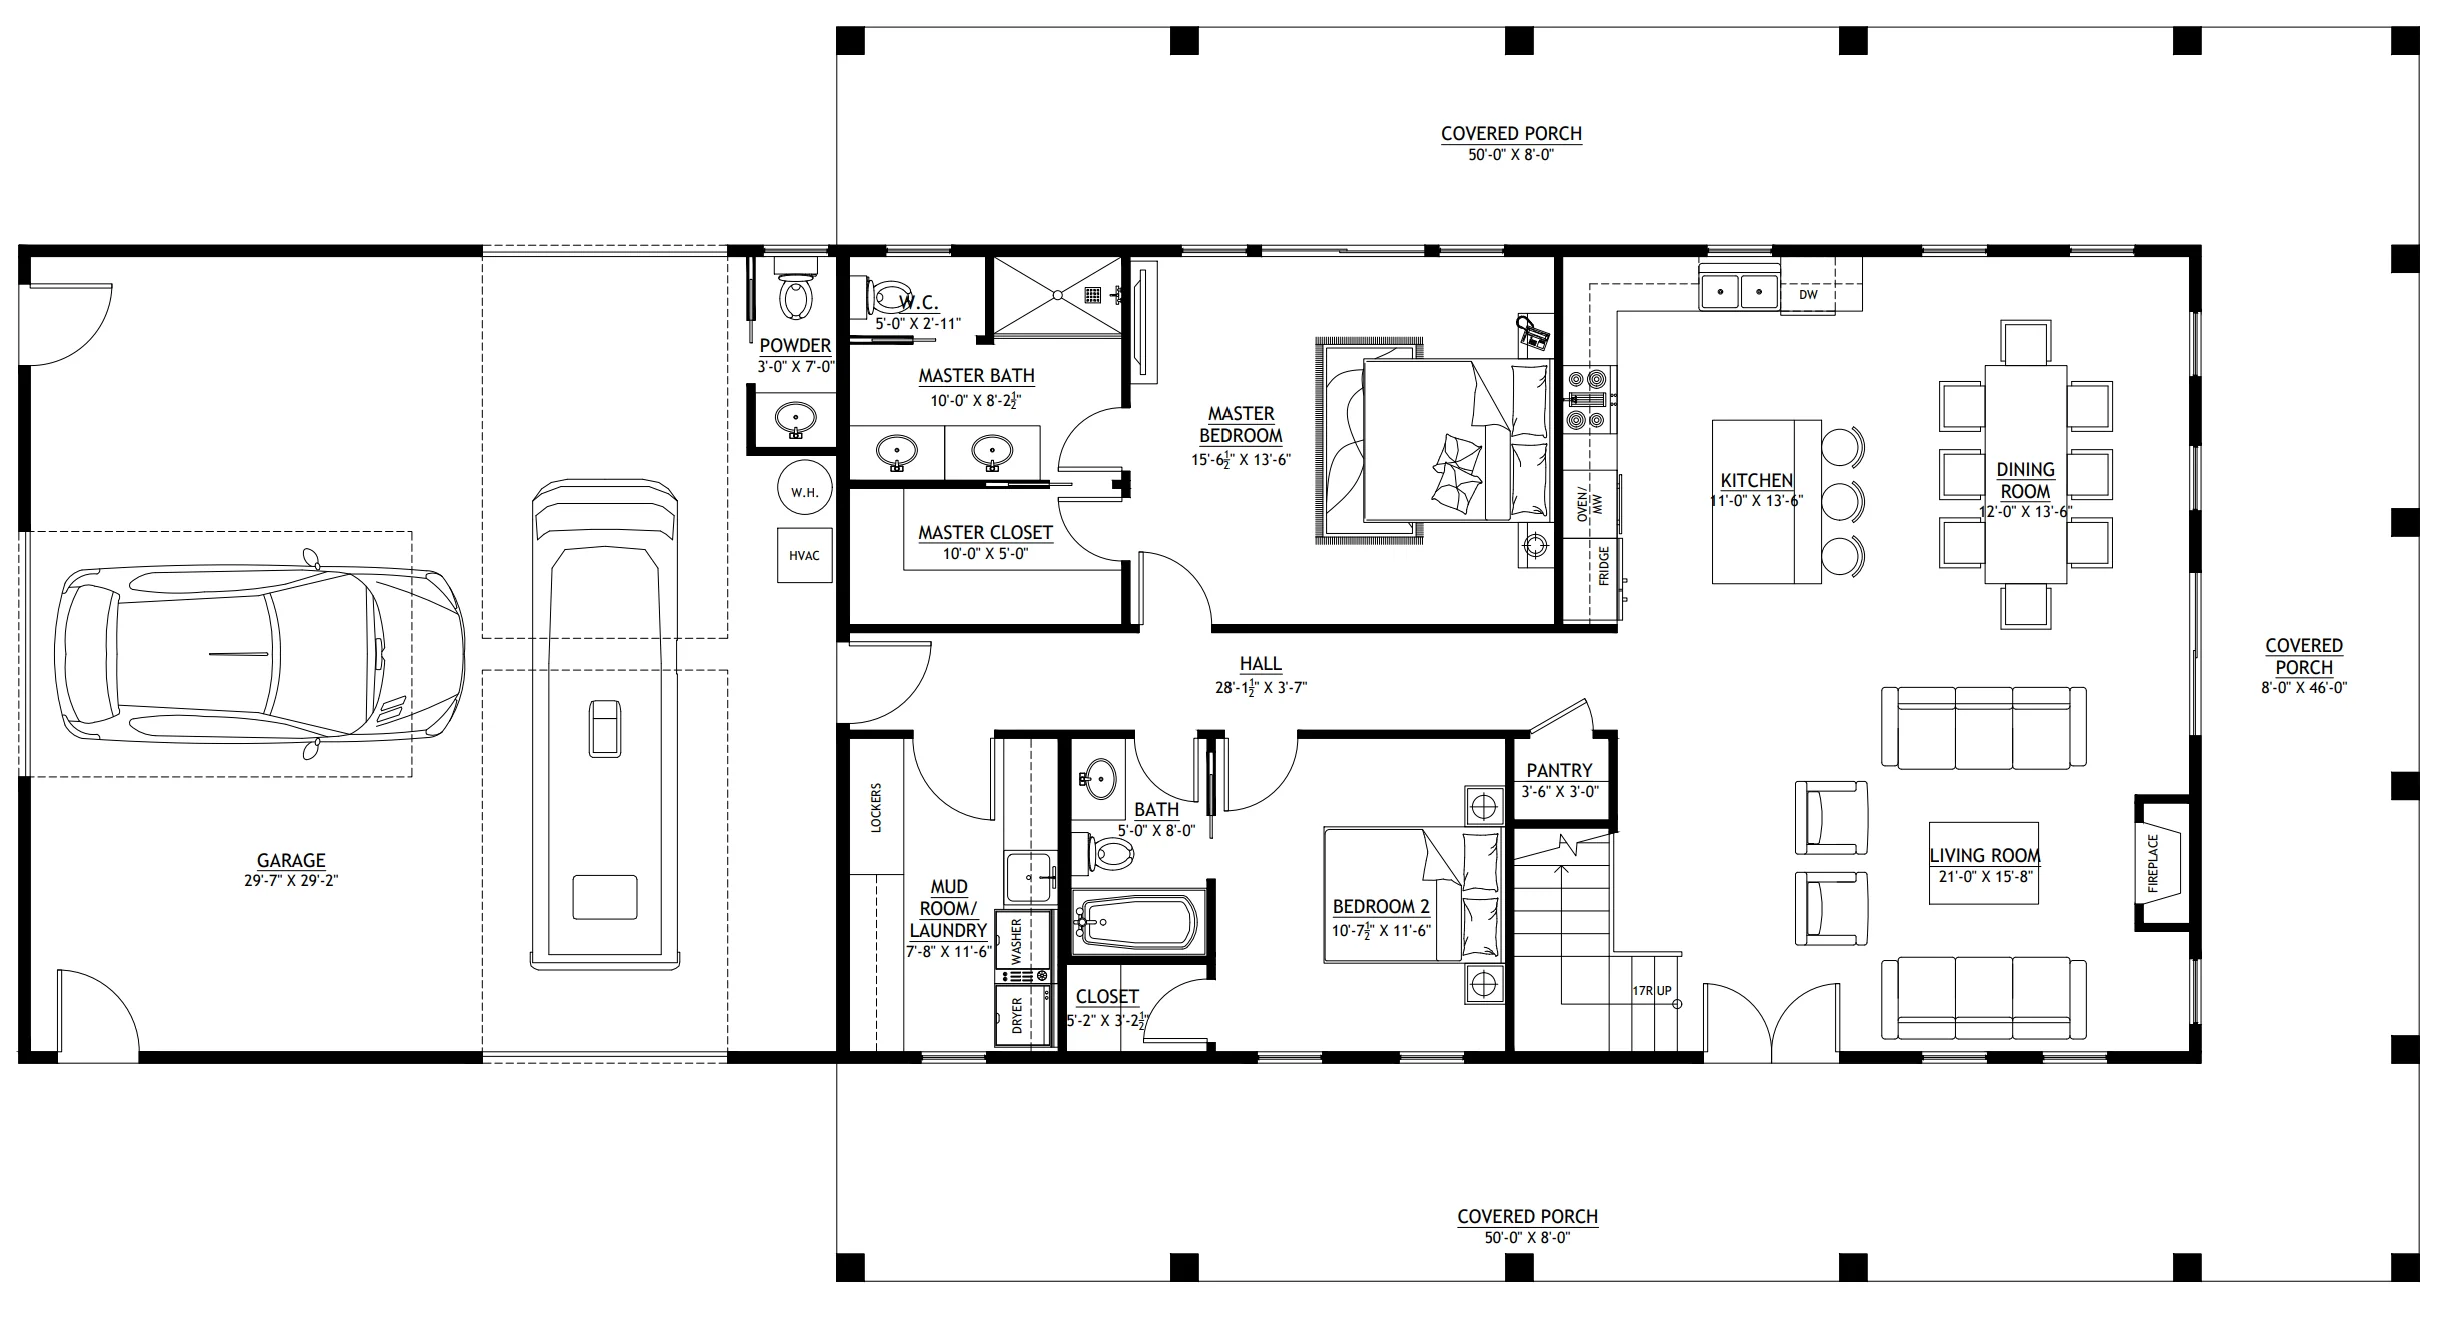
- Double doors lead into a sweeping great room anchored by a centerpiece fireplace, flowing directly into an open kitchen and dining area.
- Tucked quietly behind the great room, the master suite offers complete main-level privacy with spa-inspired bathroom, and direct entry into a deep master closet.
- Positioned near the garage entry, Bedroom 2 sits next to a full bathroom, making it an ideal setup for long-term guests, in-laws, or a main-floor home office.
- Coming in from the garage leads through a functional mudroom, a laundry room with a folding counter, and an independent mechanical room.
- The lounge loft looks down over the vaulted great room below housing two secondary bedrooms, a shared full bathroom, and access to expansive attic storage.
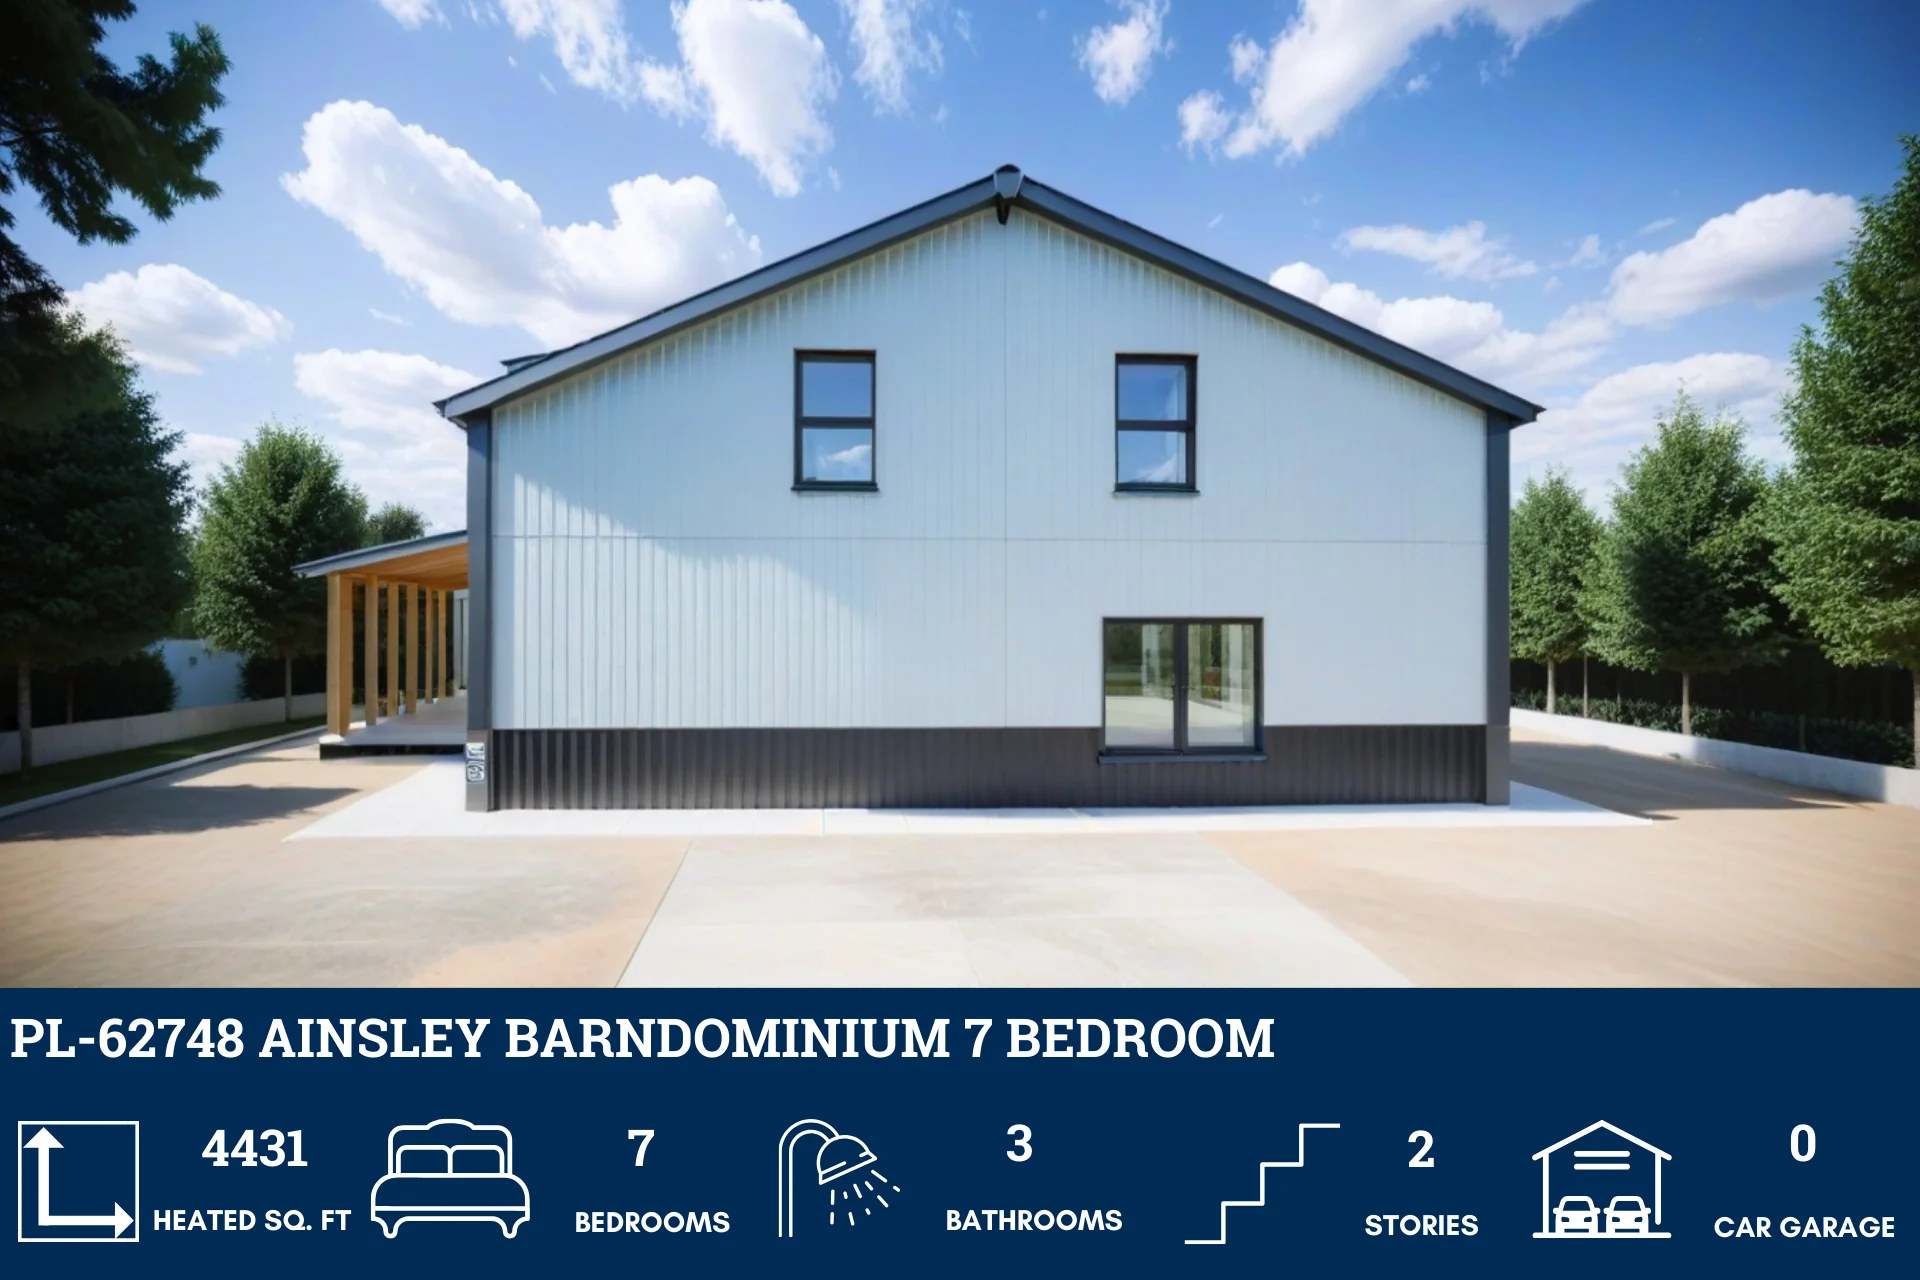
- Attached shop wing accommodates large vehicles, trailers, or heavy machinery with ease, complete with its own dedicated personnel exit door.
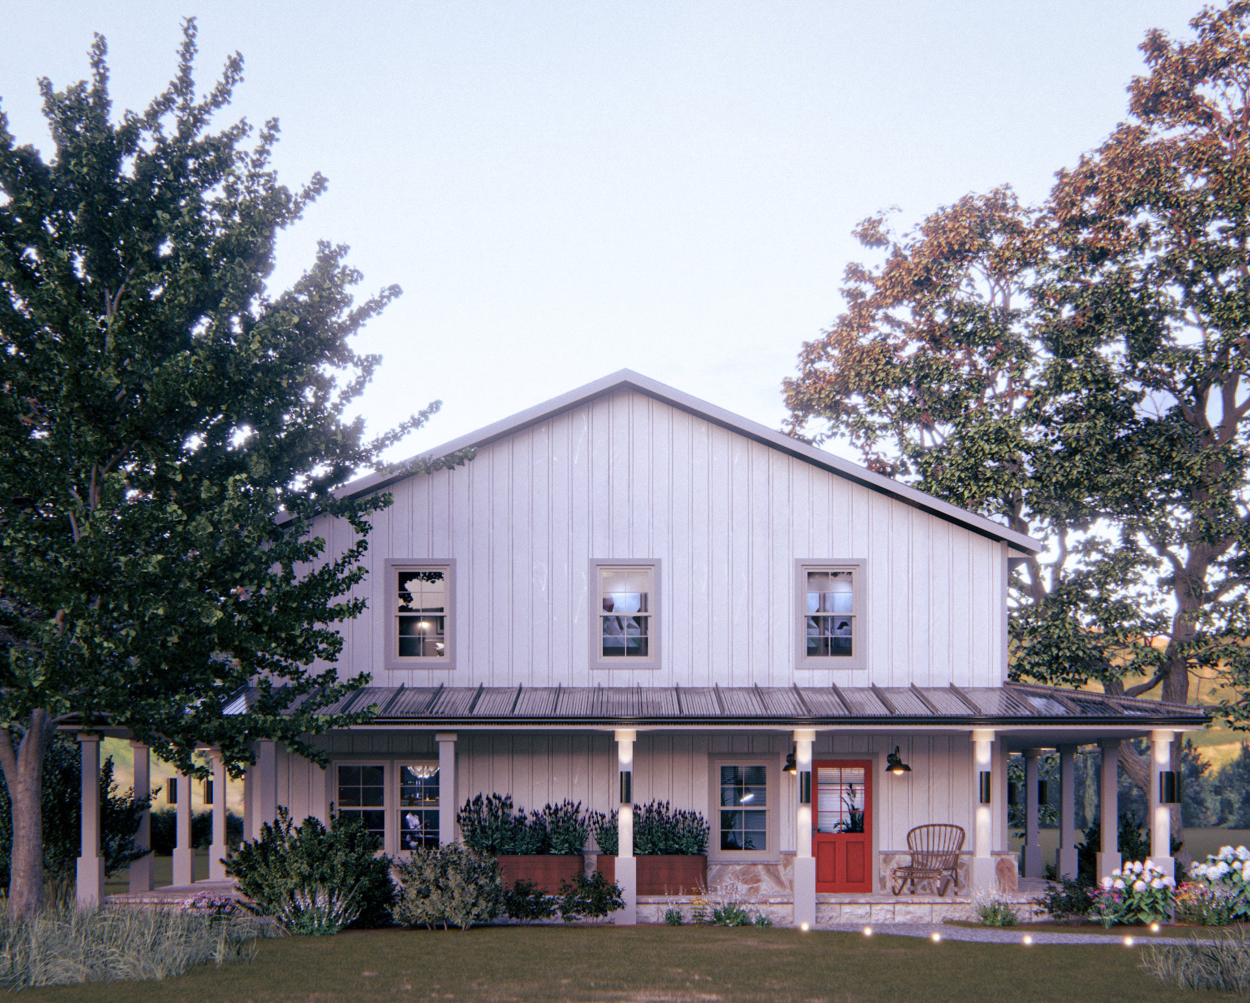
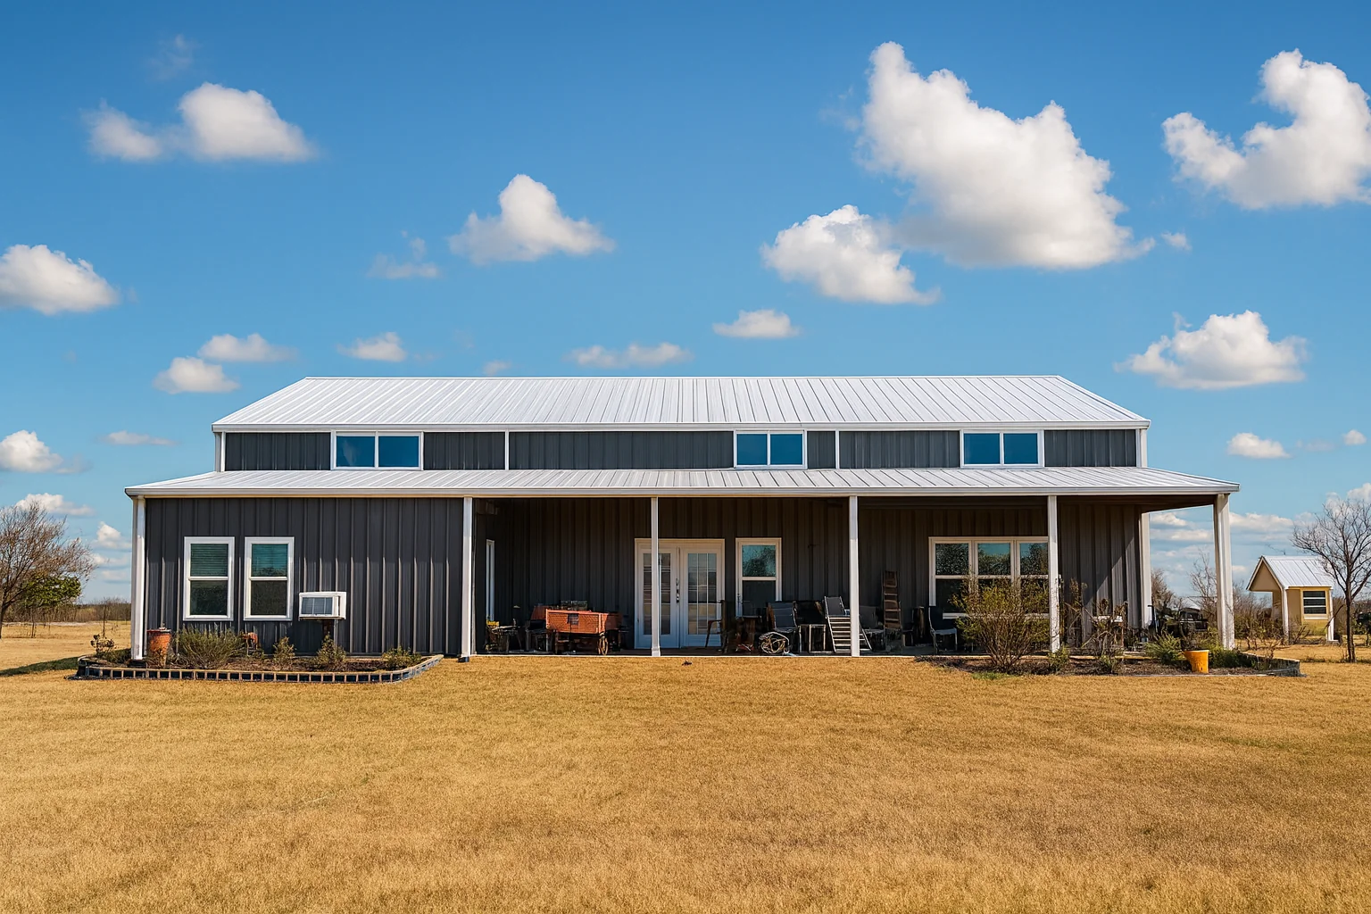
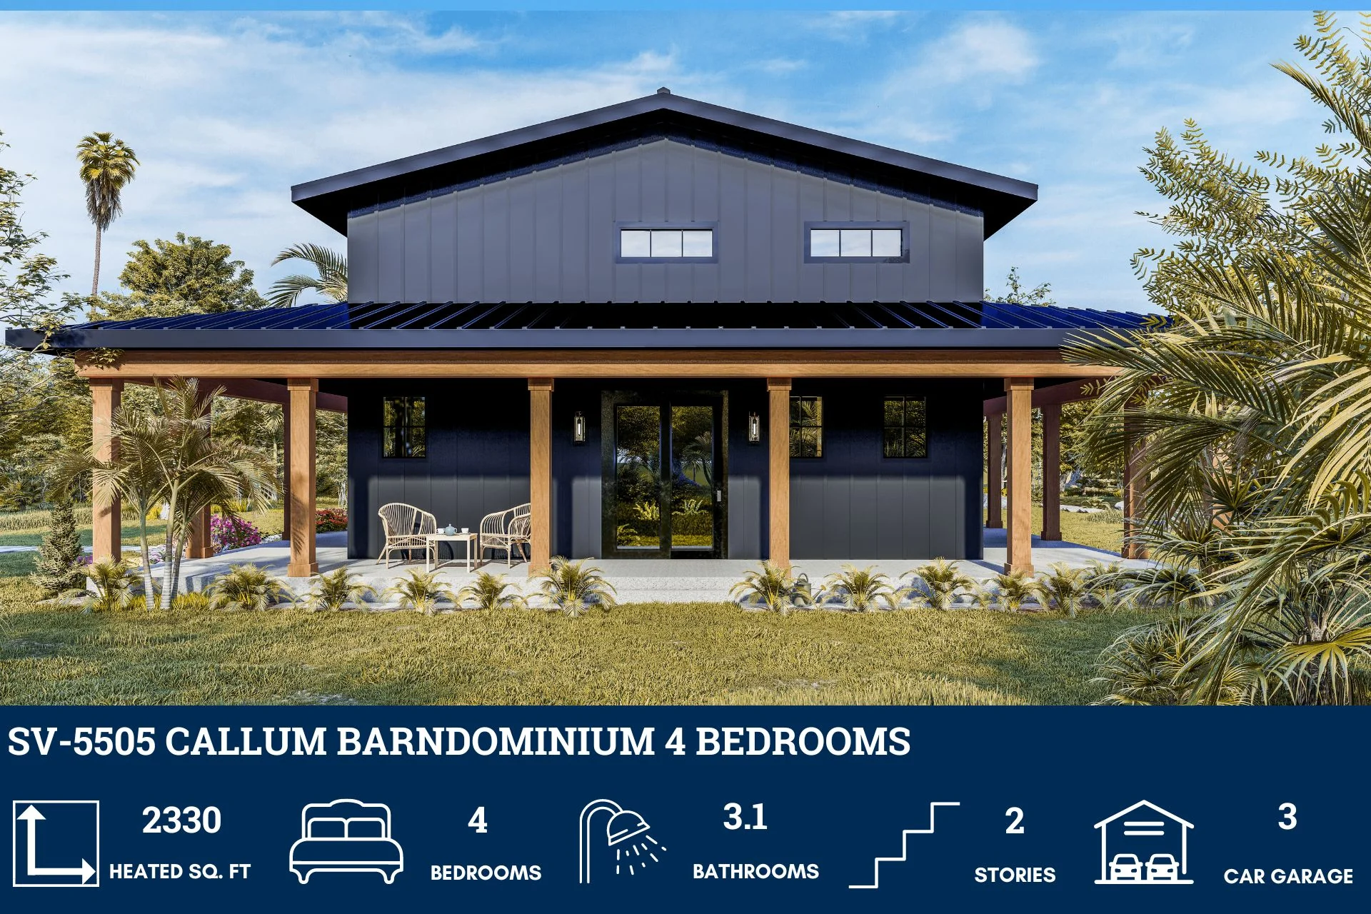
- A covered front porch system frames the entryway, connecting seamlessly to a wraparound side covered porch and a quiet rear porch.
What's included in SV-5531:
Cover Page
Floor Plan
Roof Plan
Front And Rear Elevation
Right And Left Elevation
Electrical Plan
Plumbing Plan
HVAC Plan
Roof Framing Plan
Foundation Plan
Foundation Detail
Interior Bearing Footing
C-Typical Column Detail
Wall Section
For more barndominium floor plans, check out our complete collection of 4-bedroom barndominium floor plans.
Need to make changes? Submit a modification request using the button that says Modify This Plan. We will get you a free price quote within 72 hours.
SV-5531 Daryl Barndominium House Plan
About this barndominium house plan:
- 2624 Heated Square Feet
- 4 Bedrooms
- 3 Bathrooms
- Two Story
- Open concept
- Loft
- Attic Space
- Office
- Walk-in Pantry
- Laundry Room
- Mechanical Room
- Mudroom
- Wraparound Porch
- 1640 Sq Ft Garage
- Double doors lead into a sweeping great room anchored by a centerpiece fireplace, flowing directly into an open kitchen and dining area.
- Tucked quietly behind the great room, the master suite offers complete main-level privacy with spa-inspired bathroom, and direct entry into a deep master closet.
- Positioned near the garage entry, Bedroom 2 sits next to a full bathroom, making it an ideal setup for long-term guests, in-laws, or a main-floor home office.
- Coming in from the garage leads through a functional mudroom, a laundry room with a folding counter, and an independent mechanical room.
- The lounge loft looks down over the vaulted great room below housing two secondary bedrooms, a shared full bathroom, and access to expansive attic storage.
- Attached shop wing accommodates large vehicles, trailers, or heavy machinery with ease, complete with its own dedicated personnel exit door.
- A covered front porch system frames the entryway, connecting seamlessly to a wraparound side covered porch and a quiet rear porch.
What's included in SV-5531:
Cover Page
Floor Plan
Roof Plan
Front And Rear Elevation
Right And Left Elevation
Electrical Plan
Plumbing Plan
HVAC Plan
Roof Framing Plan
Foundation Plan
Foundation Detail
Interior Bearing Footing
C-Typical Column Detail
Wall Section
For more barndominium floor plans, check out our complete collection of 4-bedroom barndominium floor plans.
Need to make changes? Submit a modification request using the button that says Modify This Plan. We will get you a free price quote within 72 hours.
Original: $849.99
-65%$849.99
$297.50Description
SV-5531 Daryl Barndominium House Plan
About this barndominium house plan:
- 2624 Heated Square Feet
- 4 Bedrooms
- 3 Bathrooms
- Two Story
- Open concept
- Loft
- Attic Space
- Office
- Walk-in Pantry
- Laundry Room
- Mechanical Room
- Mudroom
- Wraparound Porch
- 1640 Sq Ft Garage
- Double doors lead into a sweeping great room anchored by a centerpiece fireplace, flowing directly into an open kitchen and dining area.
- Tucked quietly behind the great room, the master suite offers complete main-level privacy with spa-inspired bathroom, and direct entry into a deep master closet.
- Positioned near the garage entry, Bedroom 2 sits next to a full bathroom, making it an ideal setup for long-term guests, in-laws, or a main-floor home office.
- Coming in from the garage leads through a functional mudroom, a laundry room with a folding counter, and an independent mechanical room.
- The lounge loft looks down over the vaulted great room below housing two secondary bedrooms, a shared full bathroom, and access to expansive attic storage.
- Attached shop wing accommodates large vehicles, trailers, or heavy machinery with ease, complete with its own dedicated personnel exit door.
- A covered front porch system frames the entryway, connecting seamlessly to a wraparound side covered porch and a quiet rear porch.
What's included in SV-5531:
Cover Page
Floor Plan
Roof Plan
Front And Rear Elevation
Right And Left Elevation
Electrical Plan
Plumbing Plan
HVAC Plan
Roof Framing Plan
Foundation Plan
Foundation Detail
Interior Bearing Footing
C-Typical Column Detail
Wall Section
For more barndominium floor plans, check out our complete collection of 4-bedroom barndominium floor plans.
Need to make changes? Submit a modification request using the button that says Modify This Plan. We will get you a free price quote within 72 hours.