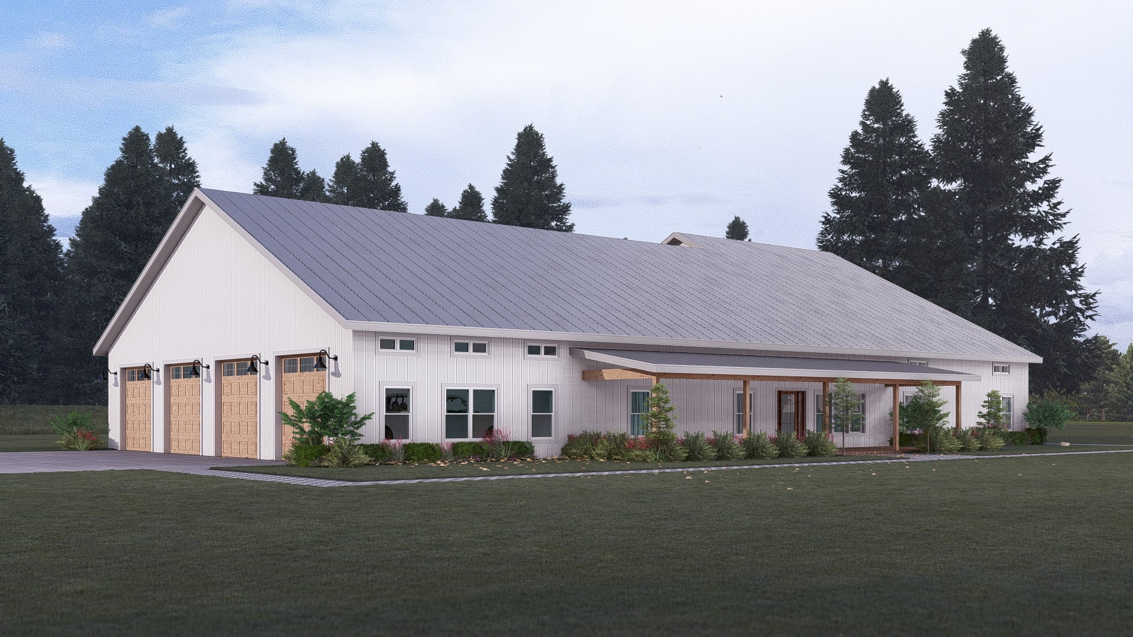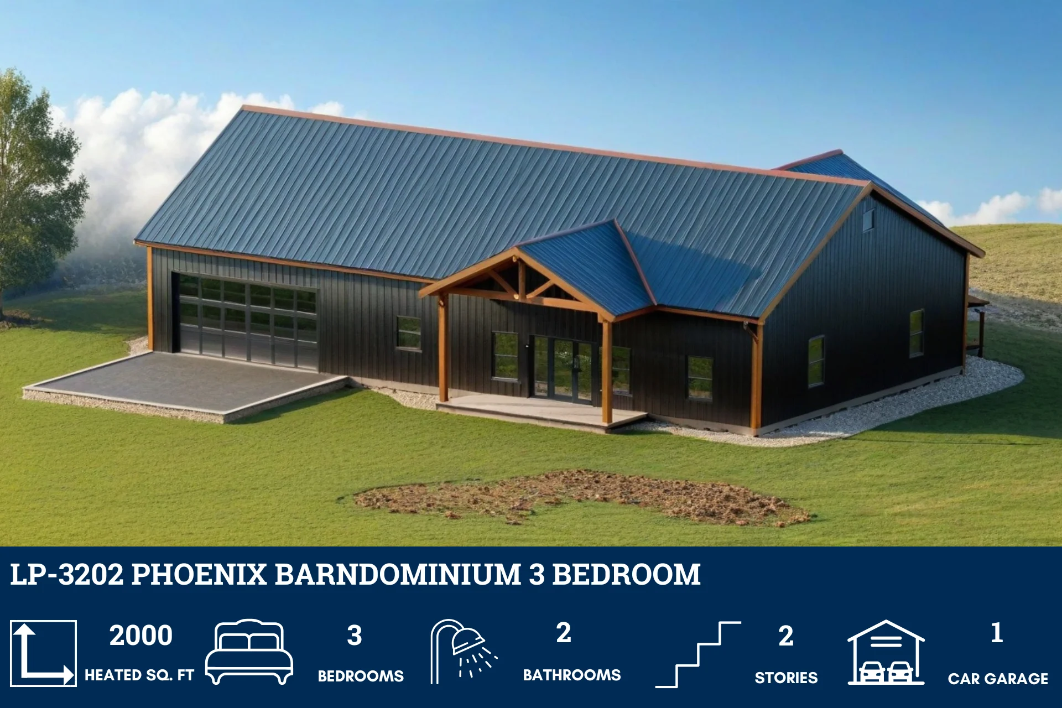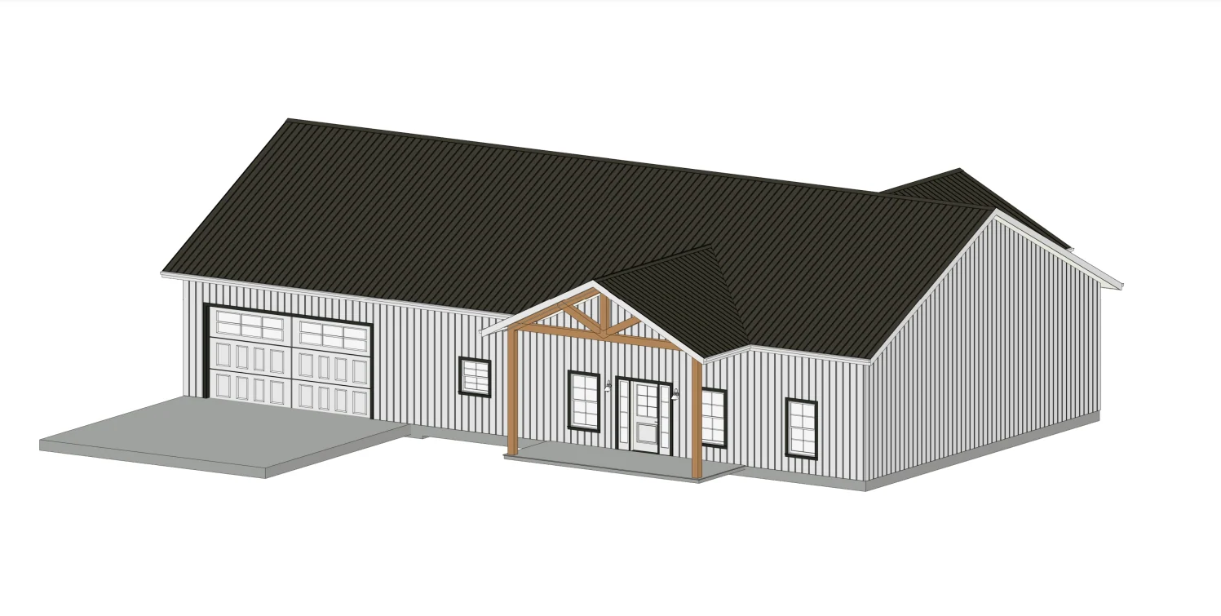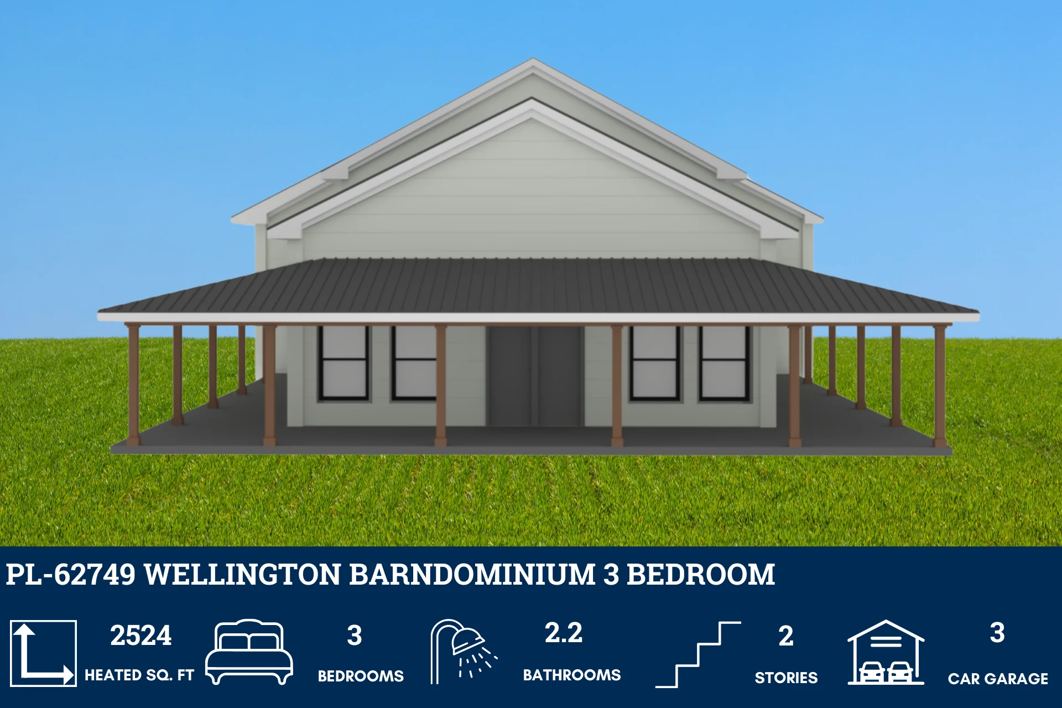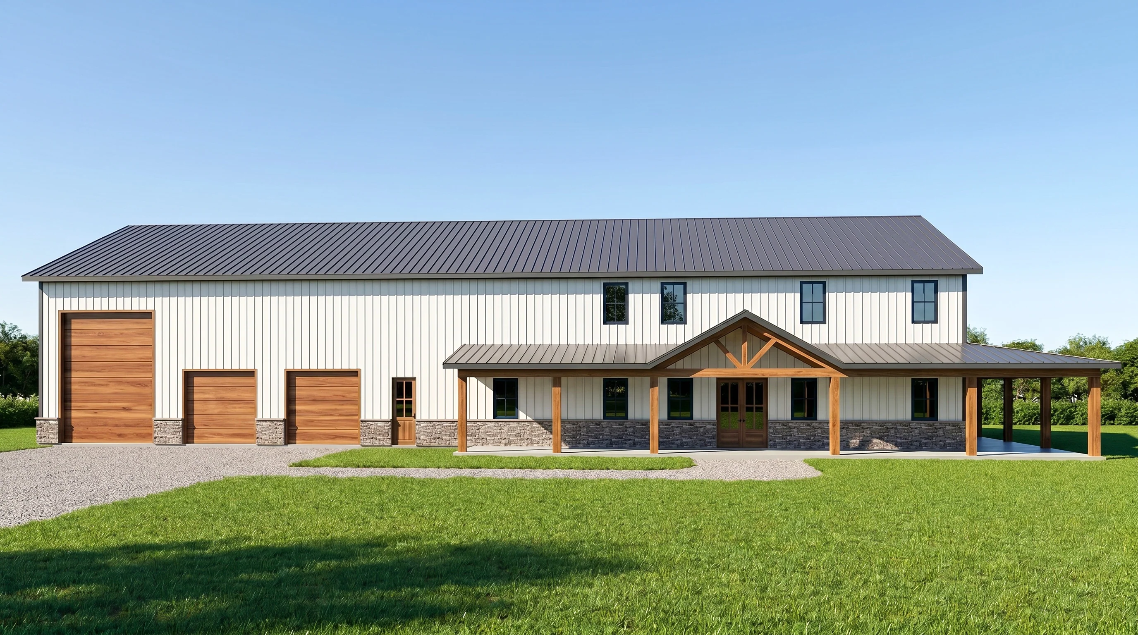
SV-5526 Arthur Barndominium House Plan
SV-5526 Arthur Barndominium House Plan
About this barndominium house plan:
- 3631 Heated Square Feet
- 3 Bedrooms
- 3.1 Bathrooms
- Two Story
- Open concept
- Attic
- Garage Storage
- Walk-in Pantry
- Safe Room
- Laundry Room
- Mechanical Room
- Wraparound Porch
- 2381 Sq Ft Garage
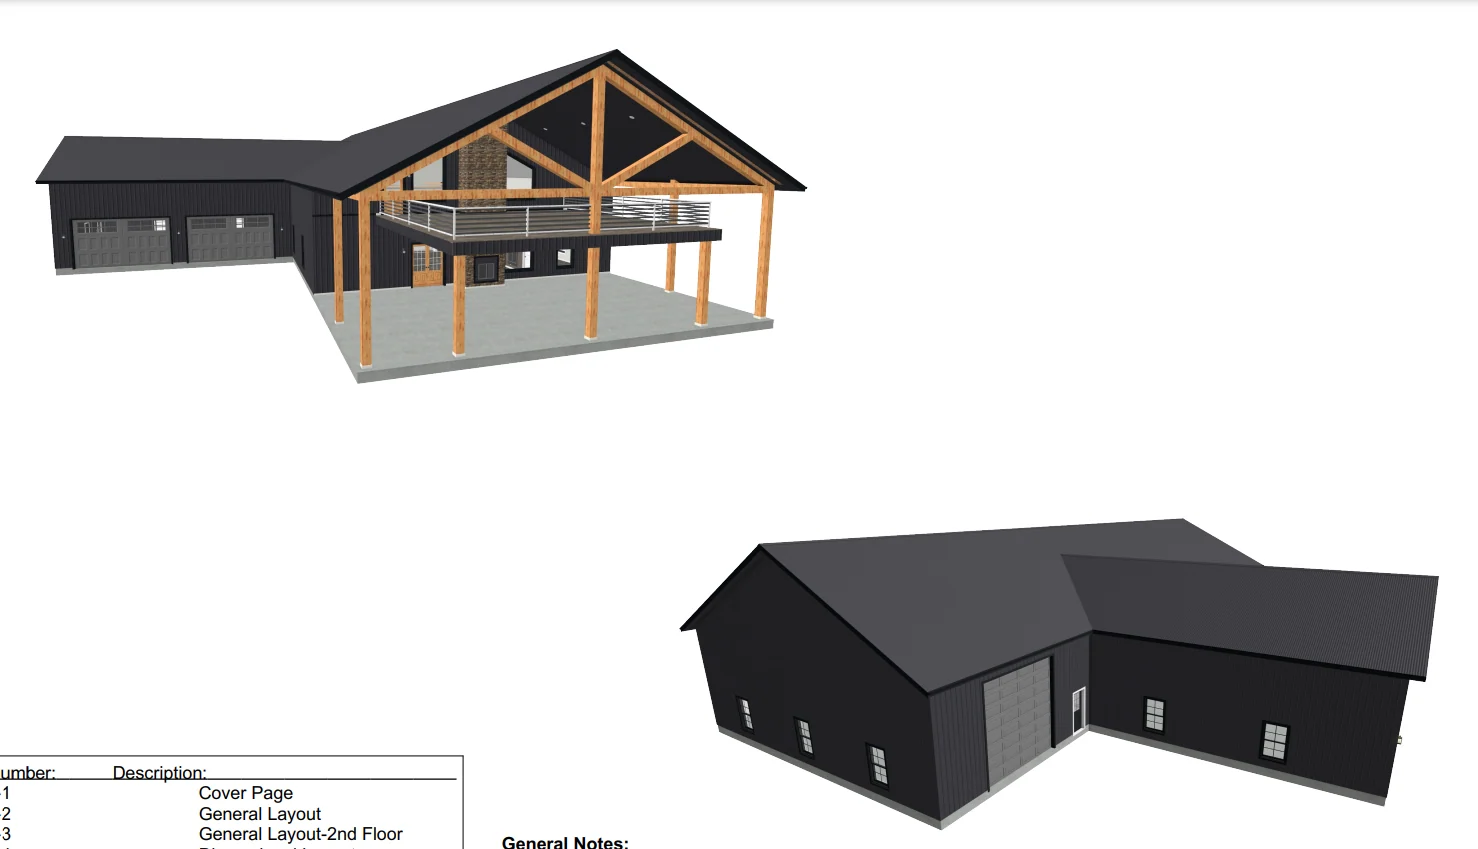
- Garage bay is built to house large motorhomes, commercial rigs, or multiple cars. The shop includes a mechanical room and a separate garage storage closet upstairs.
- Primary bedroom flows into a spa-like master bathroom, connects to a huge walk-in dressing wardrobe and reinforced safe room.
- A highly functional utility core that features a laundry room with a deep cleanup sink, a discrete guest powder room, and an independent coat closet.
- Stairs land in a spacious secondary living area, flanked by an oversized attic storage room, and houses two bedrooms, each with its own bathroom and closet.
- Outdoor hosting options reach a grand scale with an expansive covered wraparound porch.
What's included in SV-5526:
Cover Page
First Floor Plan
Second Floor Plan
Roof Plan
Front And Rear Elevation
Left And Right Elevation
First Floor Electrical Plan
Second Floor Electrical Plan
First Floor Plumbing Plan
Second Floor Plumbing Plan
First Floor HVAC Plan
Second Floor HVAC Plan
Roof Framing Plan
Foundation Plan
Slab Detail
Porch Post Detail
Wall Section
For more barndominium floor plans, check out our complete collection of 3-bedroom barndominium floor plans.
Need to make changes? Submit a modification request using the button that says Modify This Plan. We will get you a free price quote within 72 hours.
SV-5526 Arthur Barndominium House Plan
About this barndominium house plan:
- 3631 Heated Square Feet
- 3 Bedrooms
- 3.1 Bathrooms
- Two Story
- Open concept
- Attic
- Garage Storage
- Walk-in Pantry
- Safe Room
- Laundry Room
- Mechanical Room
- Wraparound Porch
- 2381 Sq Ft Garage
- Garage bay is built to house large motorhomes, commercial rigs, or multiple cars. The shop includes a mechanical room and a separate garage storage closet upstairs.
- Primary bedroom flows into a spa-like master bathroom, connects to a huge walk-in dressing wardrobe and reinforced safe room.
- A highly functional utility core that features a laundry room with a deep cleanup sink, a discrete guest powder room, and an independent coat closet.
- Stairs land in a spacious secondary living area, flanked by an oversized attic storage room, and houses two bedrooms, each with its own bathroom and closet.
- Outdoor hosting options reach a grand scale with an expansive covered wraparound porch.
What's included in SV-5526:
Cover Page
First Floor Plan
Second Floor Plan
Roof Plan
Front And Rear Elevation
Left And Right Elevation
First Floor Electrical Plan
Second Floor Electrical Plan
First Floor Plumbing Plan
Second Floor Plumbing Plan
First Floor HVAC Plan
Second Floor HVAC Plan
Roof Framing Plan
Foundation Plan
Slab Detail
Porch Post Detail
Wall Section
For more barndominium floor plans, check out our complete collection of 3-bedroom barndominium floor plans.
Need to make changes? Submit a modification request using the button that says Modify This Plan. We will get you a free price quote within 72 hours.
Description
SV-5526 Arthur Barndominium House Plan
About this barndominium house plan:
- 3631 Heated Square Feet
- 3 Bedrooms
- 3.1 Bathrooms
- Two Story
- Open concept
- Attic
- Garage Storage
- Walk-in Pantry
- Safe Room
- Laundry Room
- Mechanical Room
- Wraparound Porch
- 2381 Sq Ft Garage
- Garage bay is built to house large motorhomes, commercial rigs, or multiple cars. The shop includes a mechanical room and a separate garage storage closet upstairs.
- Primary bedroom flows into a spa-like master bathroom, connects to a huge walk-in dressing wardrobe and reinforced safe room.
- A highly functional utility core that features a laundry room with a deep cleanup sink, a discrete guest powder room, and an independent coat closet.
- Stairs land in a spacious secondary living area, flanked by an oversized attic storage room, and houses two bedrooms, each with its own bathroom and closet.
- Outdoor hosting options reach a grand scale with an expansive covered wraparound porch.
What's included in SV-5526:
Cover Page
First Floor Plan
Second Floor Plan
Roof Plan
Front And Rear Elevation
Left And Right Elevation
First Floor Electrical Plan
Second Floor Electrical Plan
First Floor Plumbing Plan
Second Floor Plumbing Plan
First Floor HVAC Plan
Second Floor HVAC Plan
Roof Framing Plan
Foundation Plan
Slab Detail
Porch Post Detail
Wall Section
For more barndominium floor plans, check out our complete collection of 3-bedroom barndominium floor plans.
Need to make changes? Submit a modification request using the button that says Modify This Plan. We will get you a free price quote within 72 hours.