SV-5523 Cassidy Barndominium House Plan
SV-5523 Cassidy Barndominium House Plan
About this barndominium house plan:
- 1838 Heated Square Feet
- 2 Bedrooms
- 2 Bathrooms
- Two Story
- Open concept
- Loft
- Walk-in Pantry
- Laundry Room
- Mudroom
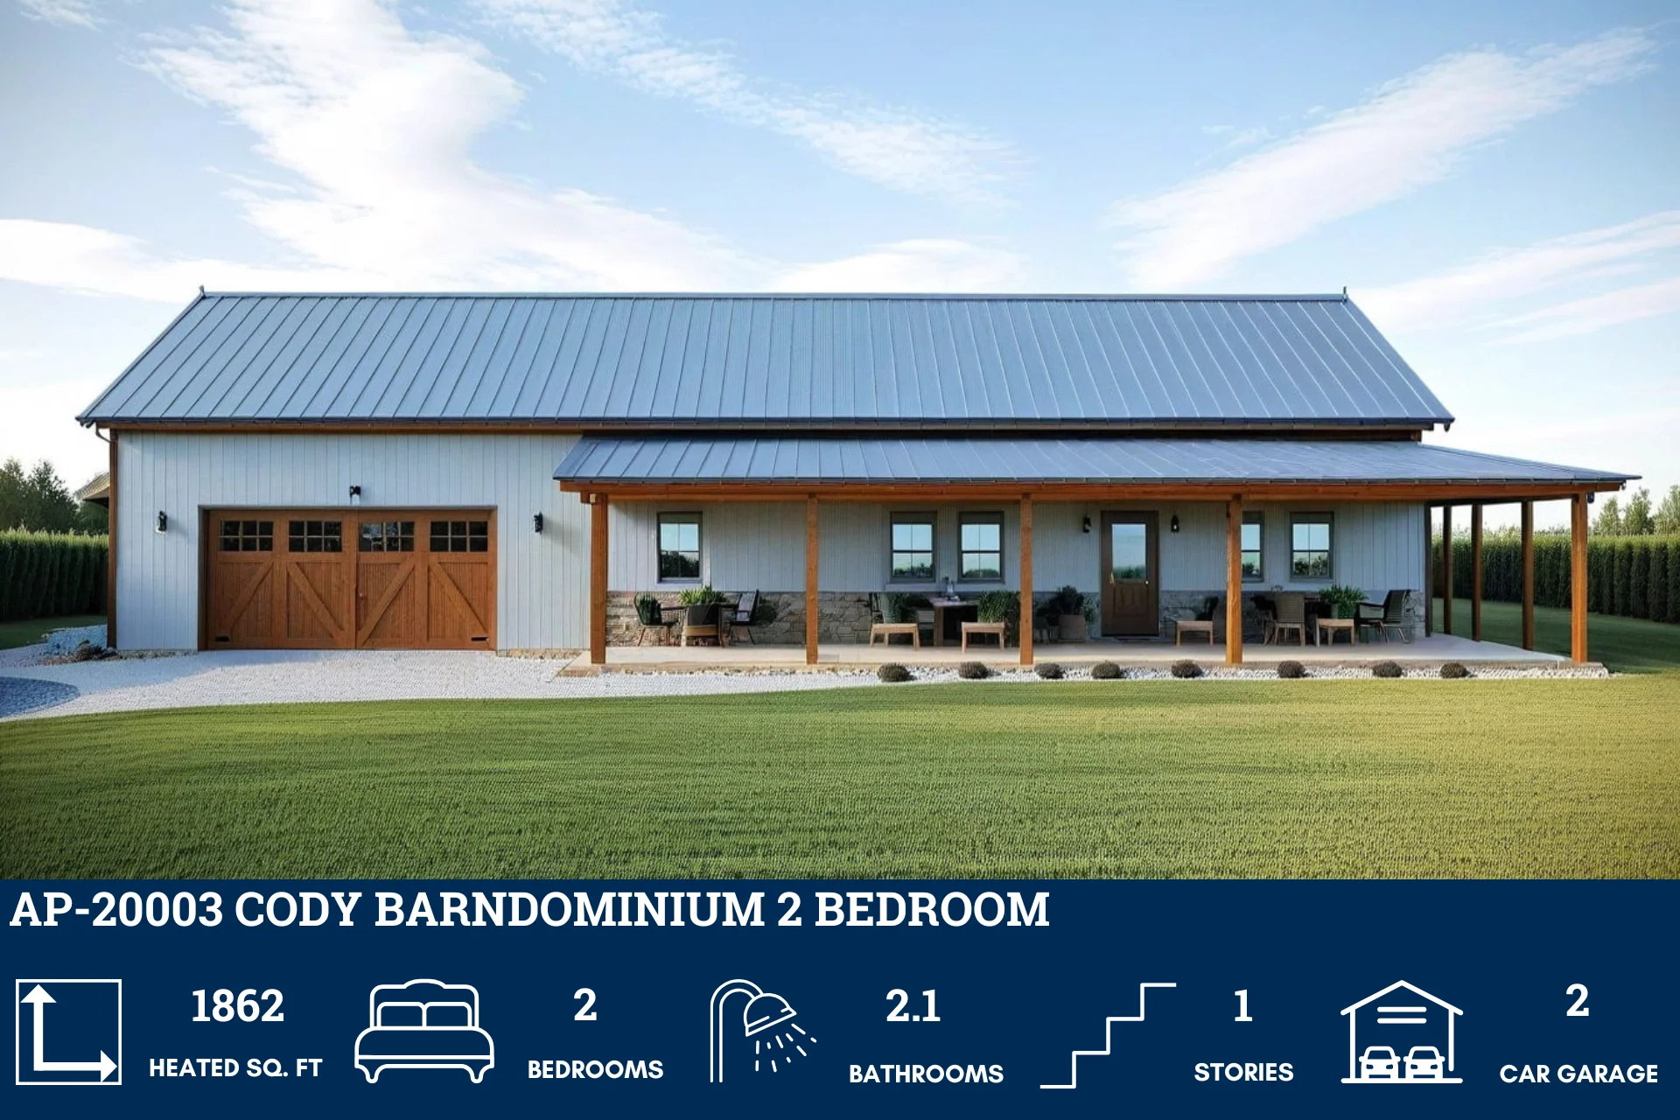
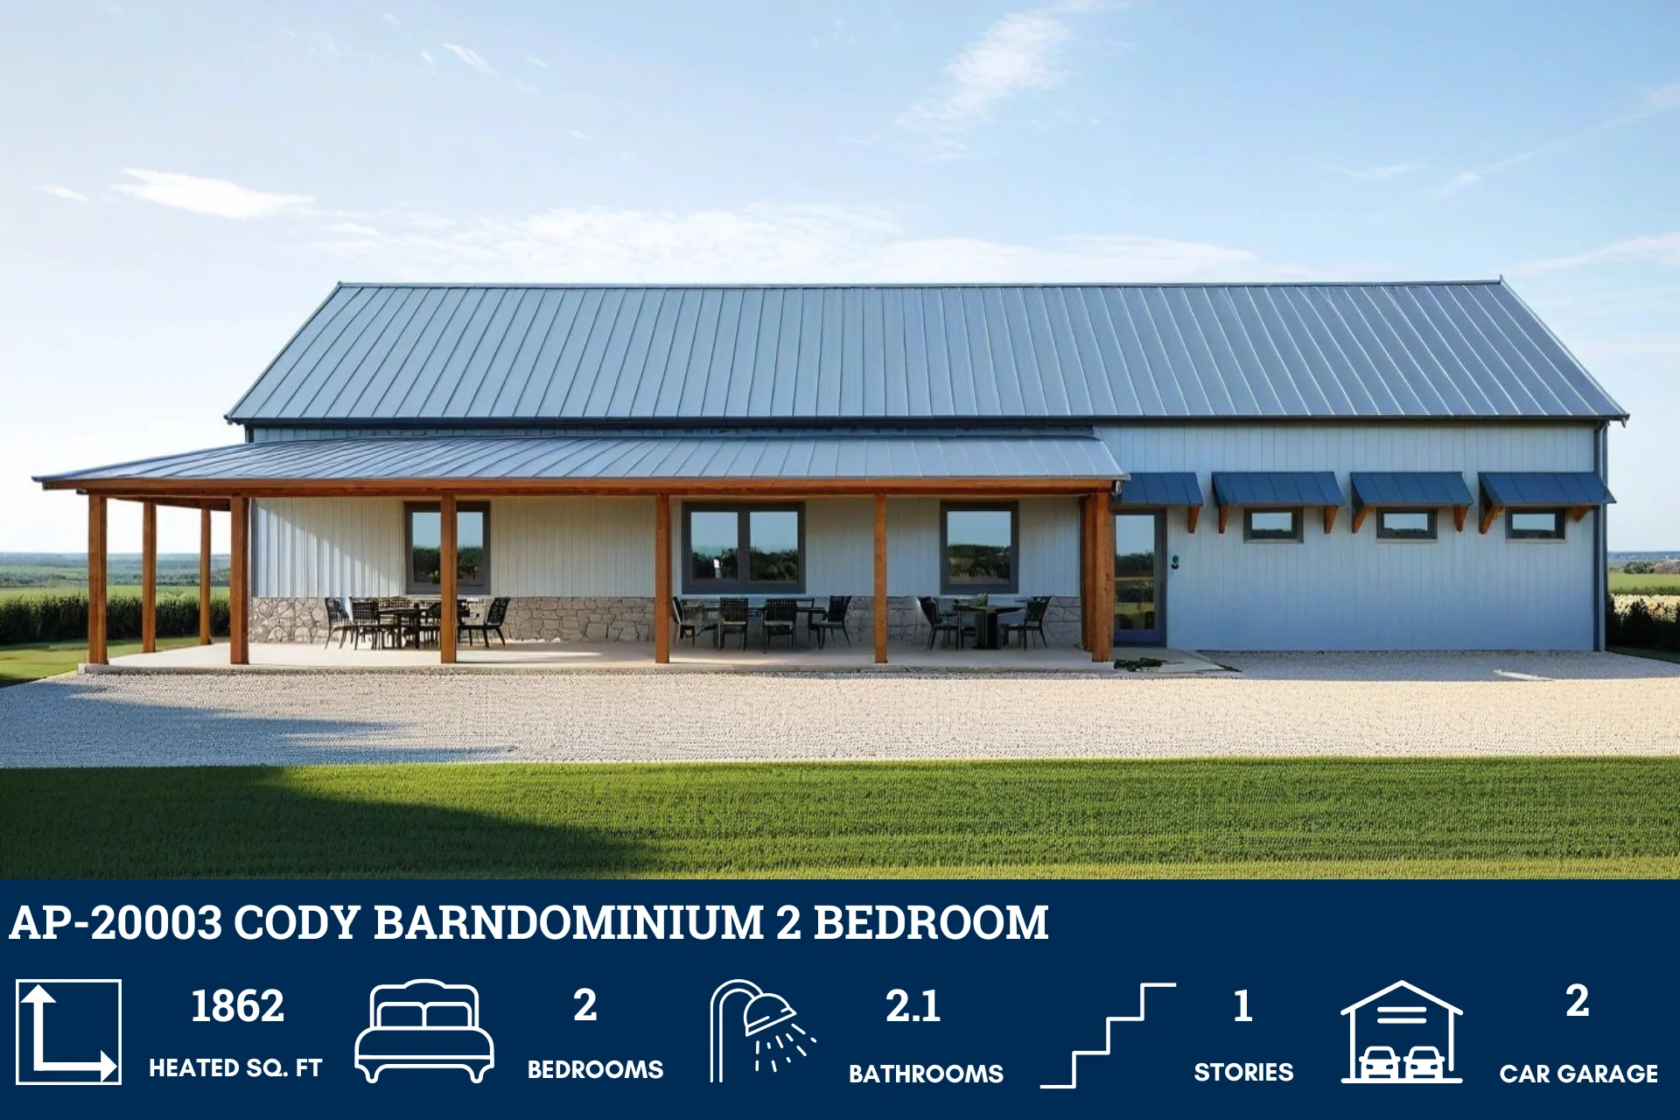
- Front Porch
- Unfinished Storage
- 962 Sq Ft Garage
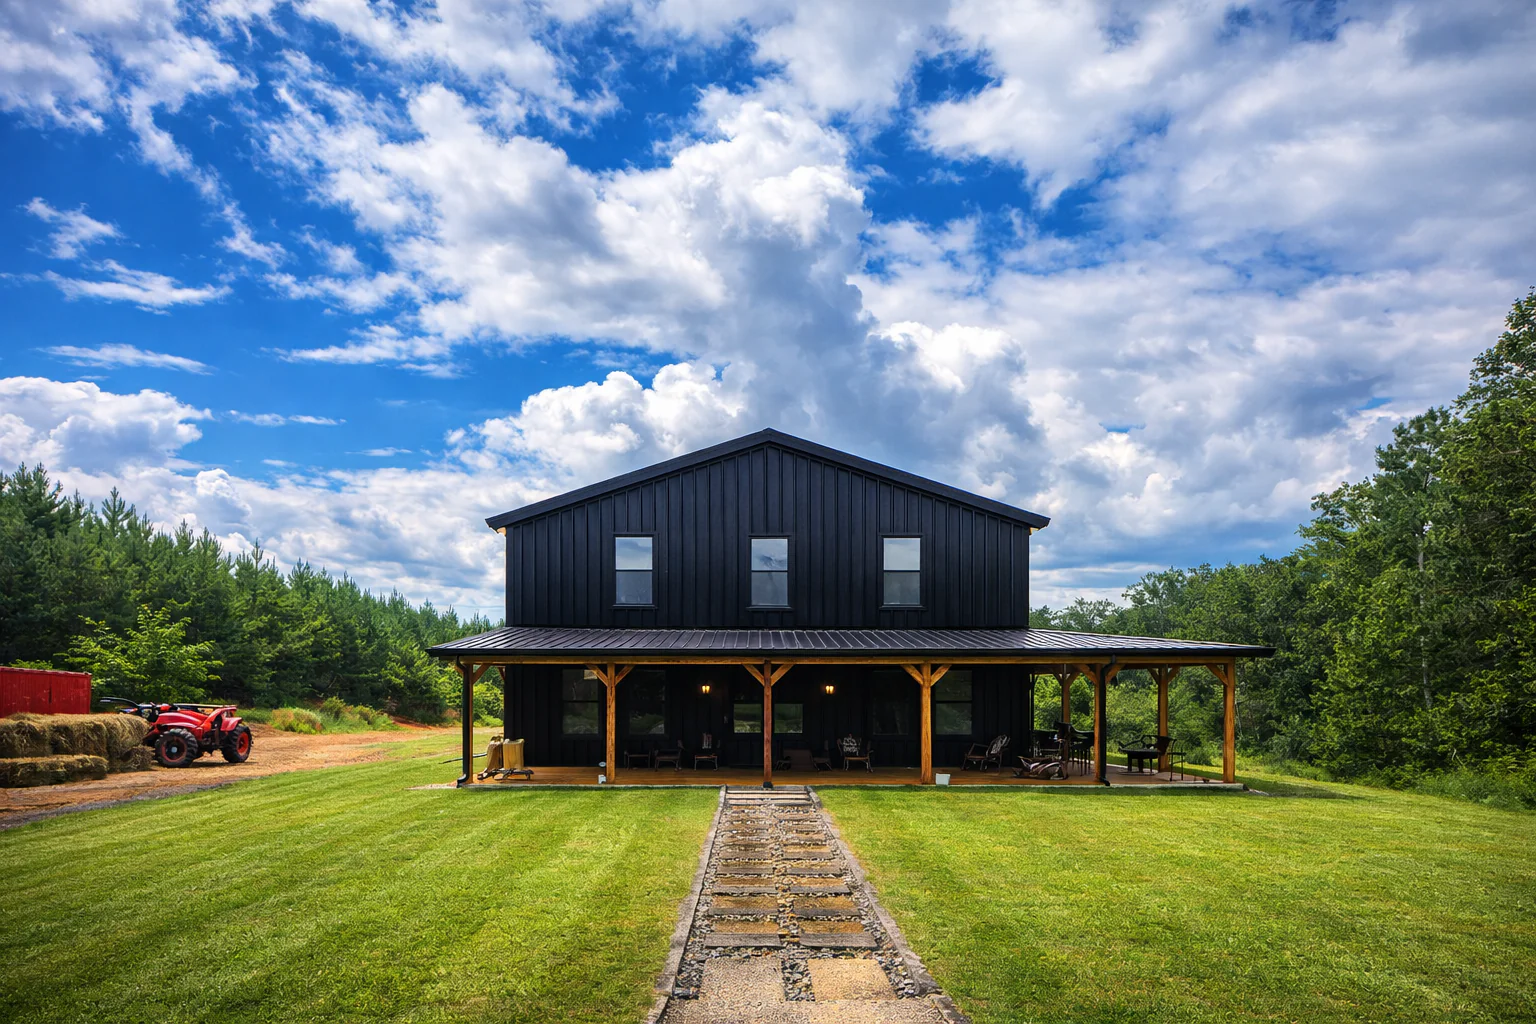
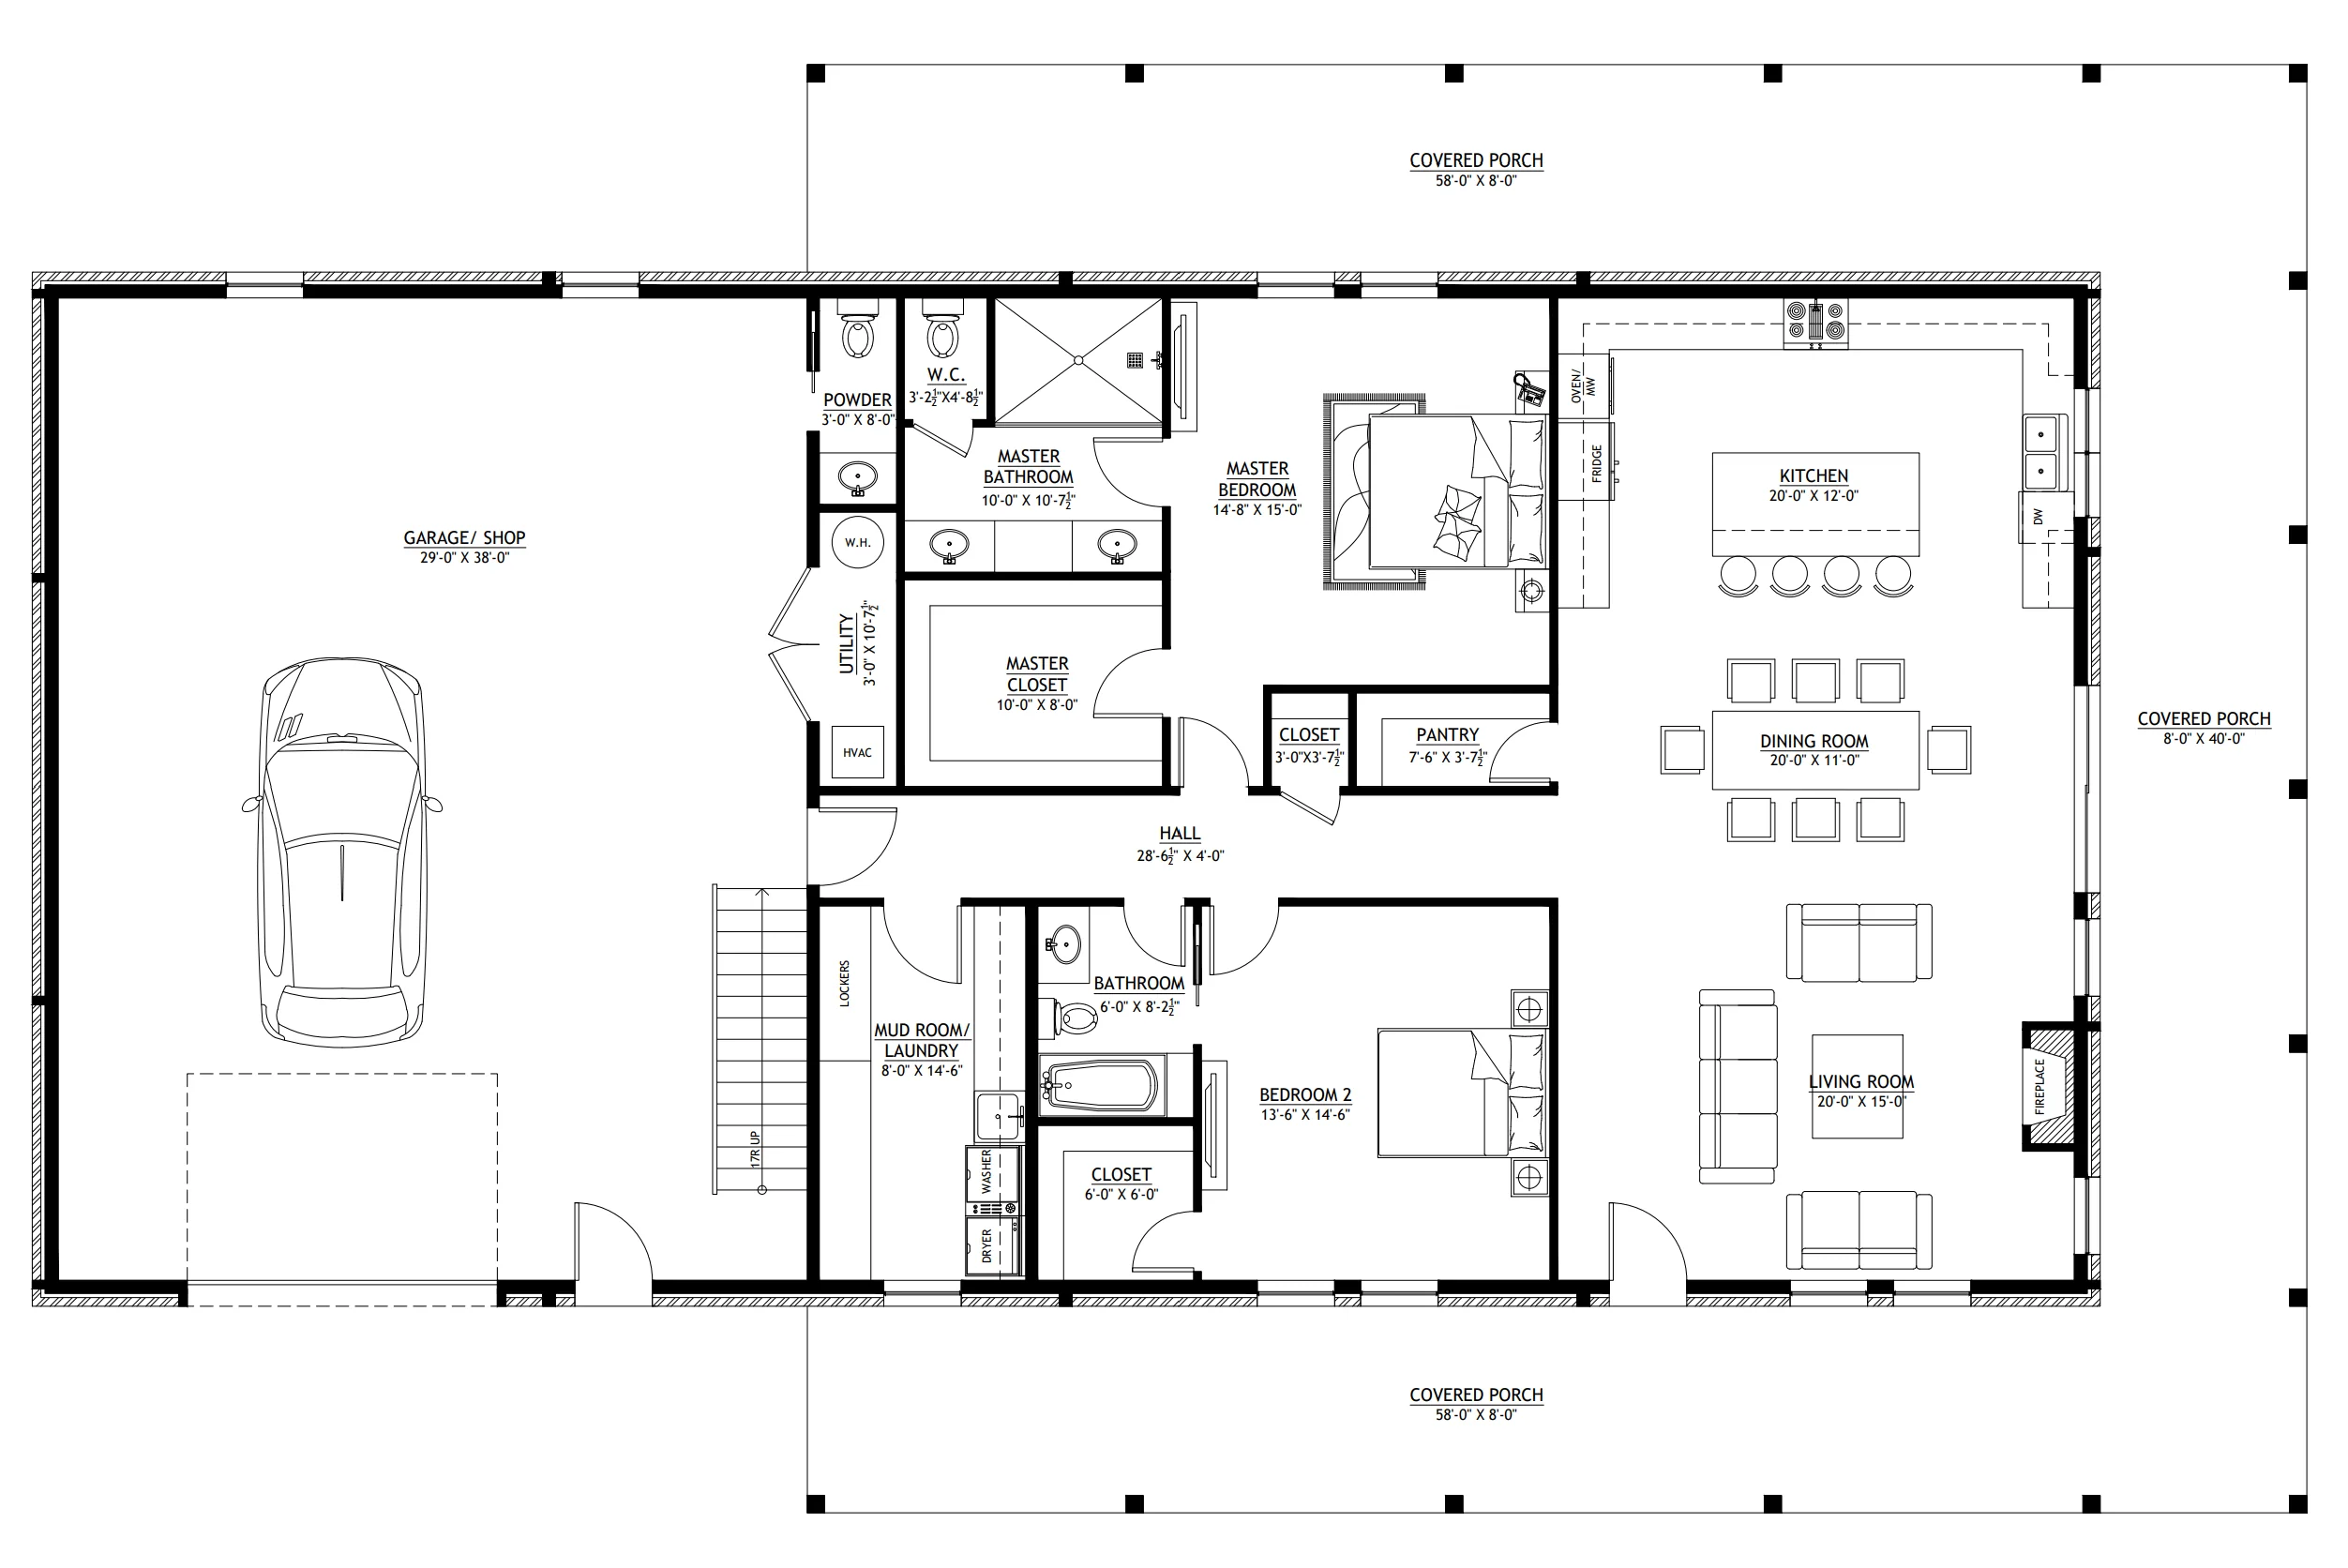
- Main front double doors open directly into a grand living room core that shares a completely uninterrupted footprint with the kitchen and dining areas.
- Kitchen area is anchored by an extra-long center island that comfortably accommodates four-person bar seating, and a deep walk-in storage pantry.
- Primary suite features a generous master bedroom with a spa-style ensuite master bathroom and a massive walk-in wardrobe closet.
- Nestled near the rear hallway is a highly versatile second bedroom space, perfect for use as a home office, a professional studio, or a comfortable guest suite.
- Entering from the garage shop drops you straight into an expansive cleanup corridor featuring a mudroom area and the laundry room.
- A dream setup for trade projects or vehicle collectors, the deep attached garage pavilion offers an abundance of room for multiple vehicles.
- The staircase lands in an expansive open-to-below library loft pavilion that looks over the kitchen/dining area below.
- This upper level also boasts a huge, unfinished storage hall prepped for future habitable expansion.
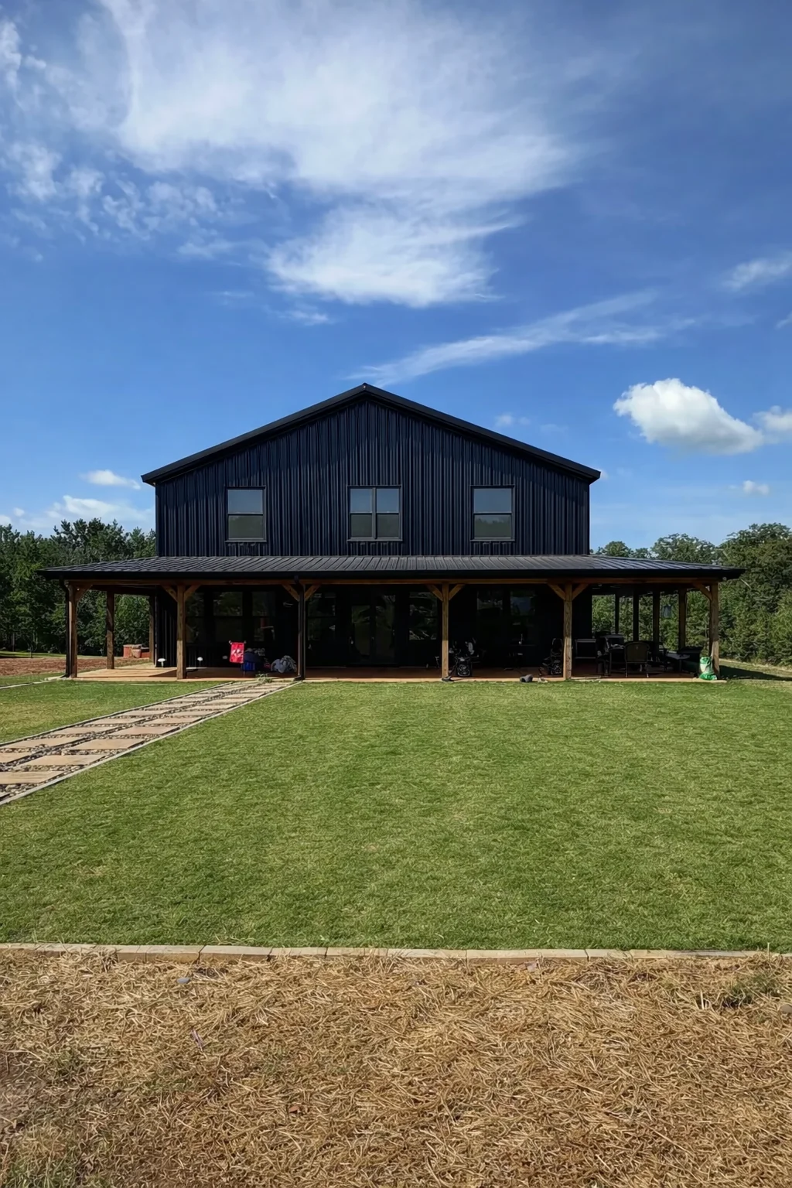
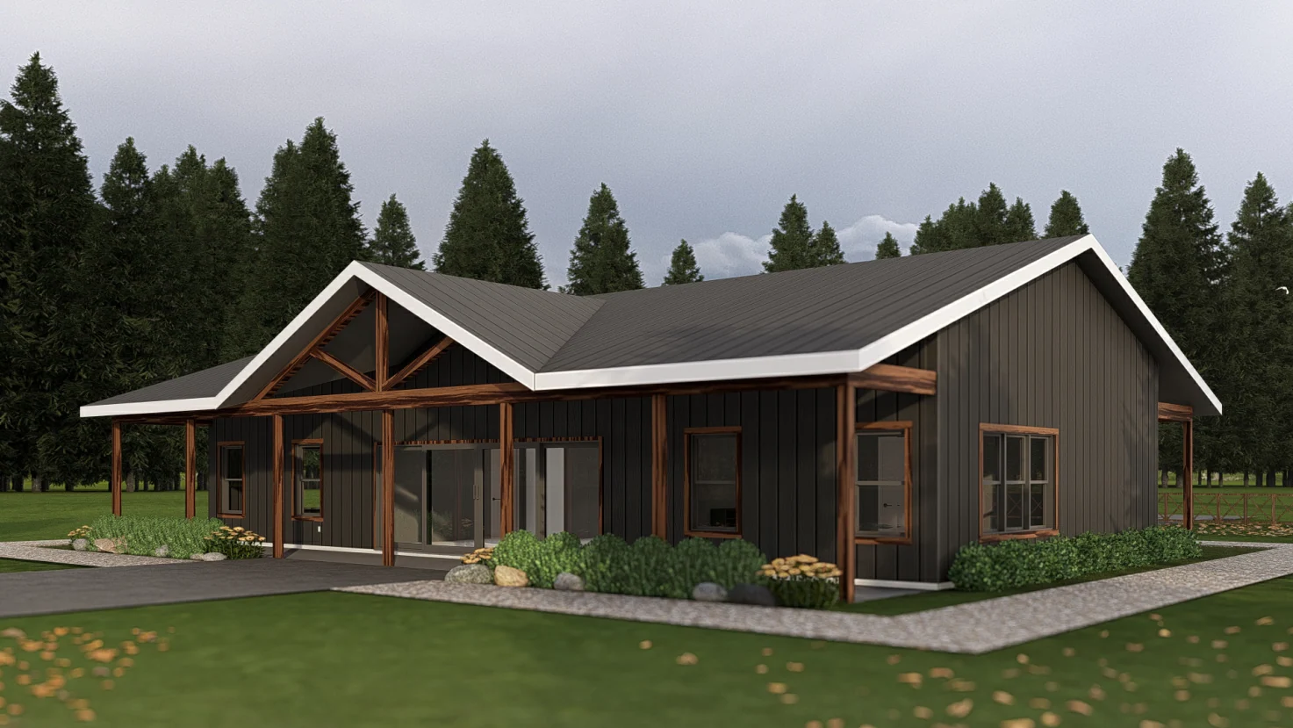
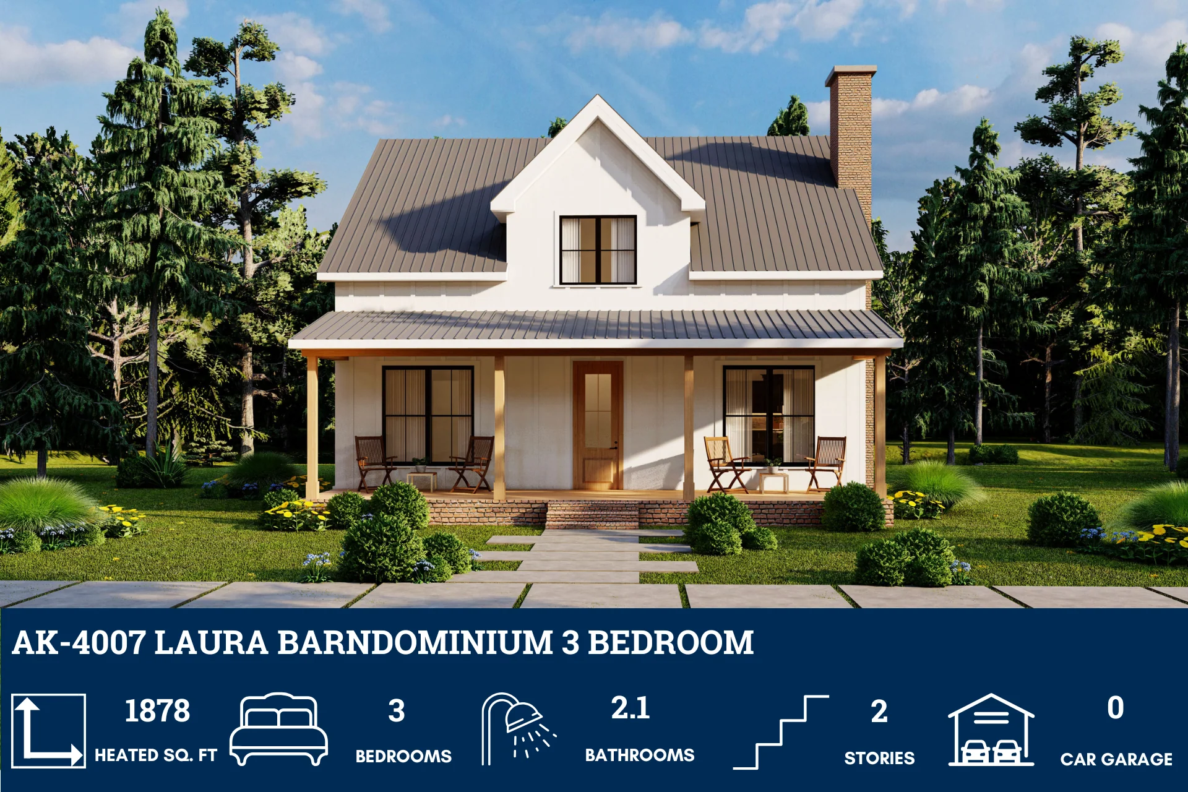
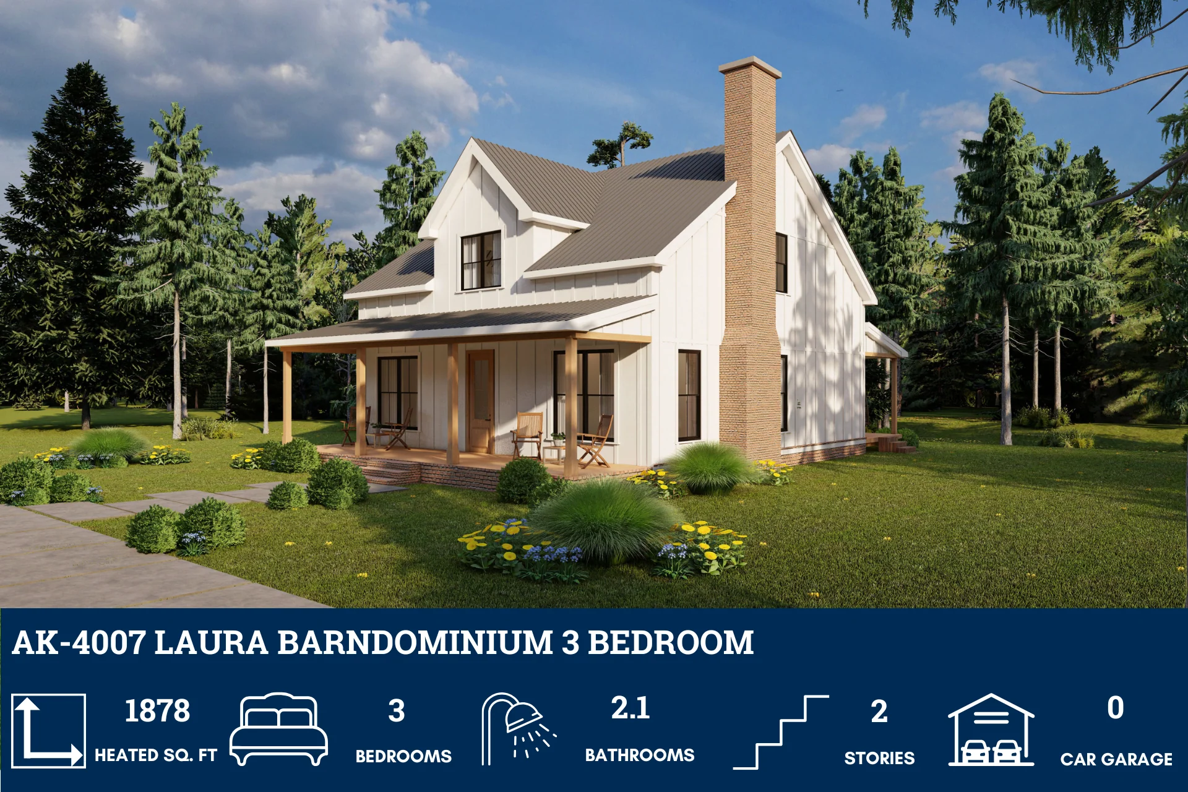
- A deep covered porch frames the main living room entrance, adding classic country curb appeal and a sheltered environment for open-air relaxation.
What's included in SV-5523:
Cover Page
First Floor Plan
Second Floor Plan
Roof Plan
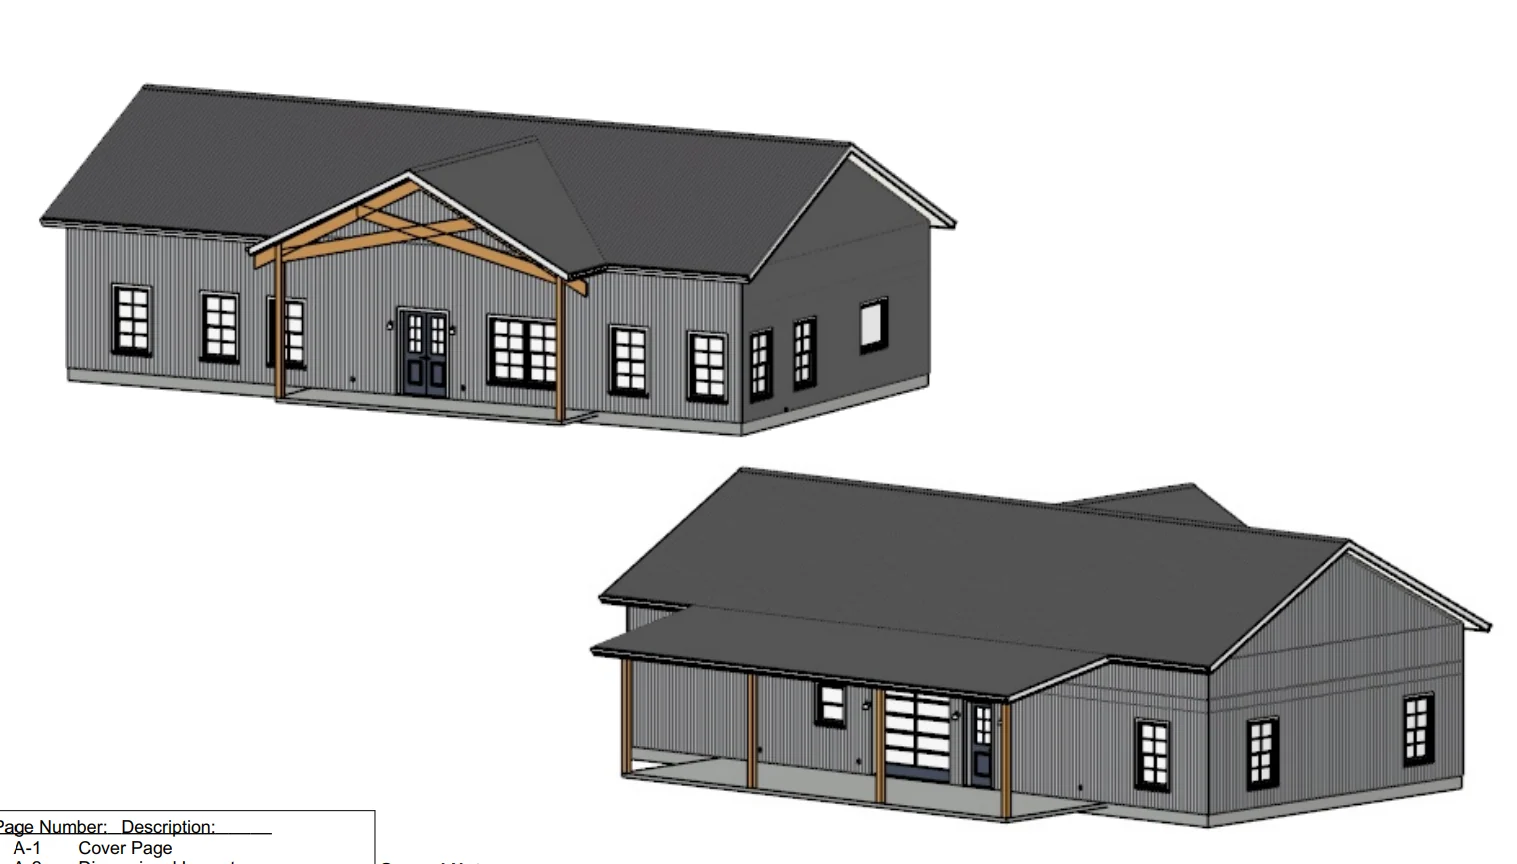
Front And Rear Elevation
Right And Left Elevation
First Floor Electrical Plan
First Floor Plumbing Plan
First Floor HVAC Plan
Roof Framing Plan
Foundation Plan
Slab Detail
Porch Post Detail
Wall Section
For more barndominium floor plans, check out our complete collection of 2-bedroom barndominium floor plans.
Need to make changes? Submit a modification request using the button that says Modify This Plan. We will get you a free price quote within 72 hours.
SV-5523 Cassidy Barndominium House Plan
About this barndominium house plan:
- 1838 Heated Square Feet
- 2 Bedrooms
- 2 Bathrooms
- Two Story
- Open concept
- Loft
- Walk-in Pantry
- Laundry Room
- Mudroom
- Front Porch
- Unfinished Storage
- 962 Sq Ft Garage
- Main front double doors open directly into a grand living room core that shares a completely uninterrupted footprint with the kitchen and dining areas.
- Kitchen area is anchored by an extra-long center island that comfortably accommodates four-person bar seating, and a deep walk-in storage pantry.
- Primary suite features a generous master bedroom with a spa-style ensuite master bathroom and a massive walk-in wardrobe closet.
- Nestled near the rear hallway is a highly versatile second bedroom space, perfect for use as a home office, a professional studio, or a comfortable guest suite.
- Entering from the garage shop drops you straight into an expansive cleanup corridor featuring a mudroom area and the laundry room.
- A dream setup for trade projects or vehicle collectors, the deep attached garage pavilion offers an abundance of room for multiple vehicles.
- The staircase lands in an expansive open-to-below library loft pavilion that looks over the kitchen/dining area below.
- This upper level also boasts a huge, unfinished storage hall prepped for future habitable expansion.
- A deep covered porch frames the main living room entrance, adding classic country curb appeal and a sheltered environment for open-air relaxation.
What's included in SV-5523:
Cover Page
First Floor Plan
Second Floor Plan
Roof Plan
Front And Rear Elevation
Right And Left Elevation
First Floor Electrical Plan
First Floor Plumbing Plan
First Floor HVAC Plan
Roof Framing Plan
Foundation Plan
Slab Detail
Porch Post Detail
Wall Section
For more barndominium floor plans, check out our complete collection of 2-bedroom barndominium floor plans.
Need to make changes? Submit a modification request using the button that says Modify This Plan. We will get you a free price quote within 72 hours.
Description
SV-5523 Cassidy Barndominium House Plan
About this barndominium house plan:
- 1838 Heated Square Feet
- 2 Bedrooms
- 2 Bathrooms
- Two Story
- Open concept
- Loft
- Walk-in Pantry
- Laundry Room
- Mudroom
- Front Porch
- Unfinished Storage
- 962 Sq Ft Garage
- Main front double doors open directly into a grand living room core that shares a completely uninterrupted footprint with the kitchen and dining areas.
- Kitchen area is anchored by an extra-long center island that comfortably accommodates four-person bar seating, and a deep walk-in storage pantry.
- Primary suite features a generous master bedroom with a spa-style ensuite master bathroom and a massive walk-in wardrobe closet.
- Nestled near the rear hallway is a highly versatile second bedroom space, perfect for use as a home office, a professional studio, or a comfortable guest suite.
- Entering from the garage shop drops you straight into an expansive cleanup corridor featuring a mudroom area and the laundry room.
- A dream setup for trade projects or vehicle collectors, the deep attached garage pavilion offers an abundance of room for multiple vehicles.
- The staircase lands in an expansive open-to-below library loft pavilion that looks over the kitchen/dining area below.
- This upper level also boasts a huge, unfinished storage hall prepped for future habitable expansion.
- A deep covered porch frames the main living room entrance, adding classic country curb appeal and a sheltered environment for open-air relaxation.
What's included in SV-5523:
Cover Page
First Floor Plan
Second Floor Plan
Roof Plan
Front And Rear Elevation
Right And Left Elevation
First Floor Electrical Plan
First Floor Plumbing Plan
First Floor HVAC Plan
Roof Framing Plan
Foundation Plan
Slab Detail
Porch Post Detail
Wall Section
For more barndominium floor plans, check out our complete collection of 2-bedroom barndominium floor plans.
Need to make changes? Submit a modification request using the button that says Modify This Plan. We will get you a free price quote within 72 hours.