SV-5522 Walker Barndominium House Plan
SV-5522 Walker Barndominium House Plan
About this barndominium house plan:
- 4147 Heated Square Feet
- 4 Bedrooms
- 4.1 Bathrooms
- Two Story
- Open concept
- Multi-Generational Living
- Foyer
- Office
- Walk-in Pantry
- Laundry Room
-
Mudroom
- Mechanical Room
- Bonus Room
- Front and Rear Porch
- 1251 Sq Ft Garage
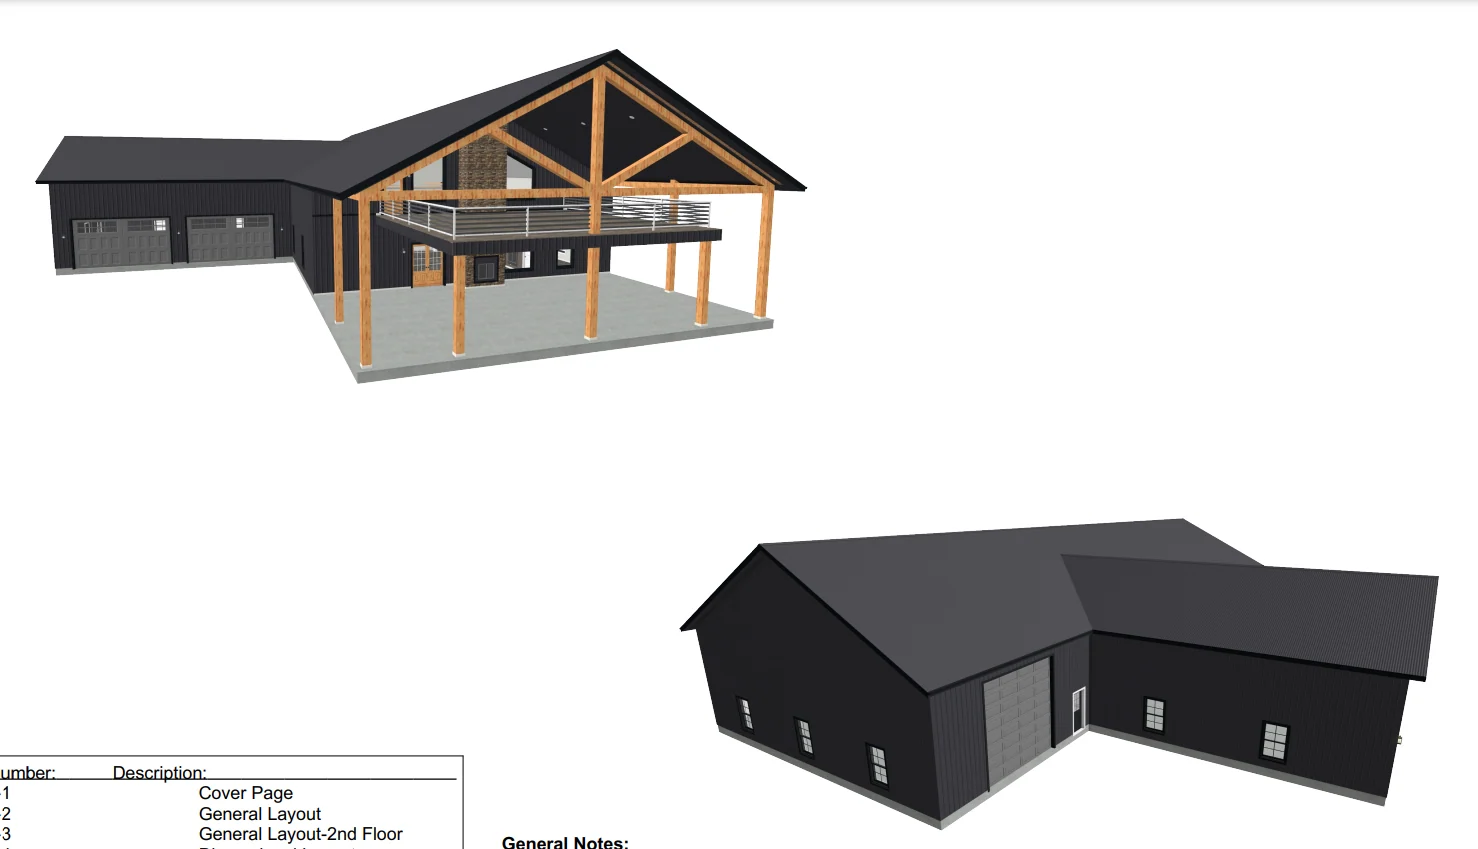
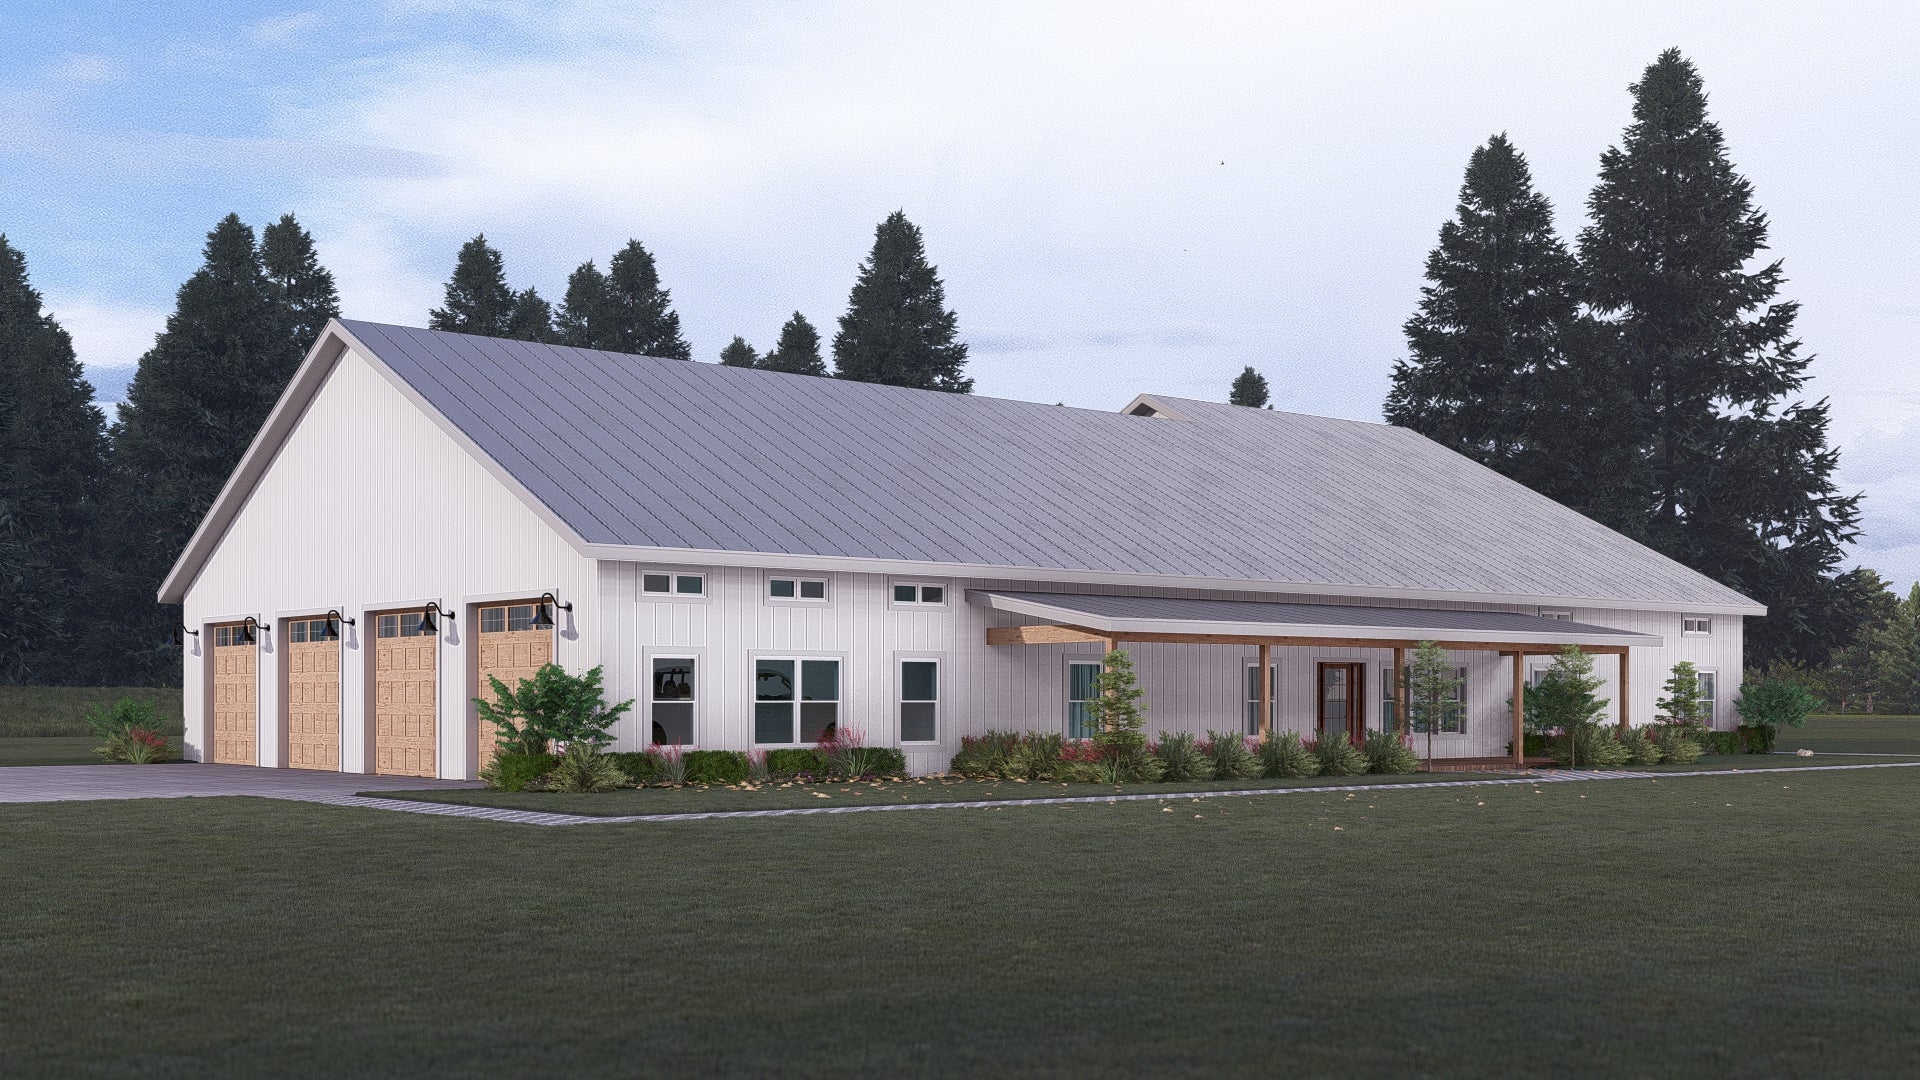
- The formal front foyer welcomes you directly into a sweeping social core that unifies the living room, a central dining zone, and a premium kitchen.
- The high-end kitchen features a central freestanding preparation island with built-in casual counter seating for four, and a huge walk-in storage pantry.
- A self-contained apartment suite features its own private bedroom, bathroom, walk-in closet, and a private living room with an integrated kitchenette.
- Primary retreat consists of an oversized master bedroom flowing into a spa-style ensuite bathroom, and a massive walk-in dressing wardrobe.
- Anchoring the far right flank of the residence is a family wing with two secondary bedrooms with built-in closets, sharing quick access to a full bathroom.
- Positioned quietly right off the front entry foyer is a dedicated study and home office, entirely separated from the active social spaces.
- Coming in from the attached three-car garage leads through a highly functional utility corridor with a custom mudroom, powder room, and laundry room.
- The staircase climbs to an expansive upper-level recreation hall that acts as the ultimate game room or private teenager suite.
- Automotive storage is beautifully handled by a massive attached three-car garage bay.
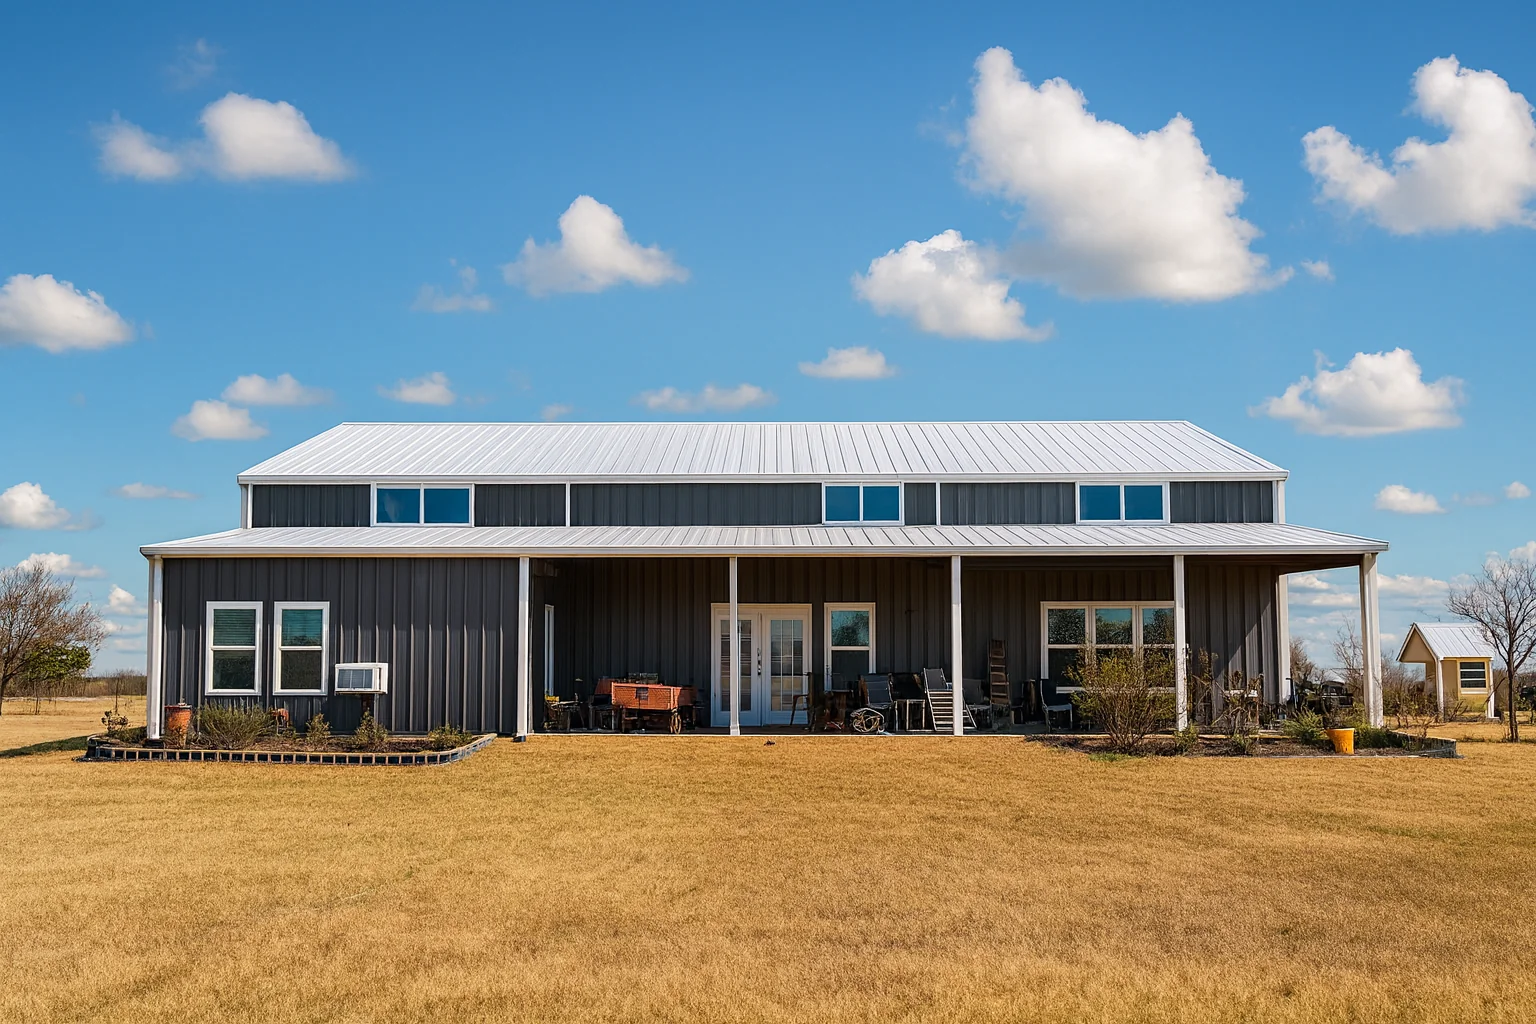
- A cozy covered front porch frames the entryway, while a deep covered rear porch delivers an exceptional sheltered space for open-air dining, grilling, and relaxation.
What's included in SV-5522:
Cover Page
Main Floor Plan
Bonus Floor Plan
Roof Plan
Front And Rear Elevation
Right And Left Elevation
Main Floor Electrical Plan
Bonus Floor Electrical Plan
Main Floor Plumbing Plan
Bonus Floor Plumbing Plan
Main Floor HVAC Plan
Bonus Floor HVAC Plan
Roof Framing Plan
Foundation Plan
Foundation Detail
Interior Bearing Footing
C-Typical Column Detail
Wall Section
For more barndominium floor plans, check out our complete collection of 4-bedroom barndominium floor plans.
Need to make changes? Submit a modification request using the button that says Modify This Plan. We will get you a free price quote within 72 hours.
SV-5522 Walker Barndominium House Plan
About this barndominium house plan:
- 4147 Heated Square Feet
- 4 Bedrooms
- 4.1 Bathrooms
- Two Story
- Open concept
- Multi-Generational Living
- Foyer
- Office
- Walk-in Pantry
- Laundry Room
-
Mudroom
- Mechanical Room
- Bonus Room
- Front and Rear Porch
- 1251 Sq Ft Garage
- The formal front foyer welcomes you directly into a sweeping social core that unifies the living room, a central dining zone, and a premium kitchen.
- The high-end kitchen features a central freestanding preparation island with built-in casual counter seating for four, and a huge walk-in storage pantry.
- A self-contained apartment suite features its own private bedroom, bathroom, walk-in closet, and a private living room with an integrated kitchenette.
- Primary retreat consists of an oversized master bedroom flowing into a spa-style ensuite bathroom, and a massive walk-in dressing wardrobe.
- Anchoring the far right flank of the residence is a family wing with two secondary bedrooms with built-in closets, sharing quick access to a full bathroom.
- Positioned quietly right off the front entry foyer is a dedicated study and home office, entirely separated from the active social spaces.
- Coming in from the attached three-car garage leads through a highly functional utility corridor with a custom mudroom, powder room, and laundry room.
- The staircase climbs to an expansive upper-level recreation hall that acts as the ultimate game room or private teenager suite.
- Automotive storage is beautifully handled by a massive attached three-car garage bay.
- A cozy covered front porch frames the entryway, while a deep covered rear porch delivers an exceptional sheltered space for open-air dining, grilling, and relaxation.
What's included in SV-5522:
Cover Page
Main Floor Plan
Bonus Floor Plan
Roof Plan
Front And Rear Elevation
Right And Left Elevation
Main Floor Electrical Plan
Bonus Floor Electrical Plan
Main Floor Plumbing Plan
Bonus Floor Plumbing Plan
Main Floor HVAC Plan
Bonus Floor HVAC Plan
Roof Framing Plan
Foundation Plan
Foundation Detail
Interior Bearing Footing
C-Typical Column Detail
Wall Section
For more barndominium floor plans, check out our complete collection of 4-bedroom barndominium floor plans.
Need to make changes? Submit a modification request using the button that says Modify This Plan. We will get you a free price quote within 72 hours.
Description
SV-5522 Walker Barndominium House Plan
About this barndominium house plan:
- 4147 Heated Square Feet
- 4 Bedrooms
- 4.1 Bathrooms
- Two Story
- Open concept
- Multi-Generational Living
- Foyer
- Office
- Walk-in Pantry
- Laundry Room
-
Mudroom
- Mechanical Room
- Bonus Room
- Front and Rear Porch
- 1251 Sq Ft Garage
- The formal front foyer welcomes you directly into a sweeping social core that unifies the living room, a central dining zone, and a premium kitchen.
- The high-end kitchen features a central freestanding preparation island with built-in casual counter seating for four, and a huge walk-in storage pantry.
- A self-contained apartment suite features its own private bedroom, bathroom, walk-in closet, and a private living room with an integrated kitchenette.
- Primary retreat consists of an oversized master bedroom flowing into a spa-style ensuite bathroom, and a massive walk-in dressing wardrobe.
- Anchoring the far right flank of the residence is a family wing with two secondary bedrooms with built-in closets, sharing quick access to a full bathroom.
- Positioned quietly right off the front entry foyer is a dedicated study and home office, entirely separated from the active social spaces.
- Coming in from the attached three-car garage leads through a highly functional utility corridor with a custom mudroom, powder room, and laundry room.
- The staircase climbs to an expansive upper-level recreation hall that acts as the ultimate game room or private teenager suite.
- Automotive storage is beautifully handled by a massive attached three-car garage bay.
- A cozy covered front porch frames the entryway, while a deep covered rear porch delivers an exceptional sheltered space for open-air dining, grilling, and relaxation.
What's included in SV-5522:
Cover Page
Main Floor Plan
Bonus Floor Plan
Roof Plan
Front And Rear Elevation
Right And Left Elevation
Main Floor Electrical Plan
Bonus Floor Electrical Plan
Main Floor Plumbing Plan
Bonus Floor Plumbing Plan
Main Floor HVAC Plan
Bonus Floor HVAC Plan
Roof Framing Plan
Foundation Plan
Foundation Detail
Interior Bearing Footing
C-Typical Column Detail
Wall Section
For more barndominium floor plans, check out our complete collection of 4-bedroom barndominium floor plans.
Need to make changes? Submit a modification request using the button that says Modify This Plan. We will get you a free price quote within 72 hours.