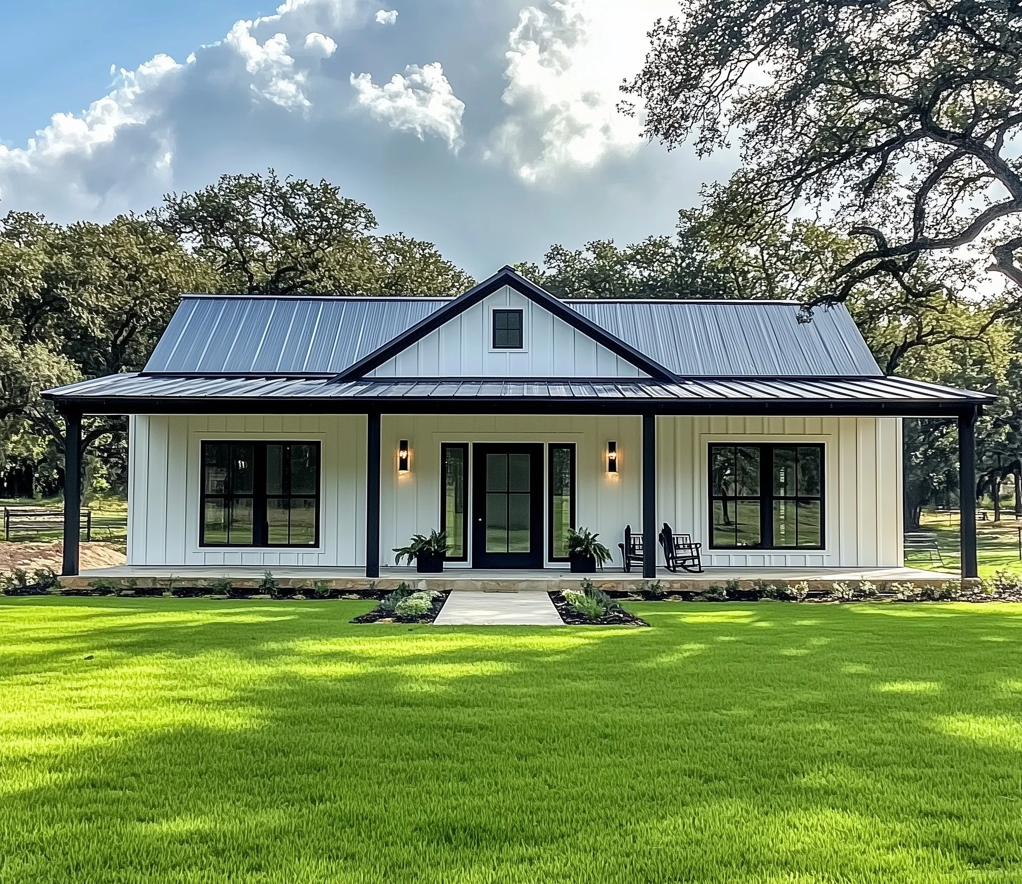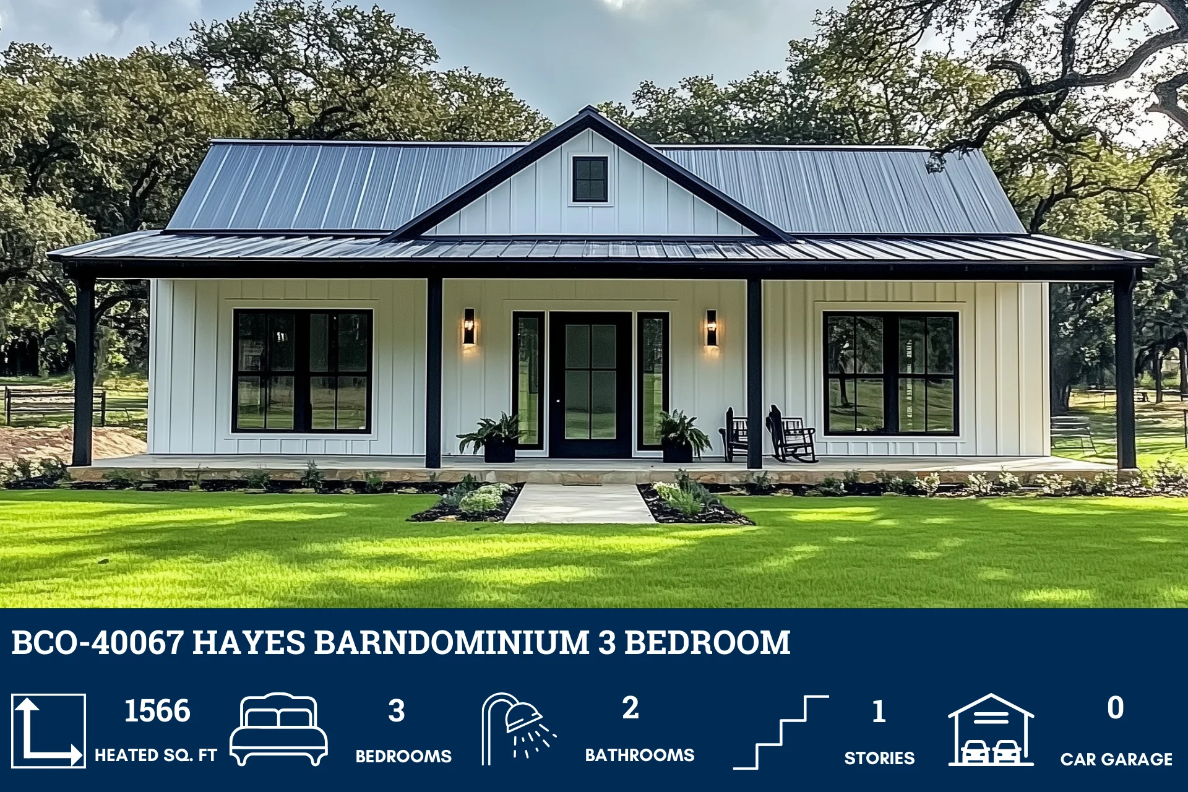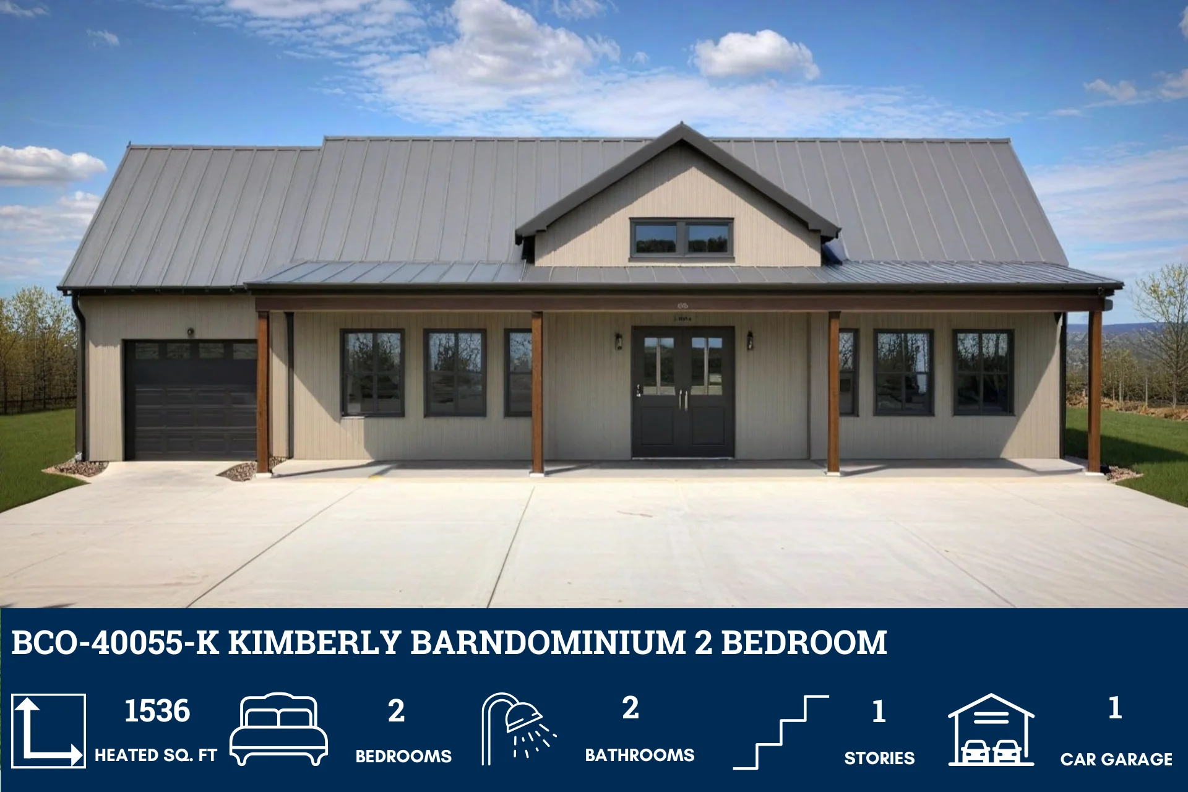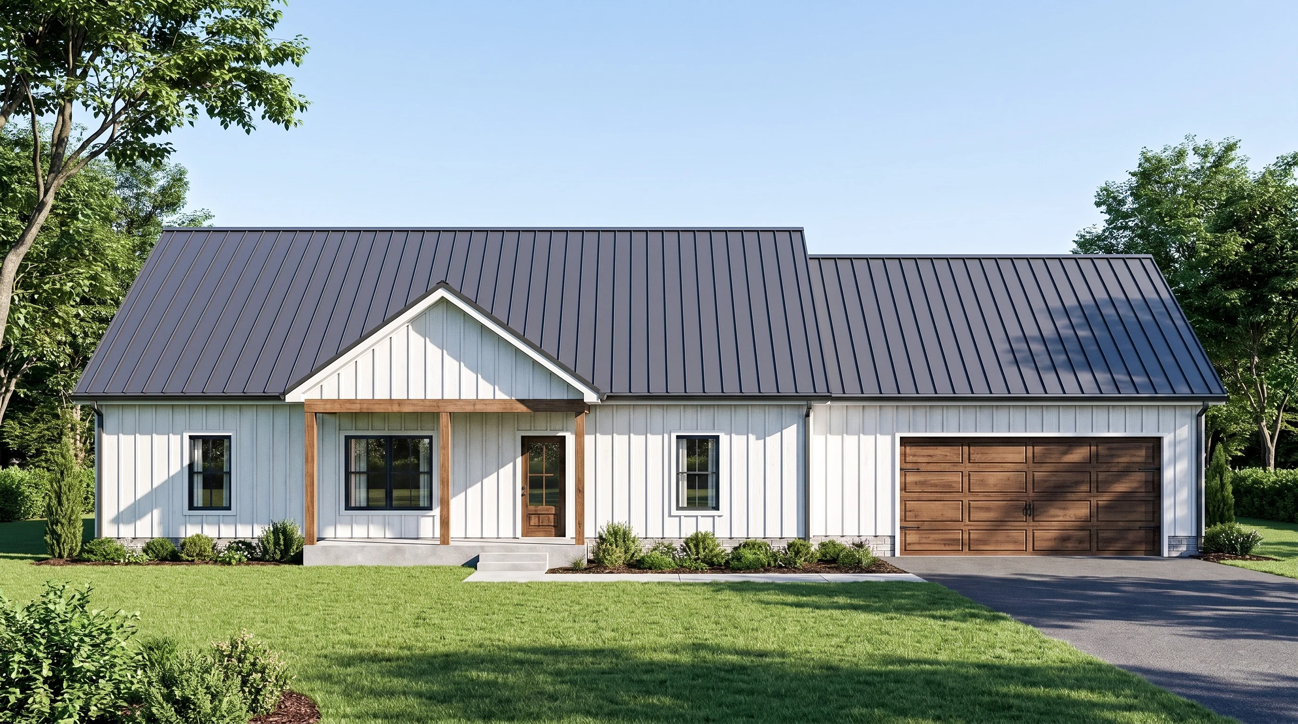
SV-5520 Brody Barndominium House Plan
SV-5520 Brody Barndominium House Plan
About this barndominium house plan:
- 1515 Heated Square Feet
- 3 Bedrooms
- 2 Bathrooms
- Single Story
- Open concept
- Laundry Room
- Mechanical Closet
- Porch and Deck
- Unfinished Basement
- 571 Sq Ft Garage
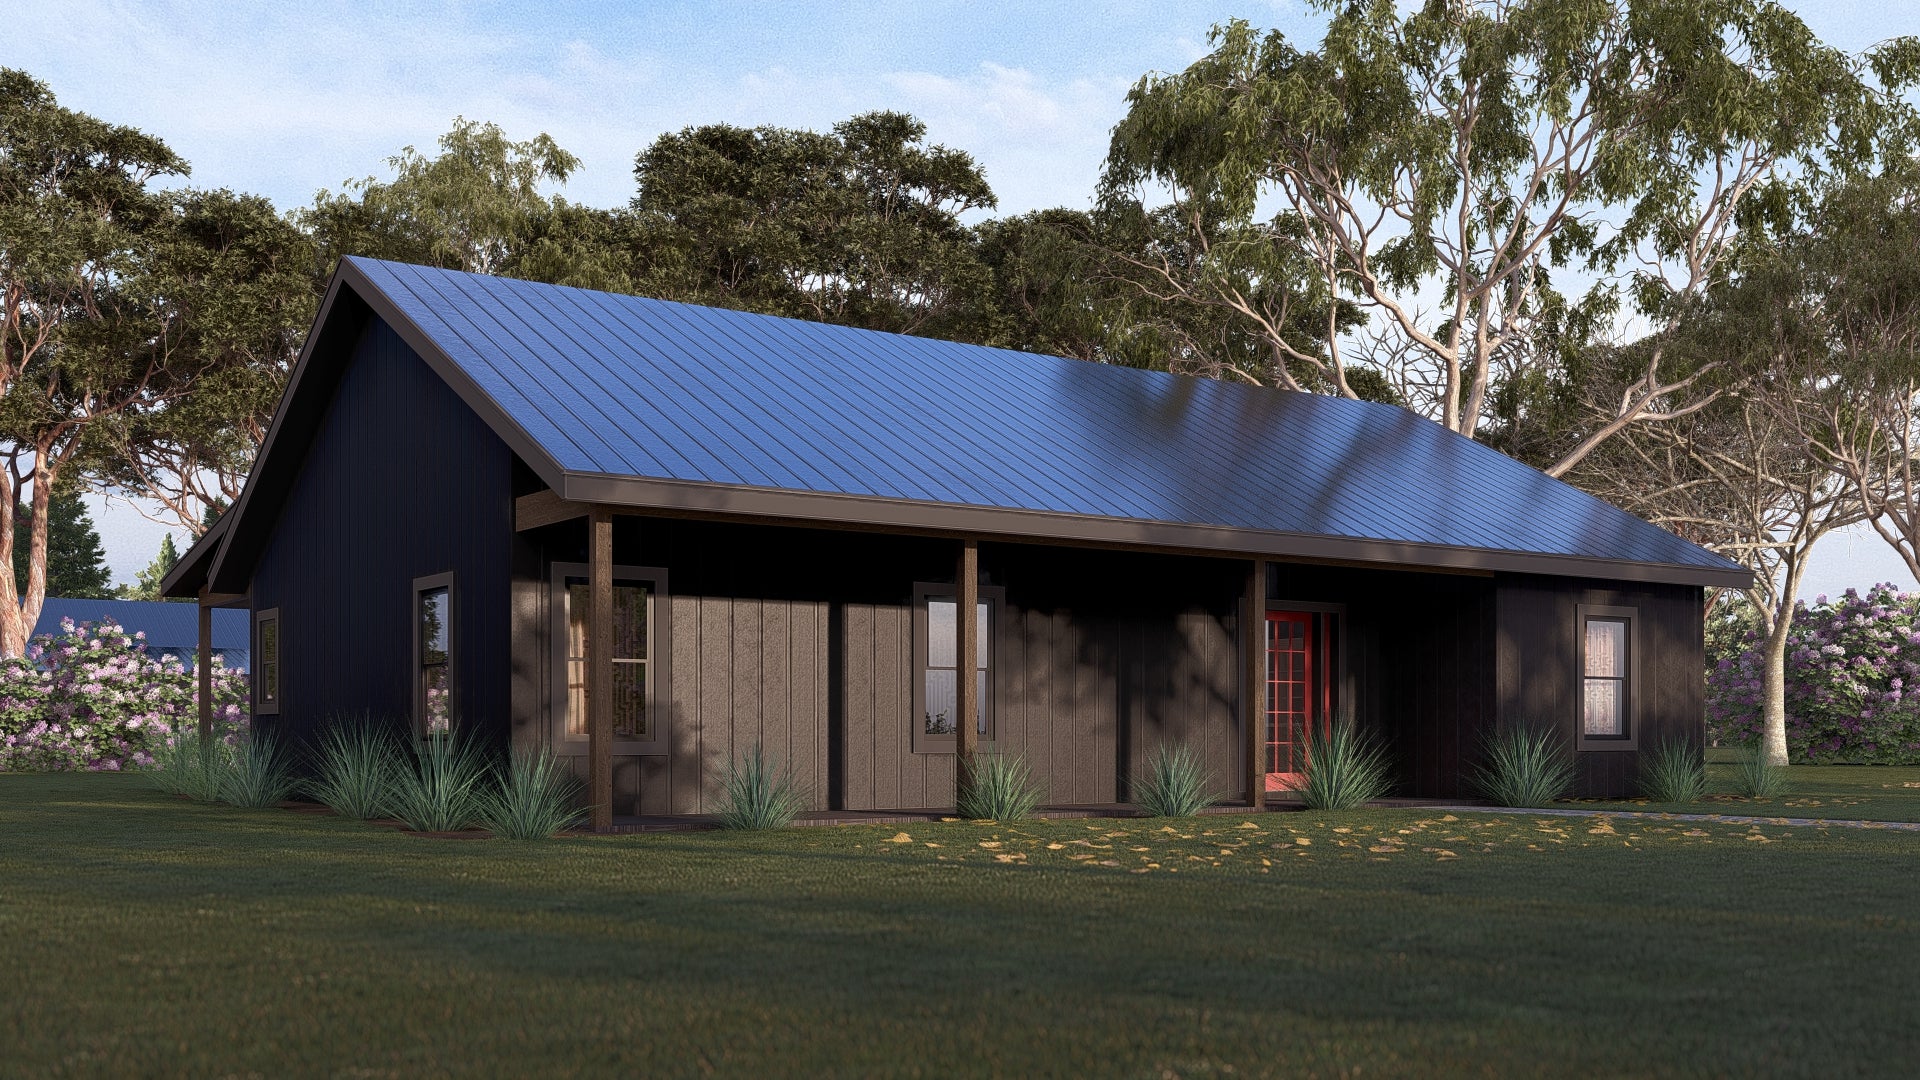
- Main front entrance guides you straight into a continuous central living core combining the living room and the kitchen/dining area.
- Kitchen centers around a long preparation island equipped with casual counter seating for four, and transitions into the adjacent dining area.
- Primary retreat features a spacious master bedroom , a private ensuite master bathroom, and a walk-in master closet.
- The left flank of the home forms a secondary sleeping corridor with two bedrooms, each with its own closet and a direct access to a full bathroom.
- Right off the garage service hallway, a straight-run staircase leads down to a massive lower-level foundation with window wells.
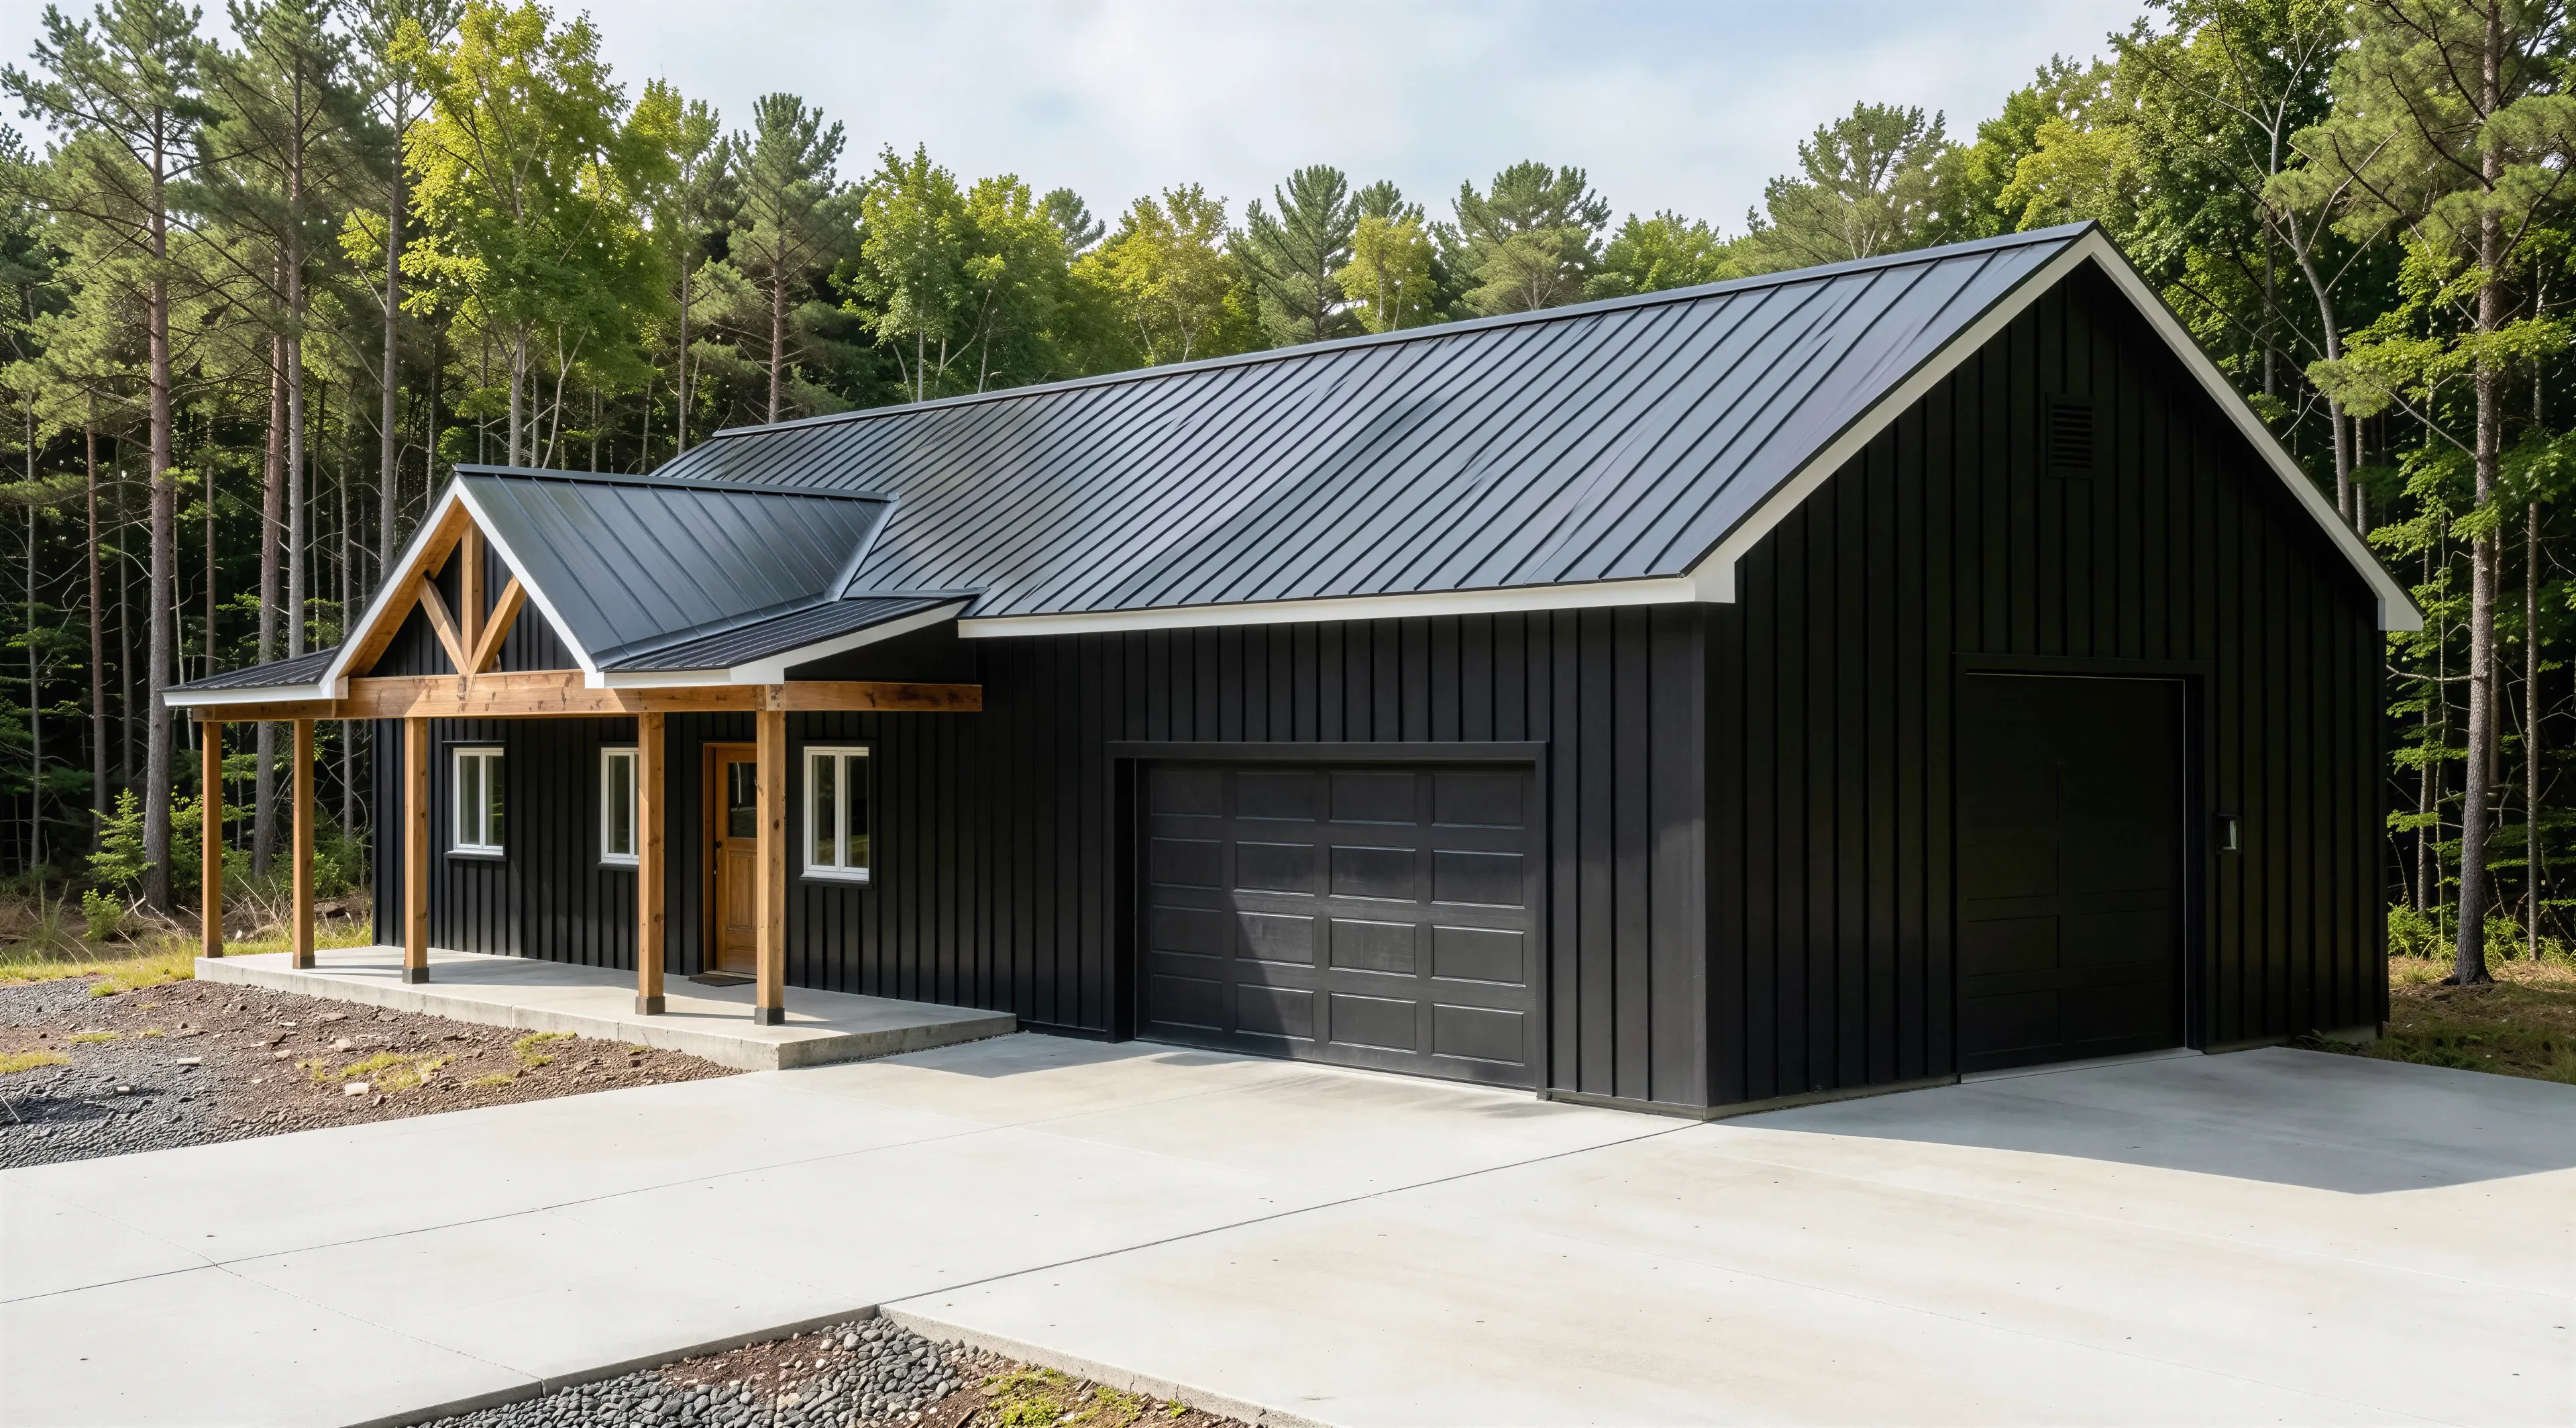
- Secure vehicle parking and trade workspace are beautifully handled by an integrated two-car garage bay complete with overhead doors and its own exit.
- Outdoor transition is brilliantly supported by a cozy front porch welcoming guests, paired with a wide, uncovered rear relaxation deck positioned right off the kitchen.
What's included in SV-5520:
Cover Page
Main Floor Plan
Basement Floor Plan
Roof Plan
Front And Rear Elevation
Right And Left Elevation
Main Floor Electrical Plan
Basement Electrical Plan
Main Floor Plumbing Plan
Main Floor HVAC Plan
Roof Framing Plan
Foundation Plan
Wall Section
Lally Column Detail
Staircase Detail
For more barndominium floor plans, check out our complete collection of 3-bedroom barndominium floor plans.
Need to make changes? Submit a modification request using the button that says Modify This Plan. We will get you a free price quote within 72 hours.
SV-5520 Brody Barndominium House Plan
About this barndominium house plan:
- 1515 Heated Square Feet
- 3 Bedrooms
- 2 Bathrooms
- Single Story
- Open concept
- Laundry Room
- Mechanical Closet
- Porch and Deck
- Unfinished Basement
- 571 Sq Ft Garage
- Main front entrance guides you straight into a continuous central living core combining the living room and the kitchen/dining area.
- Kitchen centers around a long preparation island equipped with casual counter seating for four, and transitions into the adjacent dining area.
- Primary retreat features a spacious master bedroom , a private ensuite master bathroom, and a walk-in master closet.
- The left flank of the home forms a secondary sleeping corridor with two bedrooms, each with its own closet and a direct access to a full bathroom.
- Right off the garage service hallway, a straight-run staircase leads down to a massive lower-level foundation with window wells.
- Secure vehicle parking and trade workspace are beautifully handled by an integrated two-car garage bay complete with overhead doors and its own exit.
- Outdoor transition is brilliantly supported by a cozy front porch welcoming guests, paired with a wide, uncovered rear relaxation deck positioned right off the kitchen.
What's included in SV-5520:
Cover Page
Main Floor Plan
Basement Floor Plan
Roof Plan
Front And Rear Elevation
Right And Left Elevation
Main Floor Electrical Plan
Basement Electrical Plan
Main Floor Plumbing Plan
Main Floor HVAC Plan
Roof Framing Plan
Foundation Plan
Wall Section
Lally Column Detail
Staircase Detail
For more barndominium floor plans, check out our complete collection of 3-bedroom barndominium floor plans.
Need to make changes? Submit a modification request using the button that says Modify This Plan. We will get you a free price quote within 72 hours.
Original: $849.99
-65%$849.99
$297.50Description
SV-5520 Brody Barndominium House Plan
About this barndominium house plan:
- 1515 Heated Square Feet
- 3 Bedrooms
- 2 Bathrooms
- Single Story
- Open concept
- Laundry Room
- Mechanical Closet
- Porch and Deck
- Unfinished Basement
- 571 Sq Ft Garage
- Main front entrance guides you straight into a continuous central living core combining the living room and the kitchen/dining area.
- Kitchen centers around a long preparation island equipped with casual counter seating for four, and transitions into the adjacent dining area.
- Primary retreat features a spacious master bedroom , a private ensuite master bathroom, and a walk-in master closet.
- The left flank of the home forms a secondary sleeping corridor with two bedrooms, each with its own closet and a direct access to a full bathroom.
- Right off the garage service hallway, a straight-run staircase leads down to a massive lower-level foundation with window wells.
- Secure vehicle parking and trade workspace are beautifully handled by an integrated two-car garage bay complete with overhead doors and its own exit.
- Outdoor transition is brilliantly supported by a cozy front porch welcoming guests, paired with a wide, uncovered rear relaxation deck positioned right off the kitchen.
What's included in SV-5520:
Cover Page
Main Floor Plan
Basement Floor Plan
Roof Plan
Front And Rear Elevation
Right And Left Elevation
Main Floor Electrical Plan
Basement Electrical Plan
Main Floor Plumbing Plan
Main Floor HVAC Plan
Roof Framing Plan
Foundation Plan
Wall Section
Lally Column Detail
Staircase Detail
For more barndominium floor plans, check out our complete collection of 3-bedroom barndominium floor plans.
Need to make changes? Submit a modification request using the button that says Modify This Plan. We will get you a free price quote within 72 hours.