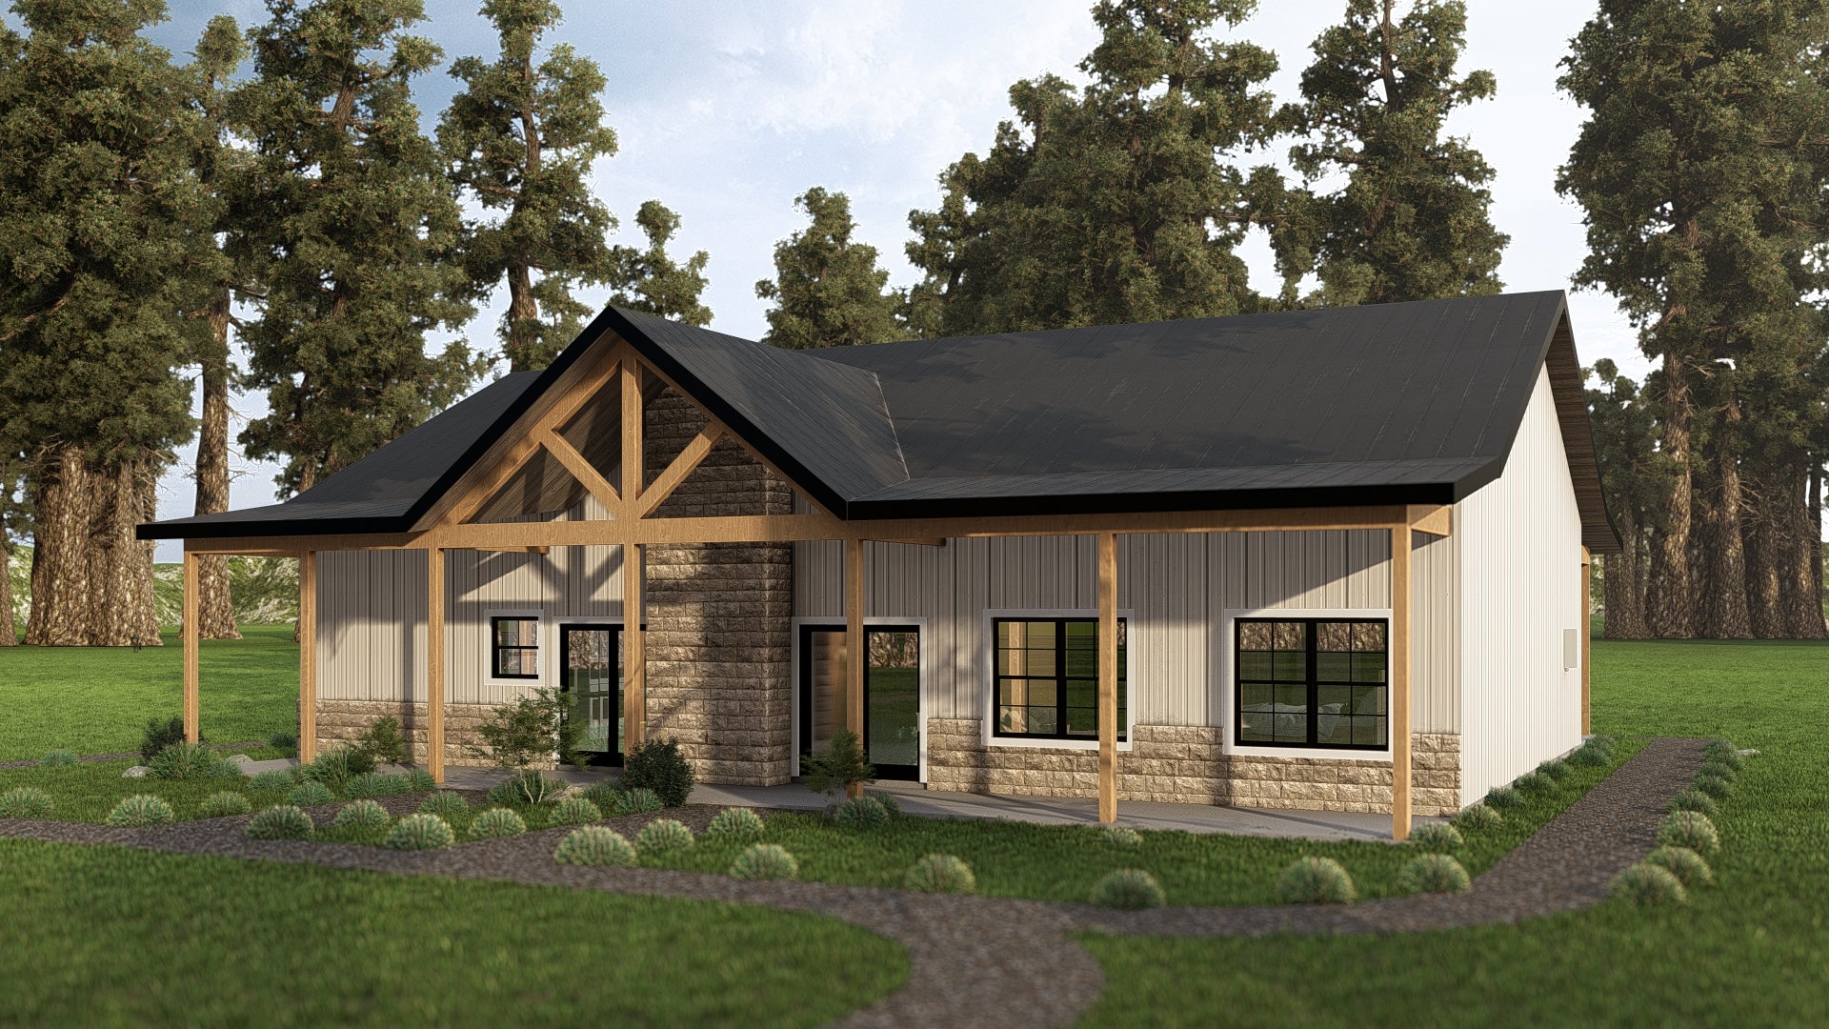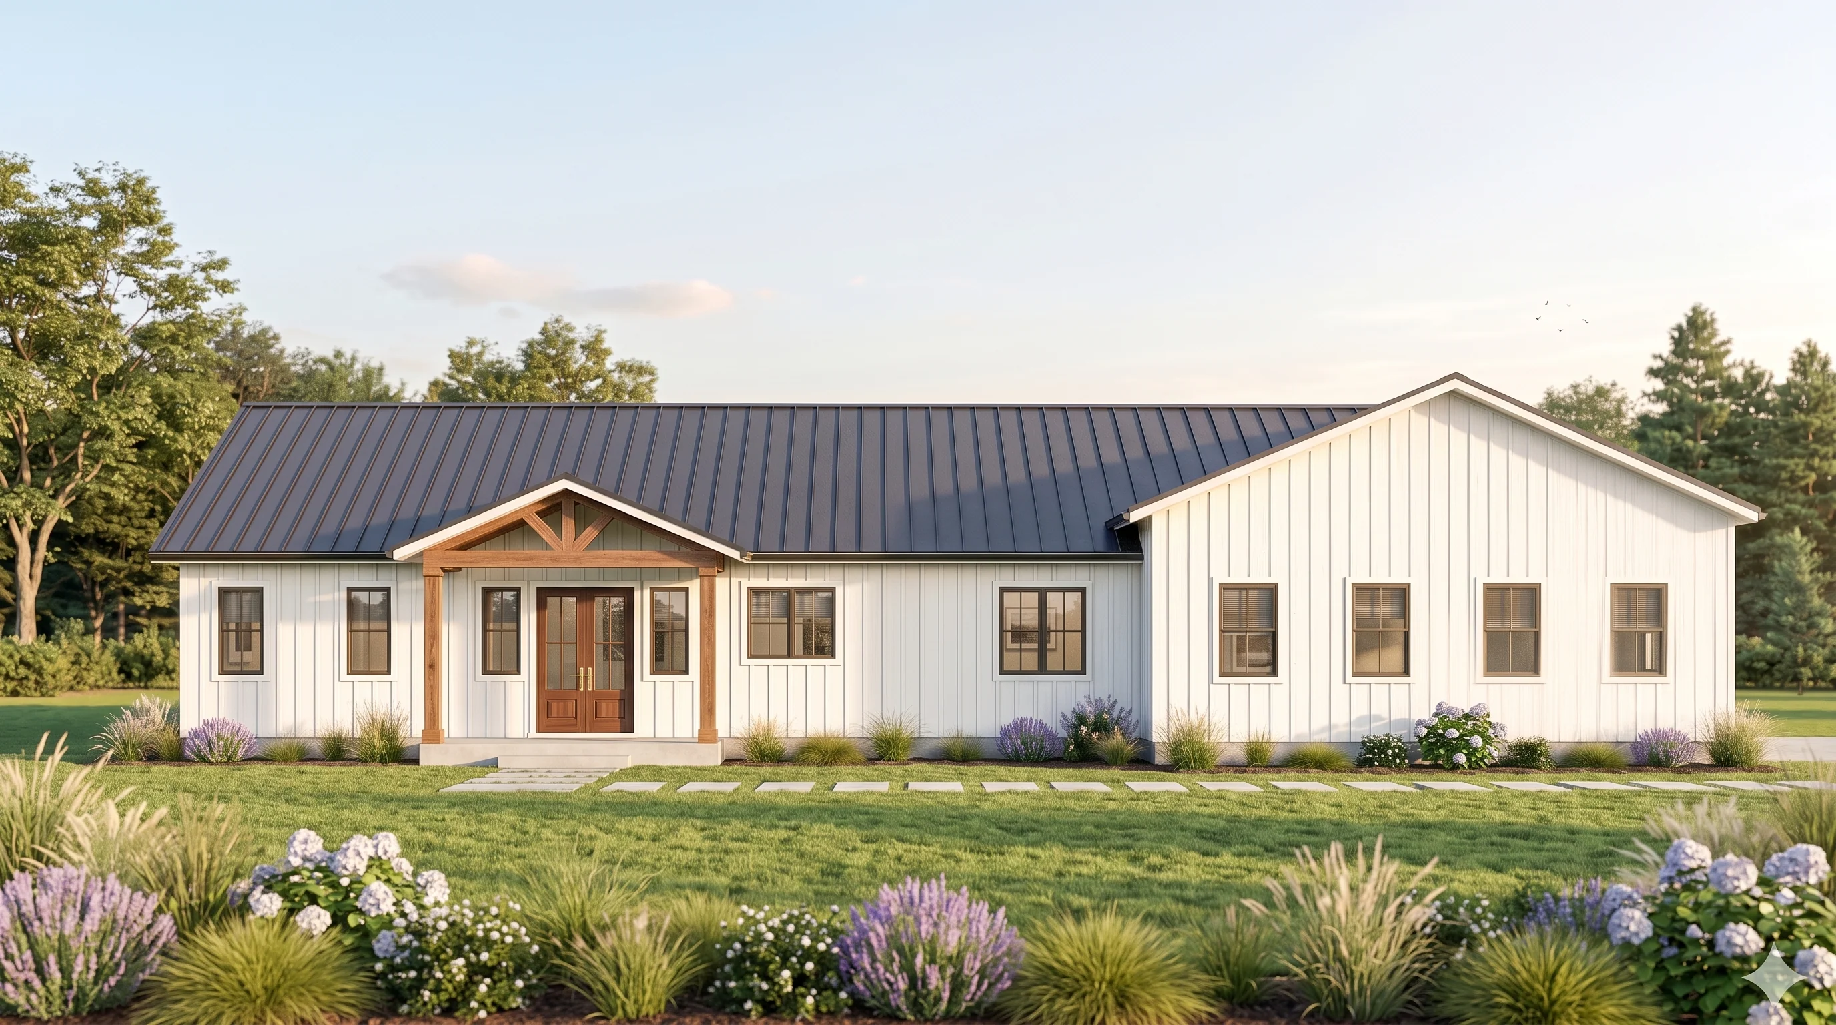
SV-5518 Beau Barndominium House Plan
SV-5518 Beau Barndominium House Plan
About this barndominium house plan:
- 3500 Heated Square Feet
- 4 Bedrooms
- 3.1 Bathrooms
- Single Story
- Open concept
- Media Room
- Walk-in Pantry
- Mechanical Room
- Safe Room
- Patio
- Front Porch
- 2405 Sq Ft Garage
- Massive workshop accommodates multiple full-sized vehicles with ease and features overhead garage doors, powder room, and a mechanical room.
- Main entrance opens directly into a breathtaking, open-concept central hub, warmed by a centerpiece fireplace.
- Kitchen features an expansive center island with casual counter seating, extensive perimeter counter runs, and a deep walk-in storage pantry.
- Primary retreat features a spacious master bedroom, spa-style master bathroom, and direct access to an oversized walk-in dressing wardrobe.
- Media room creates the perfect secluded environment for a home theater, gaming lounge, or quiet executive study.
- The entire left flank of the home forms a secondary sleeping wing with three large family bedrooms and two full bathrooms—including a Jack and Jill bathroom.
- A deep covered porch frames the front entrance, adding timeless country curb appeal and a peaceful sheltered setting for outdoor relaxation.
What's included in SV-5510:
Cover Page
Floor Plan
Roof Plan
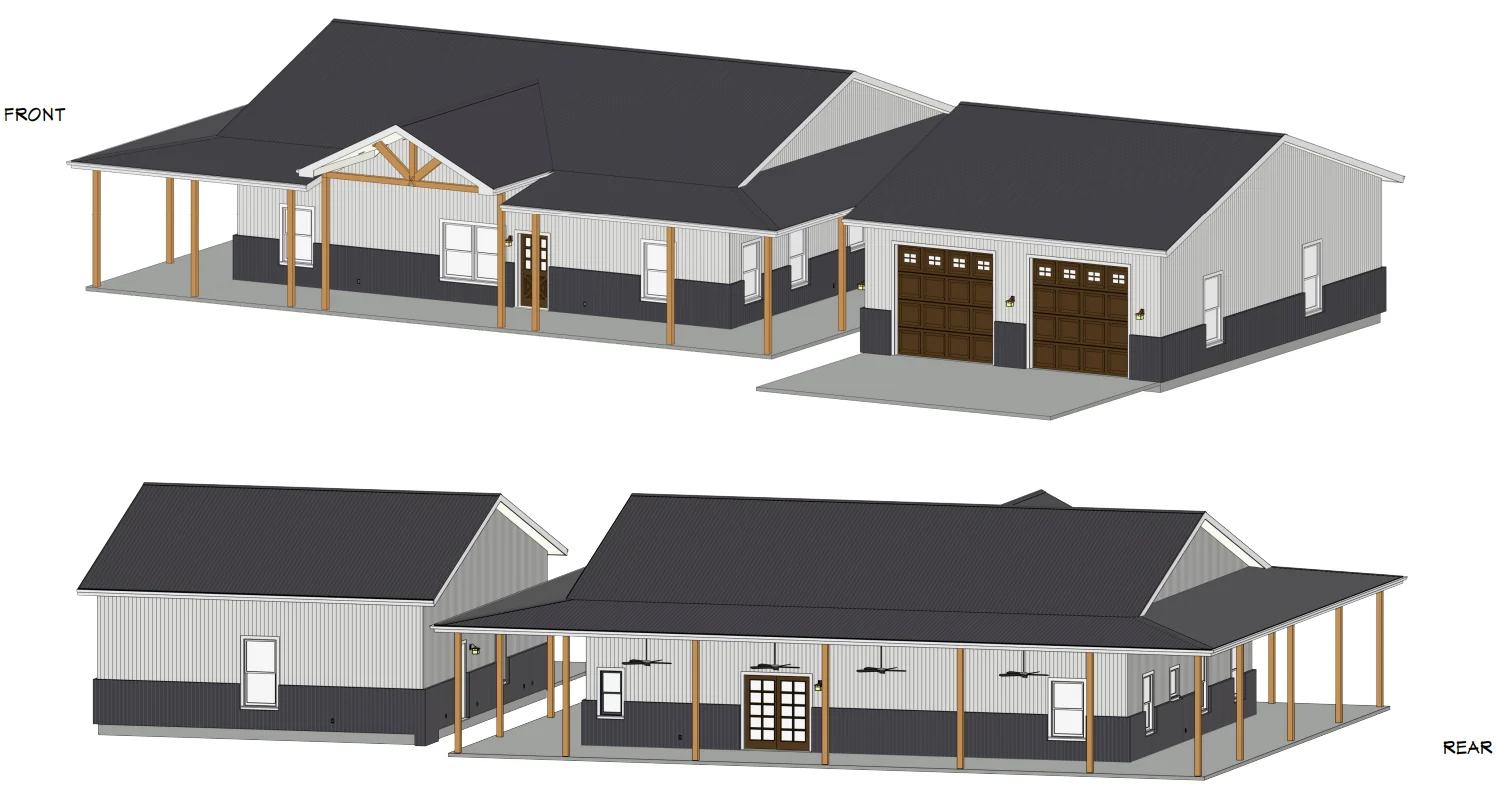
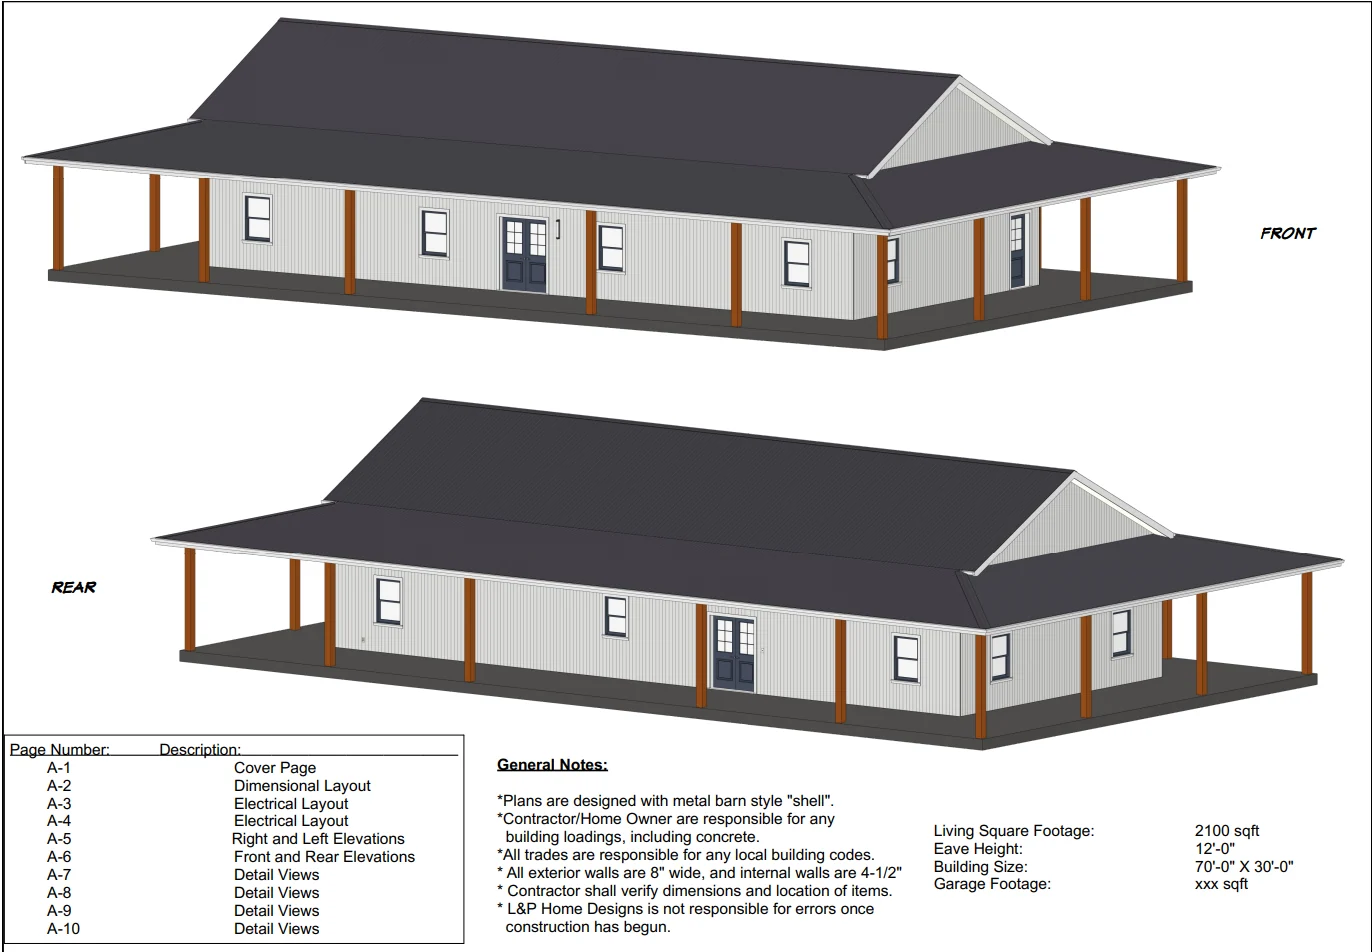
Front And Rear Elevation
Right And Left Elevation
Interior Elevations
Electrical Plan
Plumbing Plan
Heated Floor Plan
Roof Framing Plan
Foundation Plan
Foundation Detail
Interior Bearing Footing
C-Typical Column Detail
Wall Section
For more barndominium floor plans, check out our complete collection of 4-bedroom barndominium floor plans.
Need to make changes? Submit a modification request using the button that says Modify This Plan. We will get you a free price quote within 72 hours.
SV-5518 Beau Barndominium House Plan
About this barndominium house plan:
- 3500 Heated Square Feet
- 4 Bedrooms
- 3.1 Bathrooms
- Single Story
- Open concept
- Media Room
- Walk-in Pantry
- Mechanical Room
- Safe Room
- Patio
- Front Porch
- 2405 Sq Ft Garage
- Massive workshop accommodates multiple full-sized vehicles with ease and features overhead garage doors, powder room, and a mechanical room.
- Main entrance opens directly into a breathtaking, open-concept central hub, warmed by a centerpiece fireplace.
- Kitchen features an expansive center island with casual counter seating, extensive perimeter counter runs, and a deep walk-in storage pantry.
- Primary retreat features a spacious master bedroom, spa-style master bathroom, and direct access to an oversized walk-in dressing wardrobe.
- Media room creates the perfect secluded environment for a home theater, gaming lounge, or quiet executive study.
- The entire left flank of the home forms a secondary sleeping wing with three large family bedrooms and two full bathrooms—including a Jack and Jill bathroom.
- A deep covered porch frames the front entrance, adding timeless country curb appeal and a peaceful sheltered setting for outdoor relaxation.
What's included in SV-5510:
Cover Page
Floor Plan
Roof Plan
Front And Rear Elevation
Right And Left Elevation
Interior Elevations
Electrical Plan
Plumbing Plan
Heated Floor Plan
Roof Framing Plan
Foundation Plan
Foundation Detail
Interior Bearing Footing
C-Typical Column Detail
Wall Section
For more barndominium floor plans, check out our complete collection of 4-bedroom barndominium floor plans.
Need to make changes? Submit a modification request using the button that says Modify This Plan. We will get you a free price quote within 72 hours.
Original: $1,349.99
-65%$1,349.99
$472.50Description
SV-5518 Beau Barndominium House Plan
About this barndominium house plan:
- 3500 Heated Square Feet
- 4 Bedrooms
- 3.1 Bathrooms
- Single Story
- Open concept
- Media Room
- Walk-in Pantry
- Mechanical Room
- Safe Room
- Patio
- Front Porch
- 2405 Sq Ft Garage
- Massive workshop accommodates multiple full-sized vehicles with ease and features overhead garage doors, powder room, and a mechanical room.
- Main entrance opens directly into a breathtaking, open-concept central hub, warmed by a centerpiece fireplace.
- Kitchen features an expansive center island with casual counter seating, extensive perimeter counter runs, and a deep walk-in storage pantry.
- Primary retreat features a spacious master bedroom, spa-style master bathroom, and direct access to an oversized walk-in dressing wardrobe.
- Media room creates the perfect secluded environment for a home theater, gaming lounge, or quiet executive study.
- The entire left flank of the home forms a secondary sleeping wing with three large family bedrooms and two full bathrooms—including a Jack and Jill bathroom.
- A deep covered porch frames the front entrance, adding timeless country curb appeal and a peaceful sheltered setting for outdoor relaxation.
What's included in SV-5510:
Cover Page
Floor Plan
Roof Plan
Front And Rear Elevation
Right And Left Elevation
Interior Elevations
Electrical Plan
Plumbing Plan
Heated Floor Plan
Roof Framing Plan
Foundation Plan
Foundation Detail
Interior Bearing Footing
C-Typical Column Detail
Wall Section
For more barndominium floor plans, check out our complete collection of 4-bedroom barndominium floor plans.
Need to make changes? Submit a modification request using the button that says Modify This Plan. We will get you a free price quote within 72 hours.