SV-5517 Charles Barndominium House Plan
SV-5517 Charles Barndominium House Plan
About this barndominium house plan:
- 2269 Heated Square Feet
- 3 Bedrooms
- 2.1 Bathrooms
- Single Story
- Open concept
- Walk-in Pantry
- Laundry Room
- Mechanical Room
- Patio
- Front and Rear Porch
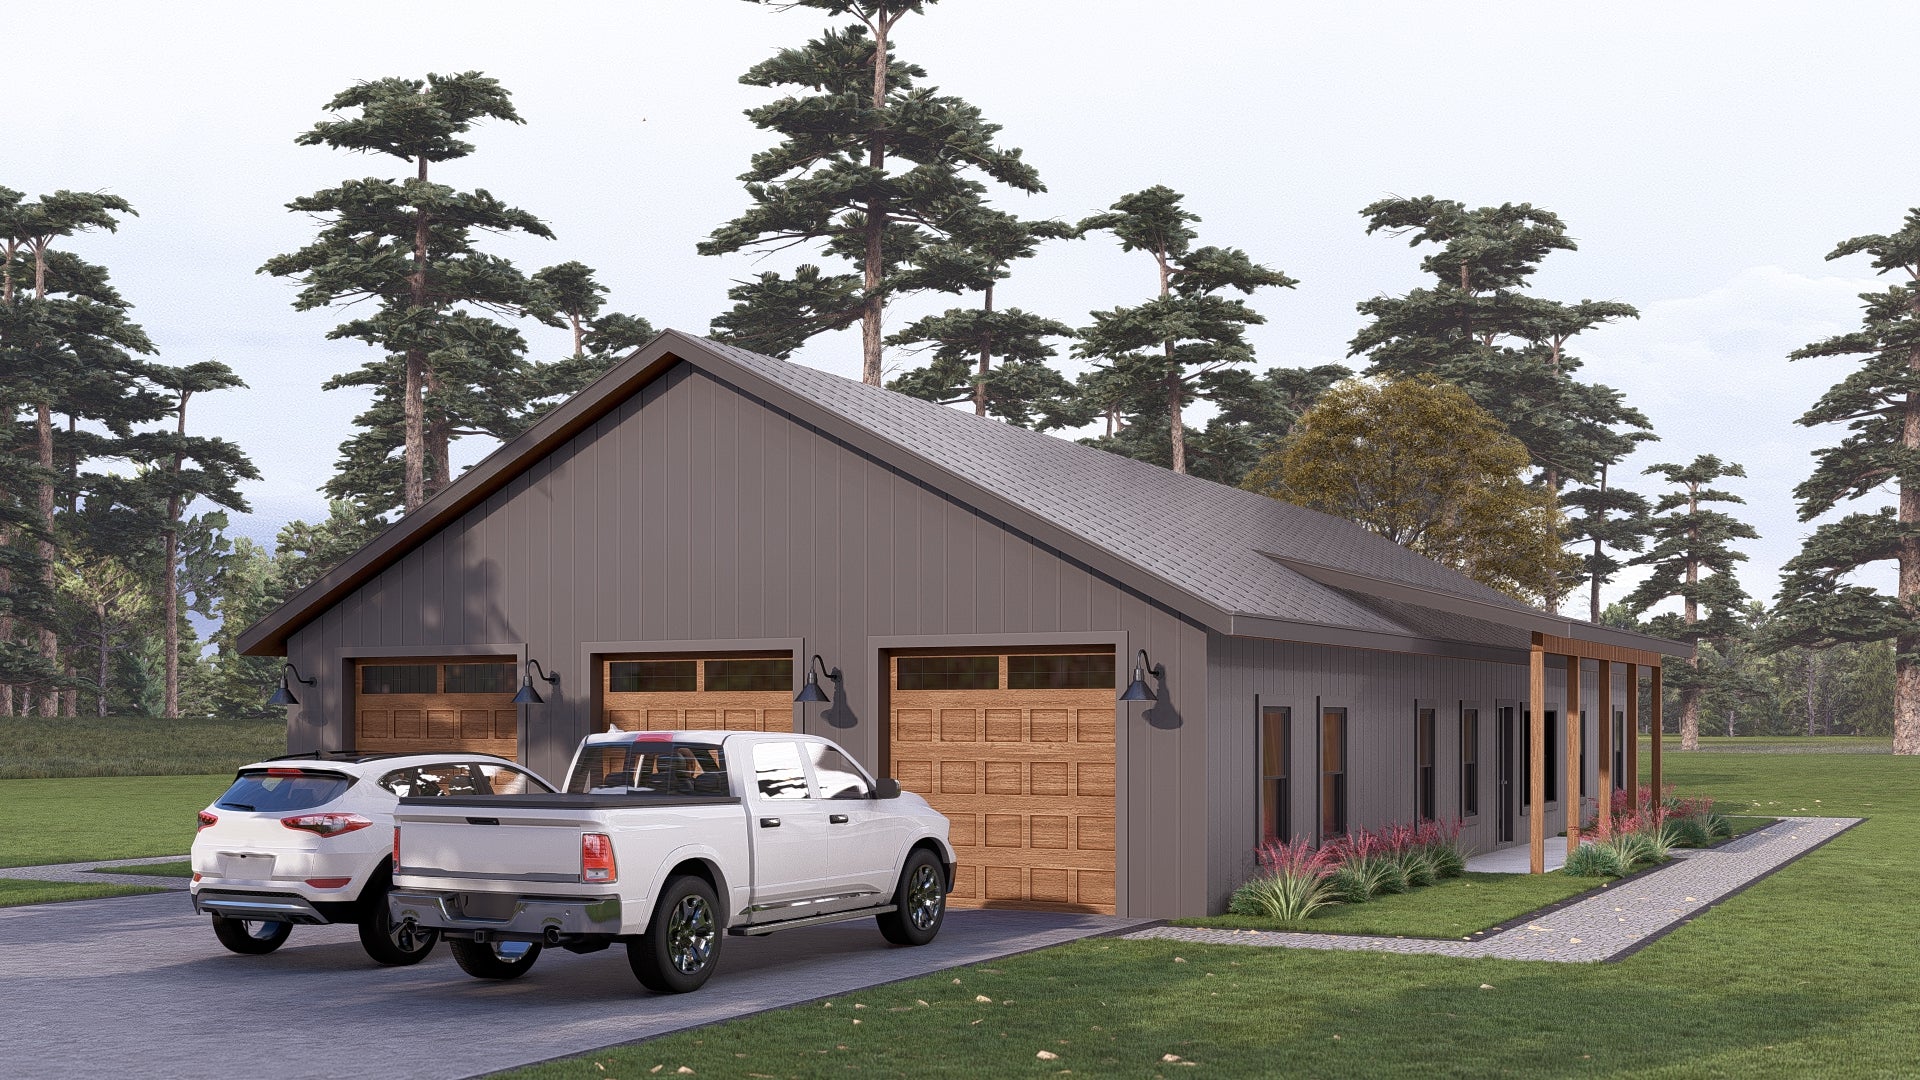
- 1056 Sq Ft Garage
- Double-door entrance leads straight into a wide-open social hub combining the great room and the kitchen/dining area, warmed by a cozy gas fireplace.
- Kitchen features an expansive preparation island with integrated casual seating, backed by an efficient wrap-around counter layout, and a walk-in storage pantry.
- Primary retreat features a spacious master bedroom, spa-style ensuite master bathroom, and direct access to a deep walk-in dressing wardrobe.
- Corridor connects two spacious secondary bedrooms each boasting its own walk-in closet, and both share quick access to a centralized full family bathroom.
- Arriving from the garage entry drops you straight into a utility zone incorporating a custom mudroom bench with hooks, a powder room, and a laundry room.
- Deep multi-vehicle garage wing goes beyond traditional vehicle parking by incorporating a magnificent built-in entertainment bar with casual counter seating.
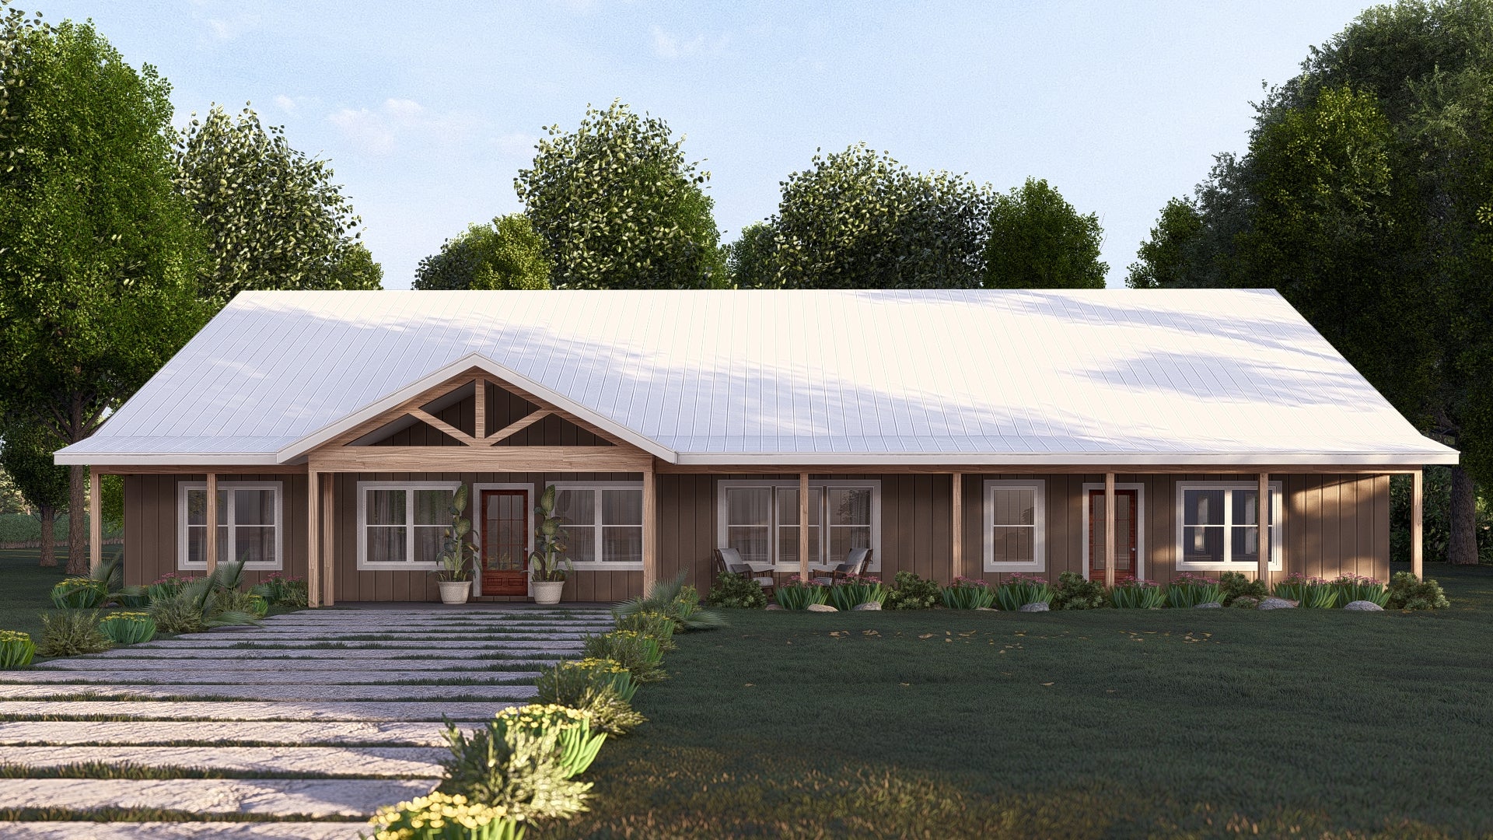
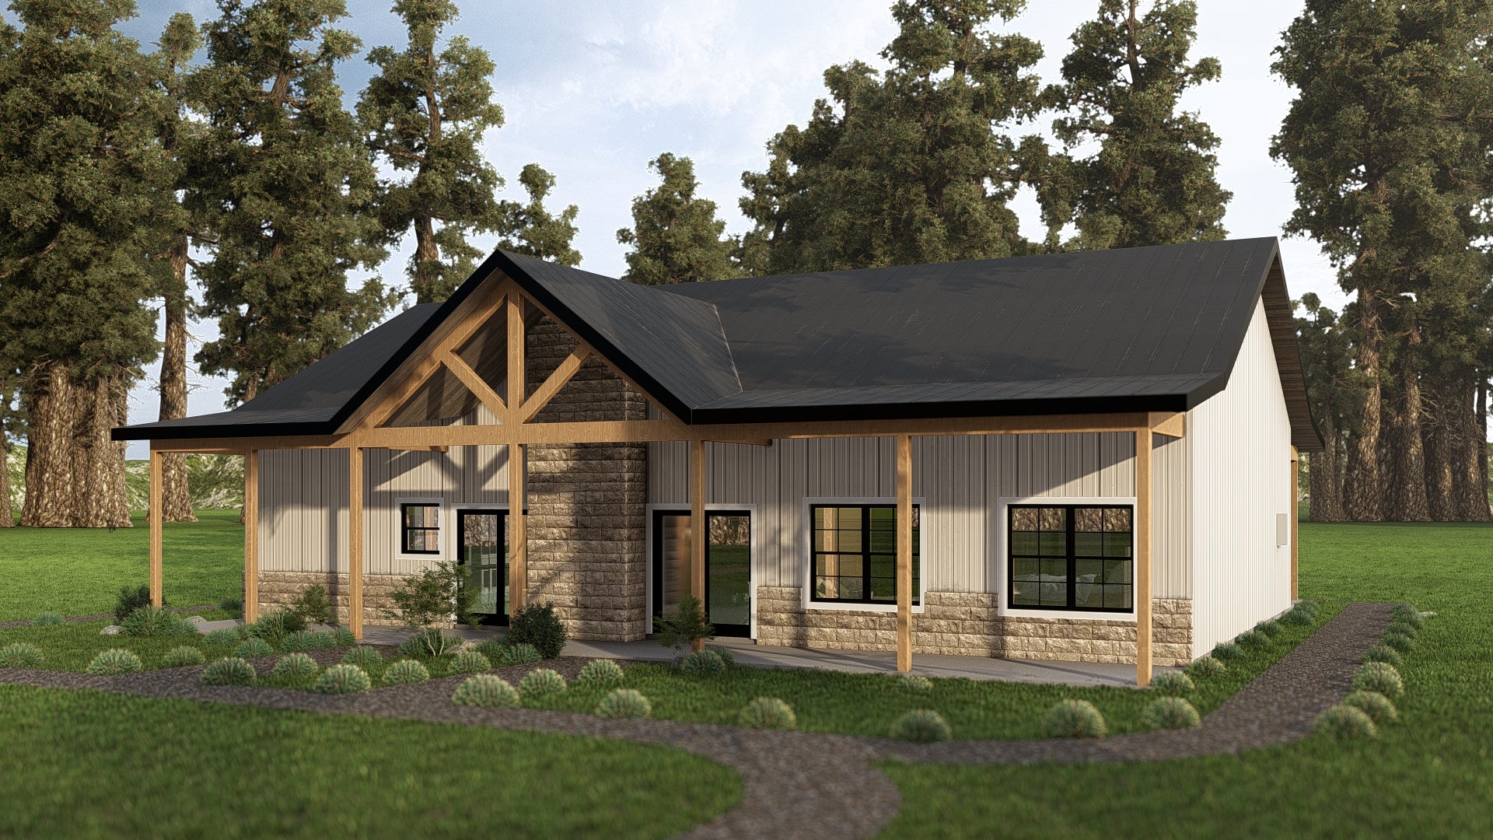
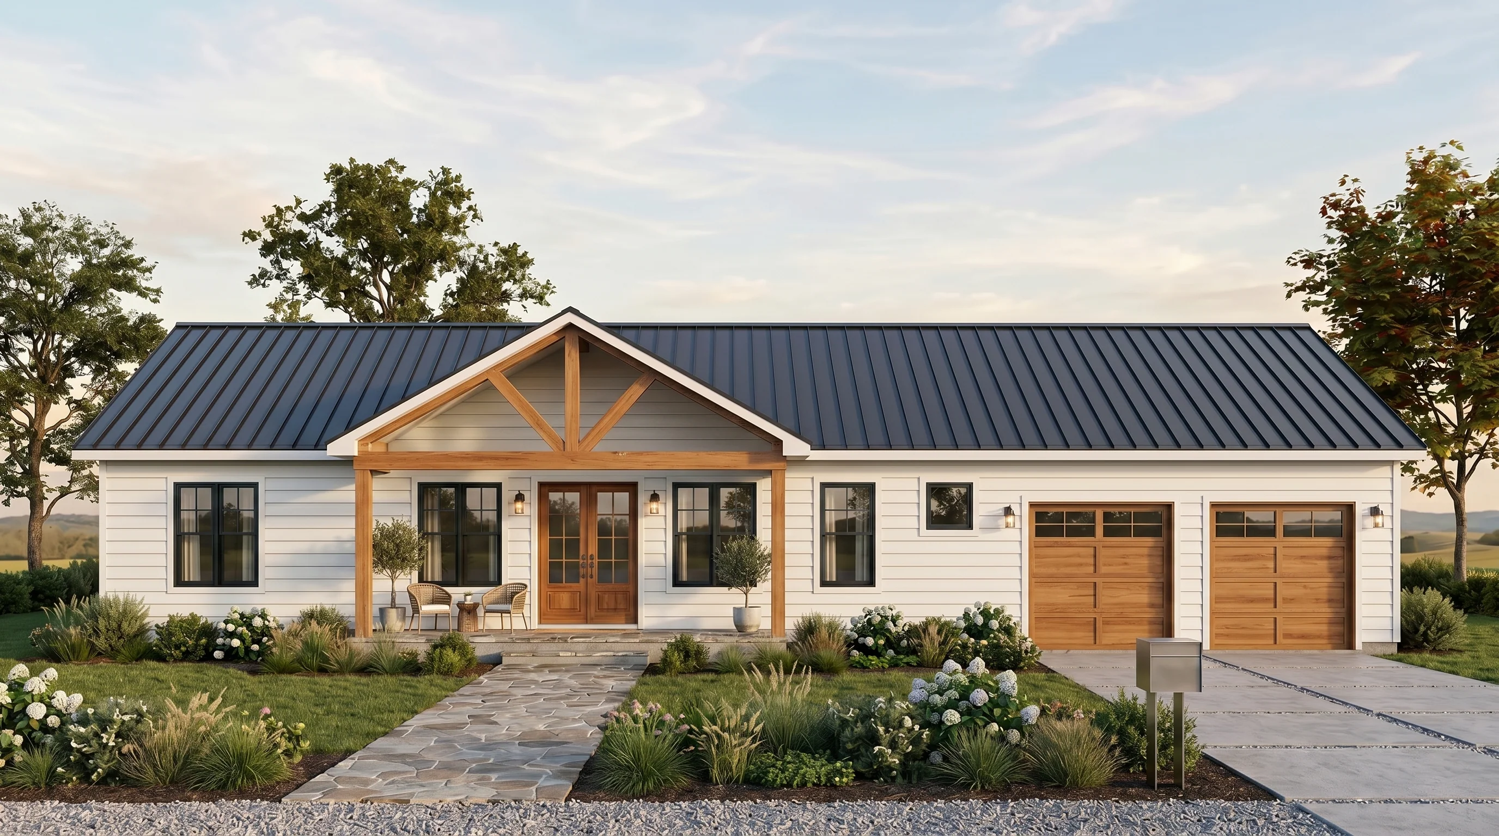
- Front porch delivers timeless country curb appeal, perfectly complemented by a sheltered covered rear porch that opens directly onto a massive concrete patio.
What's included in SV-5517:
Cover Page
Floor Plan
Roof Plan
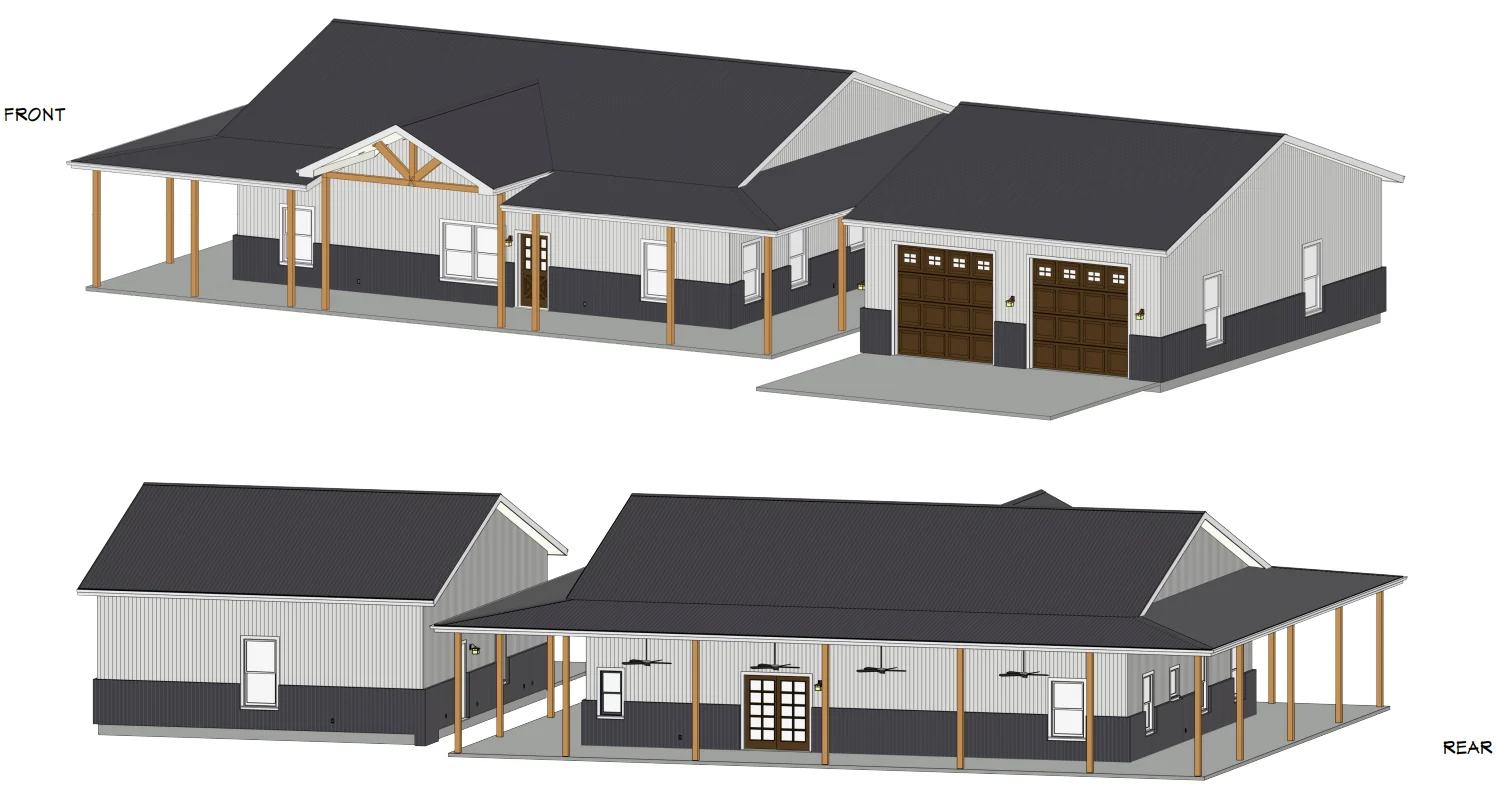
Front And Rear Elevation
Right And Left Elevation
Electrical Plan
Plumbing Plan
HVAC Plan
Roof Framing Plan
Foundation Plan
Foundation Detail
Interior Bearing Footing
C-Typical Column Detail
Wall Section
For more barndominium floor plans, check out our complete collection of 3-bedroom barndominium floor plans.
Need to make changes? Submit a modification request using the button that says Modify This Plan. We will get you a free price quote within 72 hours.
SV-5517 Charles Barndominium House Plan
About this barndominium house plan:
- 2269 Heated Square Feet
- 3 Bedrooms
- 2.1 Bathrooms
- Single Story
- Open concept
- Walk-in Pantry
- Laundry Room
- Mechanical Room
- Patio
- Front and Rear Porch
- 1056 Sq Ft Garage
- Double-door entrance leads straight into a wide-open social hub combining the great room and the kitchen/dining area, warmed by a cozy gas fireplace.
- Kitchen features an expansive preparation island with integrated casual seating, backed by an efficient wrap-around counter layout, and a walk-in storage pantry.
- Primary retreat features a spacious master bedroom, spa-style ensuite master bathroom, and direct access to a deep walk-in dressing wardrobe.
- Corridor connects two spacious secondary bedrooms each boasting its own walk-in closet, and both share quick access to a centralized full family bathroom.
- Arriving from the garage entry drops you straight into a utility zone incorporating a custom mudroom bench with hooks, a powder room, and a laundry room.
- Deep multi-vehicle garage wing goes beyond traditional vehicle parking by incorporating a magnificent built-in entertainment bar with casual counter seating.
- Front porch delivers timeless country curb appeal, perfectly complemented by a sheltered covered rear porch that opens directly onto a massive concrete patio.
What's included in SV-5517:
Cover Page
Floor Plan
Roof Plan
Front And Rear Elevation
Right And Left Elevation
Electrical Plan
Plumbing Plan
HVAC Plan
Roof Framing Plan
Foundation Plan
Foundation Detail
Interior Bearing Footing
C-Typical Column Detail
Wall Section
For more barndominium floor plans, check out our complete collection of 3-bedroom barndominium floor plans.
Need to make changes? Submit a modification request using the button that says Modify This Plan. We will get you a free price quote within 72 hours.
Original: $849.99
-65%$849.99
$297.50Description
SV-5517 Charles Barndominium House Plan
About this barndominium house plan:
- 2269 Heated Square Feet
- 3 Bedrooms
- 2.1 Bathrooms
- Single Story
- Open concept
- Walk-in Pantry
- Laundry Room
- Mechanical Room
- Patio
- Front and Rear Porch
- 1056 Sq Ft Garage
- Double-door entrance leads straight into a wide-open social hub combining the great room and the kitchen/dining area, warmed by a cozy gas fireplace.
- Kitchen features an expansive preparation island with integrated casual seating, backed by an efficient wrap-around counter layout, and a walk-in storage pantry.
- Primary retreat features a spacious master bedroom, spa-style ensuite master bathroom, and direct access to a deep walk-in dressing wardrobe.
- Corridor connects two spacious secondary bedrooms each boasting its own walk-in closet, and both share quick access to a centralized full family bathroom.
- Arriving from the garage entry drops you straight into a utility zone incorporating a custom mudroom bench with hooks, a powder room, and a laundry room.
- Deep multi-vehicle garage wing goes beyond traditional vehicle parking by incorporating a magnificent built-in entertainment bar with casual counter seating.
- Front porch delivers timeless country curb appeal, perfectly complemented by a sheltered covered rear porch that opens directly onto a massive concrete patio.
What's included in SV-5517:
Cover Page
Floor Plan
Roof Plan
Front And Rear Elevation
Right And Left Elevation
Electrical Plan
Plumbing Plan
HVAC Plan
Roof Framing Plan
Foundation Plan
Foundation Detail
Interior Bearing Footing
C-Typical Column Detail
Wall Section
For more barndominium floor plans, check out our complete collection of 3-bedroom barndominium floor plans.
Need to make changes? Submit a modification request using the button that says Modify This Plan. We will get you a free price quote within 72 hours.