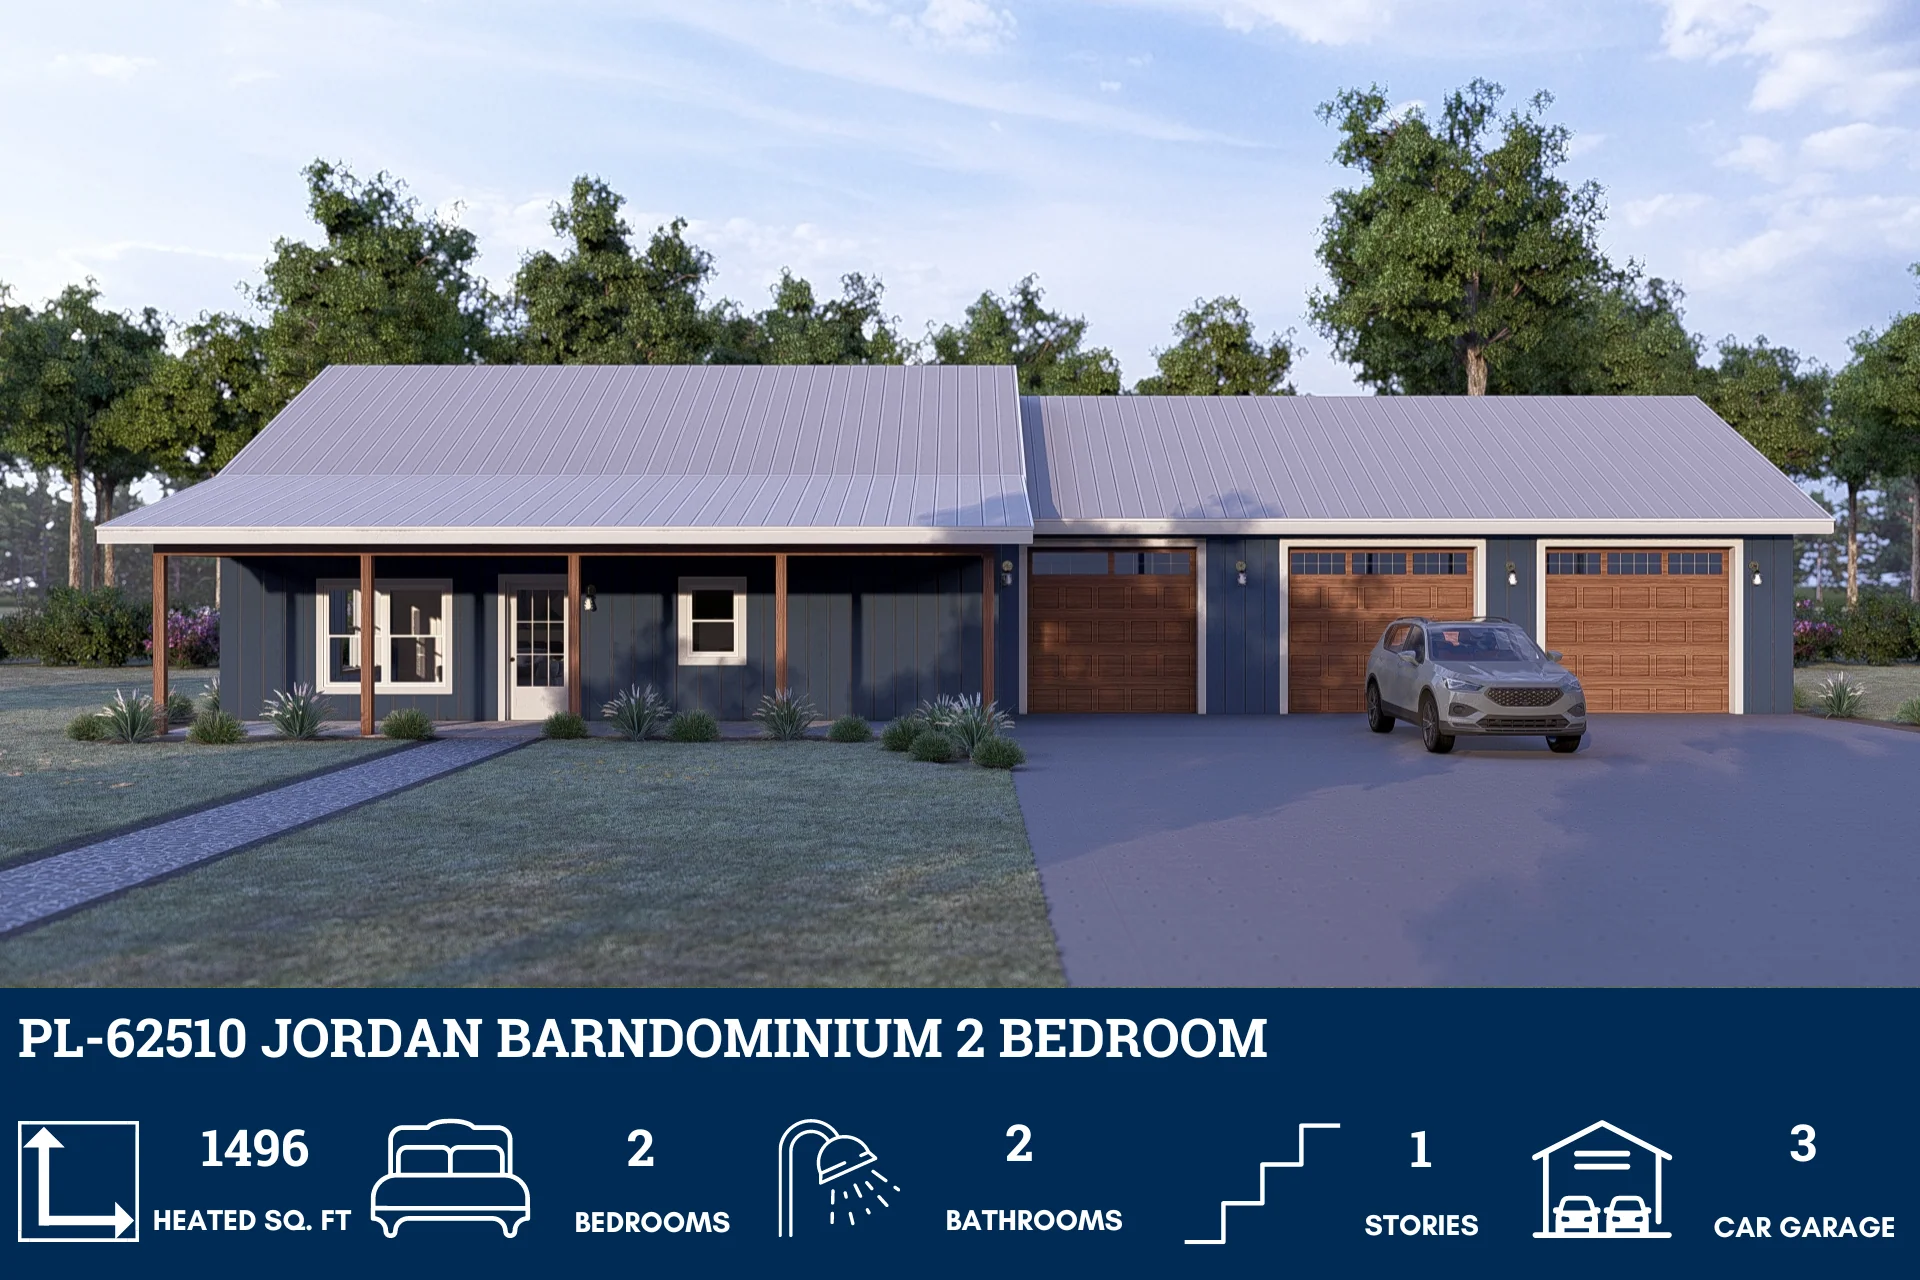
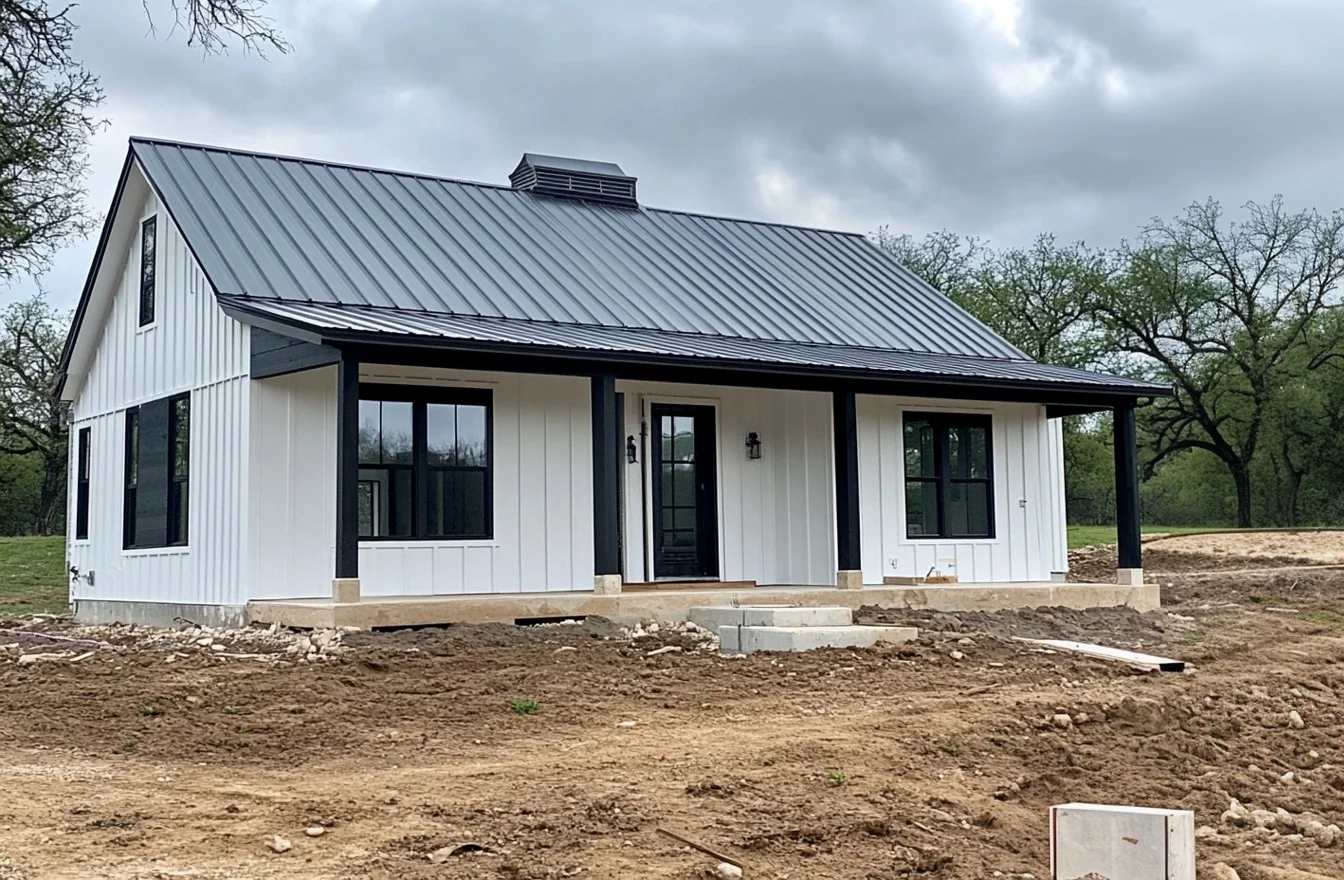
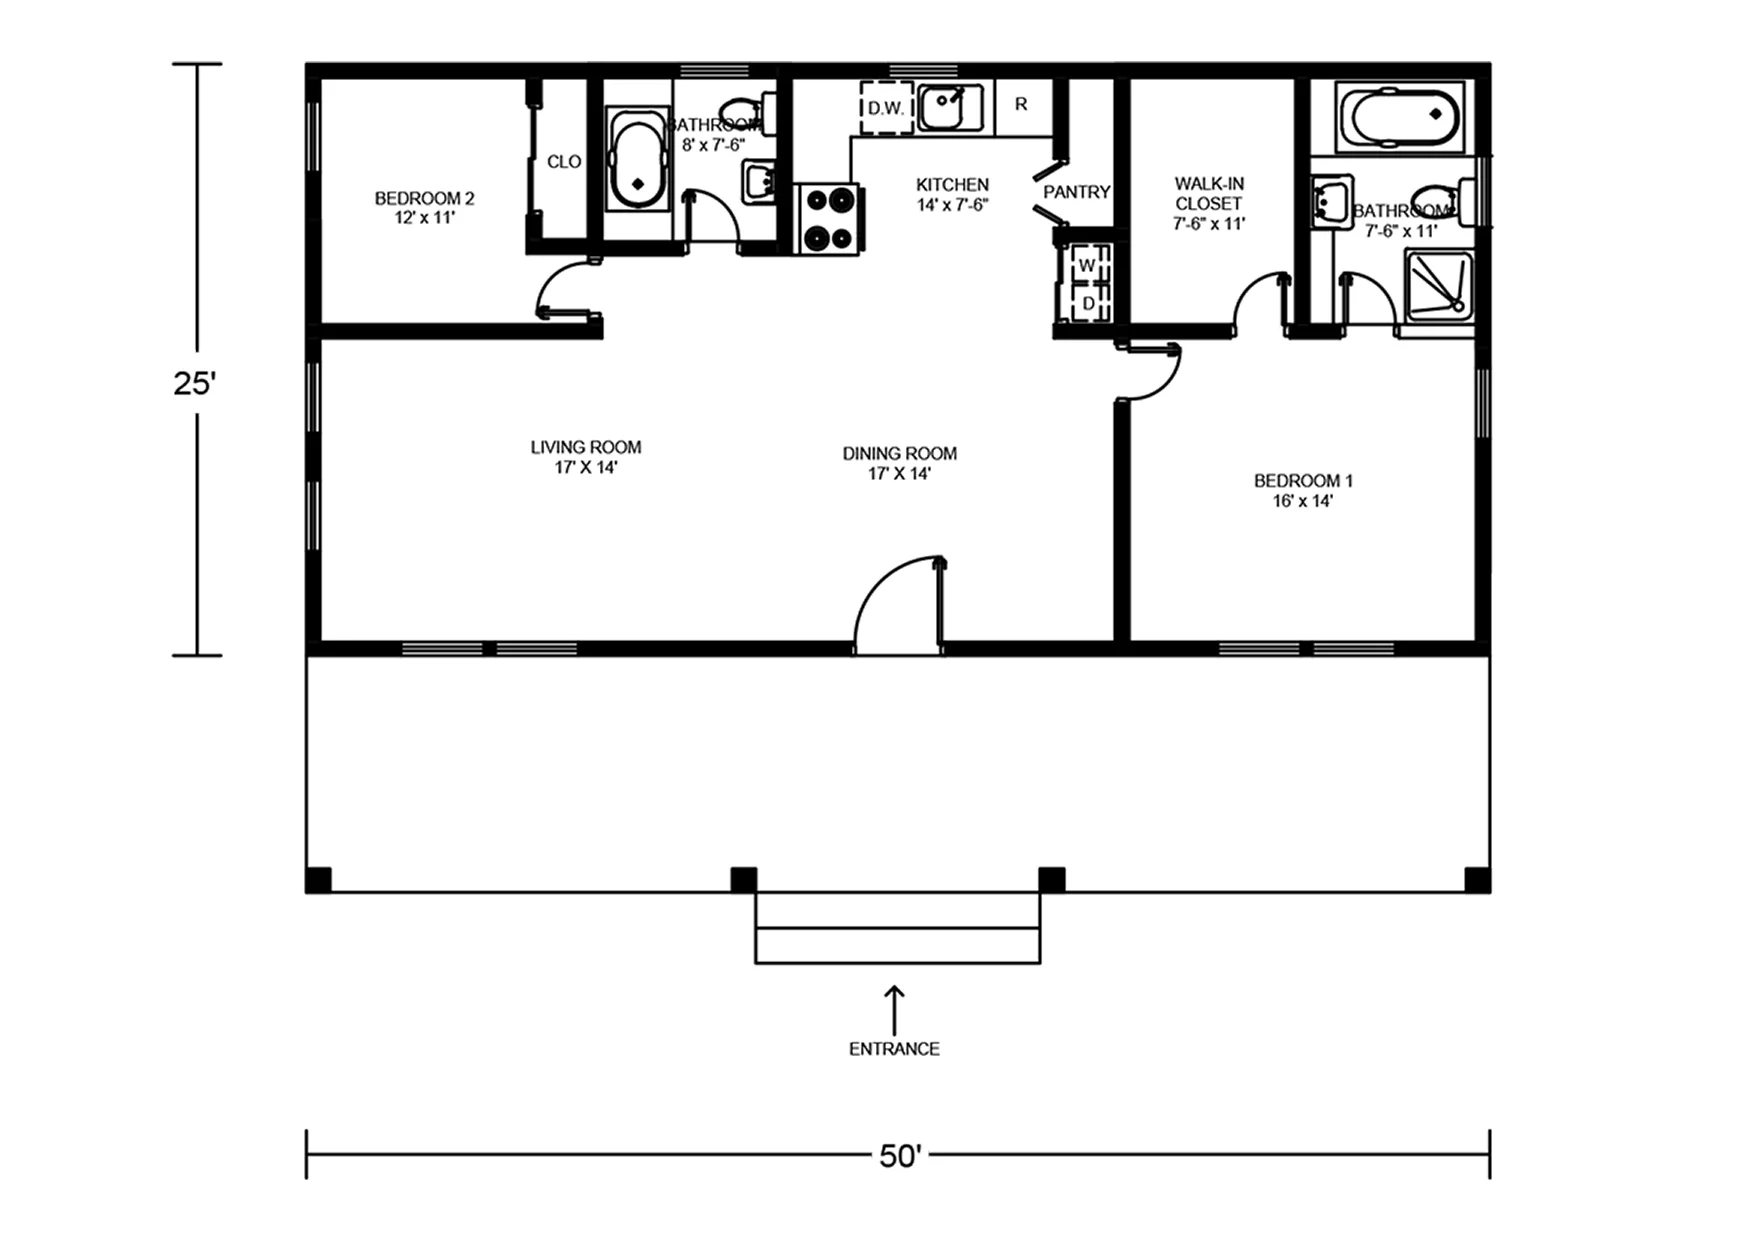
SV-5514 Kennedy Barndominium House Plan
SV-5514 Kennedy Barndominium House Plan
About this barndominium house plan:
- 2168 Heated Square Feet
- 2 Bedrooms
- 2 Bathrooms
- Single Story
- Open concept
- Laundry Room
- Walkout Basement
- Utility Room
- Front Porch, Deck, Patio
- The front entryway opens straight into a continuous social layout that integrates the living room and kitchen.
- Large window placements and a sliding glass door transition beautifully to an attached outdoor deck, making the central pavilion feel bright and spacious.
- The culinary center features an expansive, wrap-around counter layout and the long peninsula countertop doubles as a breakfast bar with casual seating for four.
- Two comfortable bedrooms anchor opposite corners of the main level. Both the primary bedroom and the secondary bedroom feature dedicated built-in closets.
- Tucked off the main entrance hall is a highly functional utility corridor. This area features a full family bathroom with a large walk-in shower stall and a laundry room.
- A central staircase leads down to an open-concept lower level with its own full bathroom, utility room, and a sliding door that exits directly onto a concrete patio.
What's included in SV-5514:
Cover Page
Main Floor Plan
Basement Floor Plan
Roof Plan
Front And Rear Elevation
Right And Left Elevation
Main Floor Electrical Plan
Basement Floor Electrical Plan
Main Floor Plumbing Plan
Basement Floor Plumbing Plan
Main Floor HVAC Plan
Basement Floor HVAC Plan
Roof Framing Plan
Foundation Plan
Lally Column Detail
Deck Ledger Detail
Wall Section
For more barndominium floor plans, check out our complete collection of 2-bedroom barndominium floor plans.
Need to make changes? Submit a modification request using the button that says Modify This Plan. We will get you a free price quote within 72 hours.
SV-5514 Kennedy Barndominium House Plan
About this barndominium house plan:
- 2168 Heated Square Feet
- 2 Bedrooms
- 2 Bathrooms
- Single Story
- Open concept
- Laundry Room
- Walkout Basement
- Utility Room
- Front Porch, Deck, Patio
- The front entryway opens straight into a continuous social layout that integrates the living room and kitchen.
- Large window placements and a sliding glass door transition beautifully to an attached outdoor deck, making the central pavilion feel bright and spacious.
- The culinary center features an expansive, wrap-around counter layout and the long peninsula countertop doubles as a breakfast bar with casual seating for four.
- Two comfortable bedrooms anchor opposite corners of the main level. Both the primary bedroom and the secondary bedroom feature dedicated built-in closets.
- Tucked off the main entrance hall is a highly functional utility corridor. This area features a full family bathroom with a large walk-in shower stall and a laundry room.
- A central staircase leads down to an open-concept lower level with its own full bathroom, utility room, and a sliding door that exits directly onto a concrete patio.
What's included in SV-5514:
Cover Page
Main Floor Plan
Basement Floor Plan
Roof Plan
Front And Rear Elevation
Right And Left Elevation
Main Floor Electrical Plan
Basement Floor Electrical Plan
Main Floor Plumbing Plan
Basement Floor Plumbing Plan
Main Floor HVAC Plan
Basement Floor HVAC Plan
Roof Framing Plan
Foundation Plan
Lally Column Detail
Deck Ledger Detail
Wall Section
For more barndominium floor plans, check out our complete collection of 2-bedroom barndominium floor plans.
Need to make changes? Submit a modification request using the button that says Modify This Plan. We will get you a free price quote within 72 hours.
Description
SV-5514 Kennedy Barndominium House Plan
About this barndominium house plan:
- 2168 Heated Square Feet
- 2 Bedrooms
- 2 Bathrooms
- Single Story
- Open concept
- Laundry Room
- Walkout Basement
- Utility Room
- Front Porch, Deck, Patio
- The front entryway opens straight into a continuous social layout that integrates the living room and kitchen.
- Large window placements and a sliding glass door transition beautifully to an attached outdoor deck, making the central pavilion feel bright and spacious.
- The culinary center features an expansive, wrap-around counter layout and the long peninsula countertop doubles as a breakfast bar with casual seating for four.
- Two comfortable bedrooms anchor opposite corners of the main level. Both the primary bedroom and the secondary bedroom feature dedicated built-in closets.
- Tucked off the main entrance hall is a highly functional utility corridor. This area features a full family bathroom with a large walk-in shower stall and a laundry room.
- A central staircase leads down to an open-concept lower level with its own full bathroom, utility room, and a sliding door that exits directly onto a concrete patio.
What's included in SV-5514:
Cover Page
Main Floor Plan
Basement Floor Plan
Roof Plan
Front And Rear Elevation
Right And Left Elevation
Main Floor Electrical Plan
Basement Floor Electrical Plan
Main Floor Plumbing Plan
Basement Floor Plumbing Plan
Main Floor HVAC Plan
Basement Floor HVAC Plan
Roof Framing Plan
Foundation Plan
Lally Column Detail
Deck Ledger Detail
Wall Section
For more barndominium floor plans, check out our complete collection of 2-bedroom barndominium floor plans.
Need to make changes? Submit a modification request using the button that says Modify This Plan. We will get you a free price quote within 72 hours.