SV-5513 Lana Barndominium House Plan
SV-5513 Lana Barndominium House Plan
About this barndominium house plan:
- 4445 Heated Square Feet
- 5 Bedrooms
- 5 Bathrooms
- 2 Master Suites
- His/her Closet
- Single Story
- Open concept
- Walk-in Pantry
- Entertainment Room
- Laundry/Mudroom
- Peace Room
- Front and Rear Porch
- 1555 Sq Ft Garage/Shop
- A dream pavilion for automotive enthusiasts or trade projects, the deep attached garage bay accommodates up to four large vehicles or heavy equipment.
- The main entrance opens into an expansive social space combining the great room and a formal dining area.
- Premium culinary core centers around a preparation island with casual counter seating, extensive wall counters, and a breakfast area.
- Designed for elite comfort, two fully independent master suites anchor distinct areas of the home.
- Master Suite 1 features a dedicated "His" and "Her" closets, and a spa-like bathroom. Master Suite 2 offers a generous bedroom wing, walk-in master closet, and a private bathroom.
- A quiet hallway connects secondary family spaces including Bedroom 2, Bedroom 4, and Bedroom 5, each with built-in wardrobes and quick access to a full bathroom.
- This plan includes a quiet "Peace Room" nestled near the lower service entrance, balanced by a colossal, independent entertainment lounge on the far right flank.
- Entering from the garage drops you straight into a heavy-duty laundry and mudroom zone prepped with sorting counters and side-by-side appliance hookups.
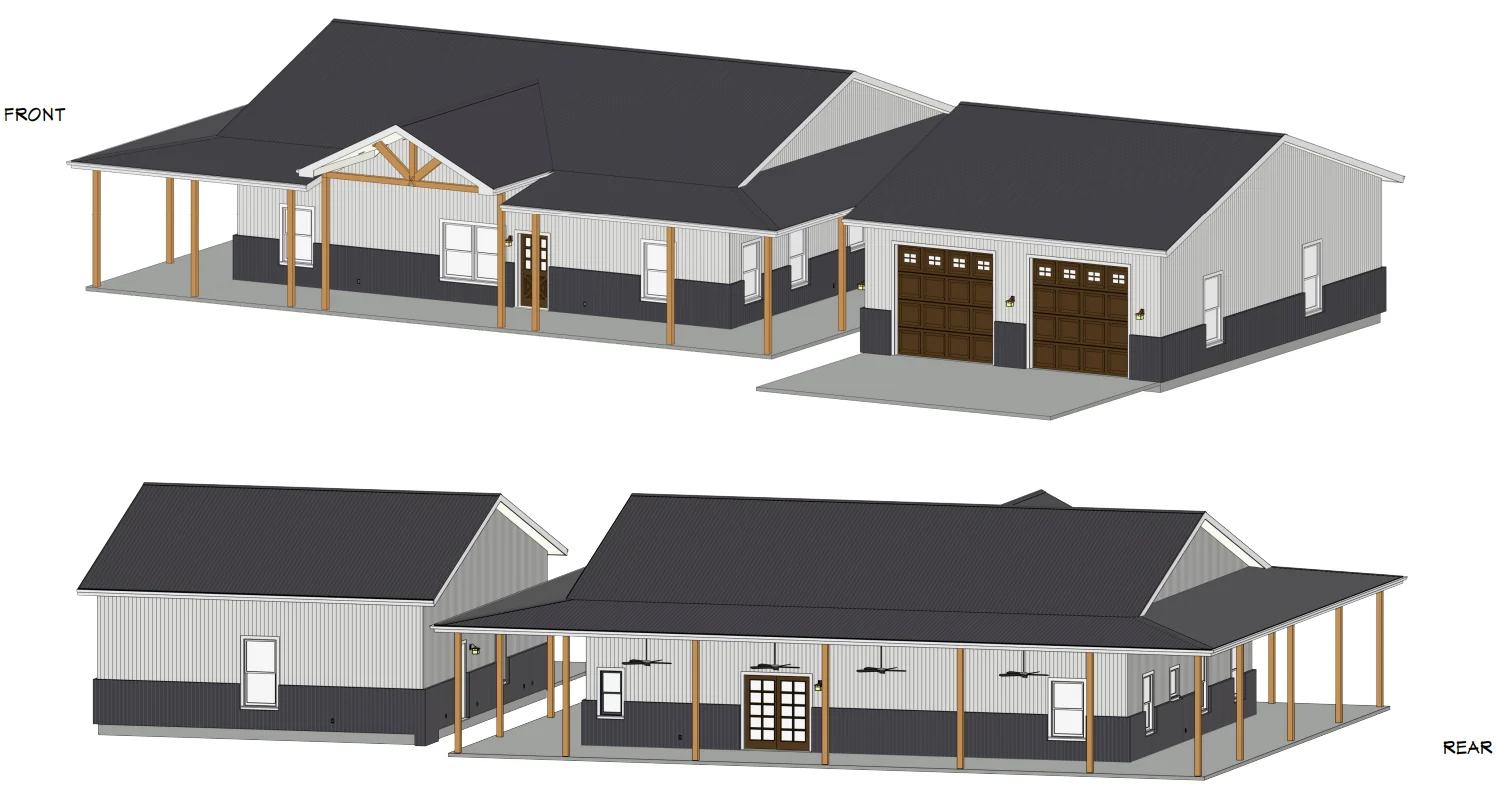
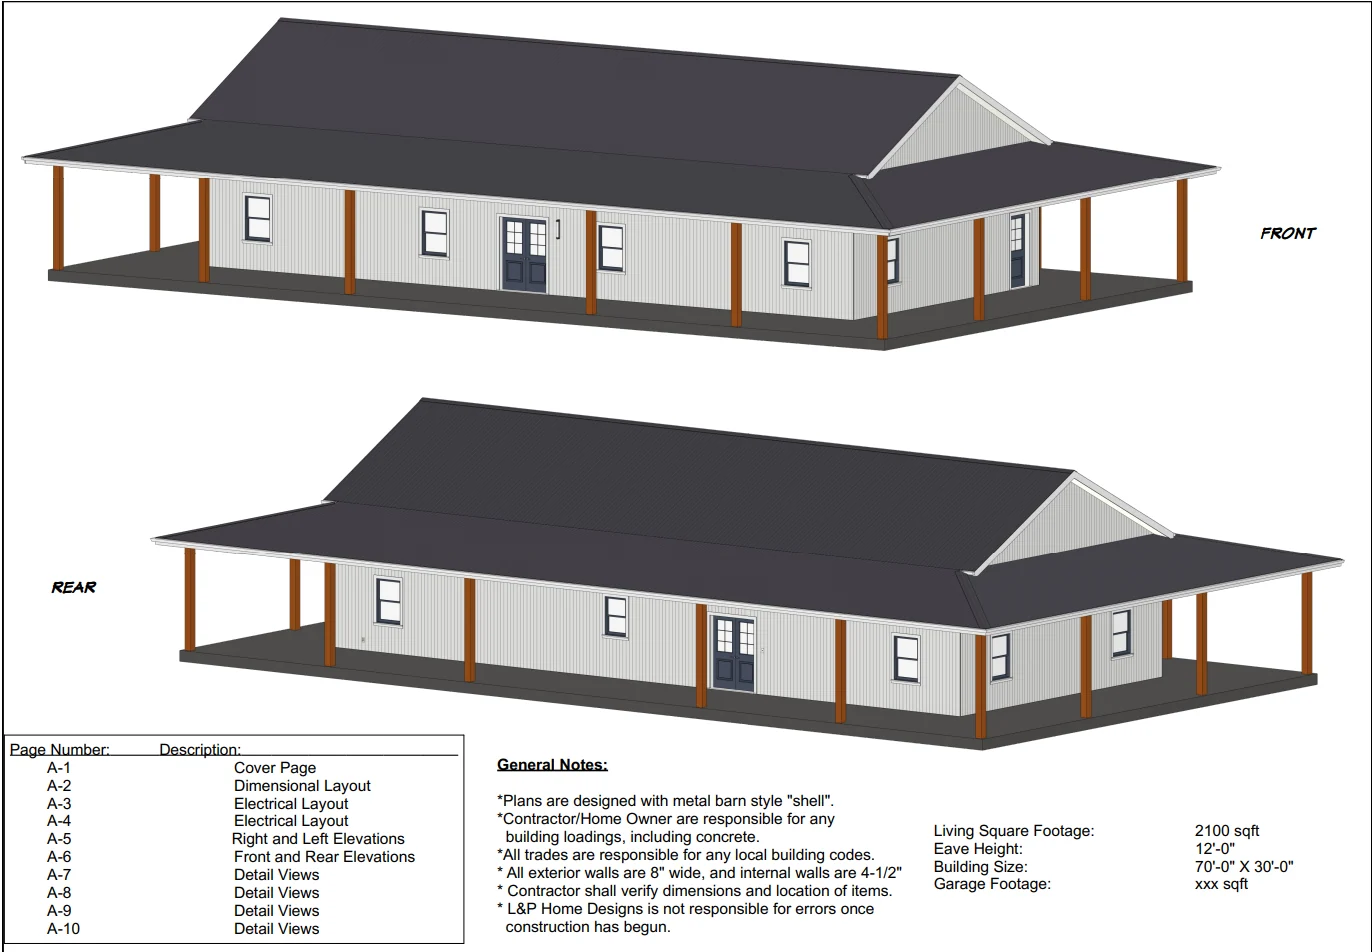
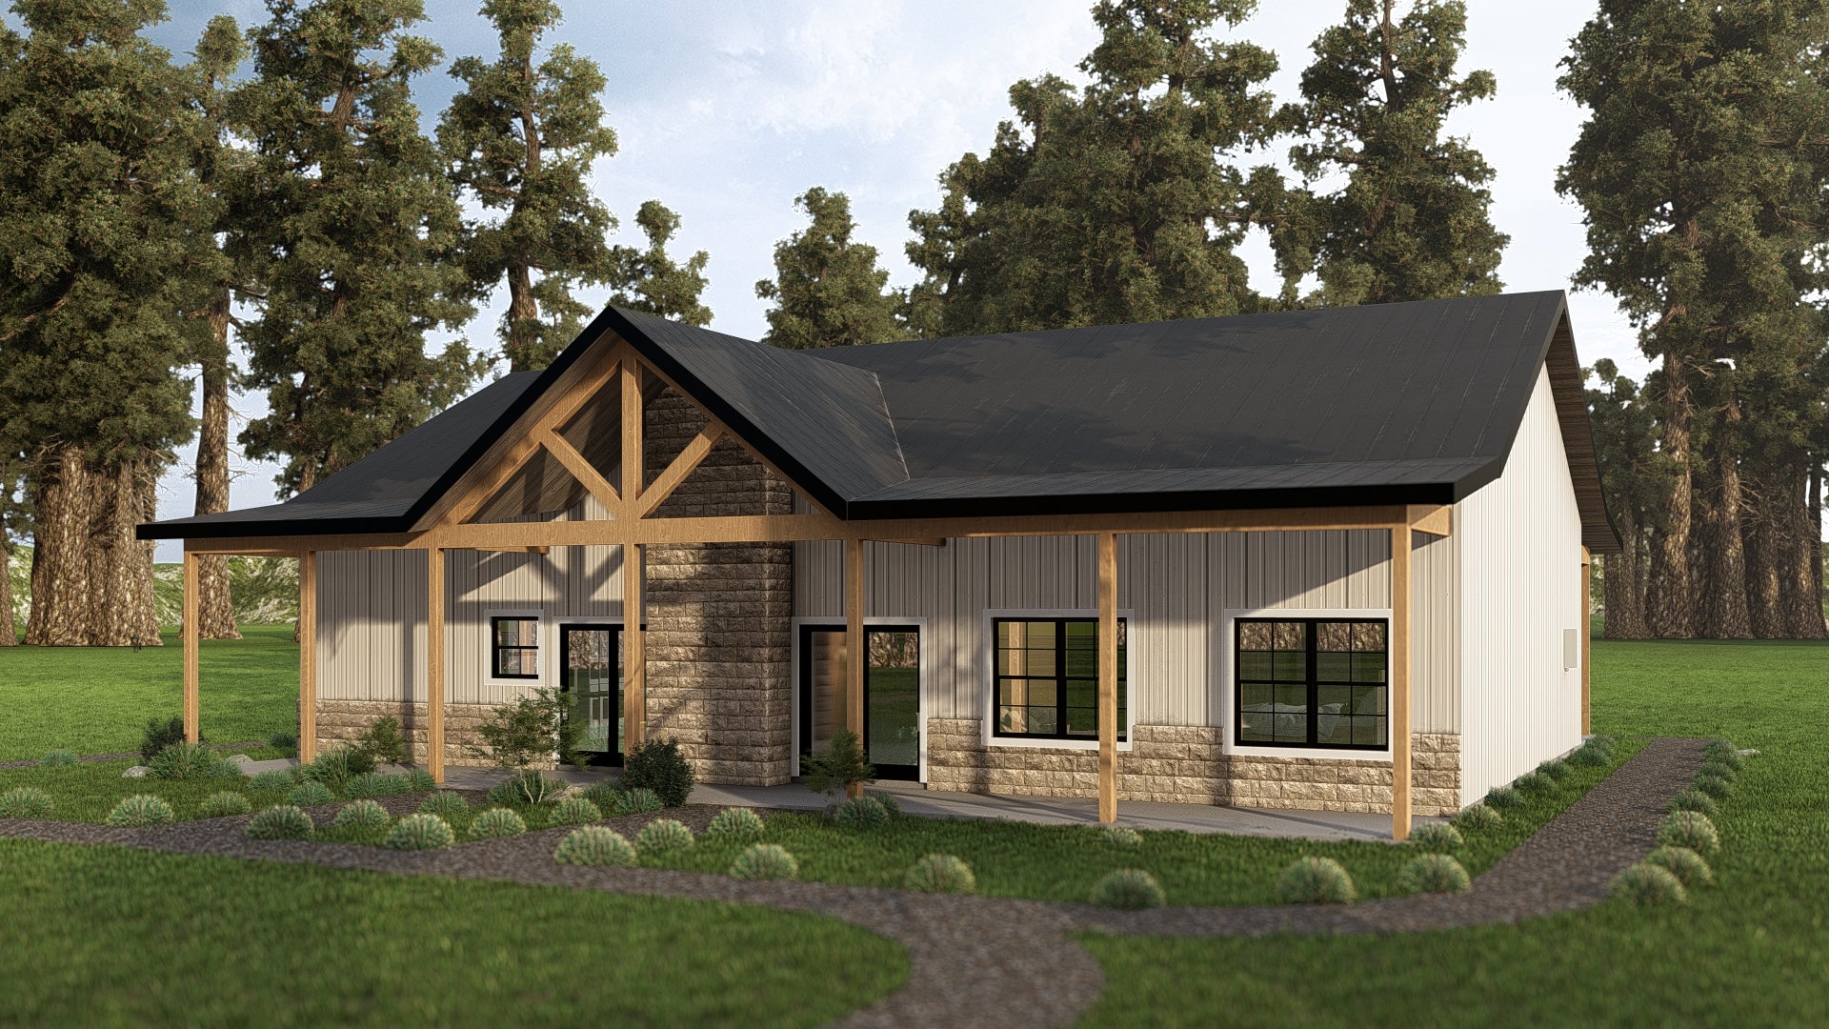
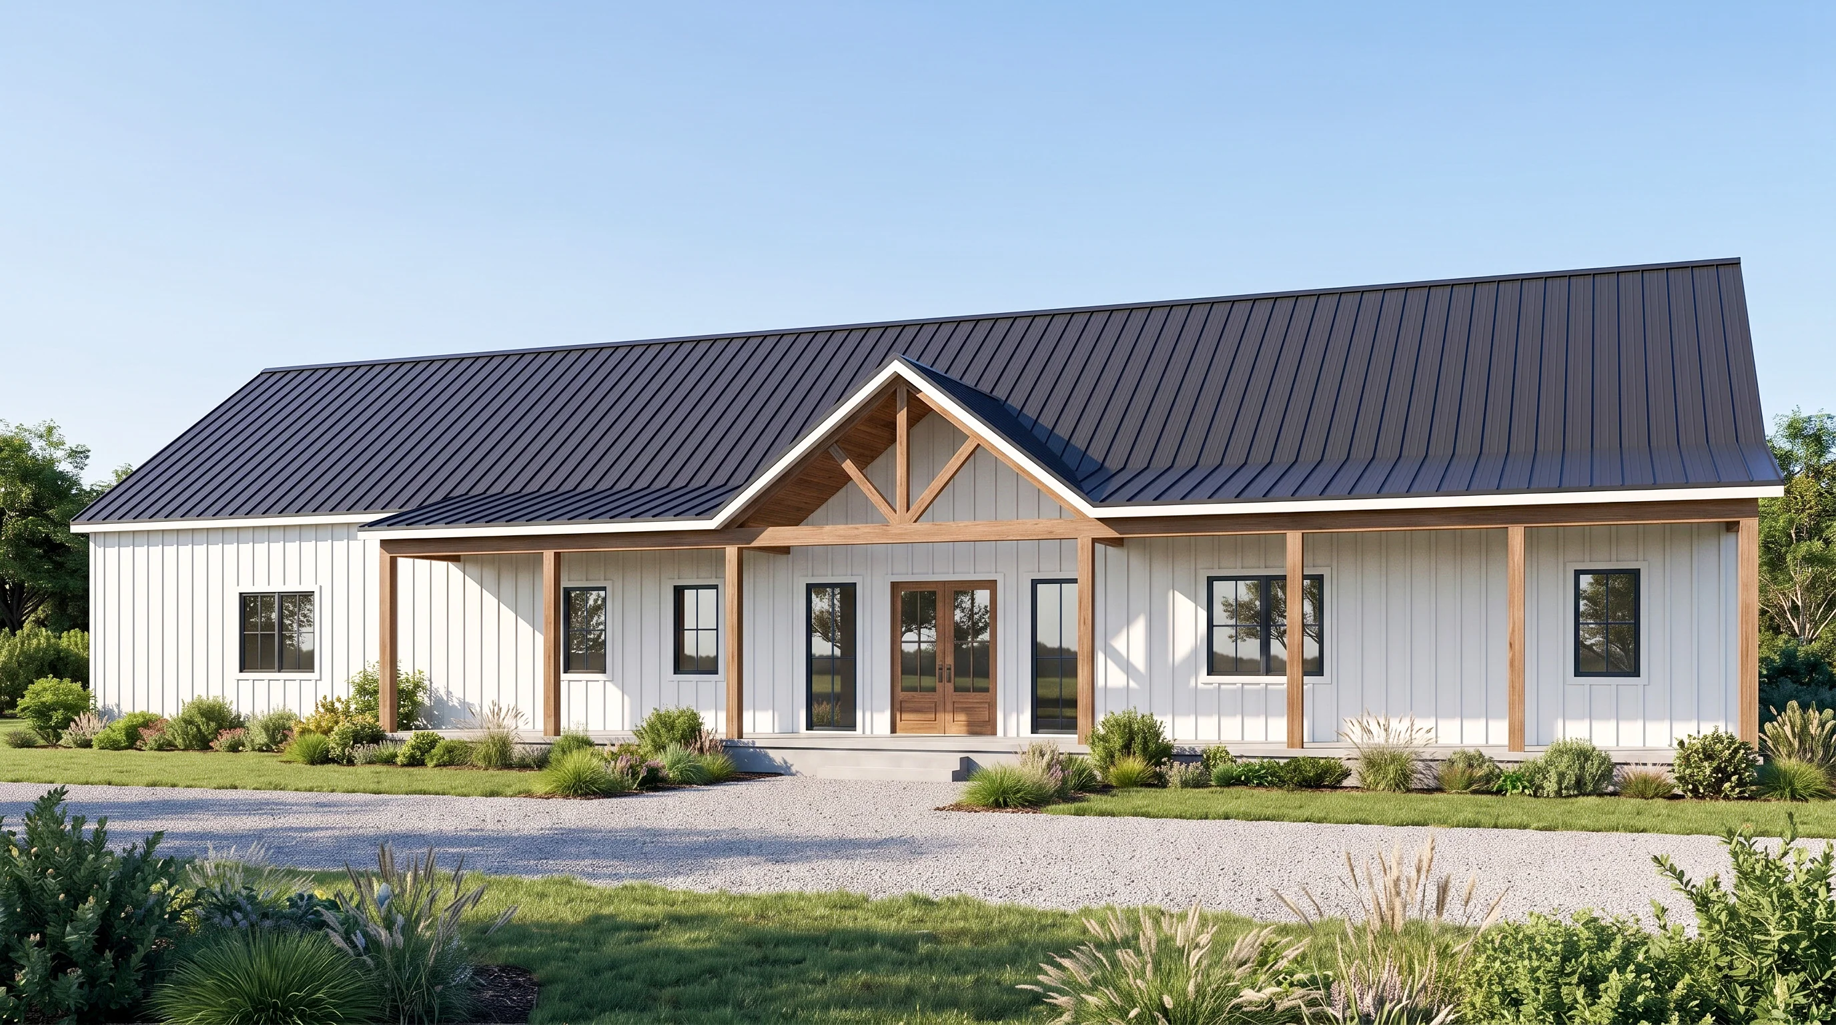
- A full-length covered front porch delivers undeniable country curb appeal, perfectly complemented by a massive covered rear veranda.
What's included in SV-5513:
Cover Page
Floor Plan
Roof Plan
Front And Rear Elevation
Right And Left Elevation
Electrical Plan
Plumbing Plan
HVAC Plan
Roof Framing Plan
Foundation Plan
Foundation Detail
Interior Bearing Footing
C-Typical Column Detail
Wall Section
For more barndominium floor plans, check out our complete collection of 5 bedroom barndominium floor plans.
Need to make changes? Submit a modification request using the button that says Modify This Plan. We will get you a free price quote within 72 hours.
SV-5513 Lana Barndominium House Plan
About this barndominium house plan:
- 4445 Heated Square Feet
- 5 Bedrooms
- 5 Bathrooms
- 2 Master Suites
- His/her Closet
- Single Story
- Open concept
- Walk-in Pantry
- Entertainment Room
- Laundry/Mudroom
- Peace Room
- Front and Rear Porch
- 1555 Sq Ft Garage/Shop
- A dream pavilion for automotive enthusiasts or trade projects, the deep attached garage bay accommodates up to four large vehicles or heavy equipment.
- The main entrance opens into an expansive social space combining the great room and a formal dining area.
- Premium culinary core centers around a preparation island with casual counter seating, extensive wall counters, and a breakfast area.
- Designed for elite comfort, two fully independent master suites anchor distinct areas of the home.
- Master Suite 1 features a dedicated "His" and "Her" closets, and a spa-like bathroom. Master Suite 2 offers a generous bedroom wing, walk-in master closet, and a private bathroom.
- A quiet hallway connects secondary family spaces including Bedroom 2, Bedroom 4, and Bedroom 5, each with built-in wardrobes and quick access to a full bathroom.
- This plan includes a quiet "Peace Room" nestled near the lower service entrance, balanced by a colossal, independent entertainment lounge on the far right flank.
- Entering from the garage drops you straight into a heavy-duty laundry and mudroom zone prepped with sorting counters and side-by-side appliance hookups.
- A full-length covered front porch delivers undeniable country curb appeal, perfectly complemented by a massive covered rear veranda.
What's included in SV-5513:
Cover Page
Floor Plan
Roof Plan
Front And Rear Elevation
Right And Left Elevation
Electrical Plan
Plumbing Plan
HVAC Plan
Roof Framing Plan
Foundation Plan
Foundation Detail
Interior Bearing Footing
C-Typical Column Detail
Wall Section
For more barndominium floor plans, check out our complete collection of 5 bedroom barndominium floor plans.
Need to make changes? Submit a modification request using the button that says Modify This Plan. We will get you a free price quote within 72 hours.
Description
SV-5513 Lana Barndominium House Plan
About this barndominium house plan:
- 4445 Heated Square Feet
- 5 Bedrooms
- 5 Bathrooms
- 2 Master Suites
- His/her Closet
- Single Story
- Open concept
- Walk-in Pantry
- Entertainment Room
- Laundry/Mudroom
- Peace Room
- Front and Rear Porch
- 1555 Sq Ft Garage/Shop
- A dream pavilion for automotive enthusiasts or trade projects, the deep attached garage bay accommodates up to four large vehicles or heavy equipment.
- The main entrance opens into an expansive social space combining the great room and a formal dining area.
- Premium culinary core centers around a preparation island with casual counter seating, extensive wall counters, and a breakfast area.
- Designed for elite comfort, two fully independent master suites anchor distinct areas of the home.
- Master Suite 1 features a dedicated "His" and "Her" closets, and a spa-like bathroom. Master Suite 2 offers a generous bedroom wing, walk-in master closet, and a private bathroom.
- A quiet hallway connects secondary family spaces including Bedroom 2, Bedroom 4, and Bedroom 5, each with built-in wardrobes and quick access to a full bathroom.
- This plan includes a quiet "Peace Room" nestled near the lower service entrance, balanced by a colossal, independent entertainment lounge on the far right flank.
- Entering from the garage drops you straight into a heavy-duty laundry and mudroom zone prepped with sorting counters and side-by-side appliance hookups.
- A full-length covered front porch delivers undeniable country curb appeal, perfectly complemented by a massive covered rear veranda.
What's included in SV-5513:
Cover Page
Floor Plan
Roof Plan
Front And Rear Elevation
Right And Left Elevation
Electrical Plan
Plumbing Plan
HVAC Plan
Roof Framing Plan
Foundation Plan
Foundation Detail
Interior Bearing Footing
C-Typical Column Detail
Wall Section
For more barndominium floor plans, check out our complete collection of 5 bedroom barndominium floor plans.
Need to make changes? Submit a modification request using the button that says Modify This Plan. We will get you a free price quote within 72 hours.