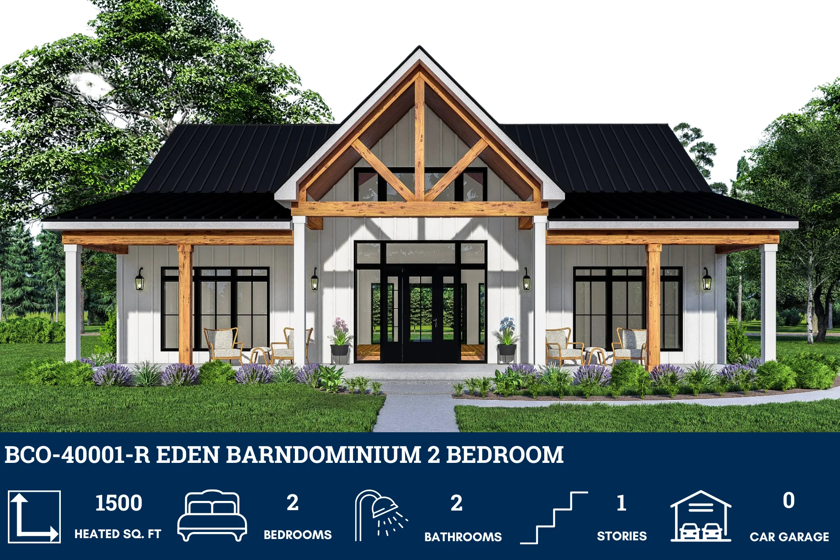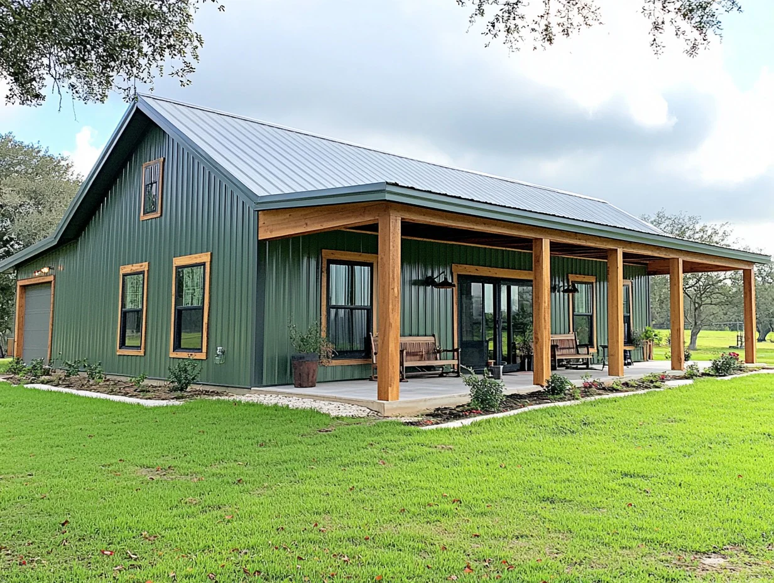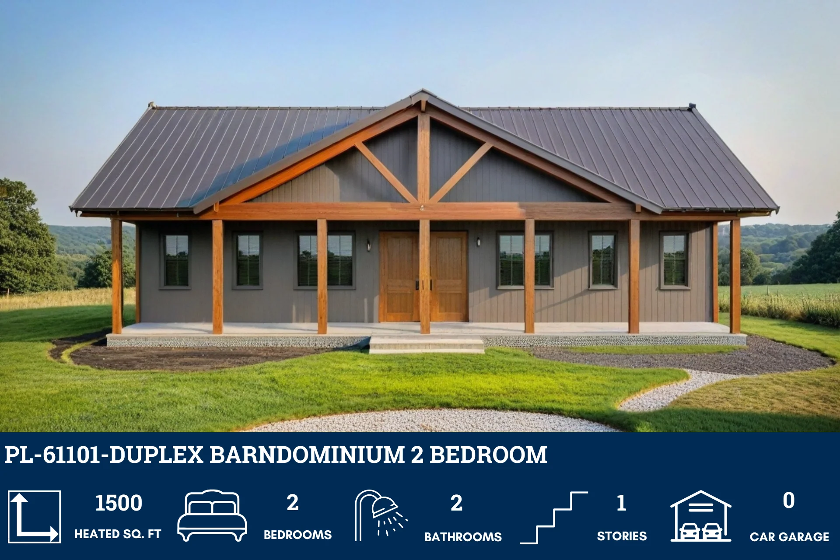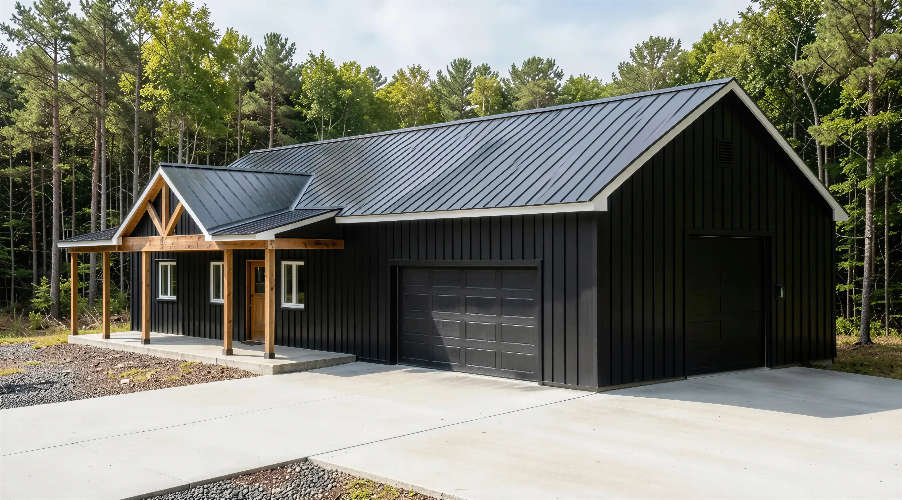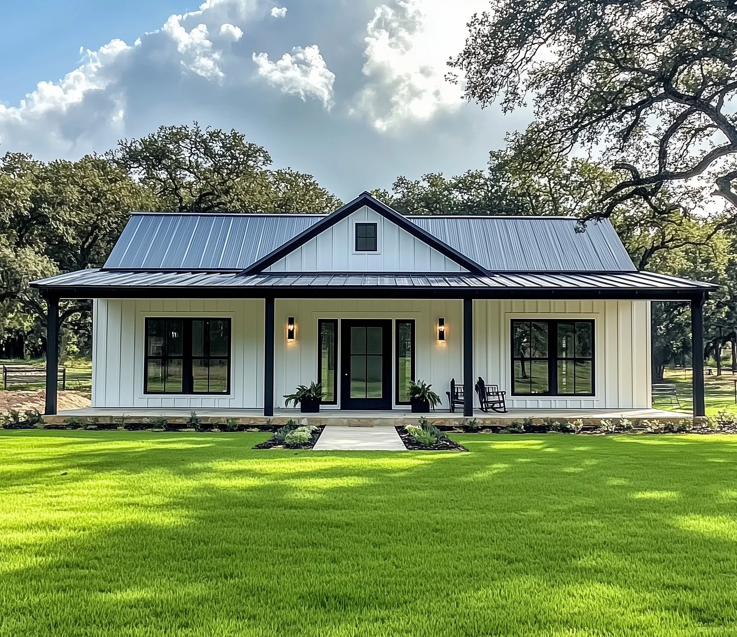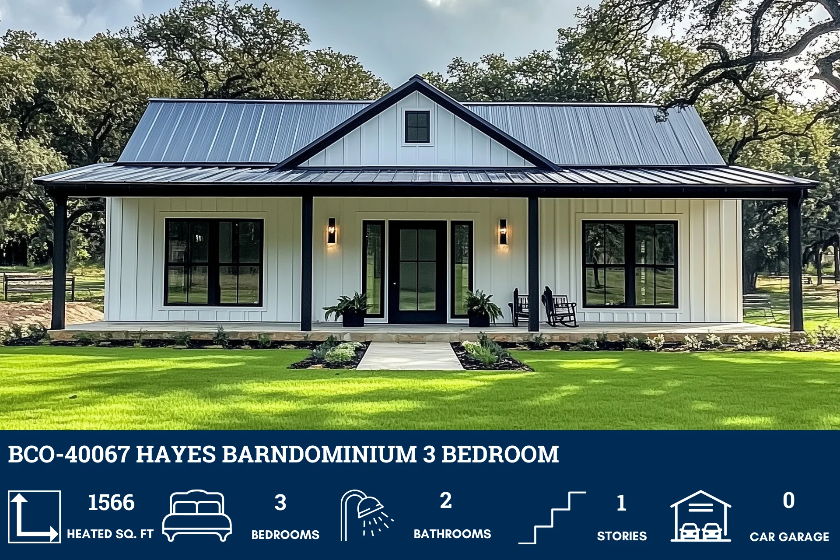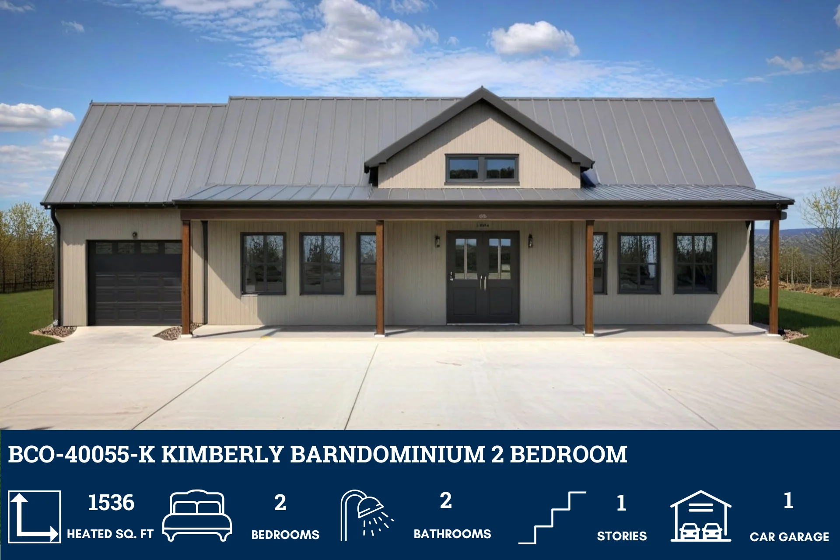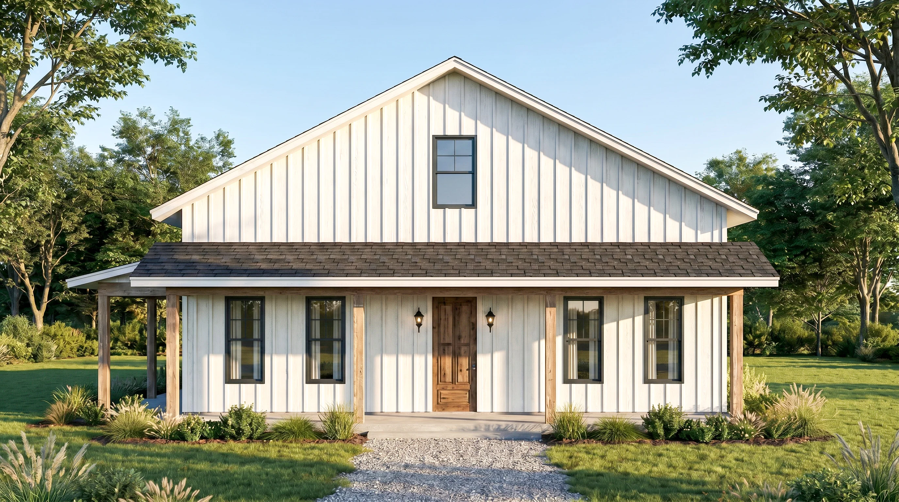
SV-30021 Maple Custom Home Plan
SV-30021 Maple Custom Home Plan
About this custom home plan:
- 1563 Heated Square Feet
- 2 Bedrooms
- 2 Bathrooms
- Single Story
- Open concept
- Walk-in Pantry
- Front Porch
- Storm Shelter
- 1173 Sq Ft Garage
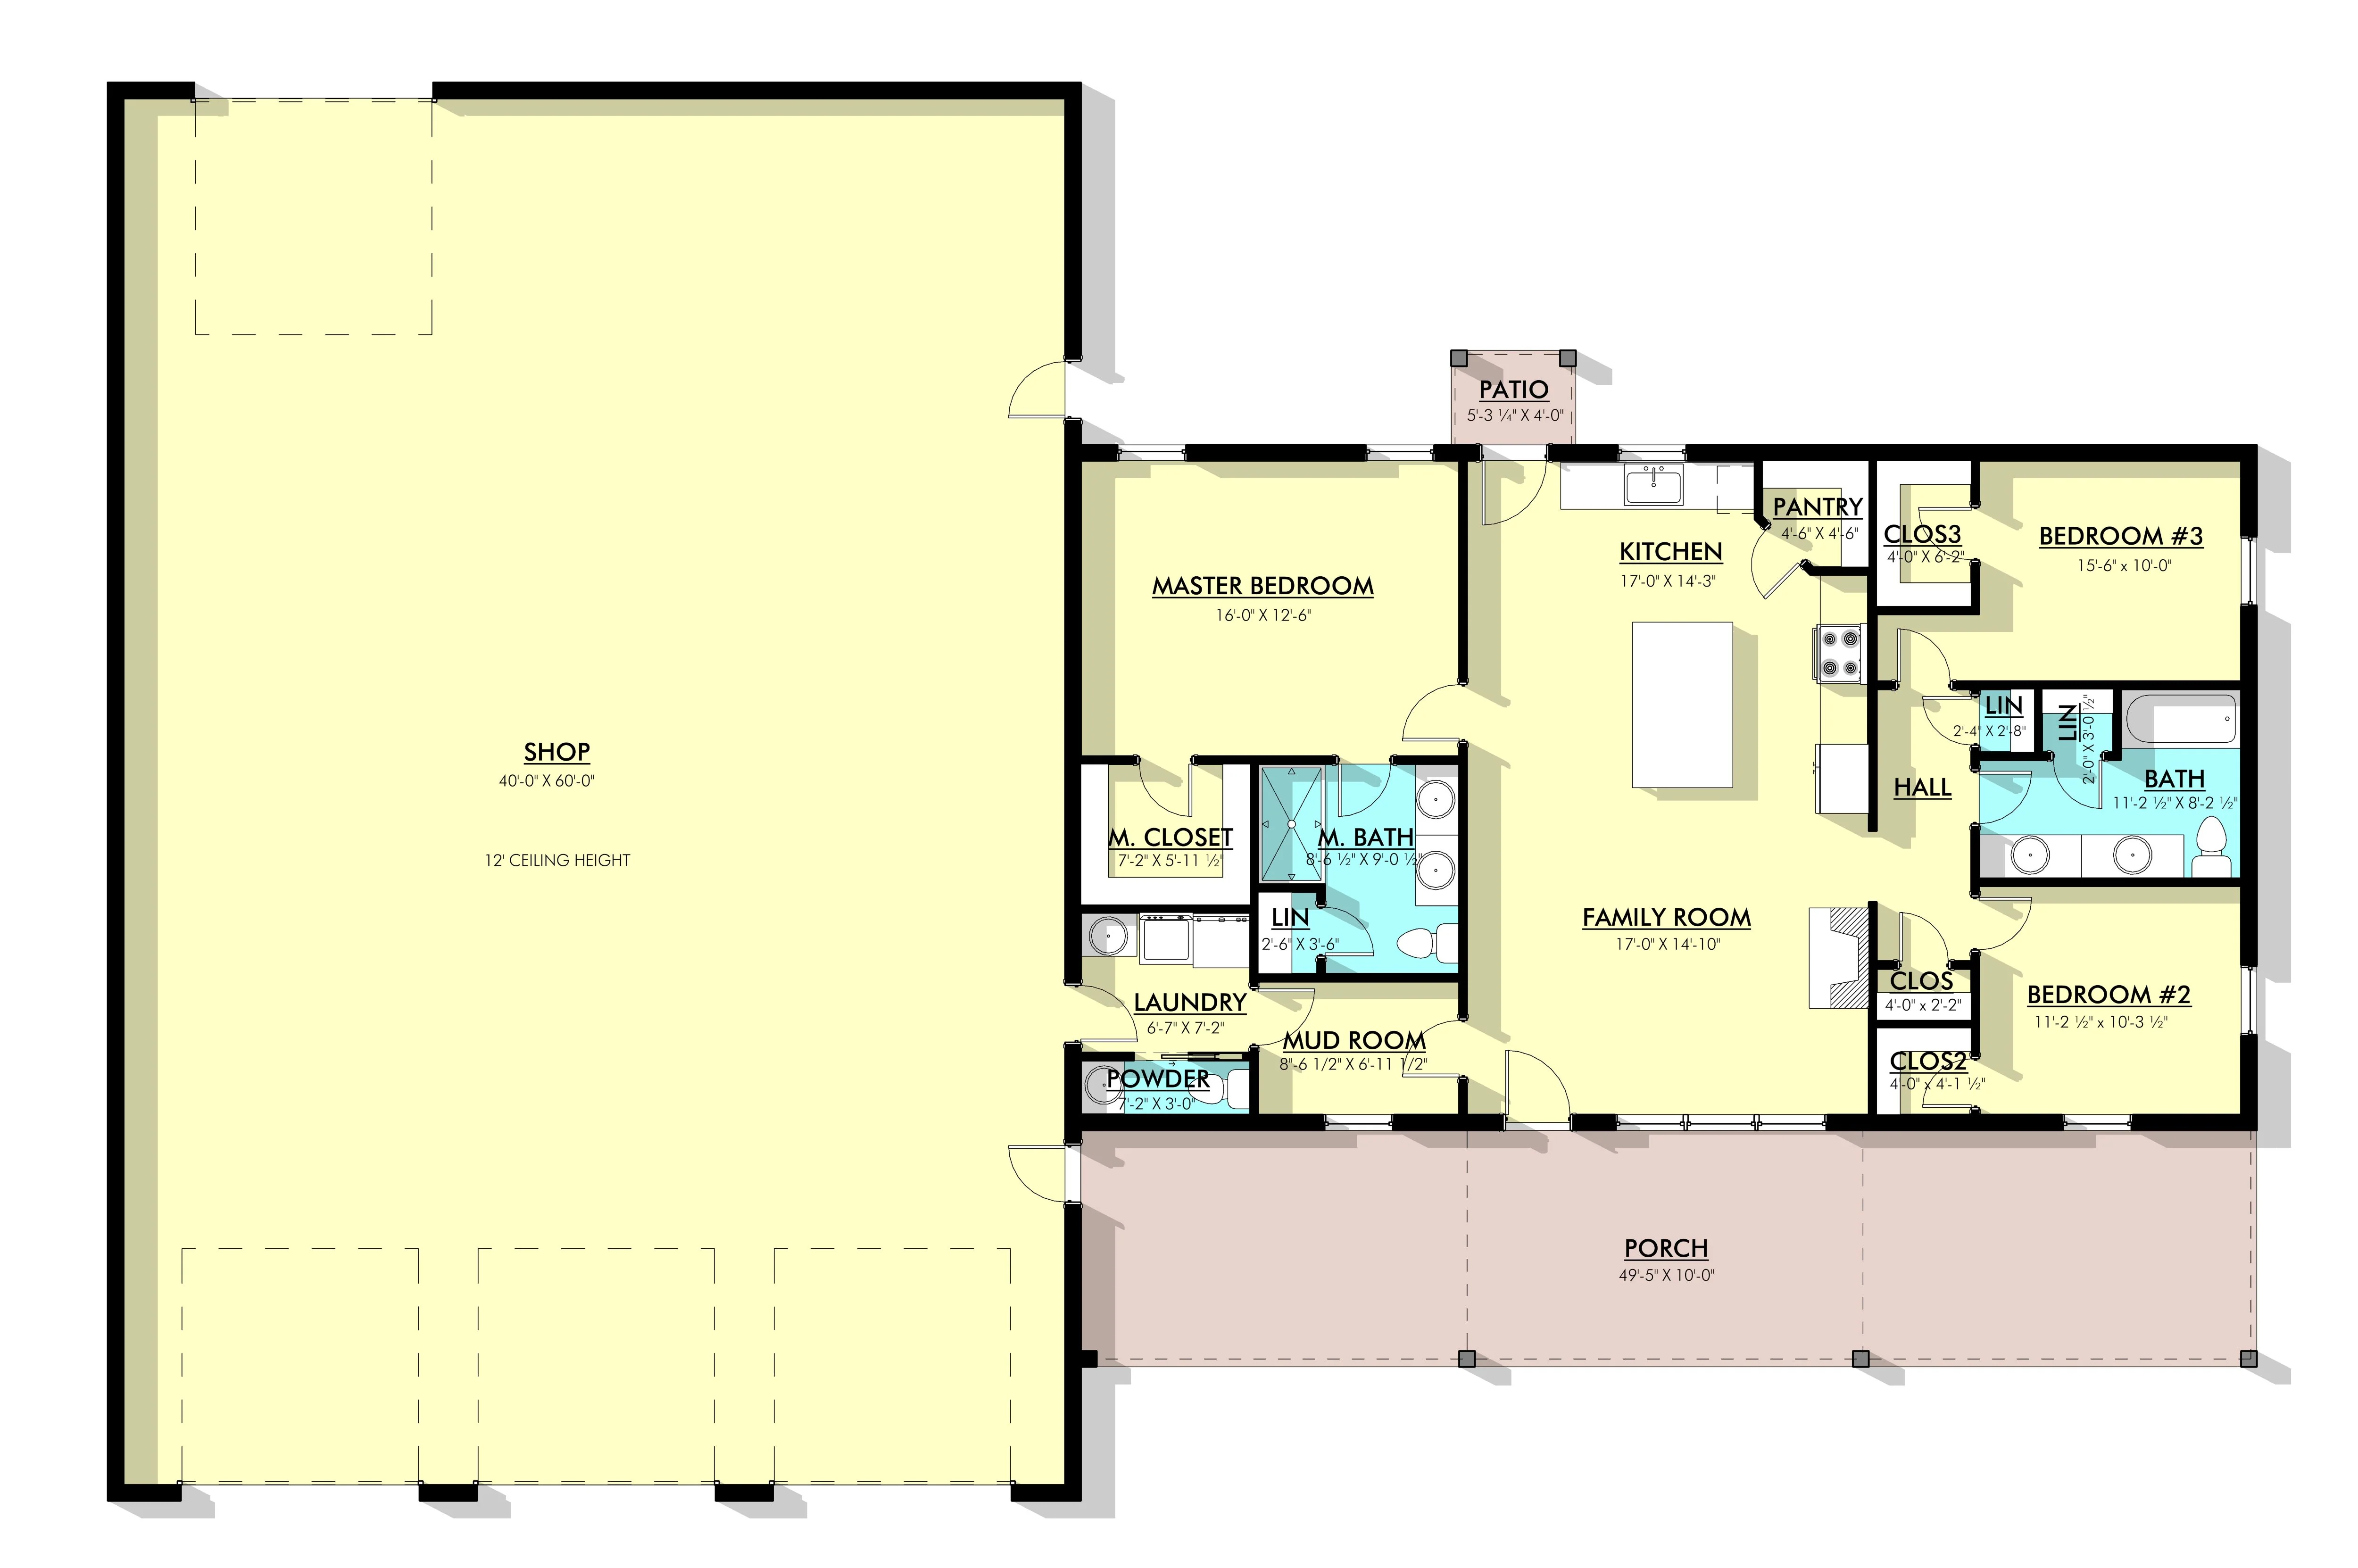
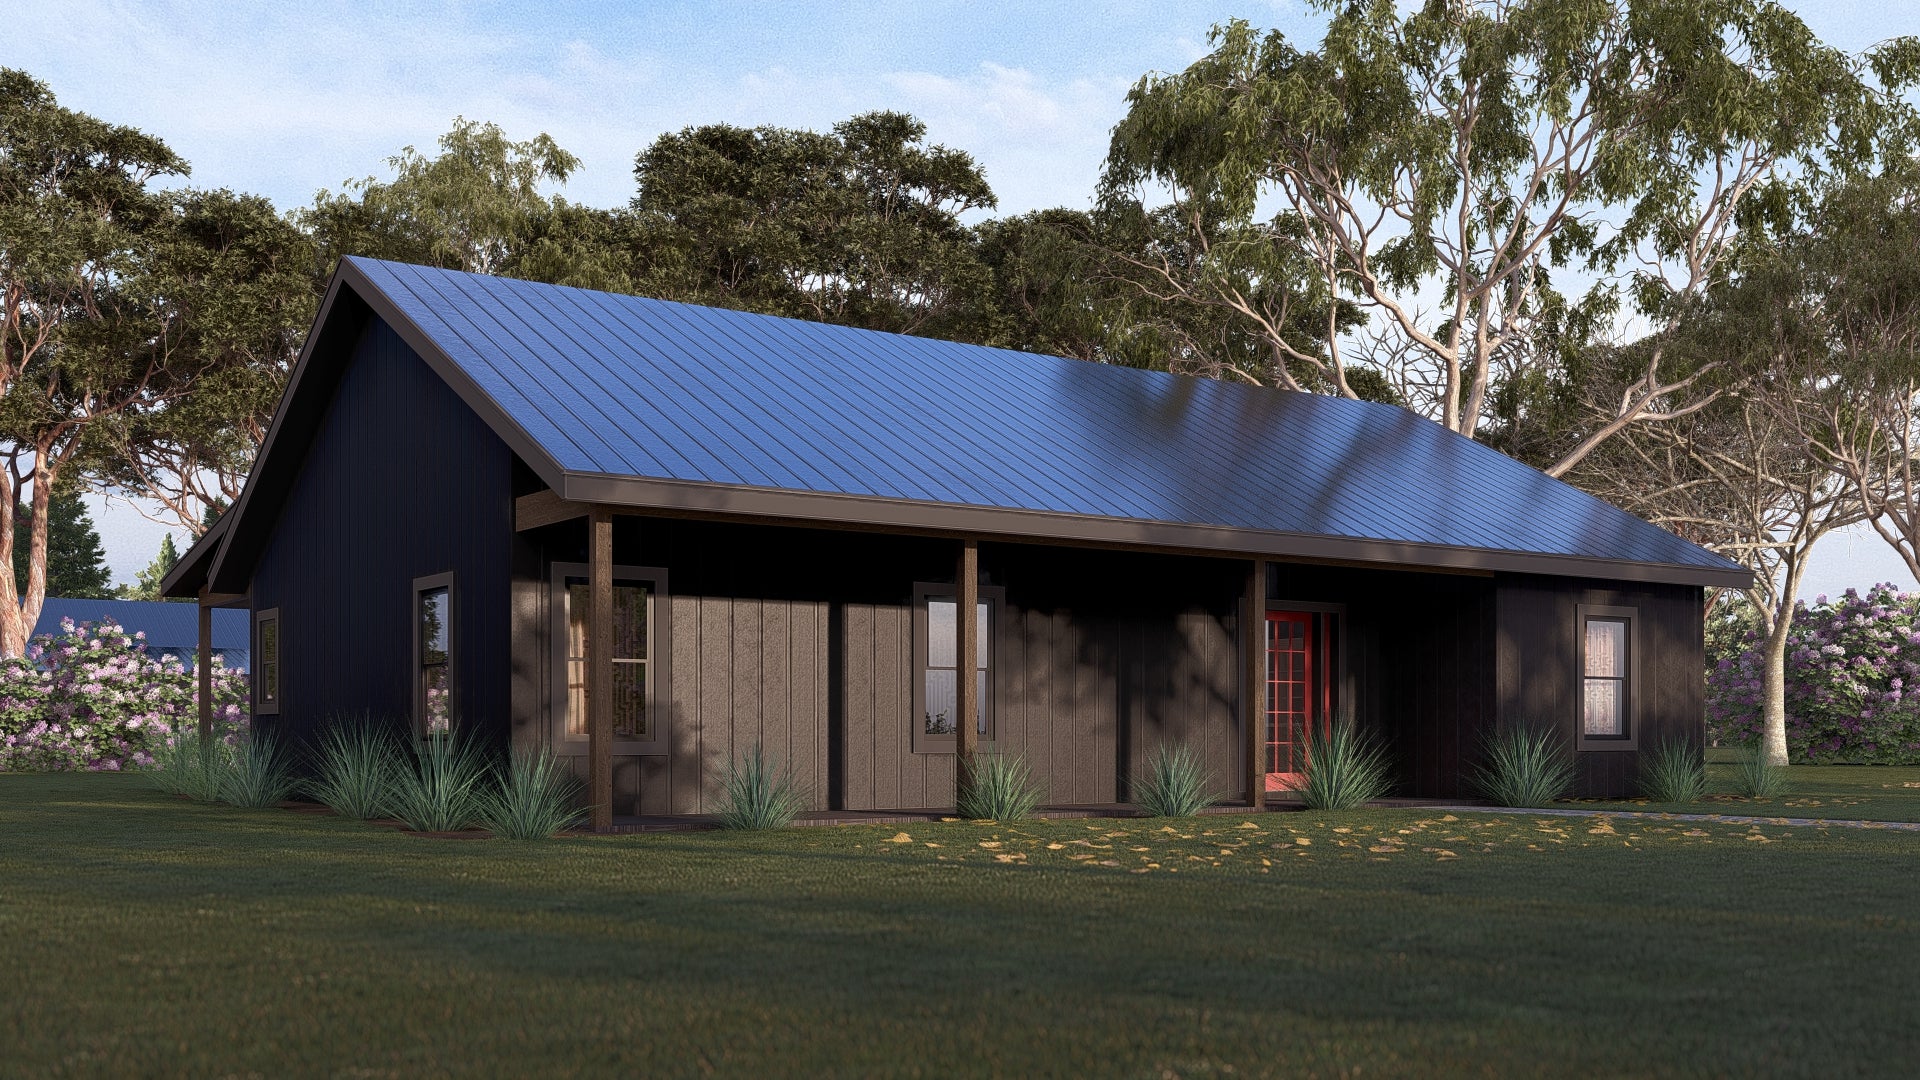
- Sprawling attached three-car garage bay features vaulted ceilings, designated alcoves for HVAC and water heating systems, and a built-in pre-built storm shelter.
- Main entrance opens into a grand social core unifying the living area, dining zone, and kitchen warmed by a centerpiece gas fireplace.
- Kitchen features an expansive island with casual counter seating for four, extensive perimeter counter space, refrigerator/freezer array, and a secondary side counter.
- Tucked quietly off the rear hallway is a walk-in storage pantry lined with deep shelving, keeping the main kitchen completely organized and clutter-free.
- Primary retreat features a spacious master bedroom that flows into a luxury master bathroom and links straight to a walk-in closet.
- Positioned in the front wing, Bedroom 2 features its own built-in closet and sits directly adjacent to a well-appointed full family bathroom.
- Laundry room handles heavy household maintenance smoothly, equipped with appliance hookups, a deep utility sink, and an integrated folding counter.
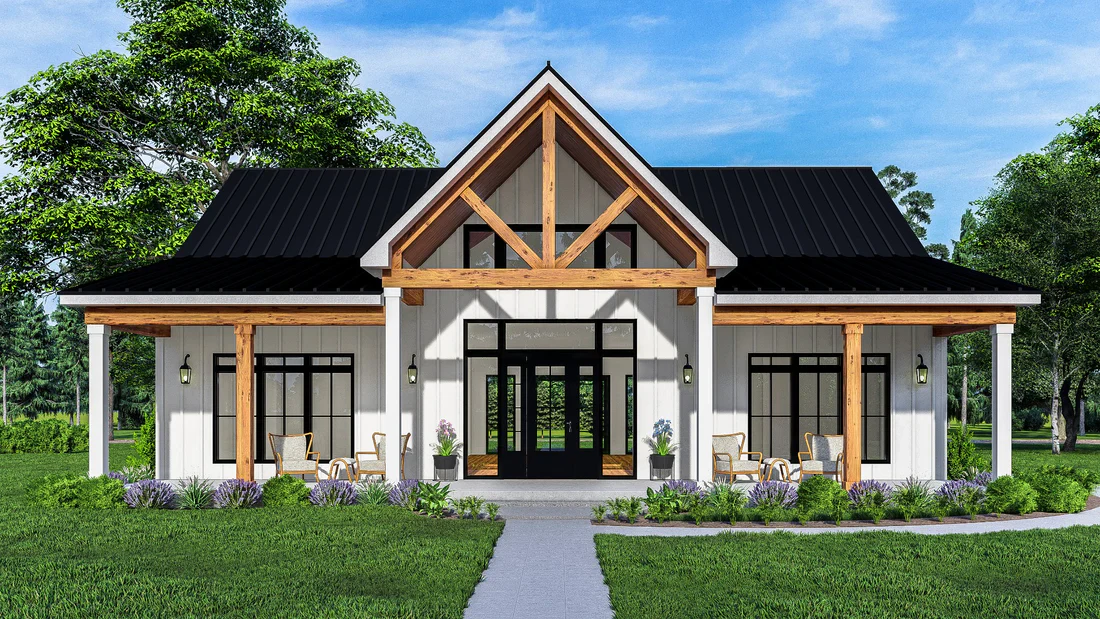
- A full-depth covered front porch runs along the entrance to deliver timeless country curb appeal, complemented by a cozy covered rear porch right off the garage utility entry.
What's included in SV-30021:
Cover Page
Floor Plan
Roof Plan
Front And Rear Elevation
Right And Left Elevation
Electrical Plan
Plumbing Plan
HVAC Plan
Roof Framing Plan
Foundation Plan
Slab Detail
Porch Post Detail
Wall Section
For more barndominium floor plans, check out our complete collection of 2-bedroom barndominium floor plans.
Need to make changes? Submit a modification request using the button that says Modify This Plan. We will get you a free price quote within 72 hours.
SV-30021 Maple Custom Home Plan
About this custom home plan:
- 1563 Heated Square Feet
- 2 Bedrooms
- 2 Bathrooms
- Single Story
- Open concept
- Walk-in Pantry
- Front Porch
- Storm Shelter
- 1173 Sq Ft Garage
- Sprawling attached three-car garage bay features vaulted ceilings, designated alcoves for HVAC and water heating systems, and a built-in pre-built storm shelter.
- Main entrance opens into a grand social core unifying the living area, dining zone, and kitchen warmed by a centerpiece gas fireplace.
- Kitchen features an expansive island with casual counter seating for four, extensive perimeter counter space, refrigerator/freezer array, and a secondary side counter.
- Tucked quietly off the rear hallway is a walk-in storage pantry lined with deep shelving, keeping the main kitchen completely organized and clutter-free.
- Primary retreat features a spacious master bedroom that flows into a luxury master bathroom and links straight to a walk-in closet.
- Positioned in the front wing, Bedroom 2 features its own built-in closet and sits directly adjacent to a well-appointed full family bathroom.
- Laundry room handles heavy household maintenance smoothly, equipped with appliance hookups, a deep utility sink, and an integrated folding counter.
- A full-depth covered front porch runs along the entrance to deliver timeless country curb appeal, complemented by a cozy covered rear porch right off the garage utility entry.
What's included in SV-30021:
Cover Page
Floor Plan
Roof Plan
Front And Rear Elevation
Right And Left Elevation
Electrical Plan
Plumbing Plan
HVAC Plan
Roof Framing Plan
Foundation Plan
Slab Detail
Porch Post Detail
Wall Section
For more barndominium floor plans, check out our complete collection of 2-bedroom barndominium floor plans.
Need to make changes? Submit a modification request using the button that says Modify This Plan. We will get you a free price quote within 72 hours.
Description
SV-30021 Maple Custom Home Plan
About this custom home plan:
- 1563 Heated Square Feet
- 2 Bedrooms
- 2 Bathrooms
- Single Story
- Open concept
- Walk-in Pantry
- Front Porch
- Storm Shelter
- 1173 Sq Ft Garage
- Sprawling attached three-car garage bay features vaulted ceilings, designated alcoves for HVAC and water heating systems, and a built-in pre-built storm shelter.
- Main entrance opens into a grand social core unifying the living area, dining zone, and kitchen warmed by a centerpiece gas fireplace.
- Kitchen features an expansive island with casual counter seating for four, extensive perimeter counter space, refrigerator/freezer array, and a secondary side counter.
- Tucked quietly off the rear hallway is a walk-in storage pantry lined with deep shelving, keeping the main kitchen completely organized and clutter-free.
- Primary retreat features a spacious master bedroom that flows into a luxury master bathroom and links straight to a walk-in closet.
- Positioned in the front wing, Bedroom 2 features its own built-in closet and sits directly adjacent to a well-appointed full family bathroom.
- Laundry room handles heavy household maintenance smoothly, equipped with appliance hookups, a deep utility sink, and an integrated folding counter.
- A full-depth covered front porch runs along the entrance to deliver timeless country curb appeal, complemented by a cozy covered rear porch right off the garage utility entry.
What's included in SV-30021:
Cover Page
Floor Plan
Roof Plan
Front And Rear Elevation
Right And Left Elevation
Electrical Plan
Plumbing Plan
HVAC Plan
Roof Framing Plan
Foundation Plan
Slab Detail
Porch Post Detail
Wall Section
For more barndominium floor plans, check out our complete collection of 2-bedroom barndominium floor plans.
Need to make changes? Submit a modification request using the button that says Modify This Plan. We will get you a free price quote within 72 hours.