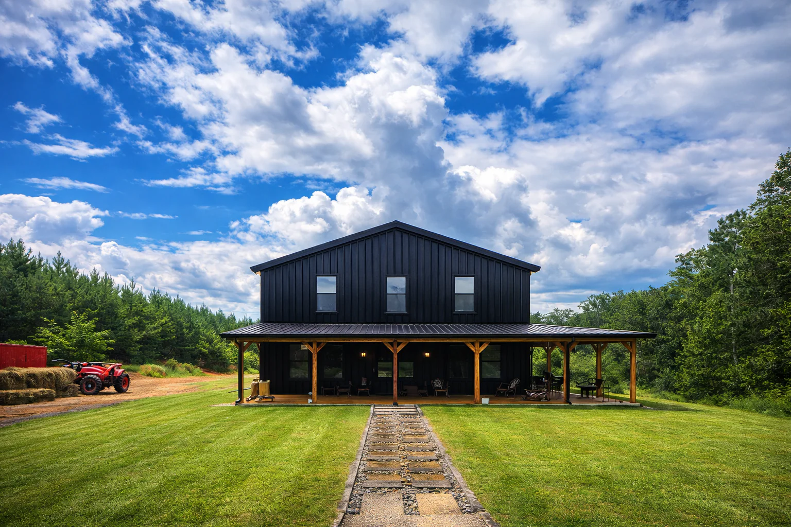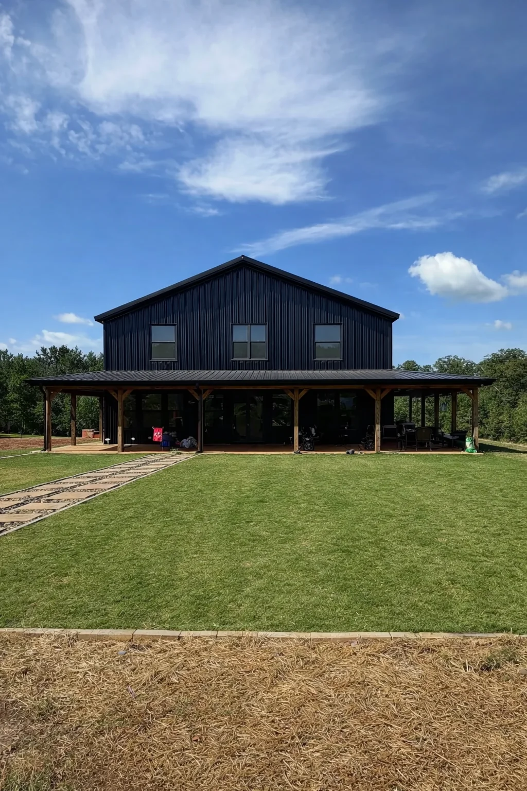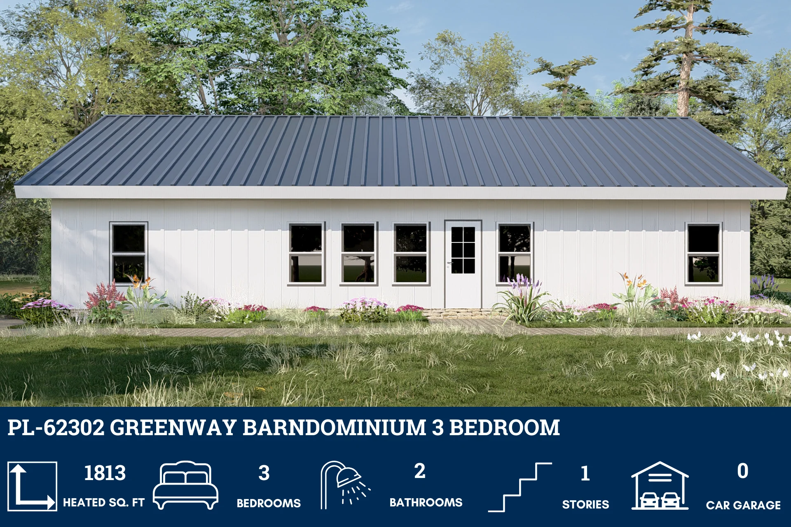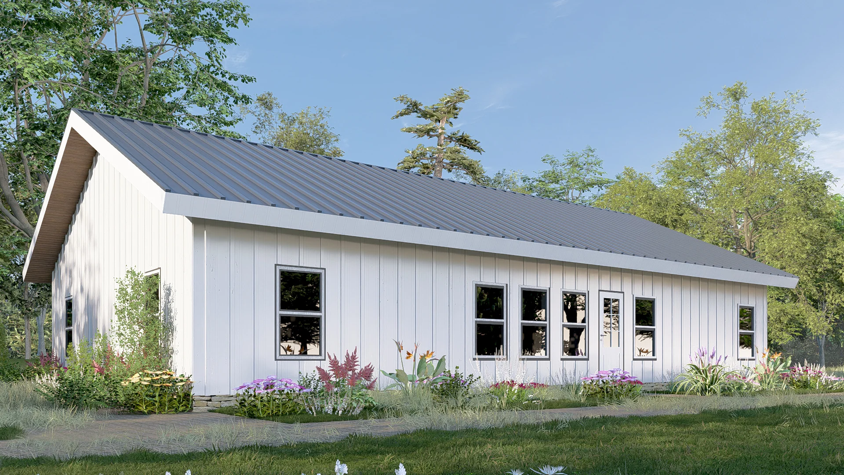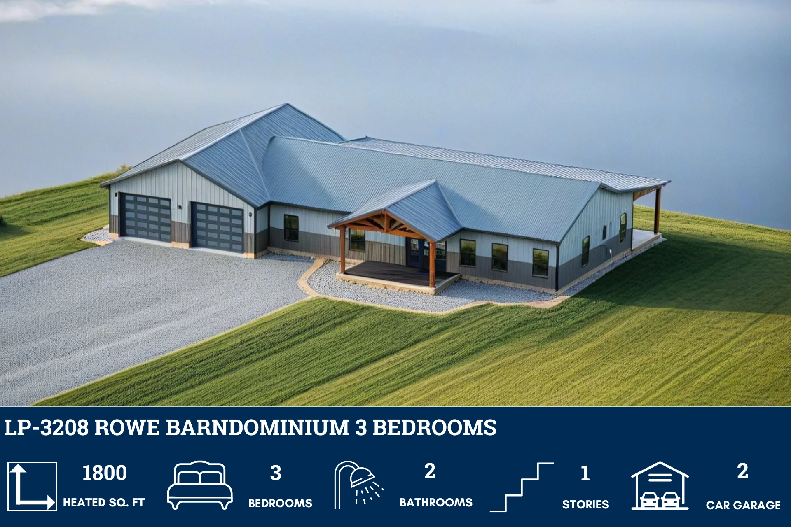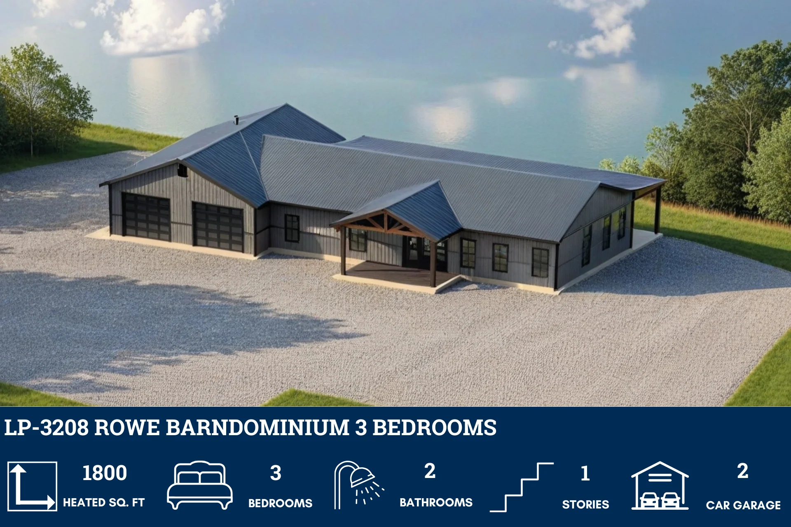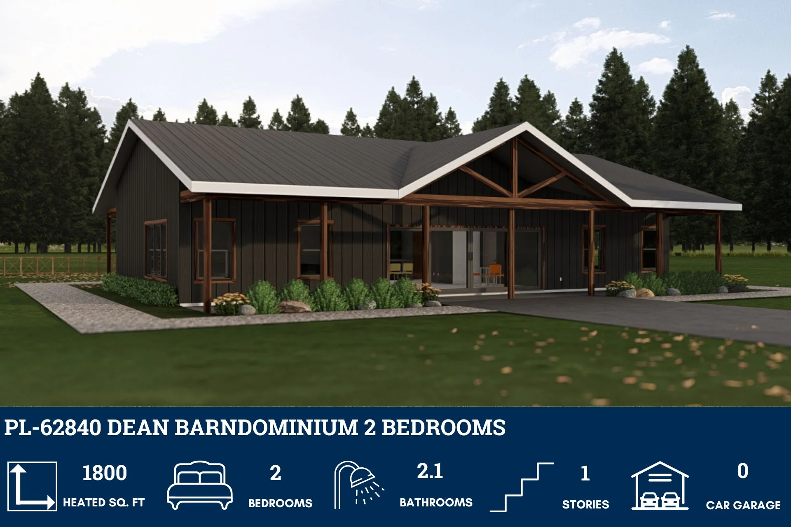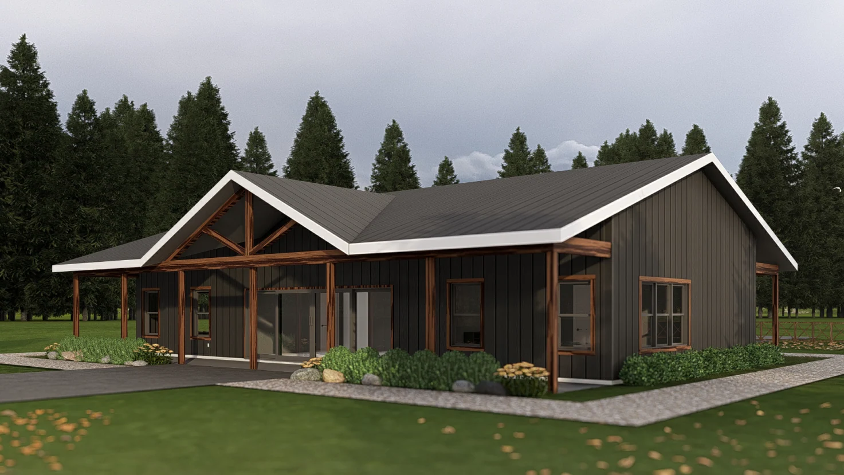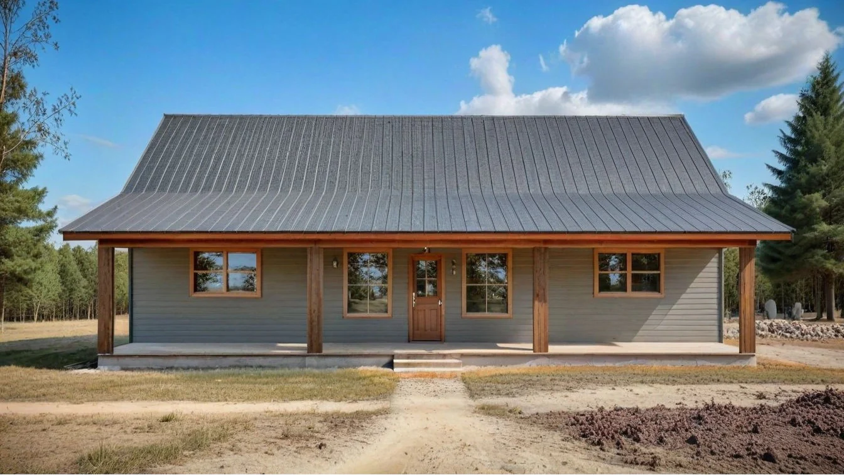
RP-10002-L Langston Barndominium House Plan
RP-10002-L Langston Barndominium House Plan
Discover a similar floor plan here - https://barndominiumplans.com/products/rp-10002-radcliffe-barndominium-house-plans
About this barndominium house plan:
- 1,800 Heated Sq Ft
- 36x50 living space dimension
- 3 bedroom
- 2 bathrooms
- Single Story
- Open Concept
- Utility room
- Front & rear porch
- This 1,800-square-foot layout stretches across a 36x50 footprint—designed for simple living with a clear, open flow and just the right amount of space to feel grounded and uncluttered.
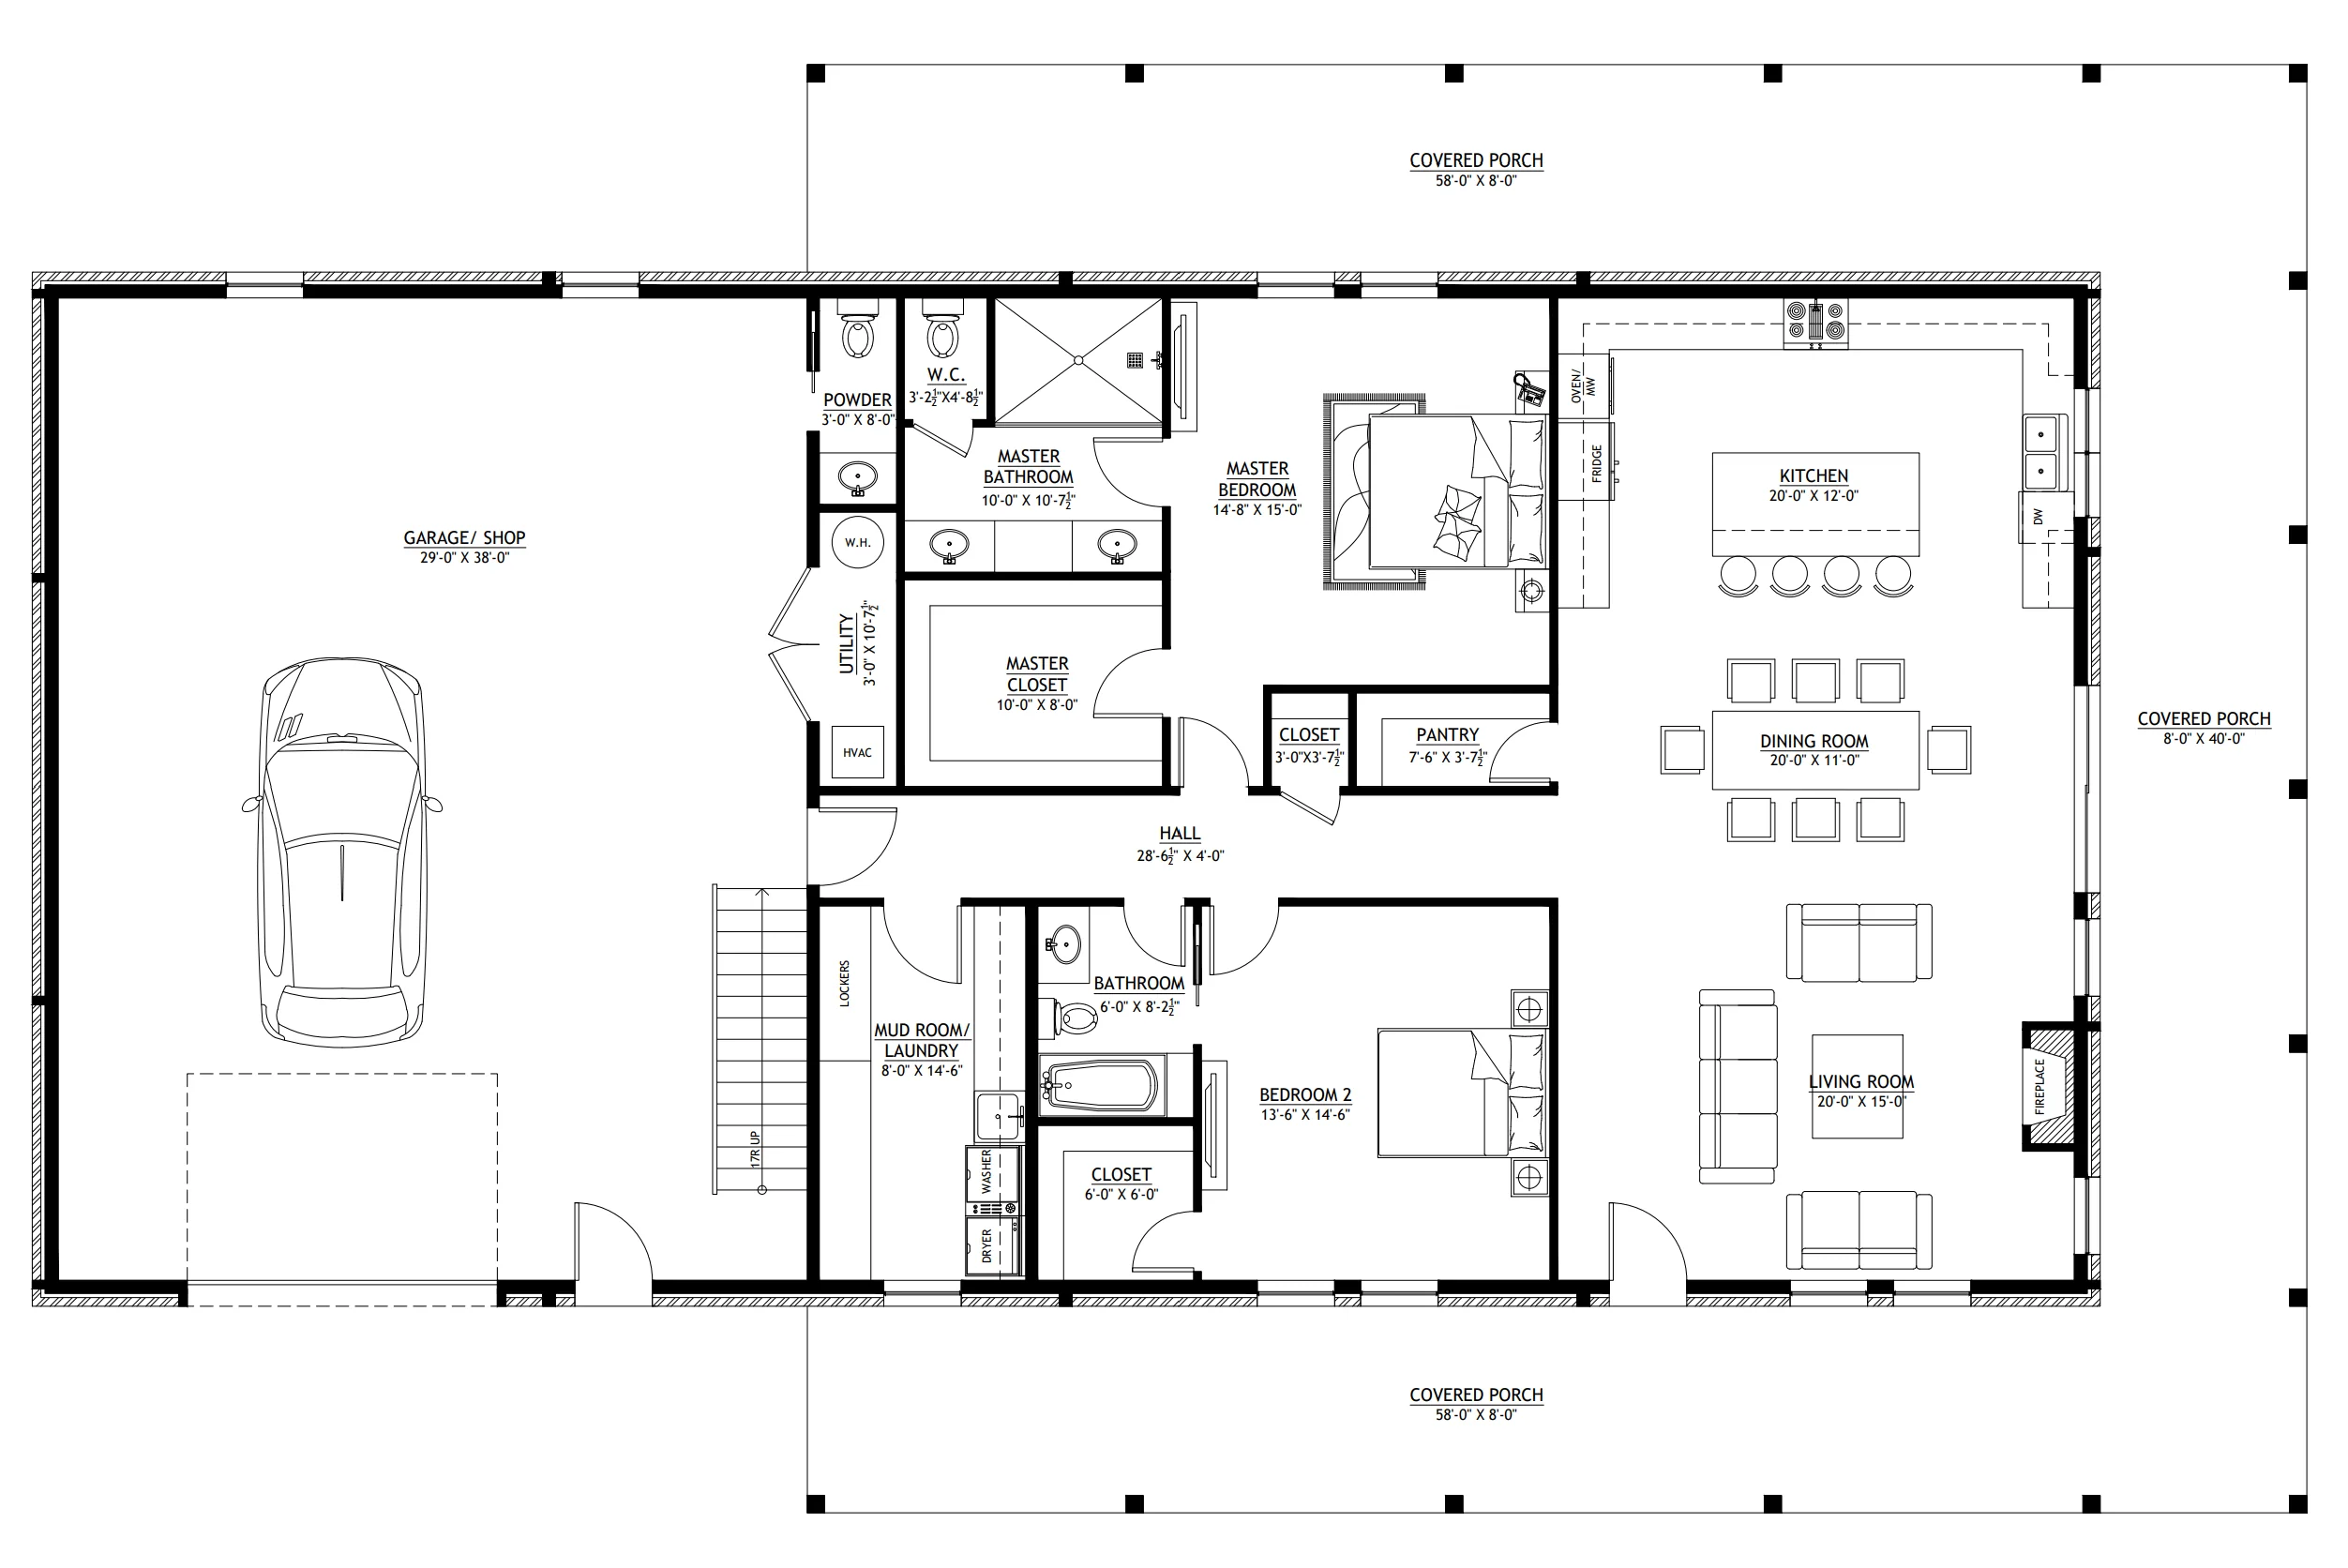
- Positioned near the front entrance, the utility room includes its own exit door—perfect for quick outdoor access, chore flow, or keeping messes contained.
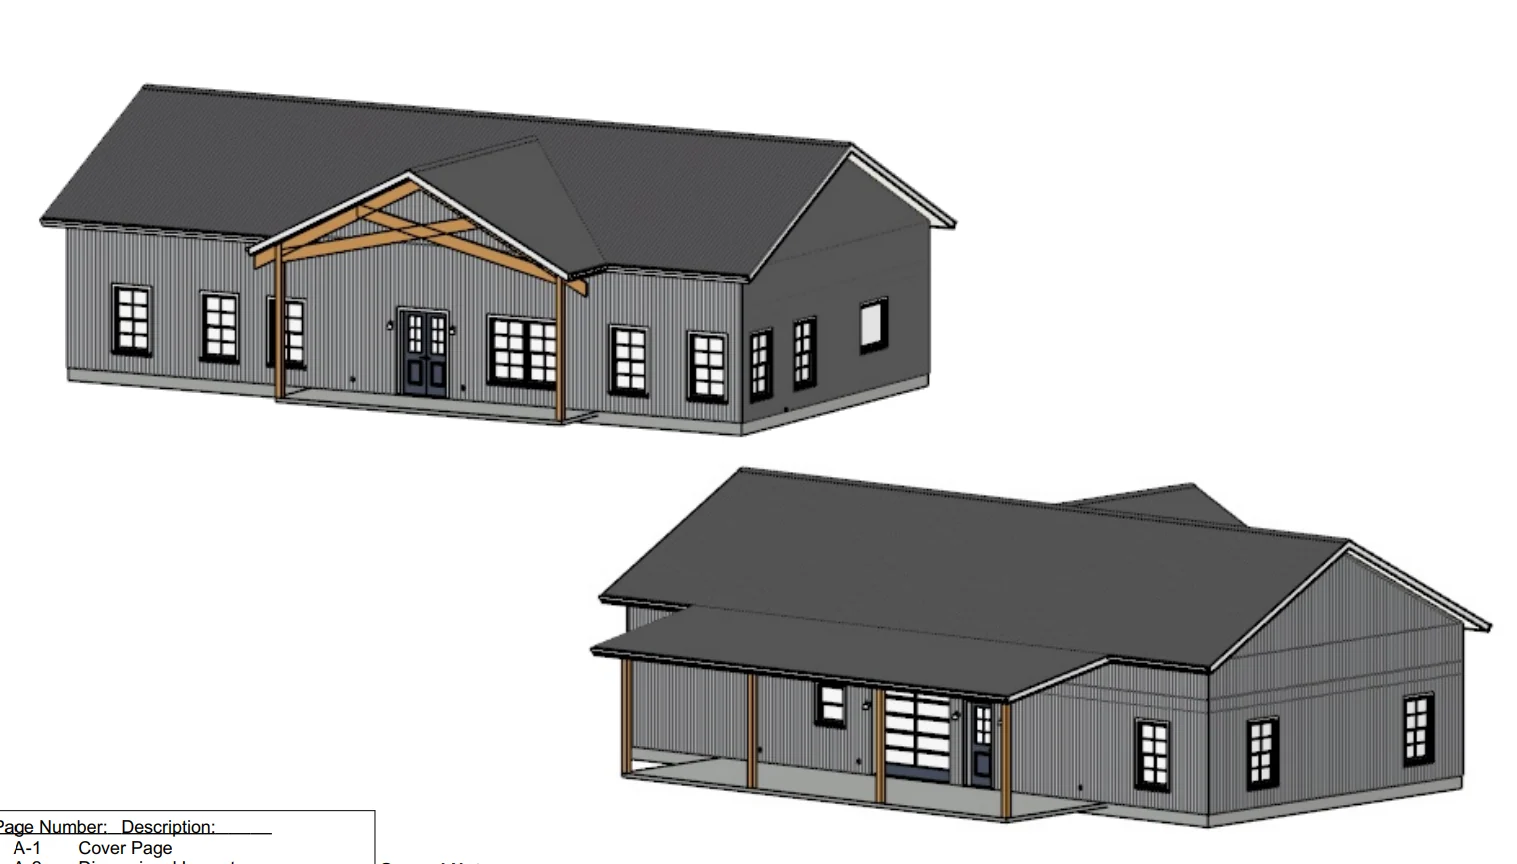
- Two covered outdoor zones—one welcoming from the front, the other more expansive at the rear—offer shaded space for relaxing, gathering, or enjoying the rhythm of everyday life.
What's included in RP-10002-L:
Cover Page
Floor Plan
Roof Plan
Front And Rear Elevation
Right And Left Elevation
Electrical Plan
Plumbing Plan
Hvac Plan
Roof Framing Plan
Foundation Plan
Foundation Detail
C-Typical
Column Detail Wall Section
For more barndominium floor plans, check out our complete collection of 3-bedroom barndominium floor plans.
Need to make changes? Submit a modification request using the button that says Modify This Plan . We will get you a free price quote within 72 hours
RP-10002-L Langston Barndominium House Plan
Discover a similar floor plan here - https://barndominiumplans.com/products/rp-10002-radcliffe-barndominium-house-plans
About this barndominium house plan:
- 1,800 Heated Sq Ft
- 36x50 living space dimension
- 3 bedroom
- 2 bathrooms
- Single Story
- Open Concept
- Utility room
- Front & rear porch
- This 1,800-square-foot layout stretches across a 36x50 footprint—designed for simple living with a clear, open flow and just the right amount of space to feel grounded and uncluttered.
- Positioned near the front entrance, the utility room includes its own exit door—perfect for quick outdoor access, chore flow, or keeping messes contained.
- Two covered outdoor zones—one welcoming from the front, the other more expansive at the rear—offer shaded space for relaxing, gathering, or enjoying the rhythm of everyday life.
What's included in RP-10002-L:
Cover Page
Floor Plan
Roof Plan
Front And Rear Elevation
Right And Left Elevation
Electrical Plan
Plumbing Plan
Hvac Plan
Roof Framing Plan
Foundation Plan
Foundation Detail
C-Typical
Column Detail Wall Section
For more barndominium floor plans, check out our complete collection of 3-bedroom barndominium floor plans.
Need to make changes? Submit a modification request using the button that says Modify This Plan . We will get you a free price quote within 72 hours
Original: $849.99
-65%$849.99
$297.50Description
RP-10002-L Langston Barndominium House Plan
Discover a similar floor plan here - https://barndominiumplans.com/products/rp-10002-radcliffe-barndominium-house-plans
About this barndominium house plan:
- 1,800 Heated Sq Ft
- 36x50 living space dimension
- 3 bedroom
- 2 bathrooms
- Single Story
- Open Concept
- Utility room
- Front & rear porch
- This 1,800-square-foot layout stretches across a 36x50 footprint—designed for simple living with a clear, open flow and just the right amount of space to feel grounded and uncluttered.
- Positioned near the front entrance, the utility room includes its own exit door—perfect for quick outdoor access, chore flow, or keeping messes contained.
- Two covered outdoor zones—one welcoming from the front, the other more expansive at the rear—offer shaded space for relaxing, gathering, or enjoying the rhythm of everyday life.
What's included in RP-10002-L:
Cover Page
Floor Plan
Roof Plan
Front And Rear Elevation
Right And Left Elevation
Electrical Plan
Plumbing Plan
Hvac Plan
Roof Framing Plan
Foundation Plan
Foundation Detail
C-Typical
Column Detail Wall Section
For more barndominium floor plans, check out our complete collection of 3-bedroom barndominium floor plans.
Need to make changes? Submit a modification request using the button that says Modify This Plan . We will get you a free price quote within 72 hours