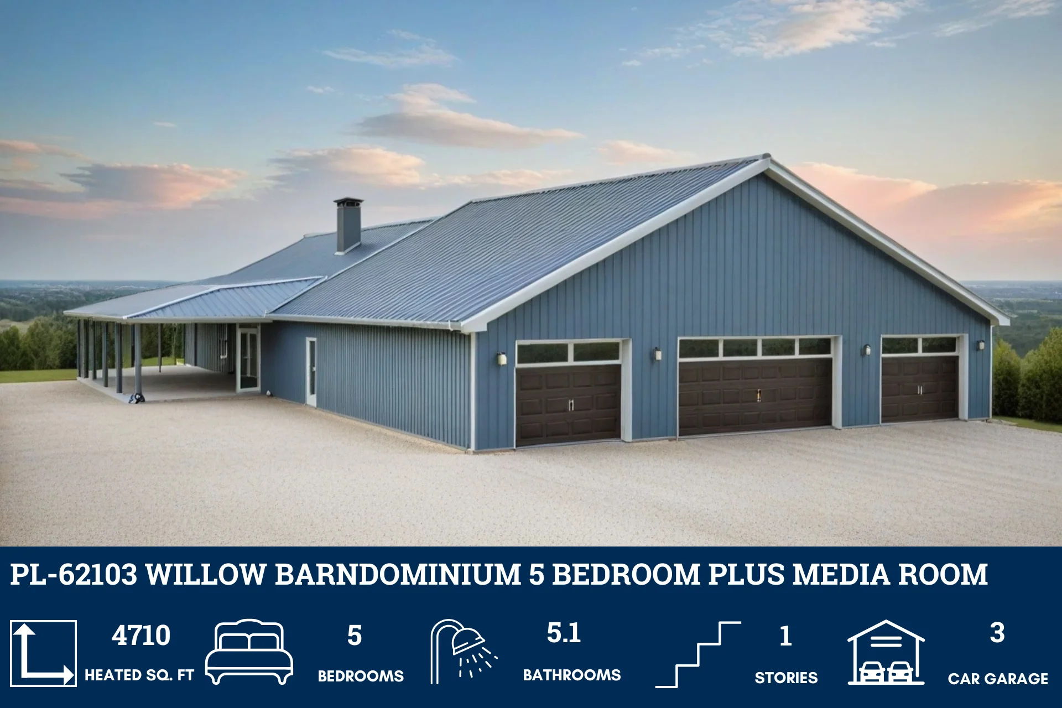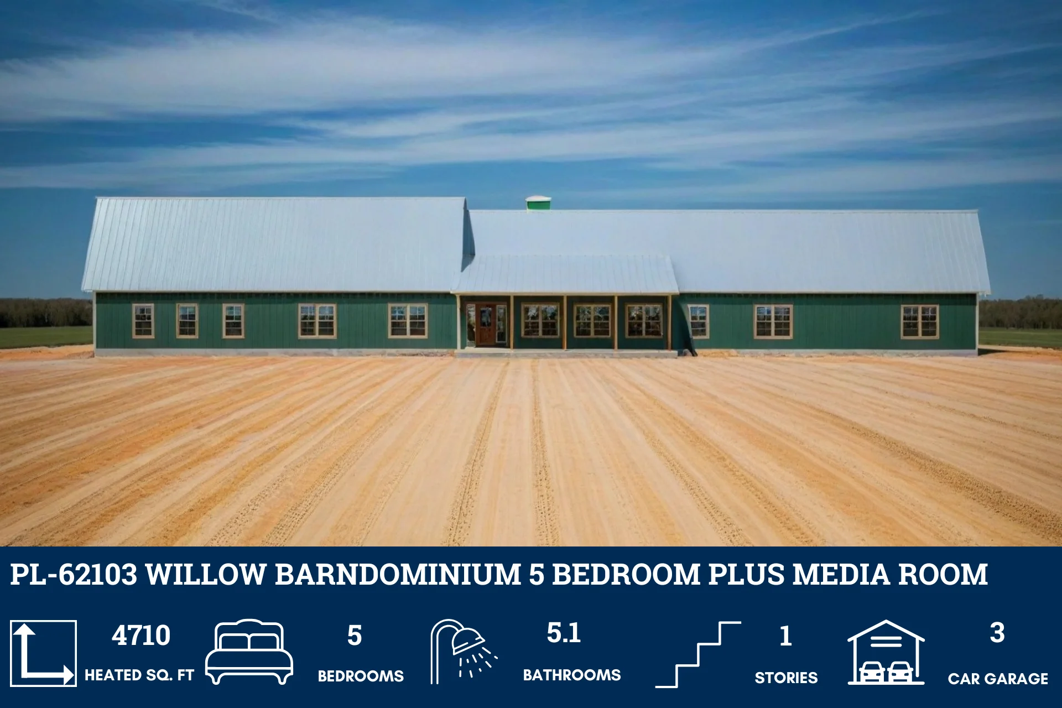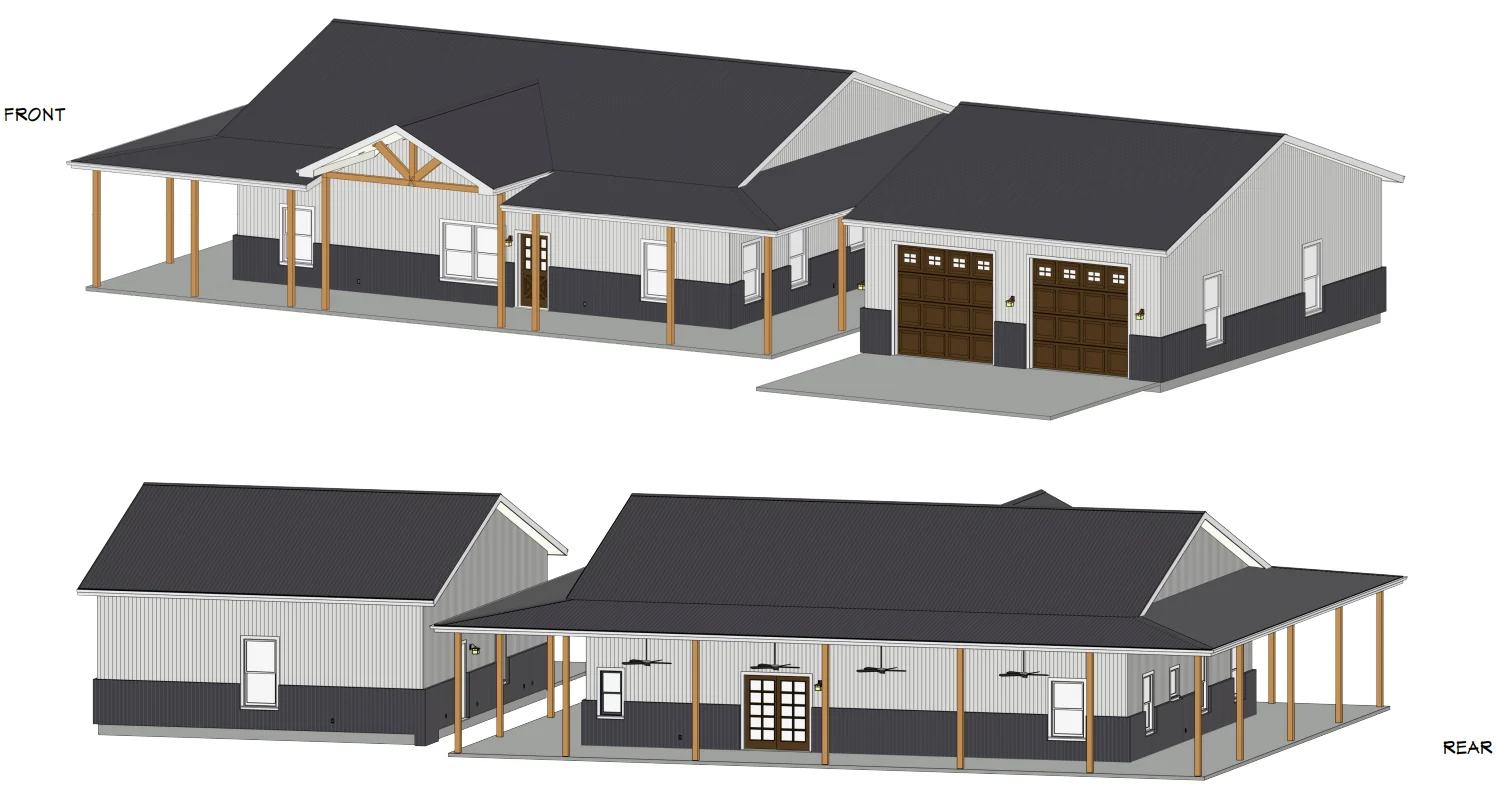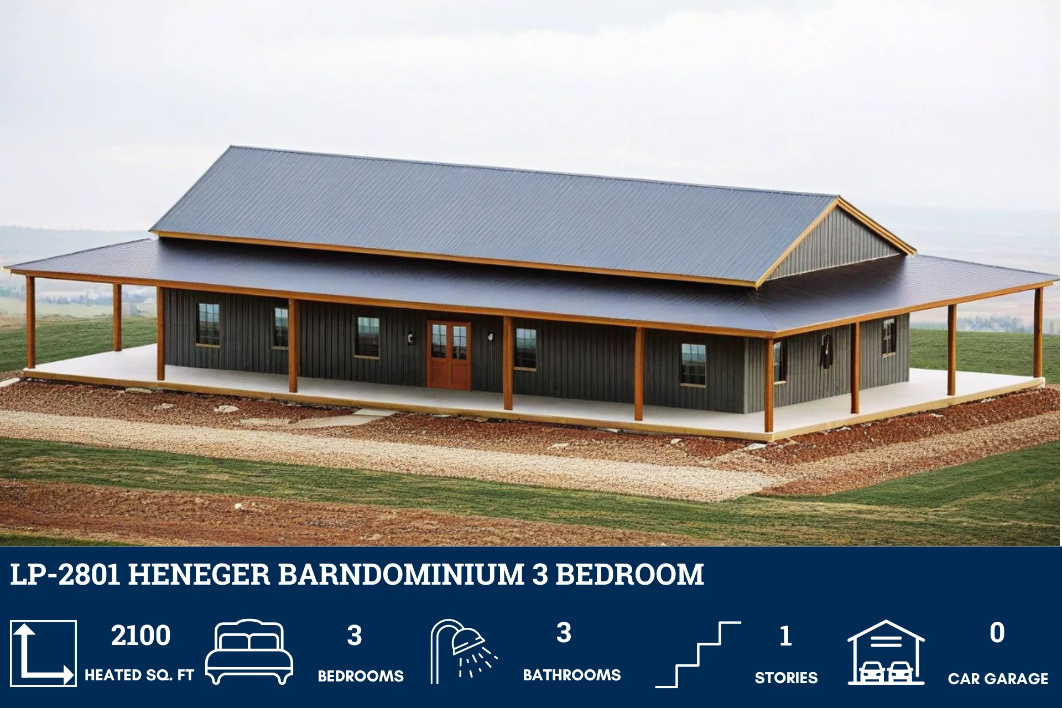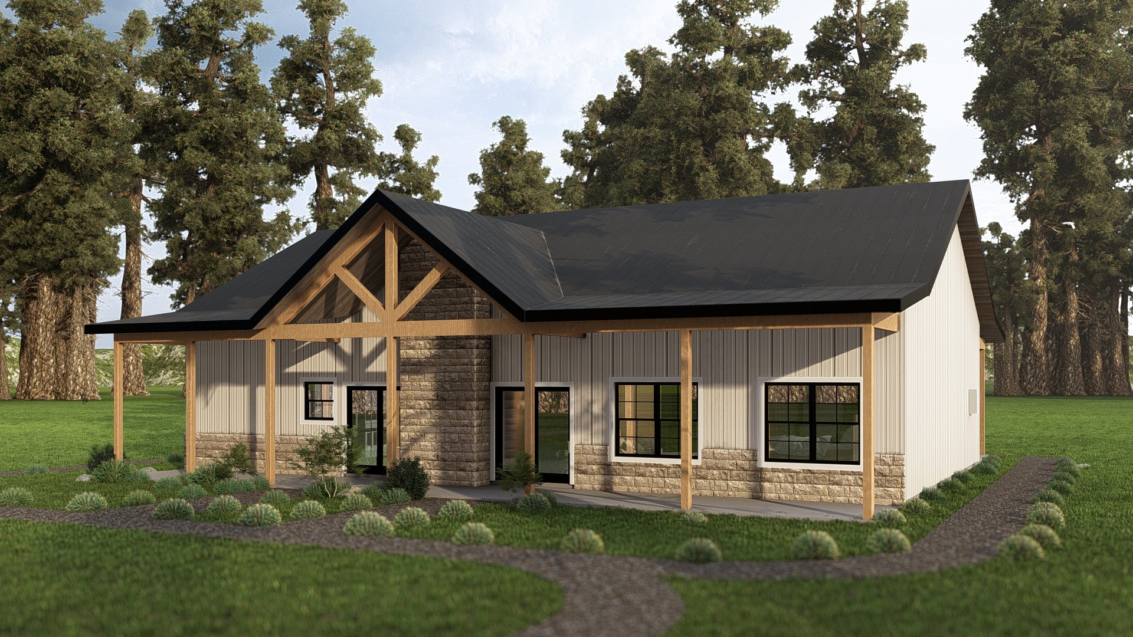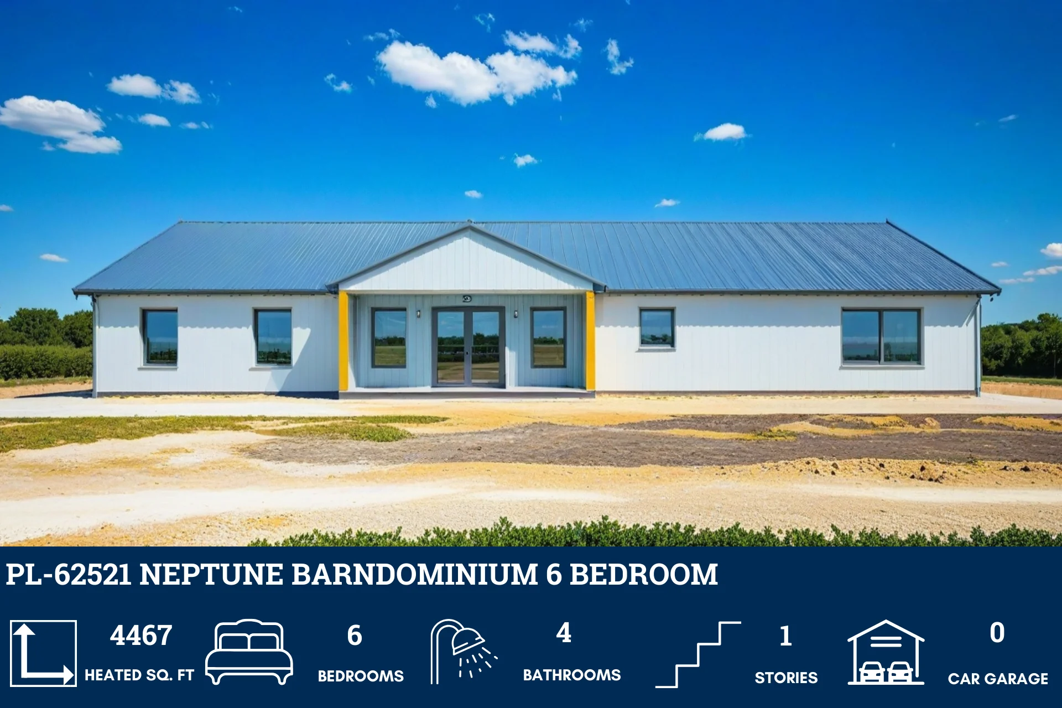
PL-62521 Neptune Barndominium House Plan
PL-62521 Neptune Barndominium House Plan
About this barndominium house plan:
- 4467 heated Square Feet
- 61x78 living space dimension
- 6 Bedrooms
- 4 Bathrooms
- 1 Story
- Open Concept
- Mechanical room
- Laundry room
- Front porch
- Rear Patio
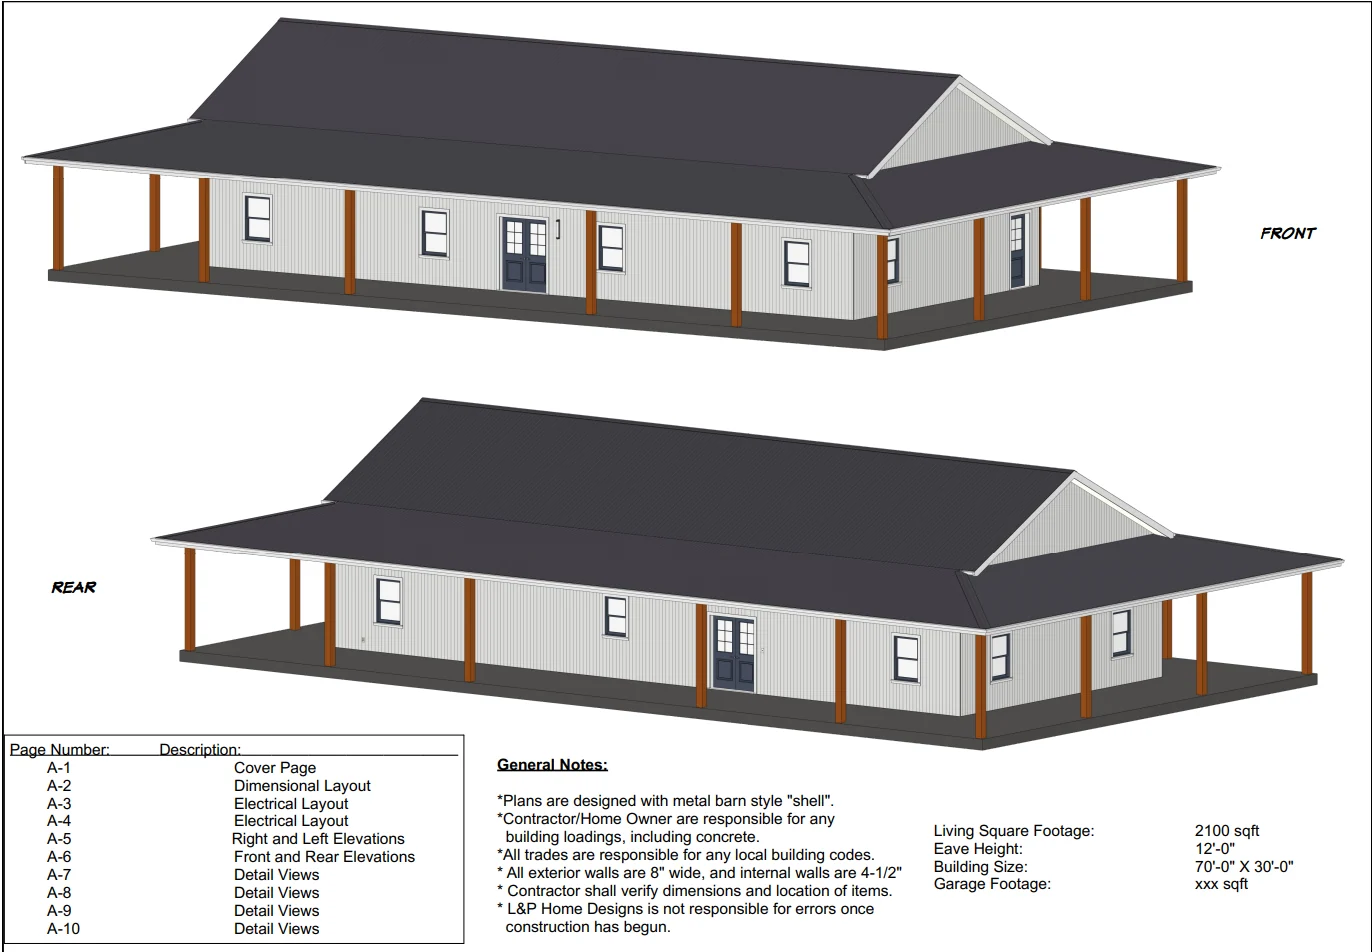
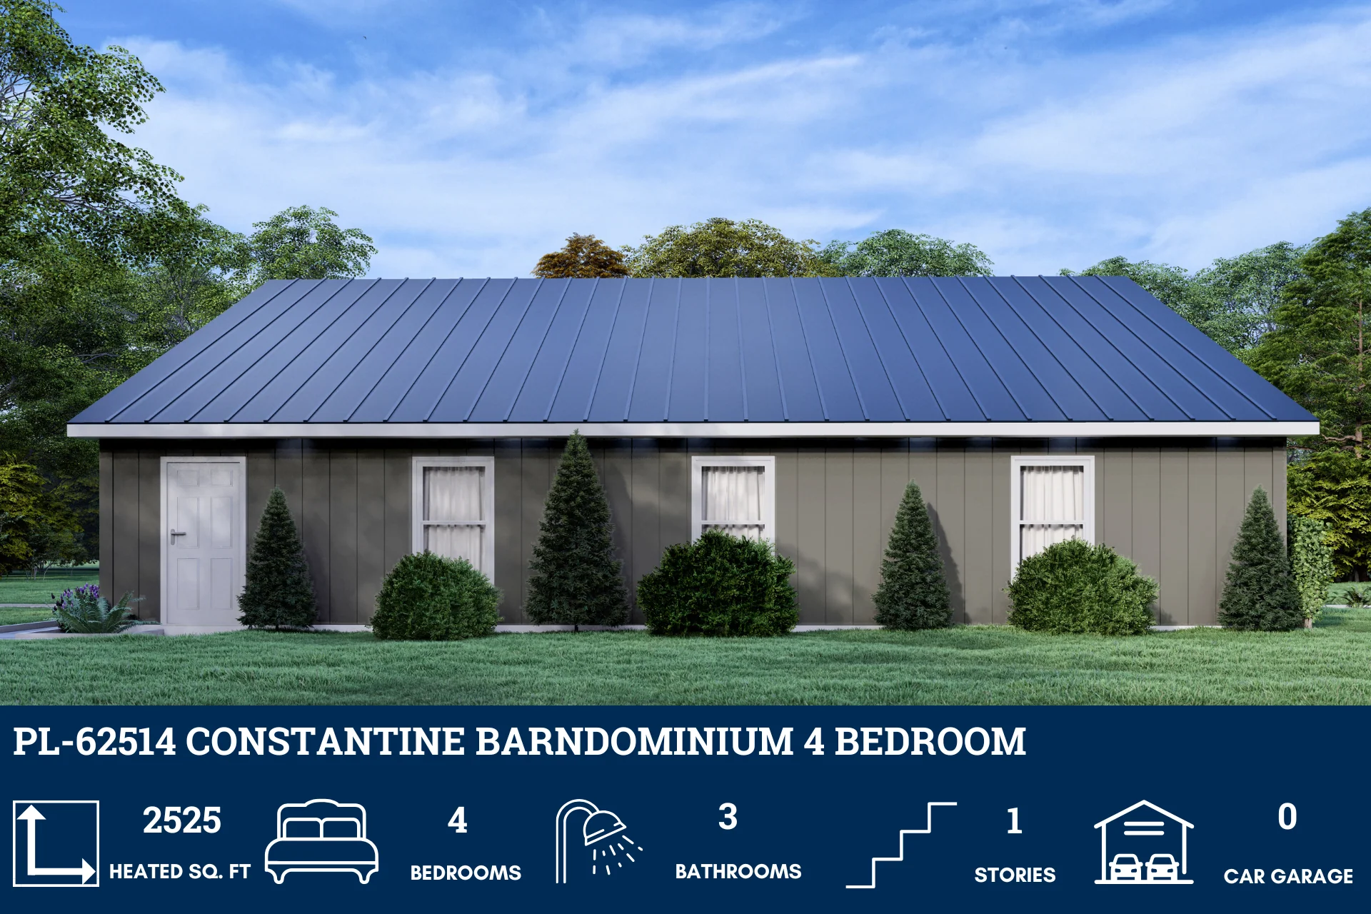
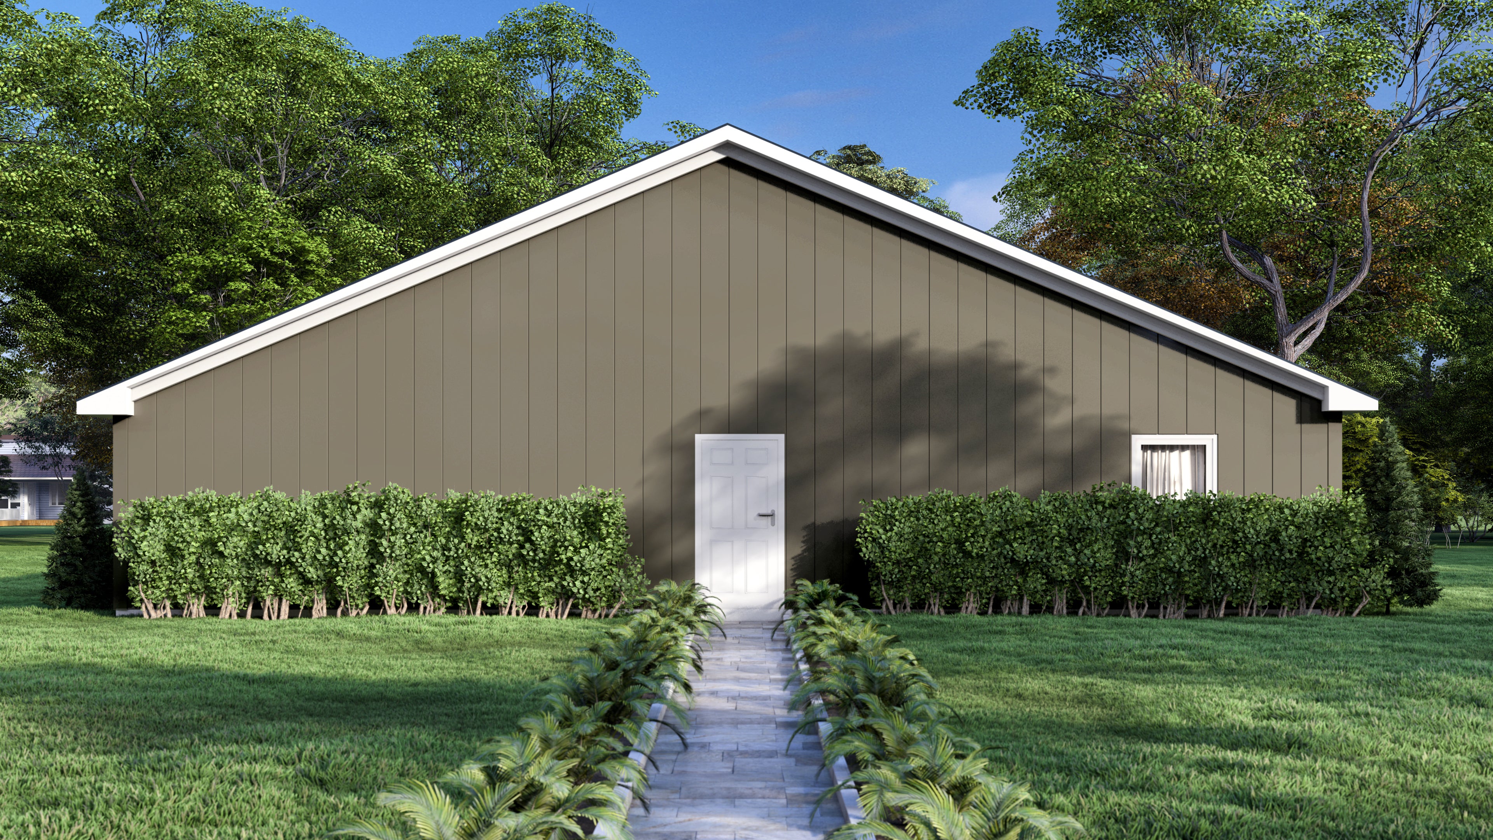
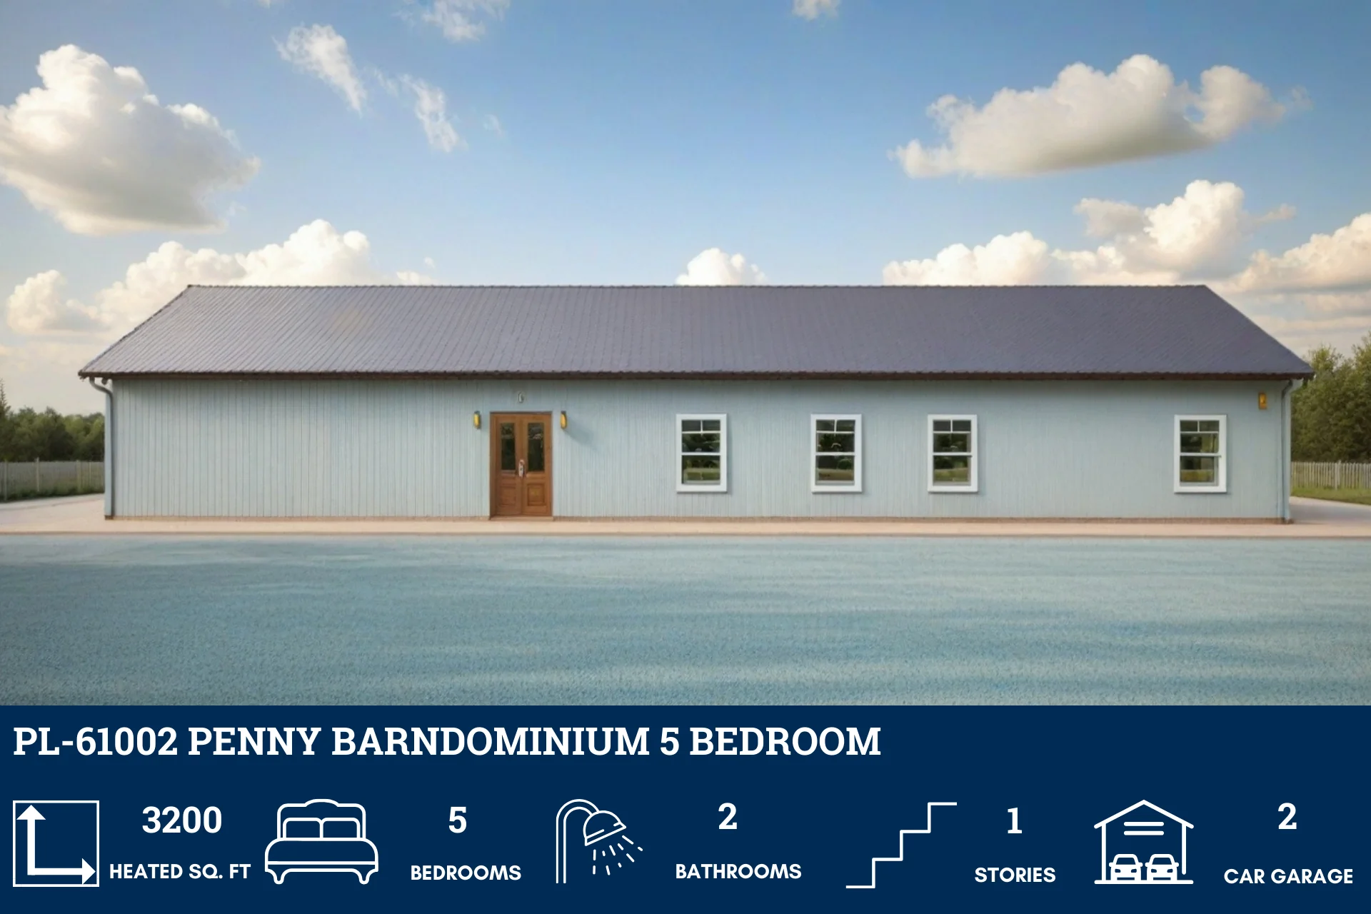
- Experience the perfect blend of rustic charm and modern comfort in this expansive 4467 square feet barndominium offering a warm and inviting space that’s perfect for year-round living.
- Discover the ultimate in spacious living with this 6-bedroom barndominium. Perfect for large families or those who love to entertain, each bedroom offers a private retreat within the expansive layout.
- This barndominium features 4 bathrooms, each designed with comfort and functionality in mind, providing ample space for relaxation and rejuvenation.
- The single-story design ensures accessibility and ease of movement, while the open concept layout creates a spacious and airy atmosphere that’s perfect for family gatherings or entertaining guests.
What's included in PL-62521:
Elevations - Front, Back, Left Side, Right Side
Detailed Floor Plan
Electrical Plan
Flooring Plan
Ceiling Joist Plan
Roof Plan
Plumbing Plan
Foundation Plan
For more barndominium floor plans, check out our complete collection of large barndominium floor plans.
Need to make changes? Submit a modification request using the button that says Modify This Plan . We will get you a free price quote within 72 hours
PL-62521 Neptune Barndominium House Plan
About this barndominium house plan:
- 4467 heated Square Feet
- 61x78 living space dimension
- 6 Bedrooms
- 4 Bathrooms
- 1 Story
- Open Concept
- Mechanical room
- Laundry room
- Front porch
- Rear Patio
- Experience the perfect blend of rustic charm and modern comfort in this expansive 4467 square feet barndominium offering a warm and inviting space that’s perfect for year-round living.
- Discover the ultimate in spacious living with this 6-bedroom barndominium. Perfect for large families or those who love to entertain, each bedroom offers a private retreat within the expansive layout.
- This barndominium features 4 bathrooms, each designed with comfort and functionality in mind, providing ample space for relaxation and rejuvenation.
- The single-story design ensures accessibility and ease of movement, while the open concept layout creates a spacious and airy atmosphere that’s perfect for family gatherings or entertaining guests.
What's included in PL-62521:
Elevations - Front, Back, Left Side, Right Side
Detailed Floor Plan
Electrical Plan
Flooring Plan
Ceiling Joist Plan
Roof Plan
Plumbing Plan
Foundation Plan
For more barndominium floor plans, check out our complete collection of large barndominium floor plans.
Need to make changes? Submit a modification request using the button that says Modify This Plan . We will get you a free price quote within 72 hours
Original: $1,499.99
-65%$1,499.99
$525.00Description
PL-62521 Neptune Barndominium House Plan
About this barndominium house plan:
- 4467 heated Square Feet
- 61x78 living space dimension
- 6 Bedrooms
- 4 Bathrooms
- 1 Story
- Open Concept
- Mechanical room
- Laundry room
- Front porch
- Rear Patio
- Experience the perfect blend of rustic charm and modern comfort in this expansive 4467 square feet barndominium offering a warm and inviting space that’s perfect for year-round living.
- Discover the ultimate in spacious living with this 6-bedroom barndominium. Perfect for large families or those who love to entertain, each bedroom offers a private retreat within the expansive layout.
- This barndominium features 4 bathrooms, each designed with comfort and functionality in mind, providing ample space for relaxation and rejuvenation.
- The single-story design ensures accessibility and ease of movement, while the open concept layout creates a spacious and airy atmosphere that’s perfect for family gatherings or entertaining guests.
What's included in PL-62521:
Elevations - Front, Back, Left Side, Right Side
Detailed Floor Plan
Electrical Plan
Flooring Plan
Ceiling Joist Plan
Roof Plan
Plumbing Plan
Foundation Plan
For more barndominium floor plans, check out our complete collection of large barndominium floor plans.
Need to make changes? Submit a modification request using the button that says Modify This Plan . We will get you a free price quote within 72 hours