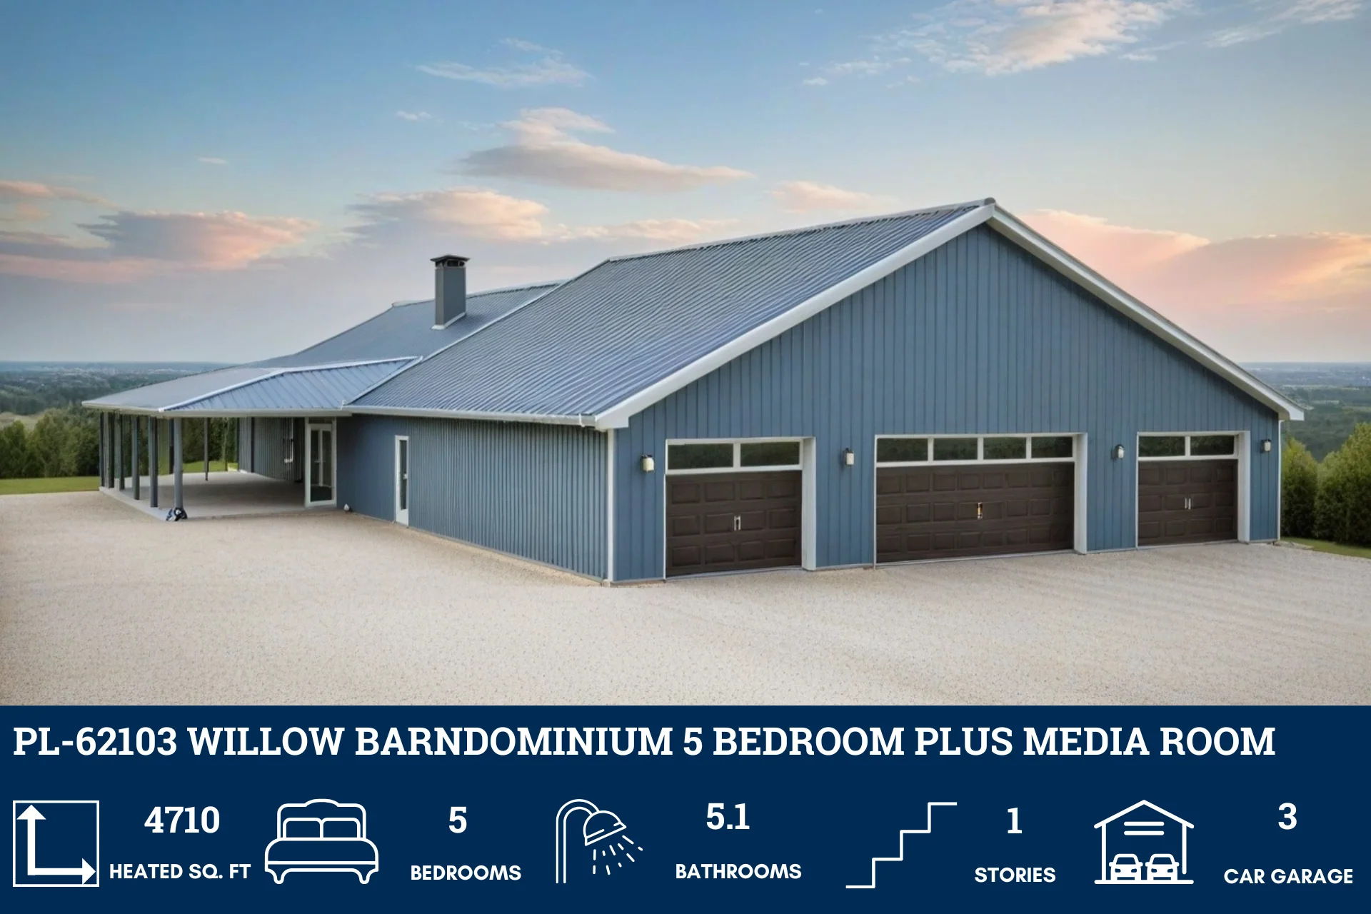
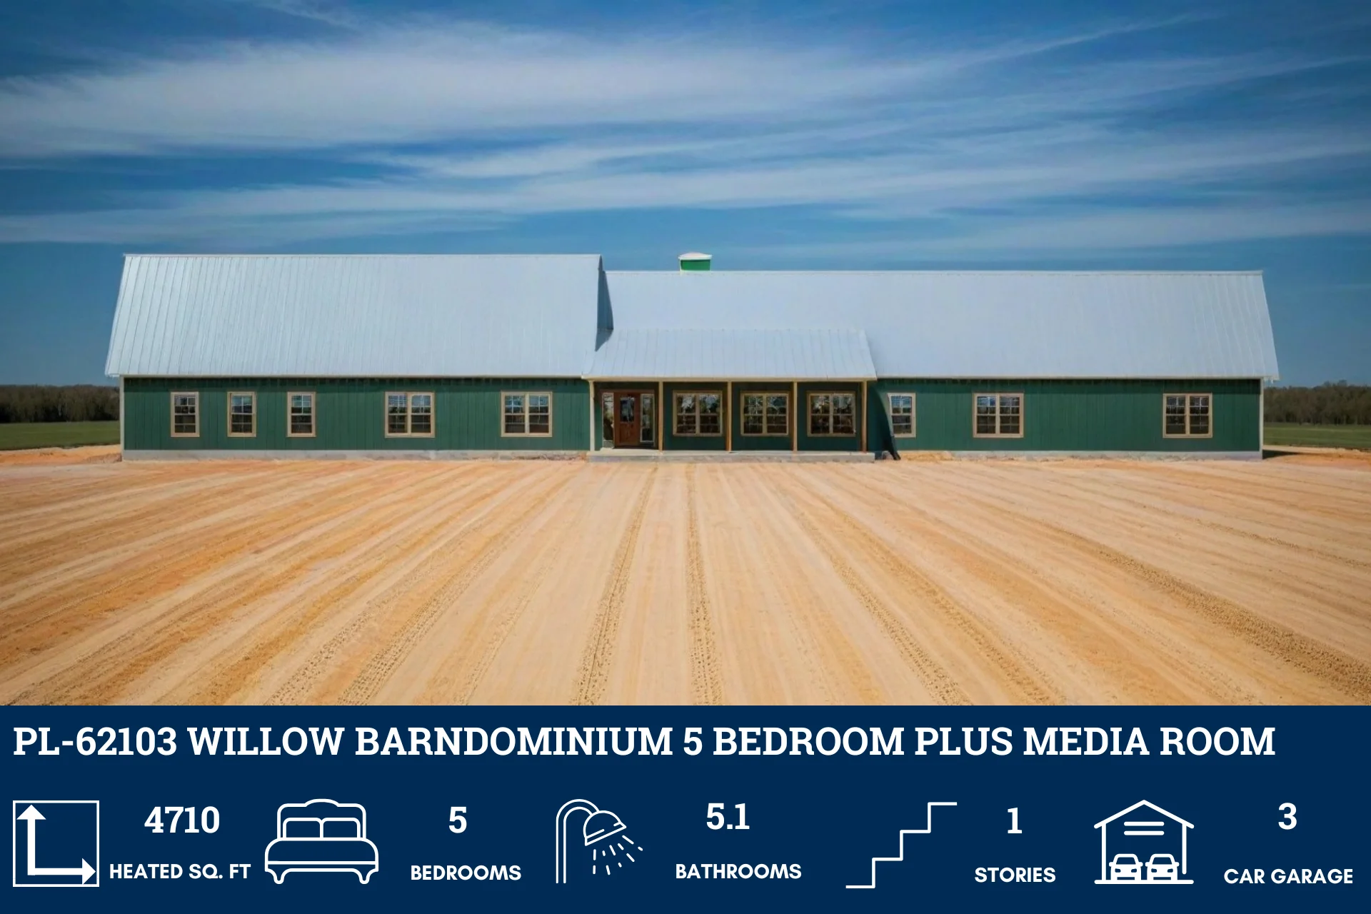
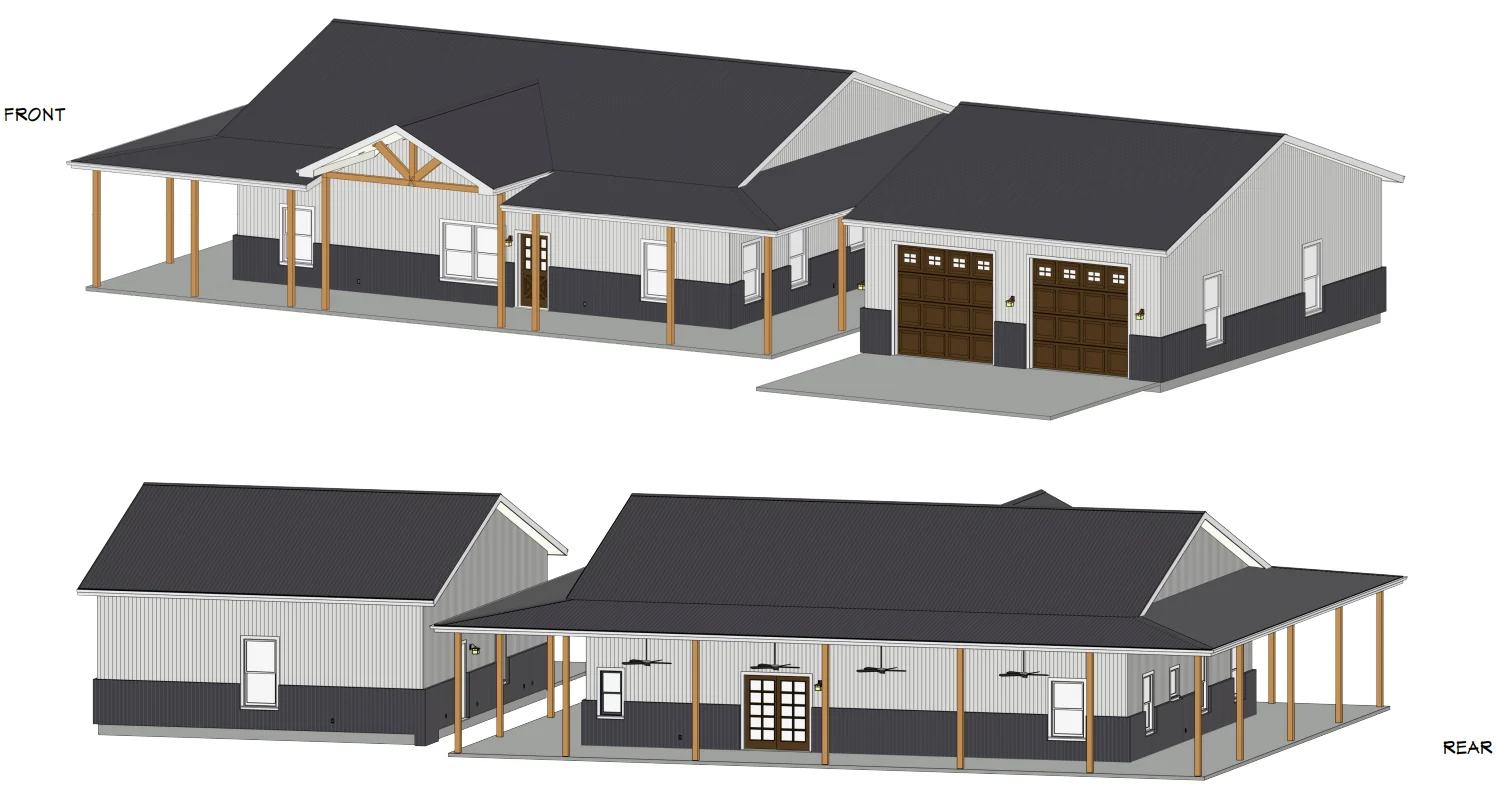
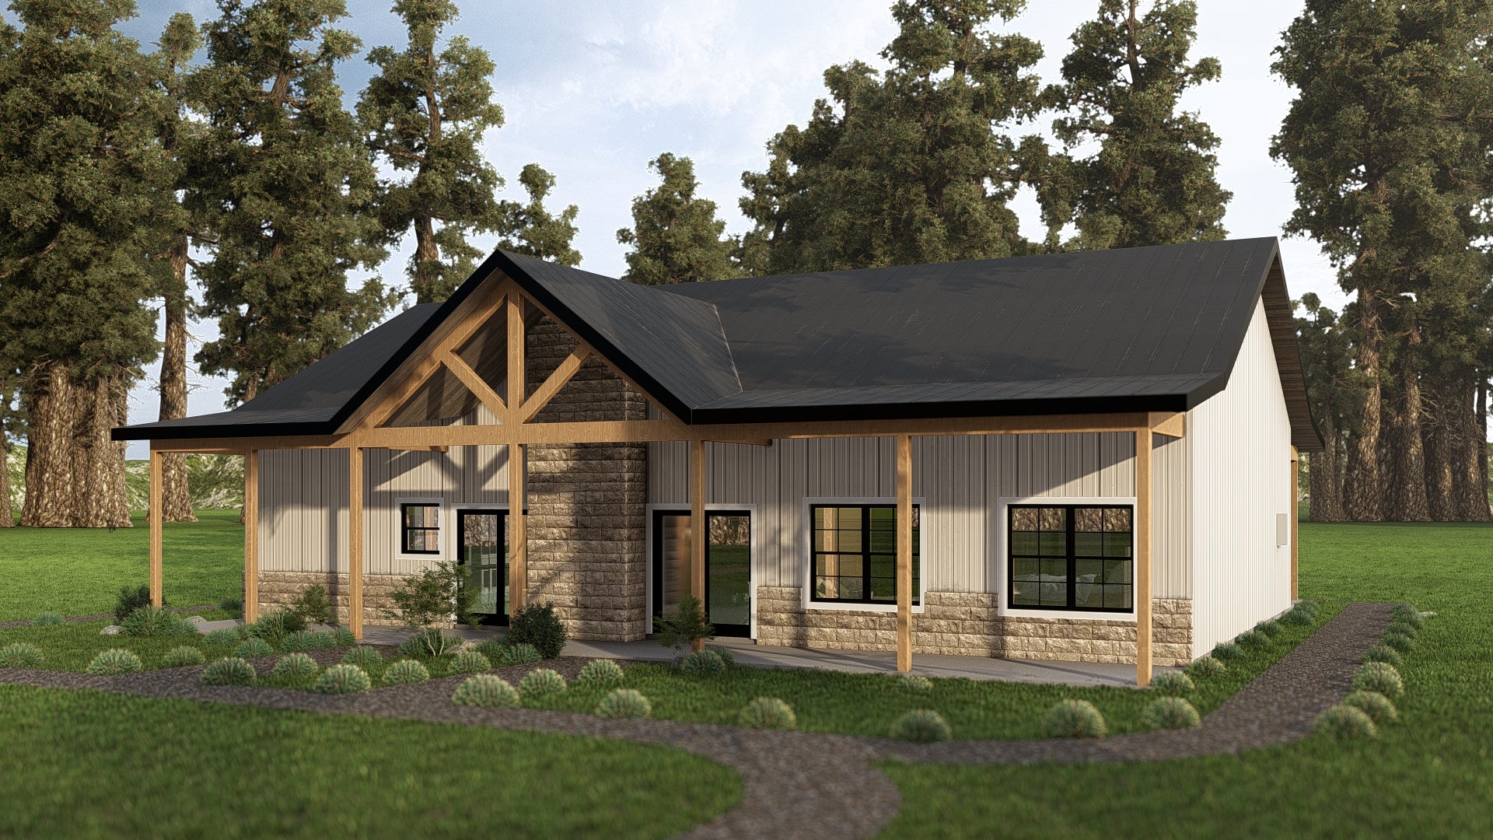
PL-61313-B Barbour Barndominium House Plan
PL-61313-B Barbour Barndominium House Plan
Step inside this barndominium! View all 3D interior walkthrough images at https://www.barndominiumlife.com/barndominium-plans/pl-61313-b/
About this barndominium house plan:
- 2,540 Heated Sq Ft
- 3 bedrooms
- 3.1 bathrooms
- Single Story
- Open Concept
- Office
- Family room
- Front & rear porch
- 1,680 Sq Ft Garage
- This single-level layout offers over 2,500 square feet of conditioned space—designed for clarity, comfort, and multi-use living.
- A private workspace tucked near the primary bedroom—ideal for quiet focus, creative projects, or remote work.
- A central gathering space connects the secondary bedrooms—perfect for play, study, or casual downtime.
- Covered outdoor zones at both ends of the home offer breezy transitions and shaded spots to relax or entertain.
- This oversized garage includes space for two vehicles and a dedicated utility closet—streamlining access to home systems and storage.
What's included in PL-61313-B:
Cover Page
Floor Plan
Roof Plan
Elevations
Electrical Plan
Plumbing Plan
HVAC Plan
Roof Framing Plan
Foundation Plan
Wall Section
For more barndominium floor plans, check out our complete collection of 3-bedroom barndominium floor plans.
Need to make changes? Submit a modification request using the button that says Modify This Plan . We will get you a free price quote within 72 hours
PL-61313-B Barbour Barndominium House Plan
Step inside this barndominium! View all 3D interior walkthrough images at https://www.barndominiumlife.com/barndominium-plans/pl-61313-b/
About this barndominium house plan:
- 2,540 Heated Sq Ft
- 3 bedrooms
- 3.1 bathrooms
- Single Story
- Open Concept
- Office
- Family room
- Front & rear porch
- 1,680 Sq Ft Garage
- This single-level layout offers over 2,500 square feet of conditioned space—designed for clarity, comfort, and multi-use living.
- A private workspace tucked near the primary bedroom—ideal for quiet focus, creative projects, or remote work.
- A central gathering space connects the secondary bedrooms—perfect for play, study, or casual downtime.
- Covered outdoor zones at both ends of the home offer breezy transitions and shaded spots to relax or entertain.
- This oversized garage includes space for two vehicles and a dedicated utility closet—streamlining access to home systems and storage.
What's included in PL-61313-B:
Cover Page
Floor Plan
Roof Plan
Elevations
Electrical Plan
Plumbing Plan
HVAC Plan
Roof Framing Plan
Foundation Plan
Wall Section
For more barndominium floor plans, check out our complete collection of 3-bedroom barndominium floor plans.
Need to make changes? Submit a modification request using the button that says Modify This Plan . We will get you a free price quote within 72 hours
Description
PL-61313-B Barbour Barndominium House Plan
Step inside this barndominium! View all 3D interior walkthrough images at https://www.barndominiumlife.com/barndominium-plans/pl-61313-b/
About this barndominium house plan:
- 2,540 Heated Sq Ft
- 3 bedrooms
- 3.1 bathrooms
- Single Story
- Open Concept
- Office
- Family room
- Front & rear porch
- 1,680 Sq Ft Garage
- This single-level layout offers over 2,500 square feet of conditioned space—designed for clarity, comfort, and multi-use living.
- A private workspace tucked near the primary bedroom—ideal for quiet focus, creative projects, or remote work.
- A central gathering space connects the secondary bedrooms—perfect for play, study, or casual downtime.
- Covered outdoor zones at both ends of the home offer breezy transitions and shaded spots to relax or entertain.
- This oversized garage includes space for two vehicles and a dedicated utility closet—streamlining access to home systems and storage.
What's included in PL-61313-B:
Cover Page
Floor Plan
Roof Plan
Elevations
Electrical Plan
Plumbing Plan
HVAC Plan
Roof Framing Plan
Foundation Plan
Wall Section
For more barndominium floor plans, check out our complete collection of 3-bedroom barndominium floor plans.
Need to make changes? Submit a modification request using the button that says Modify This Plan . We will get you a free price quote within 72 hours