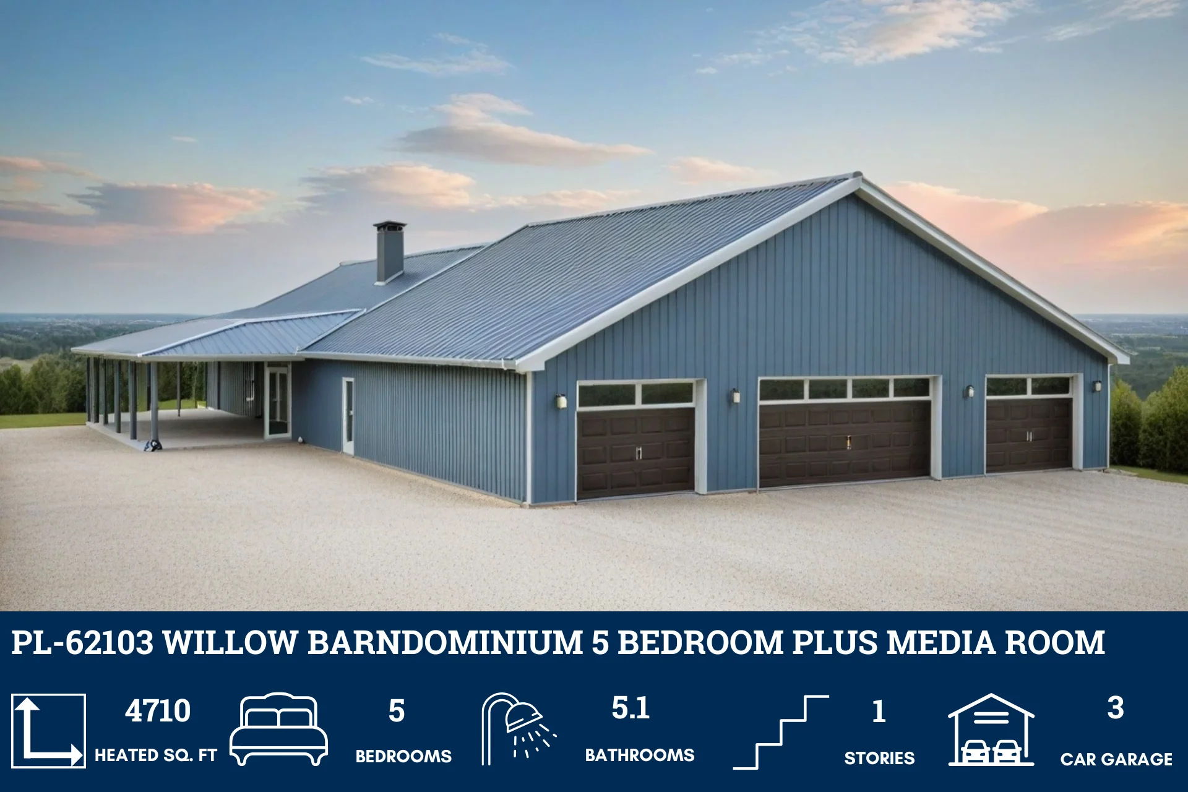
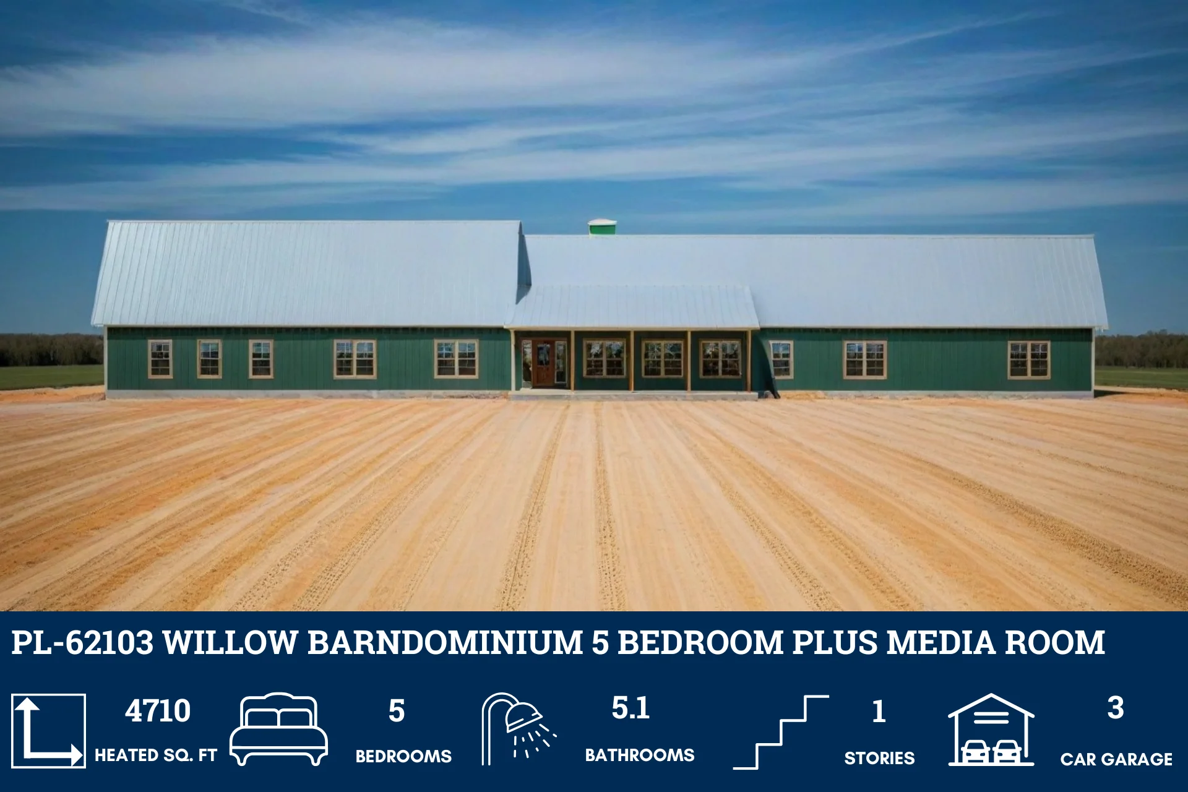
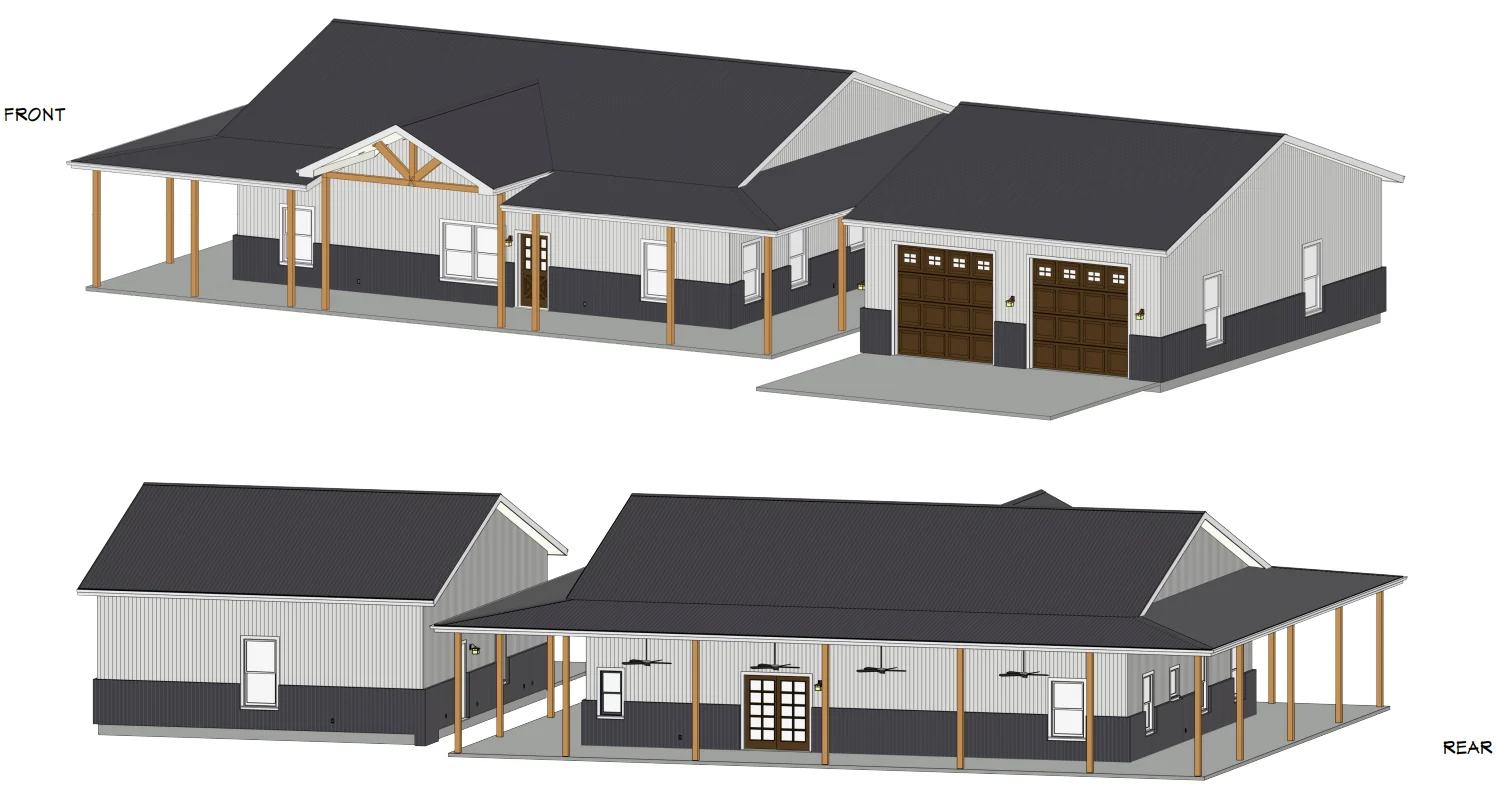
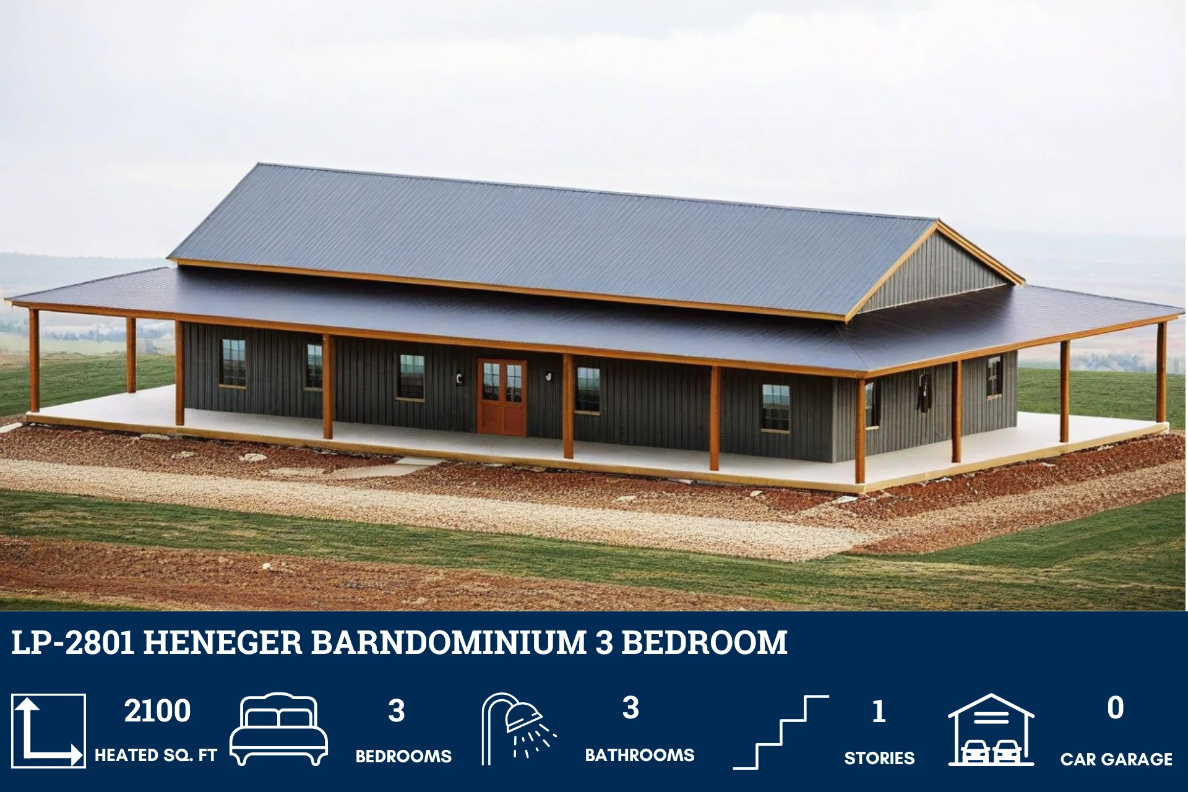
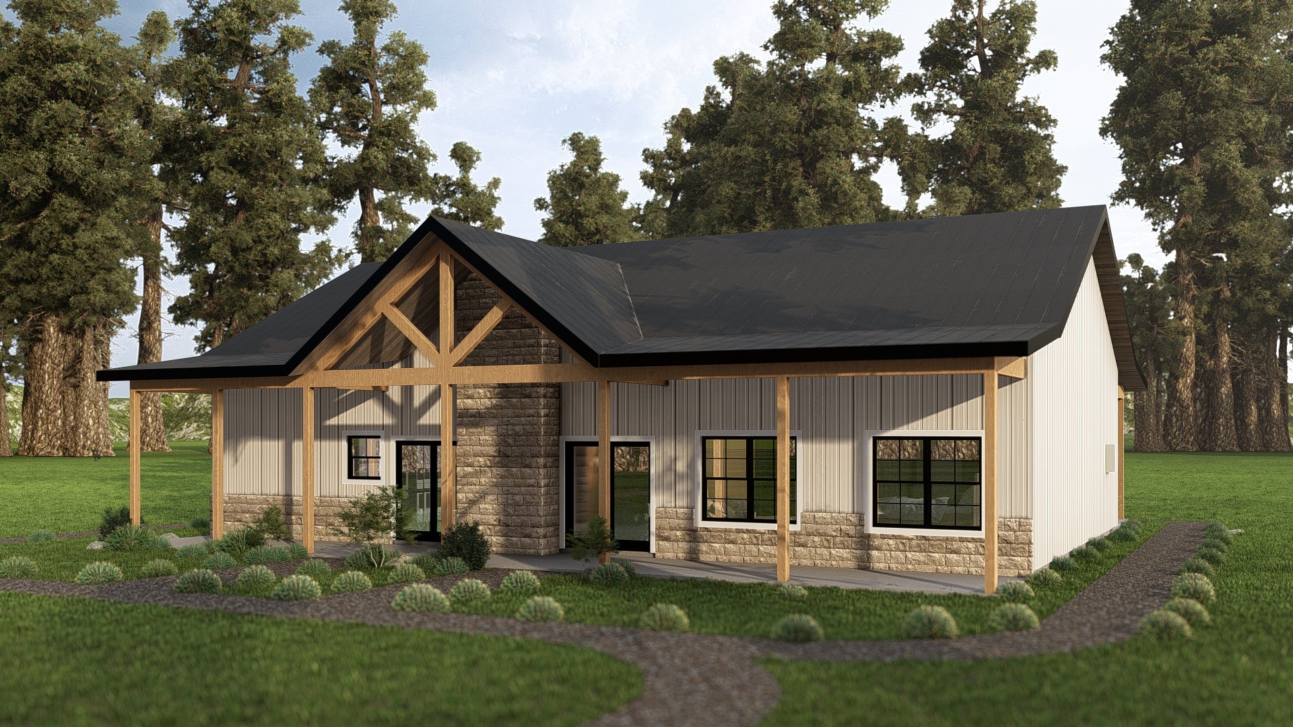
GS-8011 Steven Barndominium House Plan
GS-8011 Steven Barndominium House Plan
About this barndominium house plan:
- 3080 Heated Square Feet
- 5 Bedrooms
- 4 Bathrooms
- Single Story
- Open concept
- Walk-in Pantry
- Laundry Room
- Multi-generational Living
- Front Porch
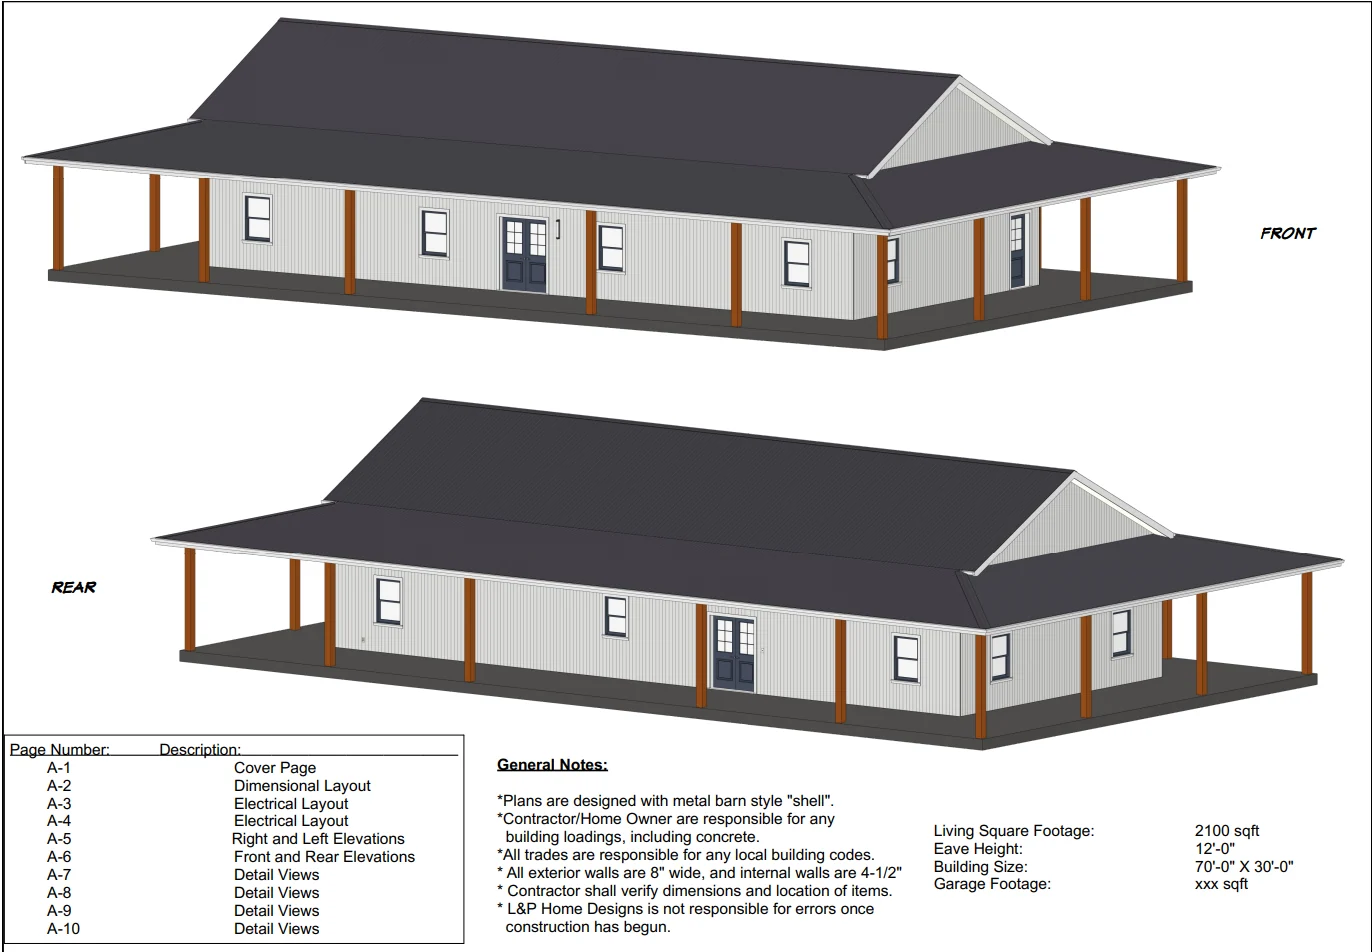
- Spanning a generous footprint, this single-story home features a massive central living, dining, and kitchen area.
- The left wing is dedicated to the primary suite, which boasts a large master bedroom and a luxurious master bath with a dedicated closet.
- On the right side, a unique "Gen-Suite" provides a private living area, kitchenette, and a bedroom, making it perfect for extended family or a long-term rental.
- Two additional secondary bedrooms share a central hall bath, ensuring plenty of space for children or a home office.
- Outdoor living is prioritized with a massive front porch, providing over 400 square feet of covered space for relaxation.
What's included in G8011:
Cover Sheet
Images
Floor Plan
Exterior Elevations
Building Sections
Wall Sections and Attic Details
HVAC Plan
Foundation Plan
Foundation Details
Basic Plumbing Plan and Details
Electrical Plan
Roof Framing Plan
Roof Plan
For more barndominium floor plans, check out our complete collection of 5-bedroom barndominium floor plans.
Need to make changes? Submit a modification request using the button that says Modify This Plan. We will get you a free price quote within 72 hours.
GS-8011 Steven Barndominium House Plan
About this barndominium house plan:
- 3080 Heated Square Feet
- 5 Bedrooms
- 4 Bathrooms
- Single Story
- Open concept
- Walk-in Pantry
- Laundry Room
- Multi-generational Living
- Front Porch
- Spanning a generous footprint, this single-story home features a massive central living, dining, and kitchen area.
- The left wing is dedicated to the primary suite, which boasts a large master bedroom and a luxurious master bath with a dedicated closet.
- On the right side, a unique "Gen-Suite" provides a private living area, kitchenette, and a bedroom, making it perfect for extended family or a long-term rental.
- Two additional secondary bedrooms share a central hall bath, ensuring plenty of space for children or a home office.
- Outdoor living is prioritized with a massive front porch, providing over 400 square feet of covered space for relaxation.
What's included in G8011:
Cover Sheet
Images
Floor Plan
Exterior Elevations
Building Sections
Wall Sections and Attic Details
HVAC Plan
Foundation Plan
Foundation Details
Basic Plumbing Plan and Details
Electrical Plan
Roof Framing Plan
Roof Plan
For more barndominium floor plans, check out our complete collection of 5-bedroom barndominium floor plans.
Need to make changes? Submit a modification request using the button that says Modify This Plan. We will get you a free price quote within 72 hours.
Original: $1,349.99
-65%$1,349.99
$472.50Description
GS-8011 Steven Barndominium House Plan
About this barndominium house plan:
- 3080 Heated Square Feet
- 5 Bedrooms
- 4 Bathrooms
- Single Story
- Open concept
- Walk-in Pantry
- Laundry Room
- Multi-generational Living
- Front Porch
- Spanning a generous footprint, this single-story home features a massive central living, dining, and kitchen area.
- The left wing is dedicated to the primary suite, which boasts a large master bedroom and a luxurious master bath with a dedicated closet.
- On the right side, a unique "Gen-Suite" provides a private living area, kitchenette, and a bedroom, making it perfect for extended family or a long-term rental.
- Two additional secondary bedrooms share a central hall bath, ensuring plenty of space for children or a home office.
- Outdoor living is prioritized with a massive front porch, providing over 400 square feet of covered space for relaxation.
What's included in G8011:
Cover Sheet
Images
Floor Plan
Exterior Elevations
Building Sections
Wall Sections and Attic Details
HVAC Plan
Foundation Plan
Foundation Details
Basic Plumbing Plan and Details
Electrical Plan
Roof Framing Plan
Roof Plan
For more barndominium floor plans, check out our complete collection of 5-bedroom barndominium floor plans.
Need to make changes? Submit a modification request using the button that says Modify This Plan. We will get you a free price quote within 72 hours.