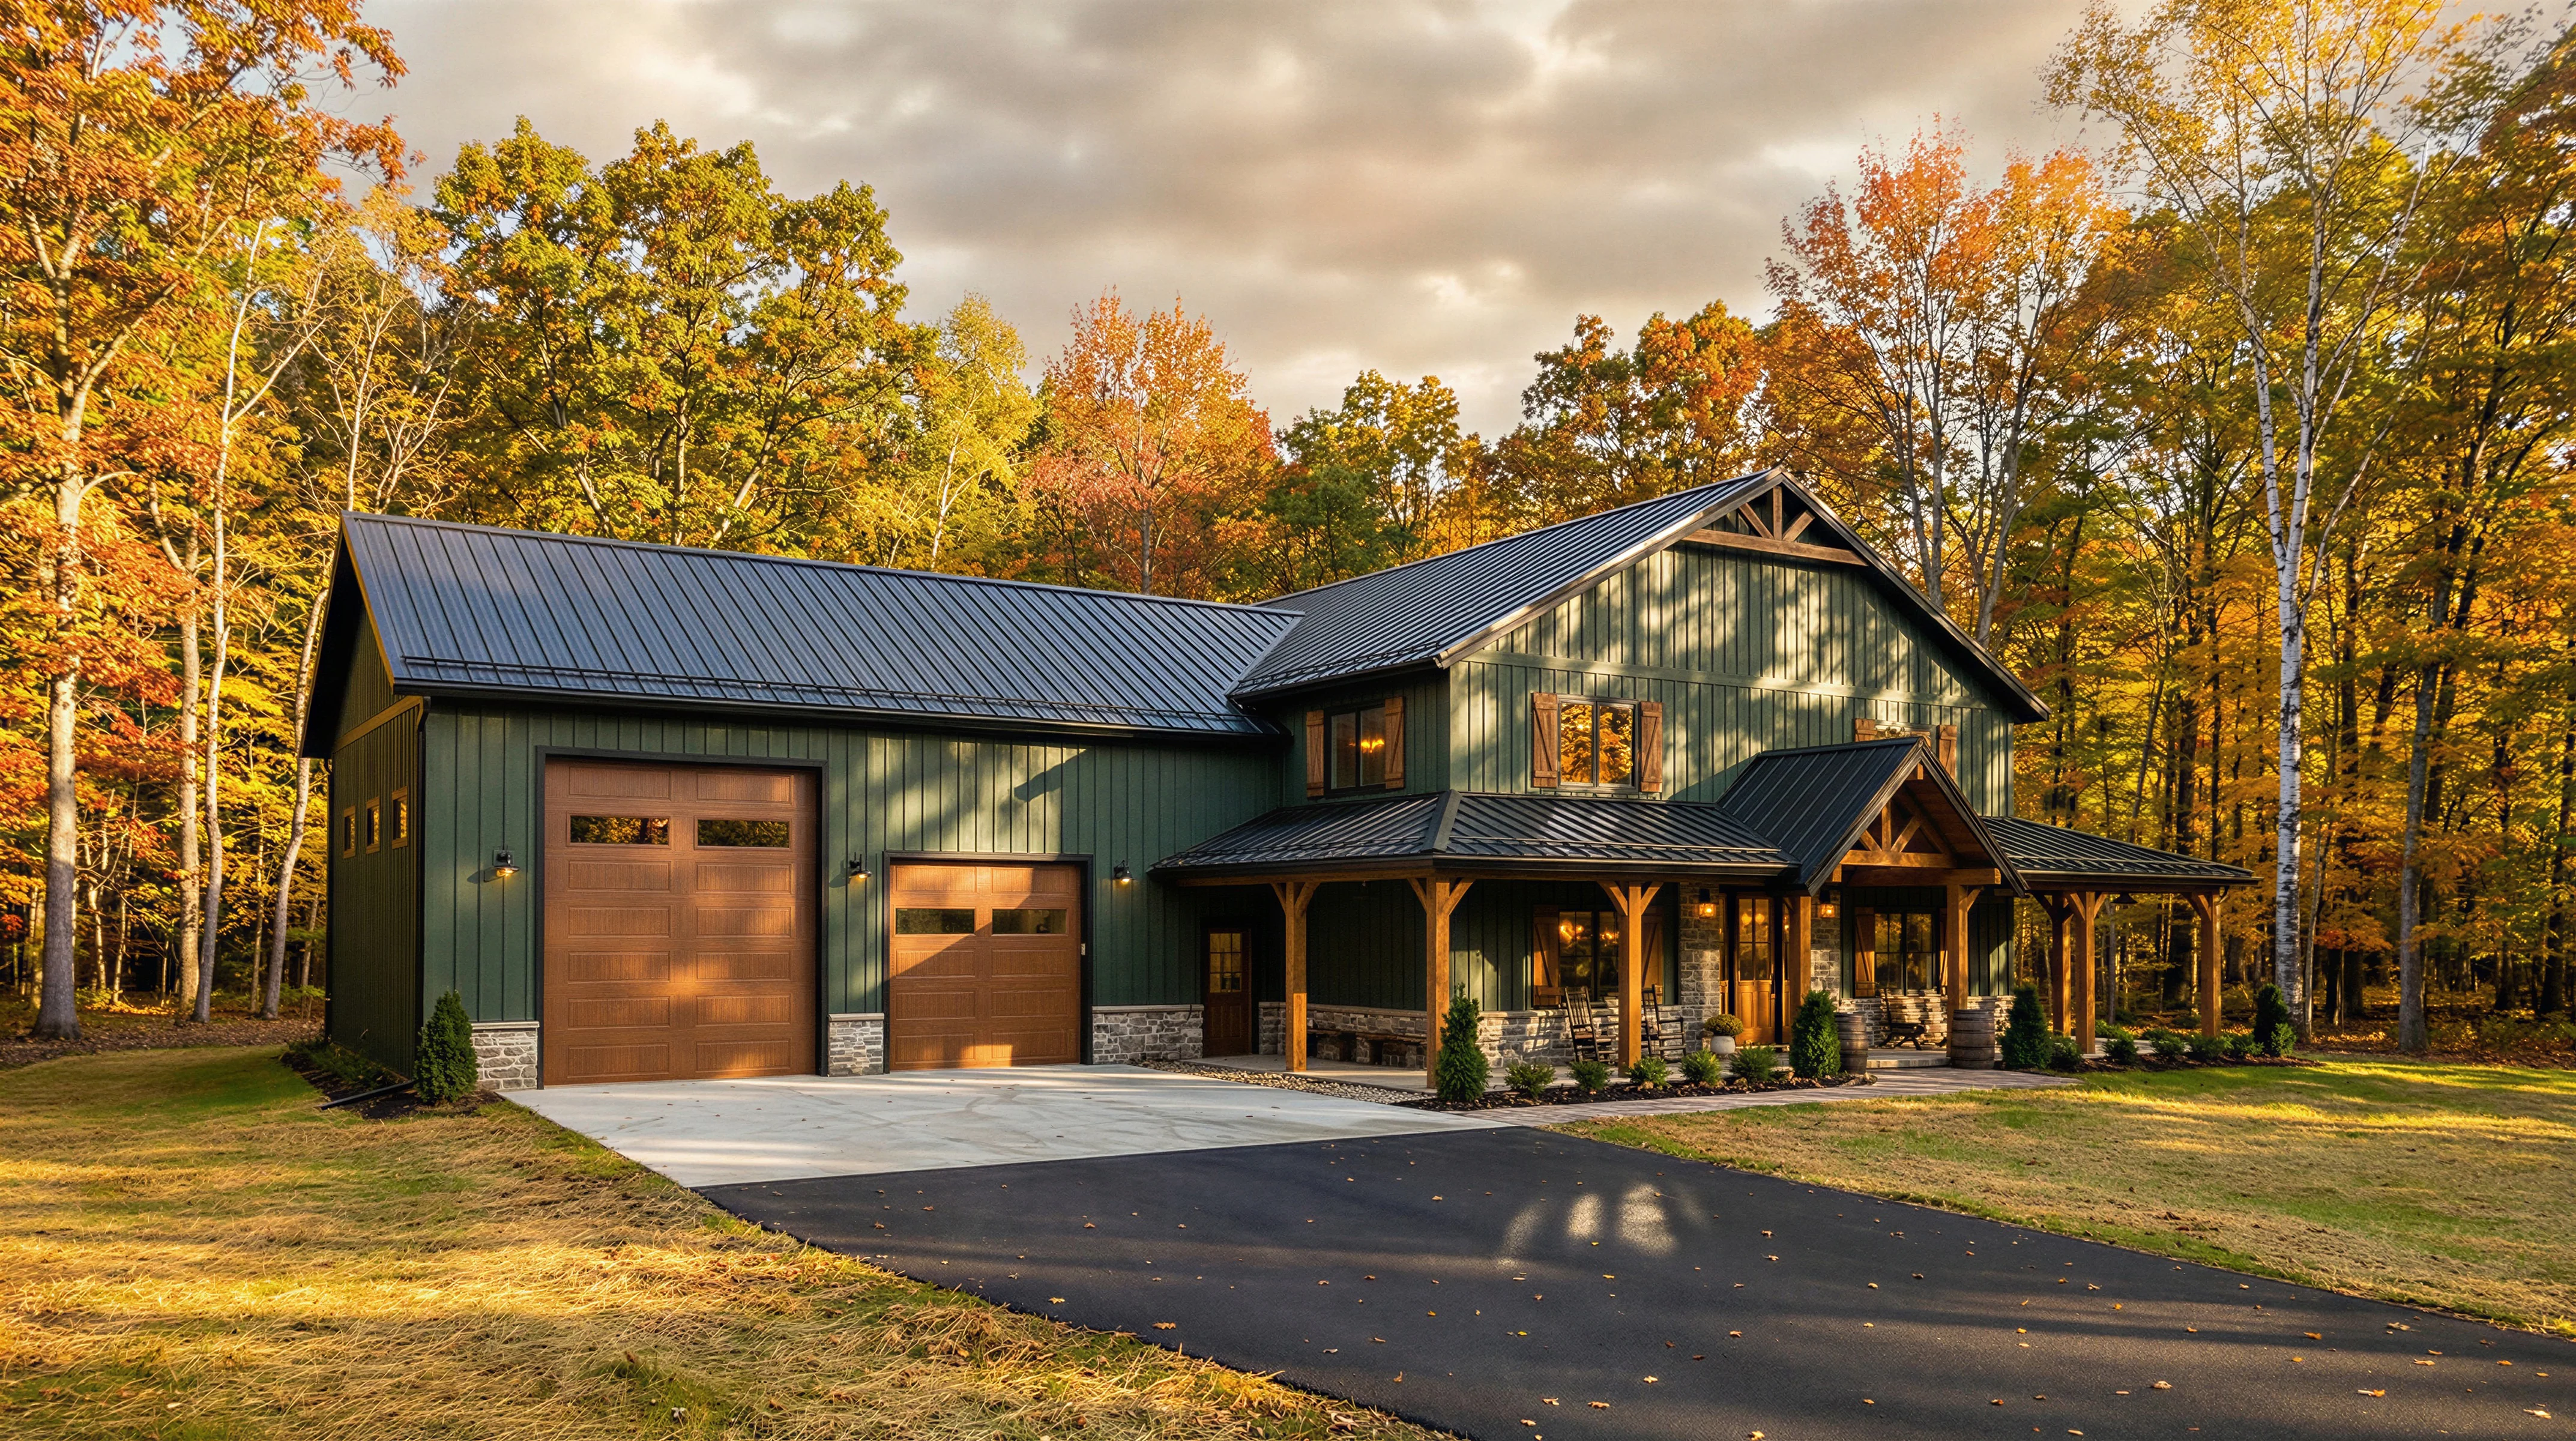
DR-111 Bryan Barndominium House Plan
DR-111 Bryan Barndominium House Plan
About this barndominium house plan:
- 3116 Heated Square Feet
- 3 Bedrooms
- 2.1 Bathrooms
- Two Story
- Loft/Recreation area
- Open concept
- Walk-in pantry
- Laundry/Mudroom
- Storage
- Mechanical room
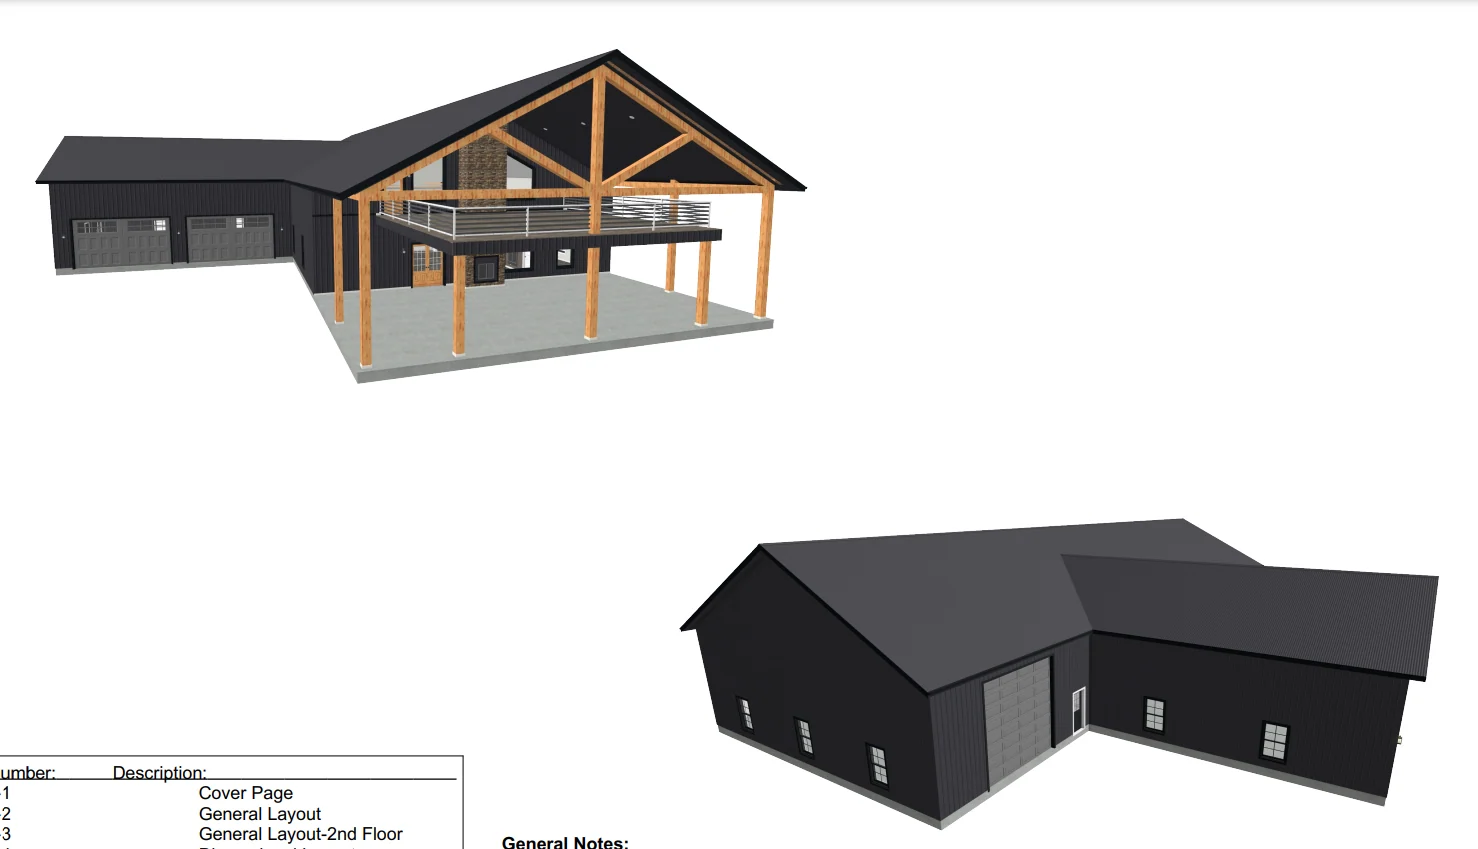
- Wraparound porch
- 1440 Sq Ft Garage
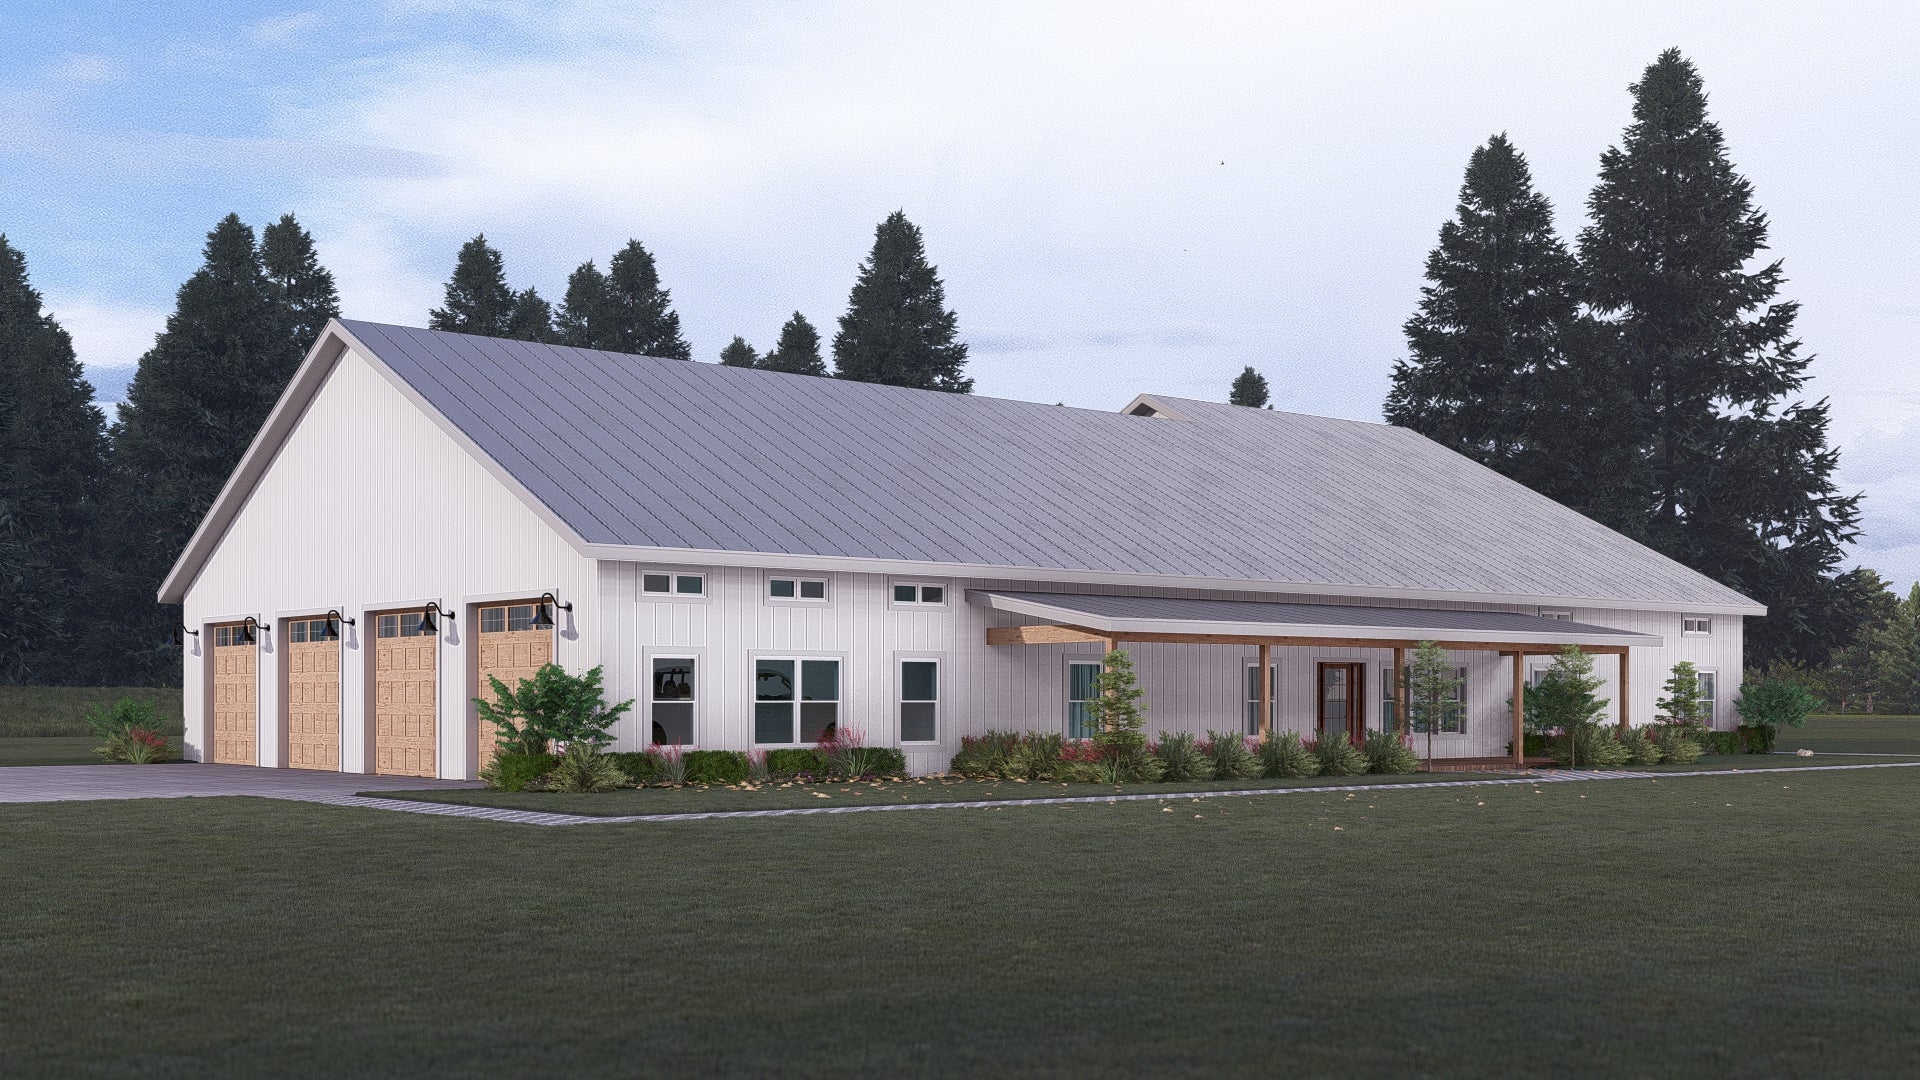
- Impressive 3,116 SF, two-story floor plan provides a grand-scale environment with soaring ceilings and perfectly separated zones for living and rest.
- Secluded first-floor master sanctuary is complemented by two spacious secondary bedrooms located on the upper level for maximum privacy.
- Thoughtful configuration features a spa-like master ensuite, a full shared guest bath upstairs, and a convenient powder room on the main level.
- Enormous attached garage provides unparalleled space for multiple vehicles, a boat, or a professional workshop.
- Spacious second-story loft serves as a flexible recreation area, perfect for a media lounge, home gym, or children’s play zone.
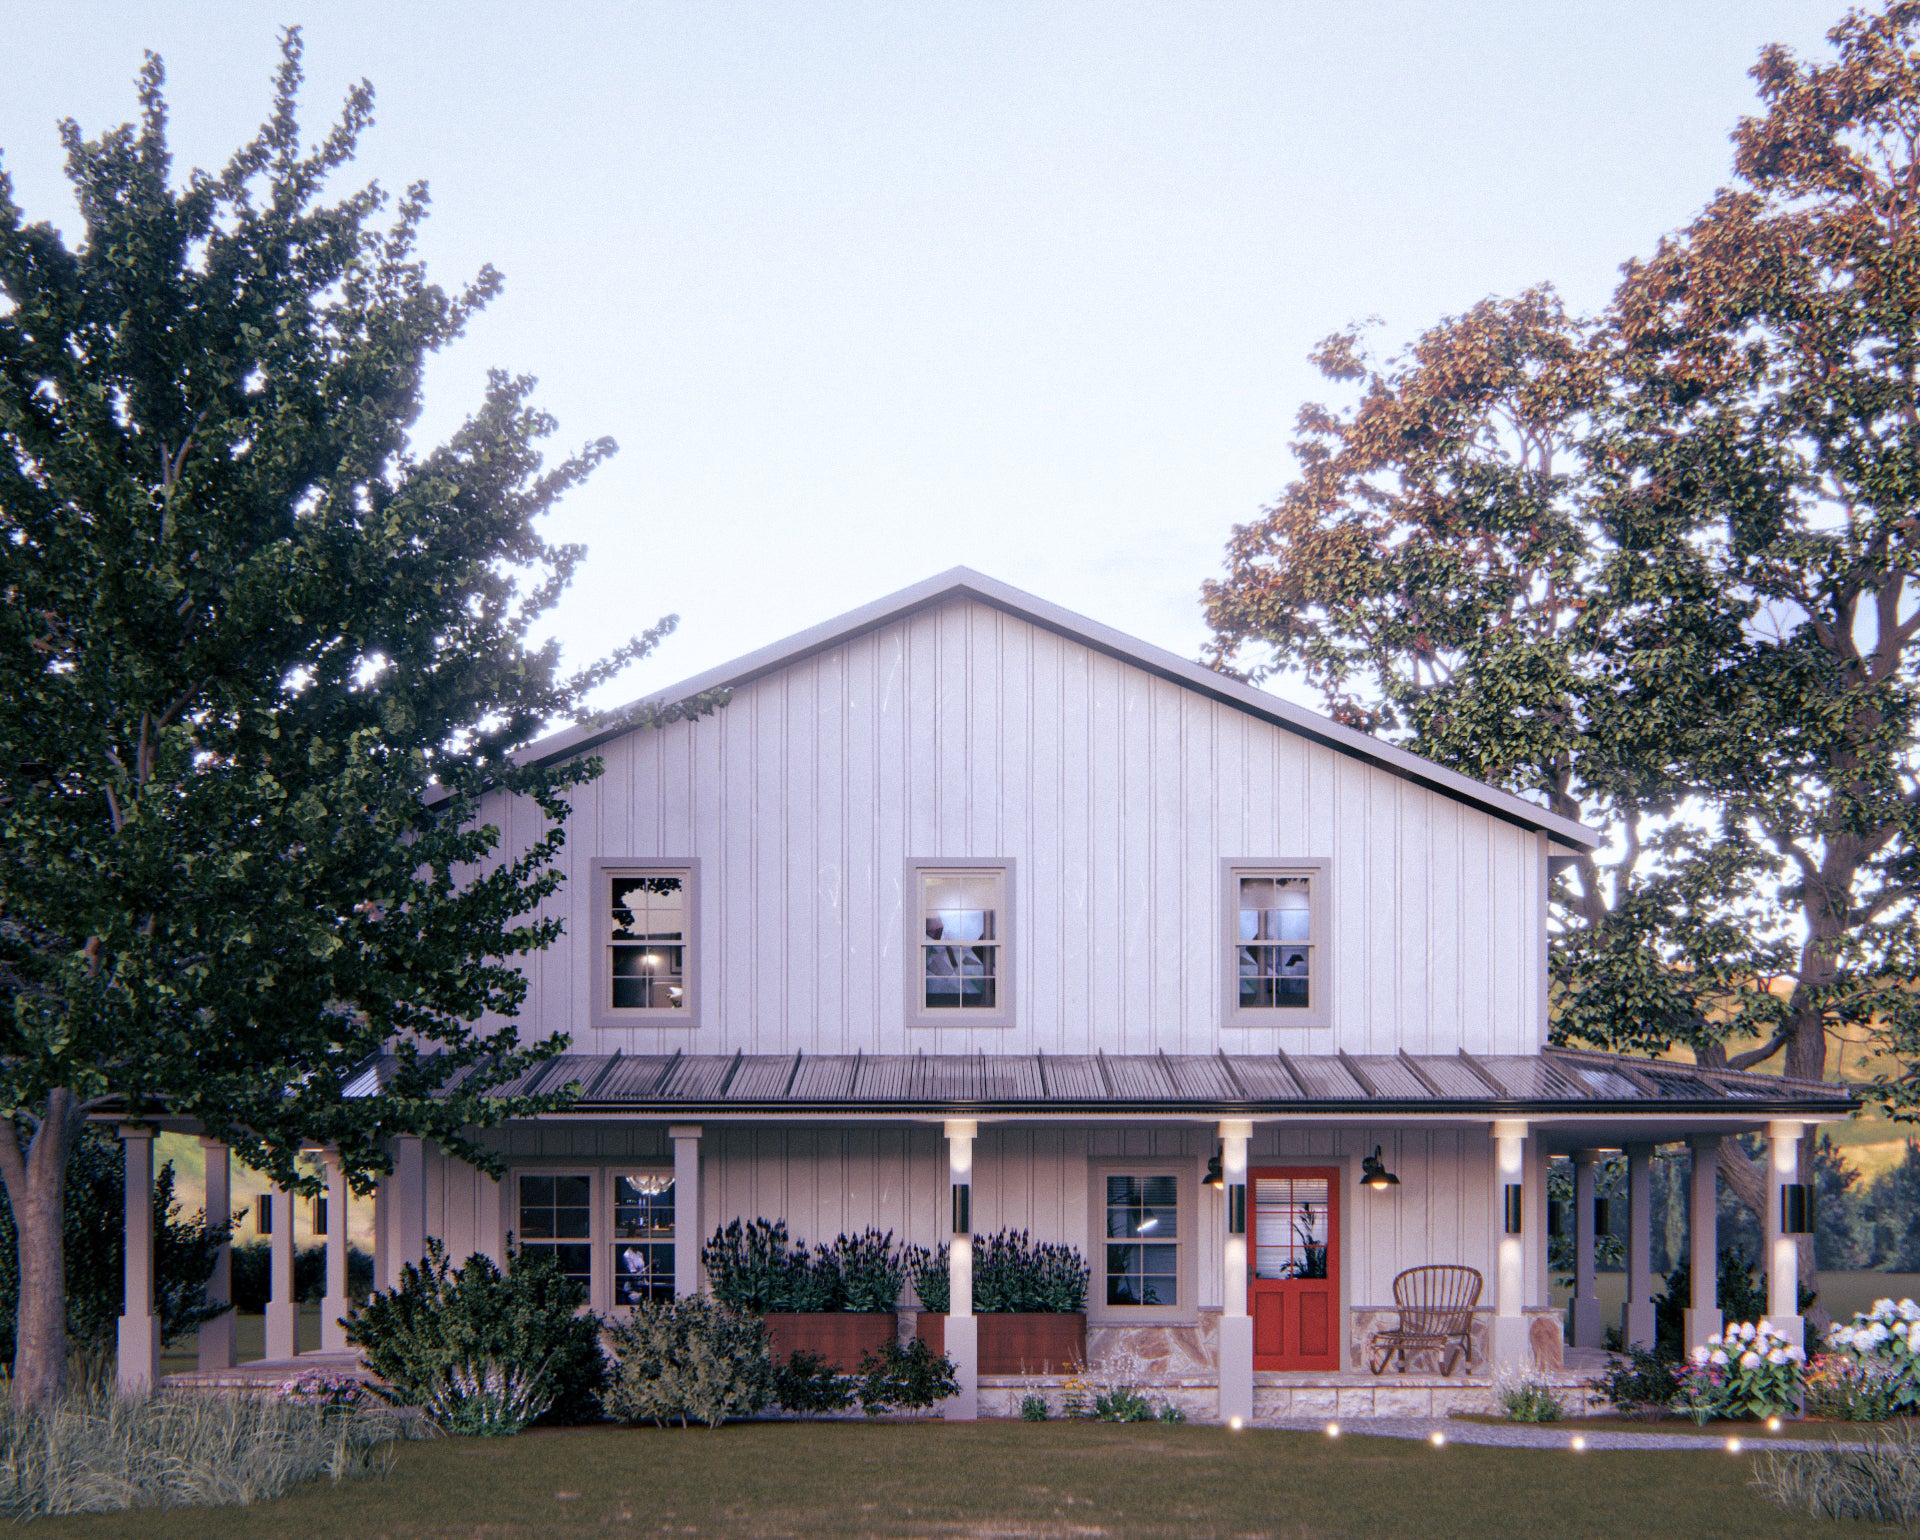
- Iconic porch design wraps around three sides of the home, providing massive sheltered space for outdoor hosting and enjoying panoramic views.
- Large organization hub located off the garage entrance features dedicated laundry facilities and storage to simplify daily routines.
- Practical interior rooms ensure home systems are out of sight while providing extra space for household essentials.
What's included in DR-111:
Cover Page
Elevations
Floorplans
Foundation plan (with no specifications of structural elements)
Roof plan (with no specifications of structural elements)
Typical wall sections
Electrical plan (Basic)
For more barndominium floor plans, check out our complete collection of 3-bedroom barndominium floor plans.
Need to make changes? Submit a modification request using the button that says Modify This Plan. We will get you a free price quote within 72 hours.
DR-111 Bryan Barndominium House Plan
About this barndominium house plan:
- 3116 Heated Square Feet
- 3 Bedrooms
- 2.1 Bathrooms
- Two Story
- Loft/Recreation area
- Open concept
- Walk-in pantry
- Laundry/Mudroom
- Storage
- Mechanical room
- Wraparound porch
- 1440 Sq Ft Garage
- Impressive 3,116 SF, two-story floor plan provides a grand-scale environment with soaring ceilings and perfectly separated zones for living and rest.
- Secluded first-floor master sanctuary is complemented by two spacious secondary bedrooms located on the upper level for maximum privacy.
- Thoughtful configuration features a spa-like master ensuite, a full shared guest bath upstairs, and a convenient powder room on the main level.
- Enormous attached garage provides unparalleled space for multiple vehicles, a boat, or a professional workshop.
- Spacious second-story loft serves as a flexible recreation area, perfect for a media lounge, home gym, or children’s play zone.
- Iconic porch design wraps around three sides of the home, providing massive sheltered space for outdoor hosting and enjoying panoramic views.
- Large organization hub located off the garage entrance features dedicated laundry facilities and storage to simplify daily routines.
- Practical interior rooms ensure home systems are out of sight while providing extra space for household essentials.
What's included in DR-111:
Cover Page
Elevations
Floorplans
Foundation plan (with no specifications of structural elements)
Roof plan (with no specifications of structural elements)
Typical wall sections
Electrical plan (Basic)
For more barndominium floor plans, check out our complete collection of 3-bedroom barndominium floor plans.
Need to make changes? Submit a modification request using the button that says Modify This Plan. We will get you a free price quote within 72 hours.
Original: $1,349.00
-65%$1,349.00
$472.15Description
DR-111 Bryan Barndominium House Plan
About this barndominium house plan:
- 3116 Heated Square Feet
- 3 Bedrooms
- 2.1 Bathrooms
- Two Story
- Loft/Recreation area
- Open concept
- Walk-in pantry
- Laundry/Mudroom
- Storage
- Mechanical room
- Wraparound porch
- 1440 Sq Ft Garage
- Impressive 3,116 SF, two-story floor plan provides a grand-scale environment with soaring ceilings and perfectly separated zones for living and rest.
- Secluded first-floor master sanctuary is complemented by two spacious secondary bedrooms located on the upper level for maximum privacy.
- Thoughtful configuration features a spa-like master ensuite, a full shared guest bath upstairs, and a convenient powder room on the main level.
- Enormous attached garage provides unparalleled space for multiple vehicles, a boat, or a professional workshop.
- Spacious second-story loft serves as a flexible recreation area, perfect for a media lounge, home gym, or children’s play zone.
- Iconic porch design wraps around three sides of the home, providing massive sheltered space for outdoor hosting and enjoying panoramic views.
- Large organization hub located off the garage entrance features dedicated laundry facilities and storage to simplify daily routines.
- Practical interior rooms ensure home systems are out of sight while providing extra space for household essentials.
What's included in DR-111:
Cover Page
Elevations
Floorplans
Foundation plan (with no specifications of structural elements)
Roof plan (with no specifications of structural elements)
Typical wall sections
Electrical plan (Basic)
For more barndominium floor plans, check out our complete collection of 3-bedroom barndominium floor plans.
Need to make changes? Submit a modification request using the button that says Modify This Plan. We will get you a free price quote within 72 hours.