CB-10031 Barndominium House Plan
CB-10031 Barndominium House Plan
About this barndominium house plan:
-
The layout opens into a spacious 15'8" x 11'0" living room directly off the front entrance.
-
An open-concept kitchen and dining section along the rear spans 15'8" x 8'0".
-
The primary bedroom measures 11'0" x 10'5" and is equipped with a wide 11'0" x 2'0" wall closet.
-
A shared full bathroom measuring 11'0" x 6'0" features double sinks and a tub/shower combo.
-
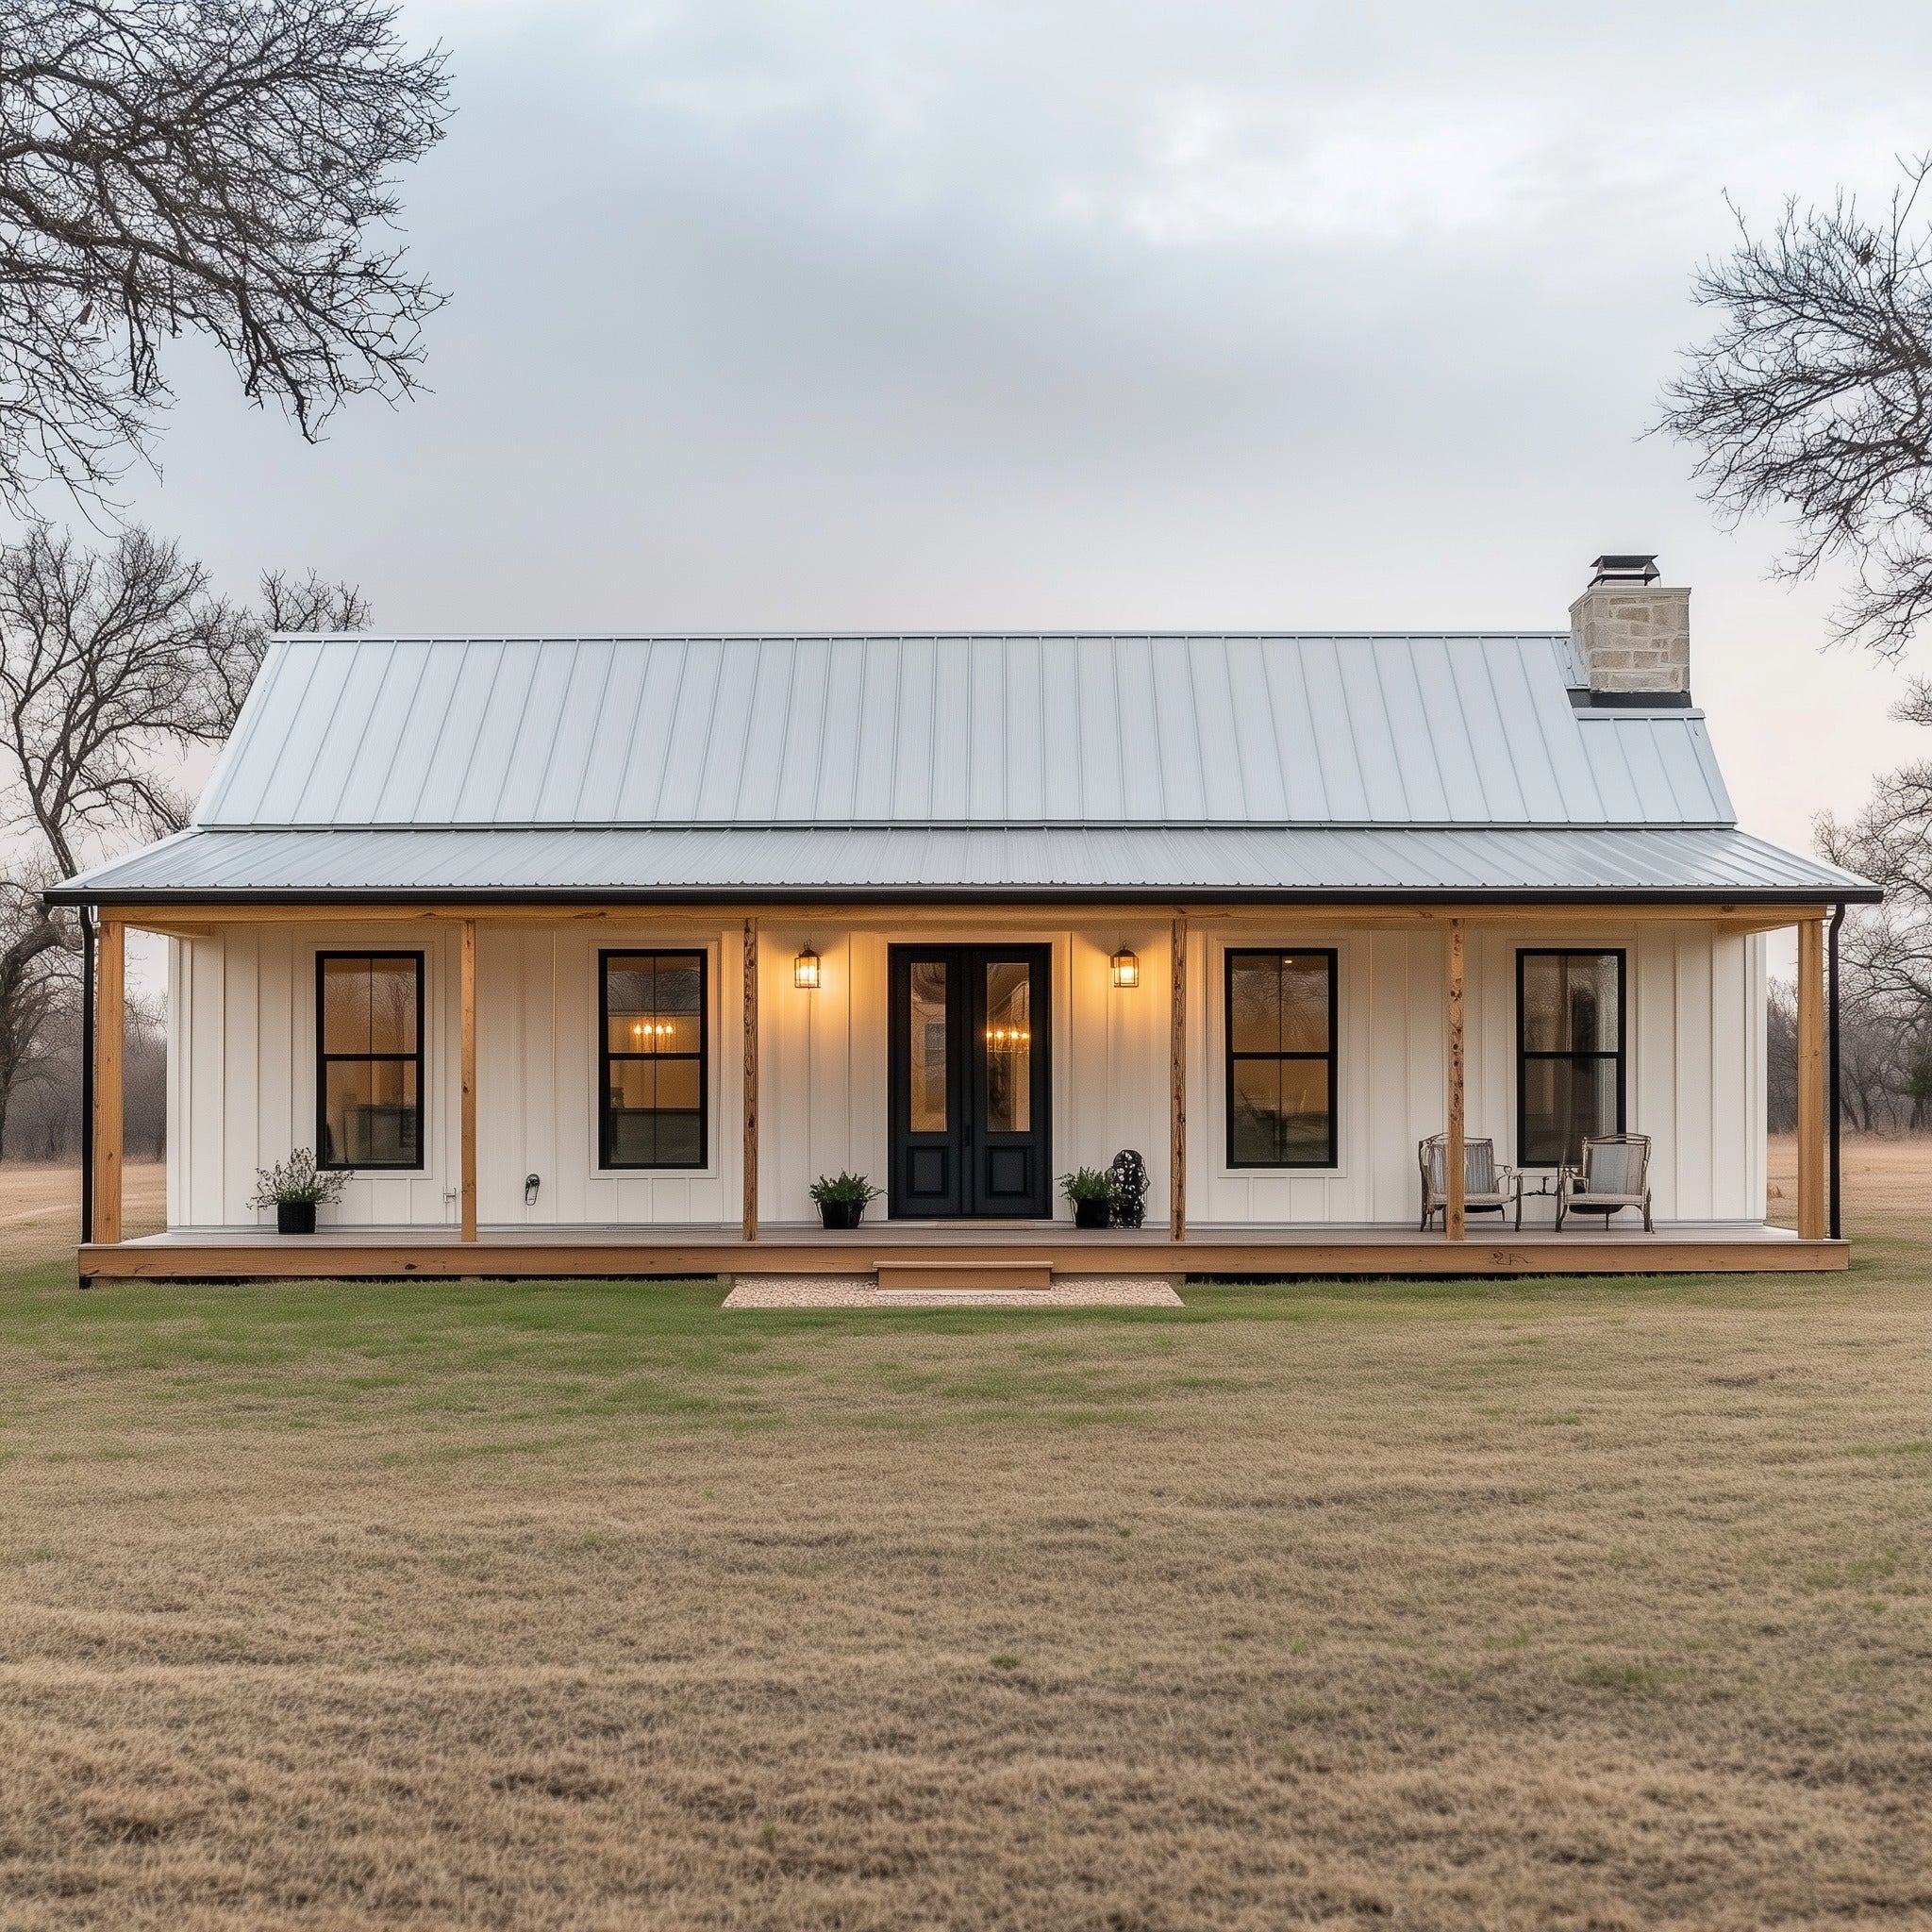
Out front, a wide 28'0" x 5'0" porch with an extended entry nook accents the home.
For more barndominium floor plans, check out our complete collection of 2-bedroom barndominium floor plans.
Need to make changes? Submit a modification request using the button that says Modify This Plan. We will get you a free price quote within 72 hours.
CB-10031 Barndominium House Plan
About this barndominium house plan:
-
The layout opens into a spacious 15'8" x 11'0" living room directly off the front entrance.
-
An open-concept kitchen and dining section along the rear spans 15'8" x 8'0".
-
The primary bedroom measures 11'0" x 10'5" and is equipped with a wide 11'0" x 2'0" wall closet.
-
A shared full bathroom measuring 11'0" x 6'0" features double sinks and a tub/shower combo.
-
Out front, a wide 28'0" x 5'0" porch with an extended entry nook accents the home.
For more barndominium floor plans, check out our complete collection of 2-bedroom barndominium floor plans.
Need to make changes? Submit a modification request using the button that says Modify This Plan. We will get you a free price quote within 72 hours.
Original: $1,349.99
-65%$1,349.99
$472.50Description
CB-10031 Barndominium House Plan
About this barndominium house plan:
-
The layout opens into a spacious 15'8" x 11'0" living room directly off the front entrance.
-
An open-concept kitchen and dining section along the rear spans 15'8" x 8'0".
-
The primary bedroom measures 11'0" x 10'5" and is equipped with a wide 11'0" x 2'0" wall closet.
-
A shared full bathroom measuring 11'0" x 6'0" features double sinks and a tub/shower combo.
-
Out front, a wide 28'0" x 5'0" porch with an extended entry nook accents the home.
For more barndominium floor plans, check out our complete collection of 2-bedroom barndominium floor plans.
Need to make changes? Submit a modification request using the button that says Modify This Plan. We will get you a free price quote within 72 hours.