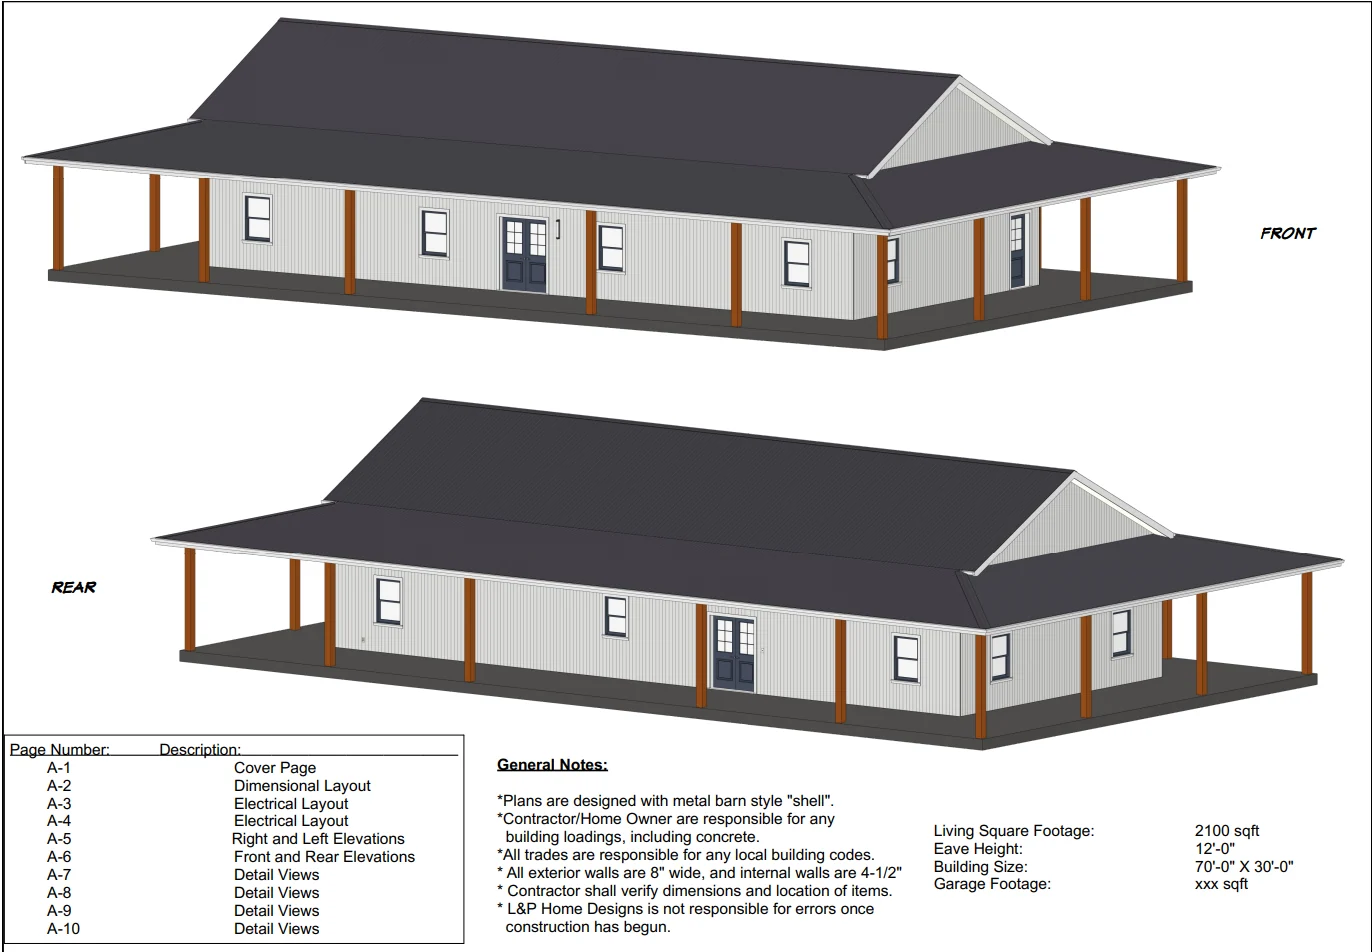
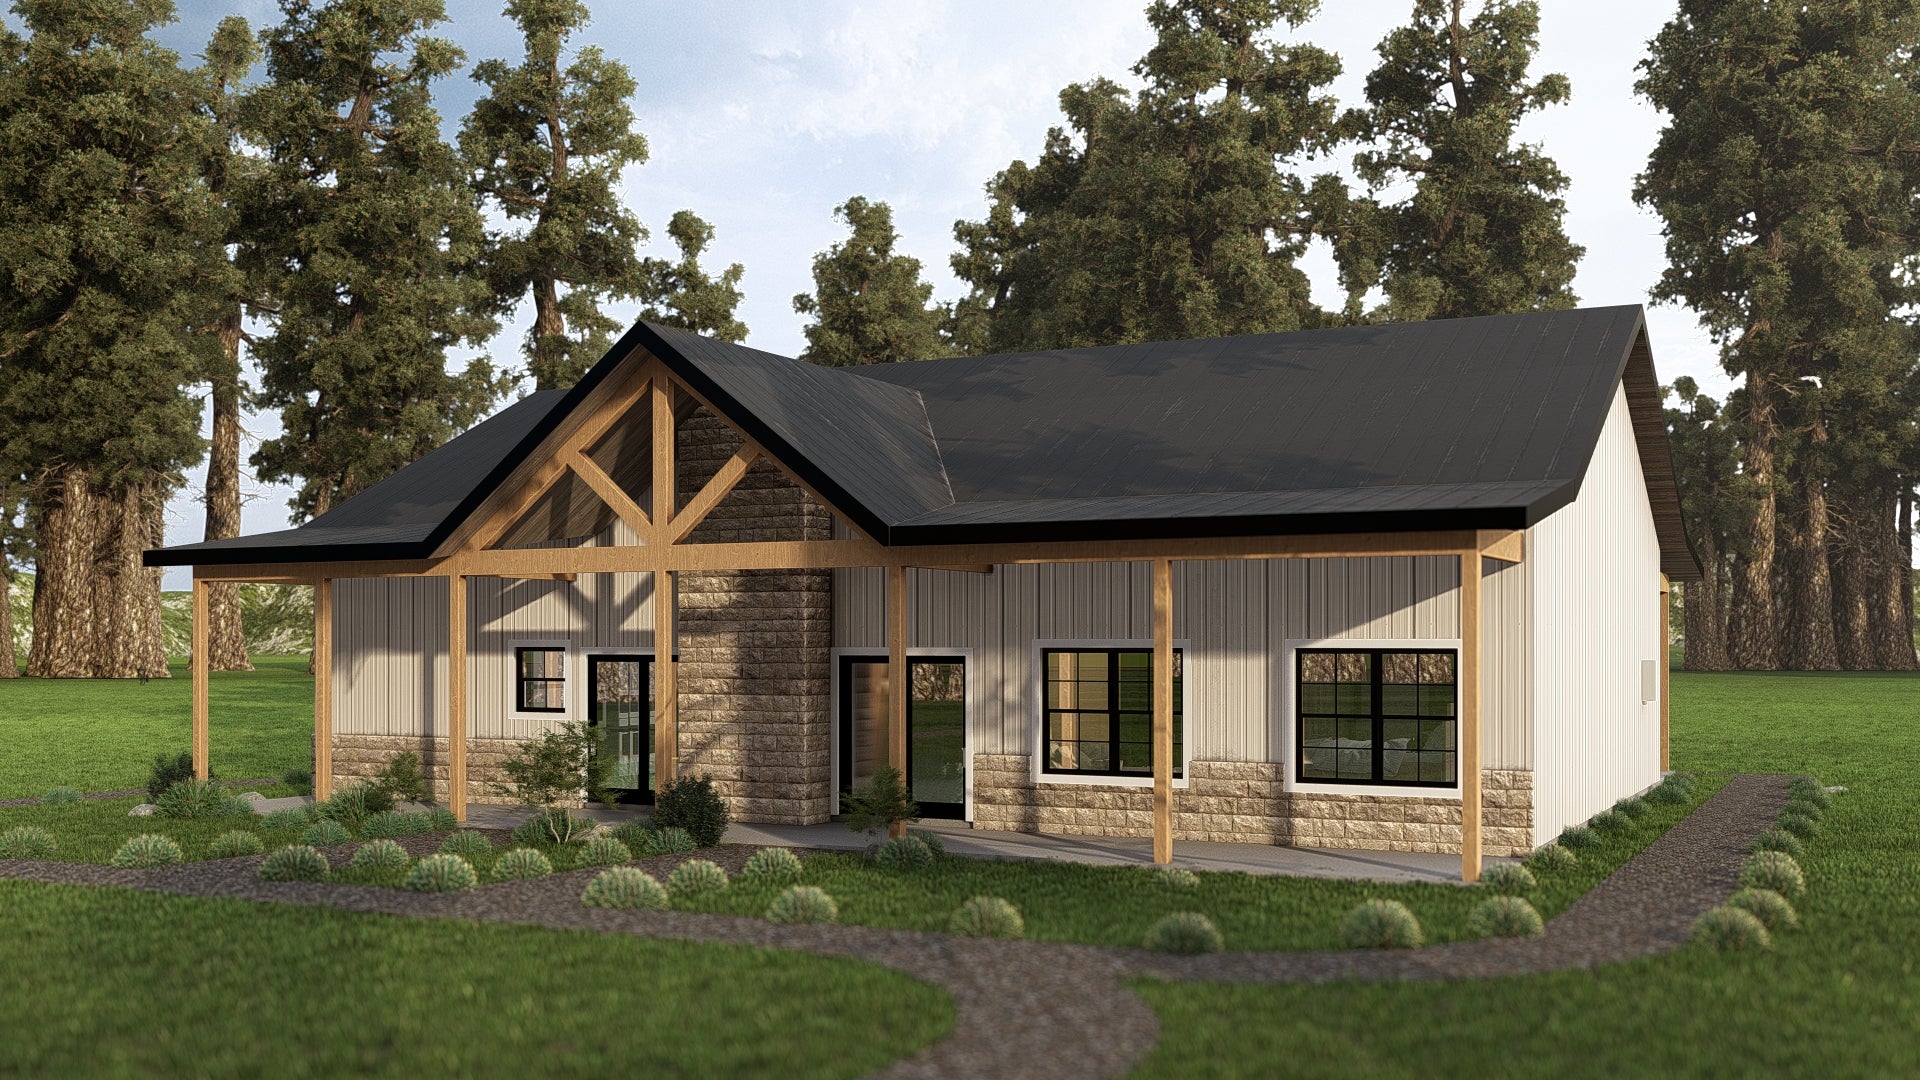
BP-2001-J Josiah Barndominium House Plan
BP-2001-J Josiah Barndominium House Plan
About this barndominium house plan:
- 2578 Heated Square Feet
- 3 Bedrooms
- 2 Bathrooms
- Single Story
- Open concept
- Office
- Mudroom
- Walk-in Pantry
- Laundry Room
- Safe Room
- Front and Rear Porch
- 3500 Sq Ft Detached Garage
- The central heart of the home is a spectacular living pavilion defined by dramatic vaulted ceilings and a centerpiece wood-burning fireplace flanked by custom built-in shelves.
- The kitchen features a massive freestanding island and breakfast bar seating for six. It transitions smoothly into a dining atrium surrounded by glass.
- Generous master bedroom with its own private rear porch access, spa-like master bath, and a deep walk-in wardrobe.
- The opposite wing of the layout houses two massive secondary bedrooms, each boasting its own private walk-in closet and sharing a central full bathroom.
- Jaw-dropping detached garage pavilion provides 3,500 SF of unobstructed workspace and includes an integrated, reinforced concrete safe room.
- Positioned right off the main living core is a quiet home office, perfect for remote work, a study, or a professional business command station.
- A high-end mudroom with custom bench-and-hook storage catches outdoor tracking from the side entry, flowing directly into a massive laundry room.
- Seamlessly blending indoor and outdoor entertainment, the home features a massive network of five individual sheltered porches.
What's included in BP-2001-J:
Cover Page
House Floor Plan
Roof Plan
Front And Rear Elevation
Right And Left Elevation
Electrical Plan
Plumbing Plan
HVAC Plan
Radiant Heat Plan
Roof Framing Plan
Foundation Plan
Foundation Detail
Interior Bearing Footing
C-Typical Column Detail
Wall Section
Garage Floor Plan
Roof Plan
Front And Rear Elevation
Right And Left Elevation
Electrical Plan
Roof Framing Plan
Foundation Plan
Foundation Detail
Wall Section
For more barndominium floor plans, check out our complete collection of 3-bedroom barndominium floor plans.
Need to make changes? Submit a modification request using the button that says Modify This Plan. We will get you a free price quote within 72 hours.
BP-2001-J Josiah Barndominium House Plan
About this barndominium house plan:
- 2578 Heated Square Feet
- 3 Bedrooms
- 2 Bathrooms
- Single Story
- Open concept
- Office
- Mudroom
- Walk-in Pantry
- Laundry Room
- Safe Room
- Front and Rear Porch
- 3500 Sq Ft Detached Garage
- The central heart of the home is a spectacular living pavilion defined by dramatic vaulted ceilings and a centerpiece wood-burning fireplace flanked by custom built-in shelves.
- The kitchen features a massive freestanding island and breakfast bar seating for six. It transitions smoothly into a dining atrium surrounded by glass.
- Generous master bedroom with its own private rear porch access, spa-like master bath, and a deep walk-in wardrobe.
- The opposite wing of the layout houses two massive secondary bedrooms, each boasting its own private walk-in closet and sharing a central full bathroom.
- Jaw-dropping detached garage pavilion provides 3,500 SF of unobstructed workspace and includes an integrated, reinforced concrete safe room.
- Positioned right off the main living core is a quiet home office, perfect for remote work, a study, or a professional business command station.
- A high-end mudroom with custom bench-and-hook storage catches outdoor tracking from the side entry, flowing directly into a massive laundry room.
- Seamlessly blending indoor and outdoor entertainment, the home features a massive network of five individual sheltered porches.
What's included in BP-2001-J:
Cover Page
House Floor Plan
Roof Plan
Front And Rear Elevation
Right And Left Elevation
Electrical Plan
Plumbing Plan
HVAC Plan
Radiant Heat Plan
Roof Framing Plan
Foundation Plan
Foundation Detail
Interior Bearing Footing
C-Typical Column Detail
Wall Section
Garage Floor Plan
Roof Plan
Front And Rear Elevation
Right And Left Elevation
Electrical Plan
Roof Framing Plan
Foundation Plan
Foundation Detail
Wall Section
For more barndominium floor plans, check out our complete collection of 3-bedroom barndominium floor plans.
Need to make changes? Submit a modification request using the button that says Modify This Plan. We will get you a free price quote within 72 hours.
Original: $849.99
-65%$849.99
$297.50Description
BP-2001-J Josiah Barndominium House Plan
About this barndominium house plan:
- 2578 Heated Square Feet
- 3 Bedrooms
- 2 Bathrooms
- Single Story
- Open concept
- Office
- Mudroom
- Walk-in Pantry
- Laundry Room
- Safe Room
- Front and Rear Porch
- 3500 Sq Ft Detached Garage
- The central heart of the home is a spectacular living pavilion defined by dramatic vaulted ceilings and a centerpiece wood-burning fireplace flanked by custom built-in shelves.
- The kitchen features a massive freestanding island and breakfast bar seating for six. It transitions smoothly into a dining atrium surrounded by glass.
- Generous master bedroom with its own private rear porch access, spa-like master bath, and a deep walk-in wardrobe.
- The opposite wing of the layout houses two massive secondary bedrooms, each boasting its own private walk-in closet and sharing a central full bathroom.
- Jaw-dropping detached garage pavilion provides 3,500 SF of unobstructed workspace and includes an integrated, reinforced concrete safe room.
- Positioned right off the main living core is a quiet home office, perfect for remote work, a study, or a professional business command station.
- A high-end mudroom with custom bench-and-hook storage catches outdoor tracking from the side entry, flowing directly into a massive laundry room.
- Seamlessly blending indoor and outdoor entertainment, the home features a massive network of five individual sheltered porches.
What's included in BP-2001-J:
Cover Page
House Floor Plan
Roof Plan
Front And Rear Elevation
Right And Left Elevation
Electrical Plan
Plumbing Plan
HVAC Plan
Radiant Heat Plan
Roof Framing Plan
Foundation Plan
Foundation Detail
Interior Bearing Footing
C-Typical Column Detail
Wall Section
Garage Floor Plan
Roof Plan
Front And Rear Elevation
Right And Left Elevation
Electrical Plan
Roof Framing Plan
Foundation Plan
Foundation Detail
Wall Section
For more barndominium floor plans, check out our complete collection of 3-bedroom barndominium floor plans.
Need to make changes? Submit a modification request using the button that says Modify This Plan. We will get you a free price quote within 72 hours.