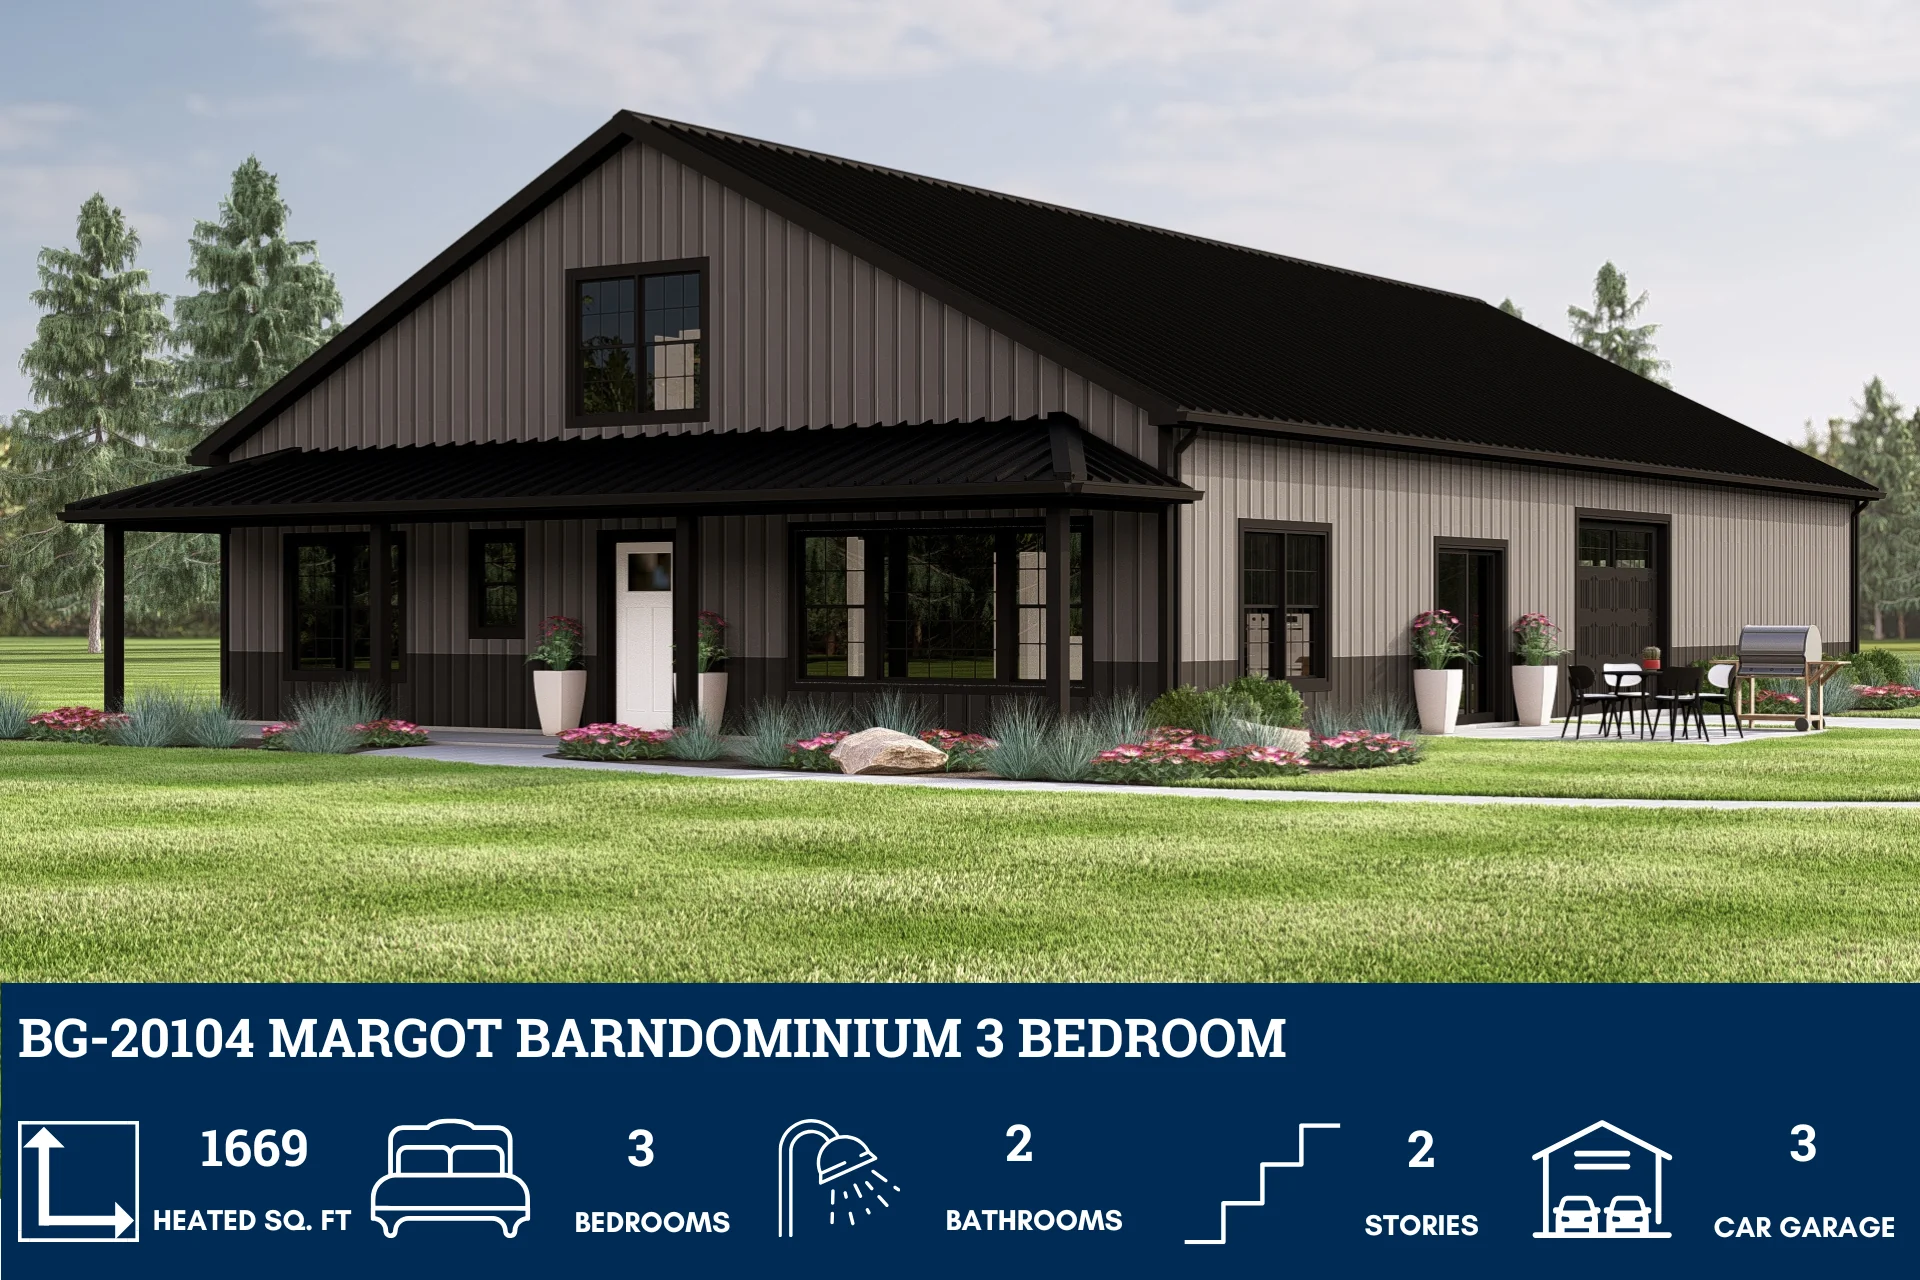
BG-20104 Margot Barndominium House Plan
BG-20104 Margot Barndominium House Plan
Step inside this barndominium! View all 3D interior walkthrough images at https://www.barndominiumlife.com/barndominium-plans/bg-20104/
About this barndominium house plan:
- 1,669 Heated Sq Ft
- 3 bedrooms
- 2 bathrooms
- Open Concept
- Two Story
- Loft
- Attic
- Foyer
- Front porch
- 1,680 Sq Ft Garage
- A vertically efficient two-level layout offering 1,669 square feet of conditioned living—ideal for small families, couples, or creative multi-use living.
- A tucked-away upper zone provides extra room for seasonal items, gear, or future expansion.
- A generously sized garage with space for multiple vehicles, tools, and storage—ideal for active households or hobbyists.
What's included in BG-20104:
Cover Sheet
Four Elevations (Front, Back, Left Side, Right Side)
Roof Plan
Dimensioned Floor Plan
Foundation Plan
Wall Sections
Electrical Plans
For more barndominium floor plans, check out our complete collection of 3-bedroom barndominium floor plans.
Need to make changes? Submit a modification request using the button that says Modify This Plan. We will get you a free price quote within 72 hours.
BG-20104 Margot Barndominium House Plan
Step inside this barndominium! View all 3D interior walkthrough images at https://www.barndominiumlife.com/barndominium-plans/bg-20104/
About this barndominium house plan:
- 1,669 Heated Sq Ft
- 3 bedrooms
- 2 bathrooms
- Open Concept
- Two Story
- Loft
- Attic
- Foyer
- Front porch
- 1,680 Sq Ft Garage
- A vertically efficient two-level layout offering 1,669 square feet of conditioned living—ideal for small families, couples, or creative multi-use living.
- A tucked-away upper zone provides extra room for seasonal items, gear, or future expansion.
- A generously sized garage with space for multiple vehicles, tools, and storage—ideal for active households or hobbyists.
What's included in BG-20104:
Cover Sheet
Four Elevations (Front, Back, Left Side, Right Side)
Roof Plan
Dimensioned Floor Plan
Foundation Plan
Wall Sections
Electrical Plans
For more barndominium floor plans, check out our complete collection of 3-bedroom barndominium floor plans.
Need to make changes? Submit a modification request using the button that says Modify This Plan. We will get you a free price quote within 72 hours.
Description
BG-20104 Margot Barndominium House Plan
Step inside this barndominium! View all 3D interior walkthrough images at https://www.barndominiumlife.com/barndominium-plans/bg-20104/
About this barndominium house plan:
- 1,669 Heated Sq Ft
- 3 bedrooms
- 2 bathrooms
- Open Concept
- Two Story
- Loft
- Attic
- Foyer
- Front porch
- 1,680 Sq Ft Garage
- A vertically efficient two-level layout offering 1,669 square feet of conditioned living—ideal for small families, couples, or creative multi-use living.
- A tucked-away upper zone provides extra room for seasonal items, gear, or future expansion.
- A generously sized garage with space for multiple vehicles, tools, and storage—ideal for active households or hobbyists.
What's included in BG-20104:
Cover Sheet
Four Elevations (Front, Back, Left Side, Right Side)
Roof Plan
Dimensioned Floor Plan
Foundation Plan
Wall Sections
Electrical Plans
For more barndominium floor plans, check out our complete collection of 3-bedroom barndominium floor plans.
Need to make changes? Submit a modification request using the button that says Modify This Plan. We will get you a free price quote within 72 hours.