BG-20094 Irvine Barndominium House Plan
BG-20094 Irvine Barndominium House Plan
Step inside this barndominium! View all 3D interior walkthrough images at https://www.barndominiumlife.com/barndominium-plans/bg-20094/
About this barndominium house plan:
- 3,395 Heated Sq Ft
- 44x52 living space dimension
- 4 bedrooms
- 3.1 bathrooms
- Two Story
- Open Concept
- Loft
- Unfinished Attic
- Mudroom
- Craft room
- Storage room
- Office
- Multi-generation/guest suite
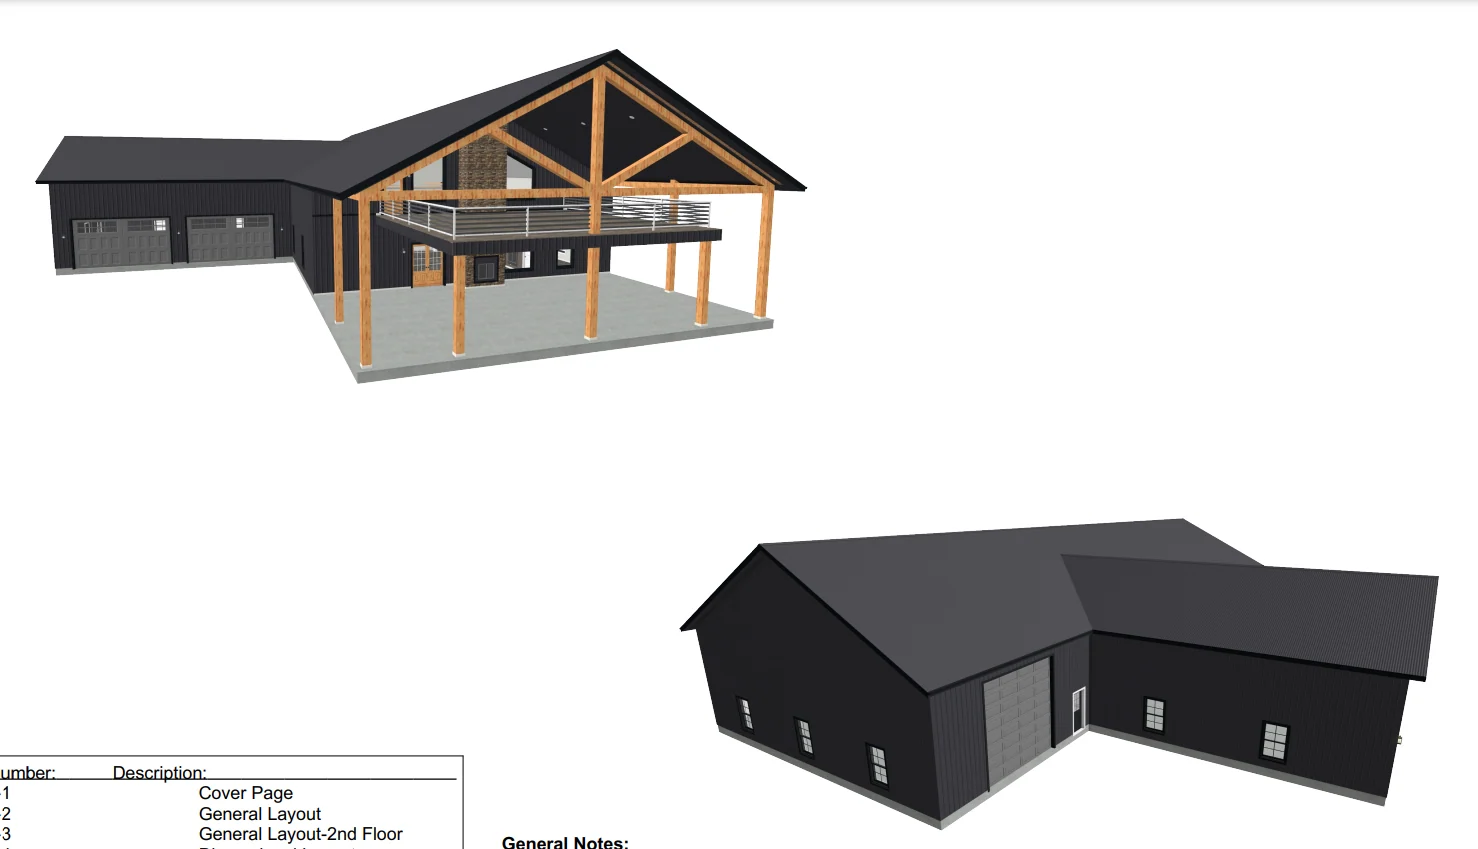
- Wraparound porch
- 1,440 Sq Ft Garage
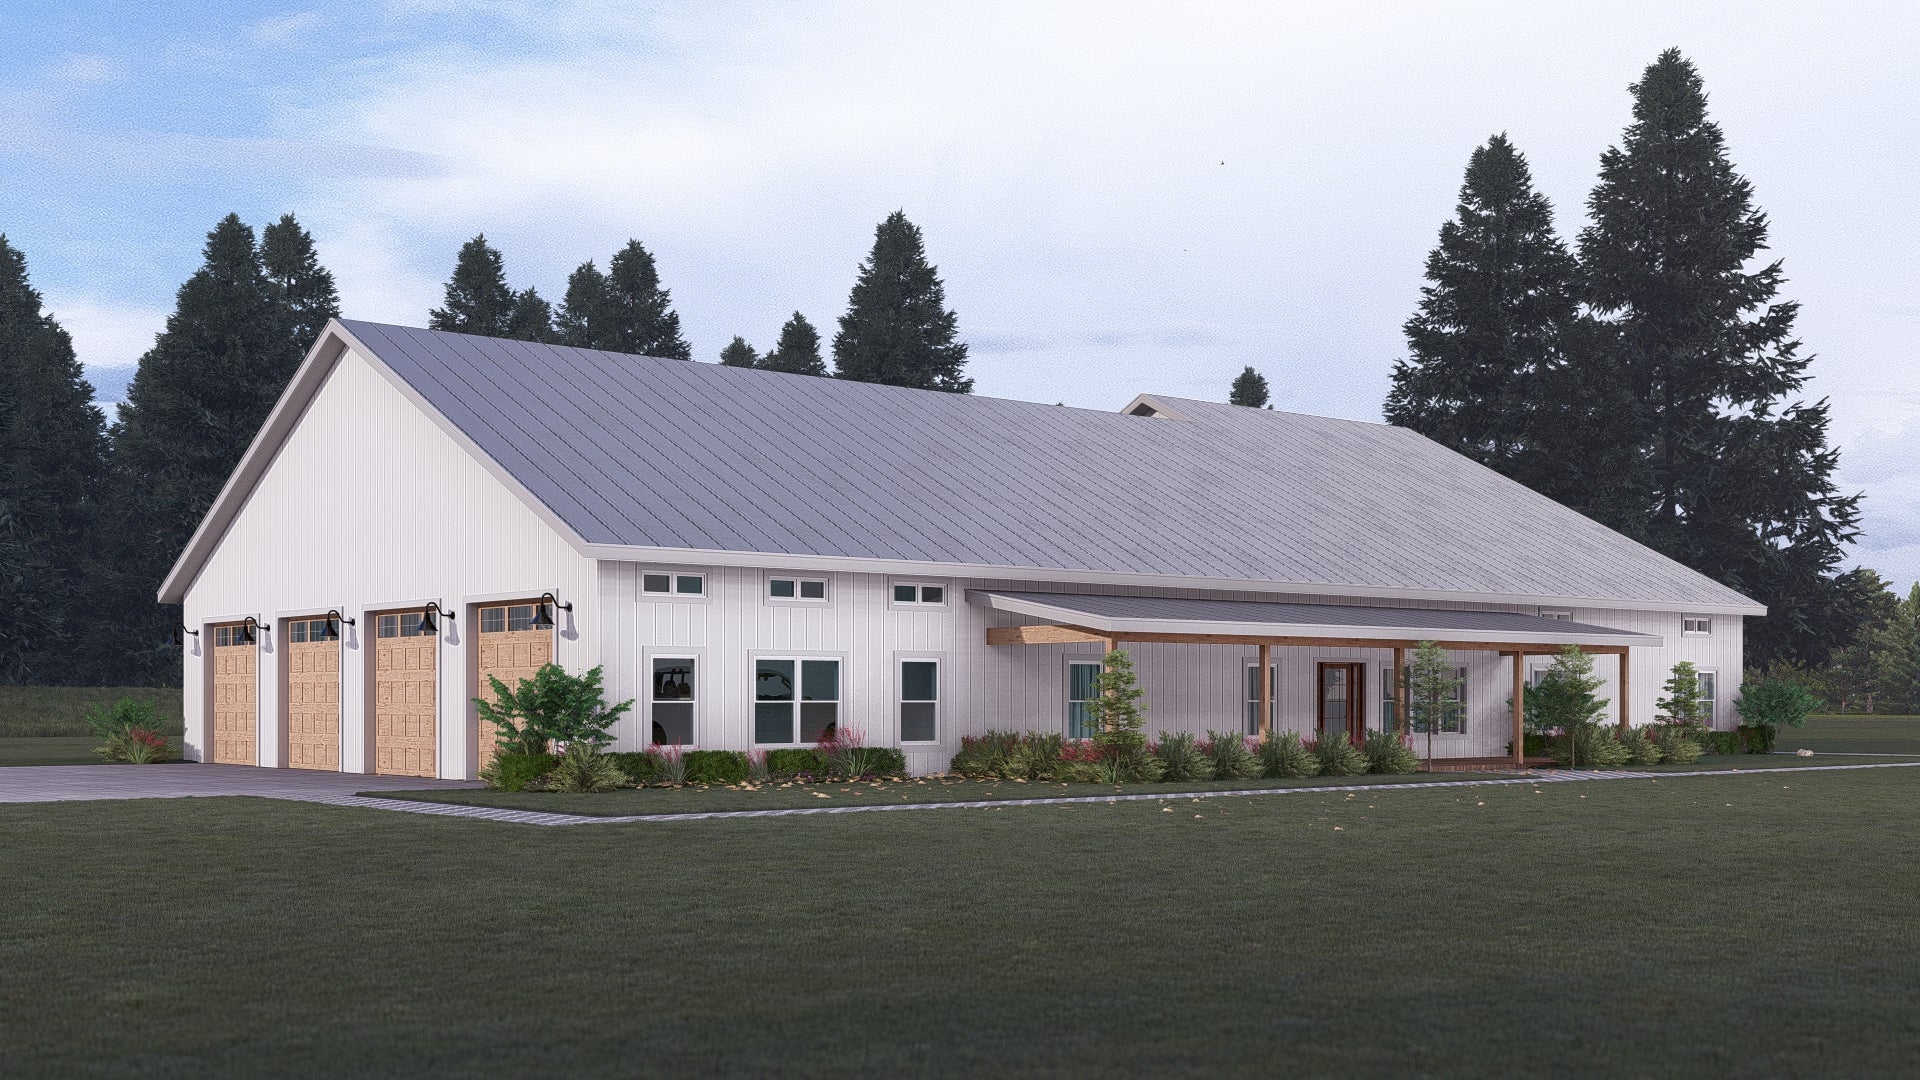
- This two-level layout spans 3,395 square feet of conditioned space across four bedrooms and 3.1 baths.
- The second-floor apartment includes its own living area, dining space, a bedroom, and a full bath—ideal for extended family, guests, or independent living.
- A spacious attic on the upper level offers flexible potential—perfect for seasonal storage or future expansion.
- Located near the garage, the craft room and adjacent storage space provide dedicated zones for creativity, organization, and hands-on projects.
- The mudroom connects the garage to the main living area and includes a built-in bench and direct access to the pantry—streamlining daily transitions and household flow.
- Positioned near the master suite, the office offers a quiet workspace with generous dimensions and easy access to shared living zones.
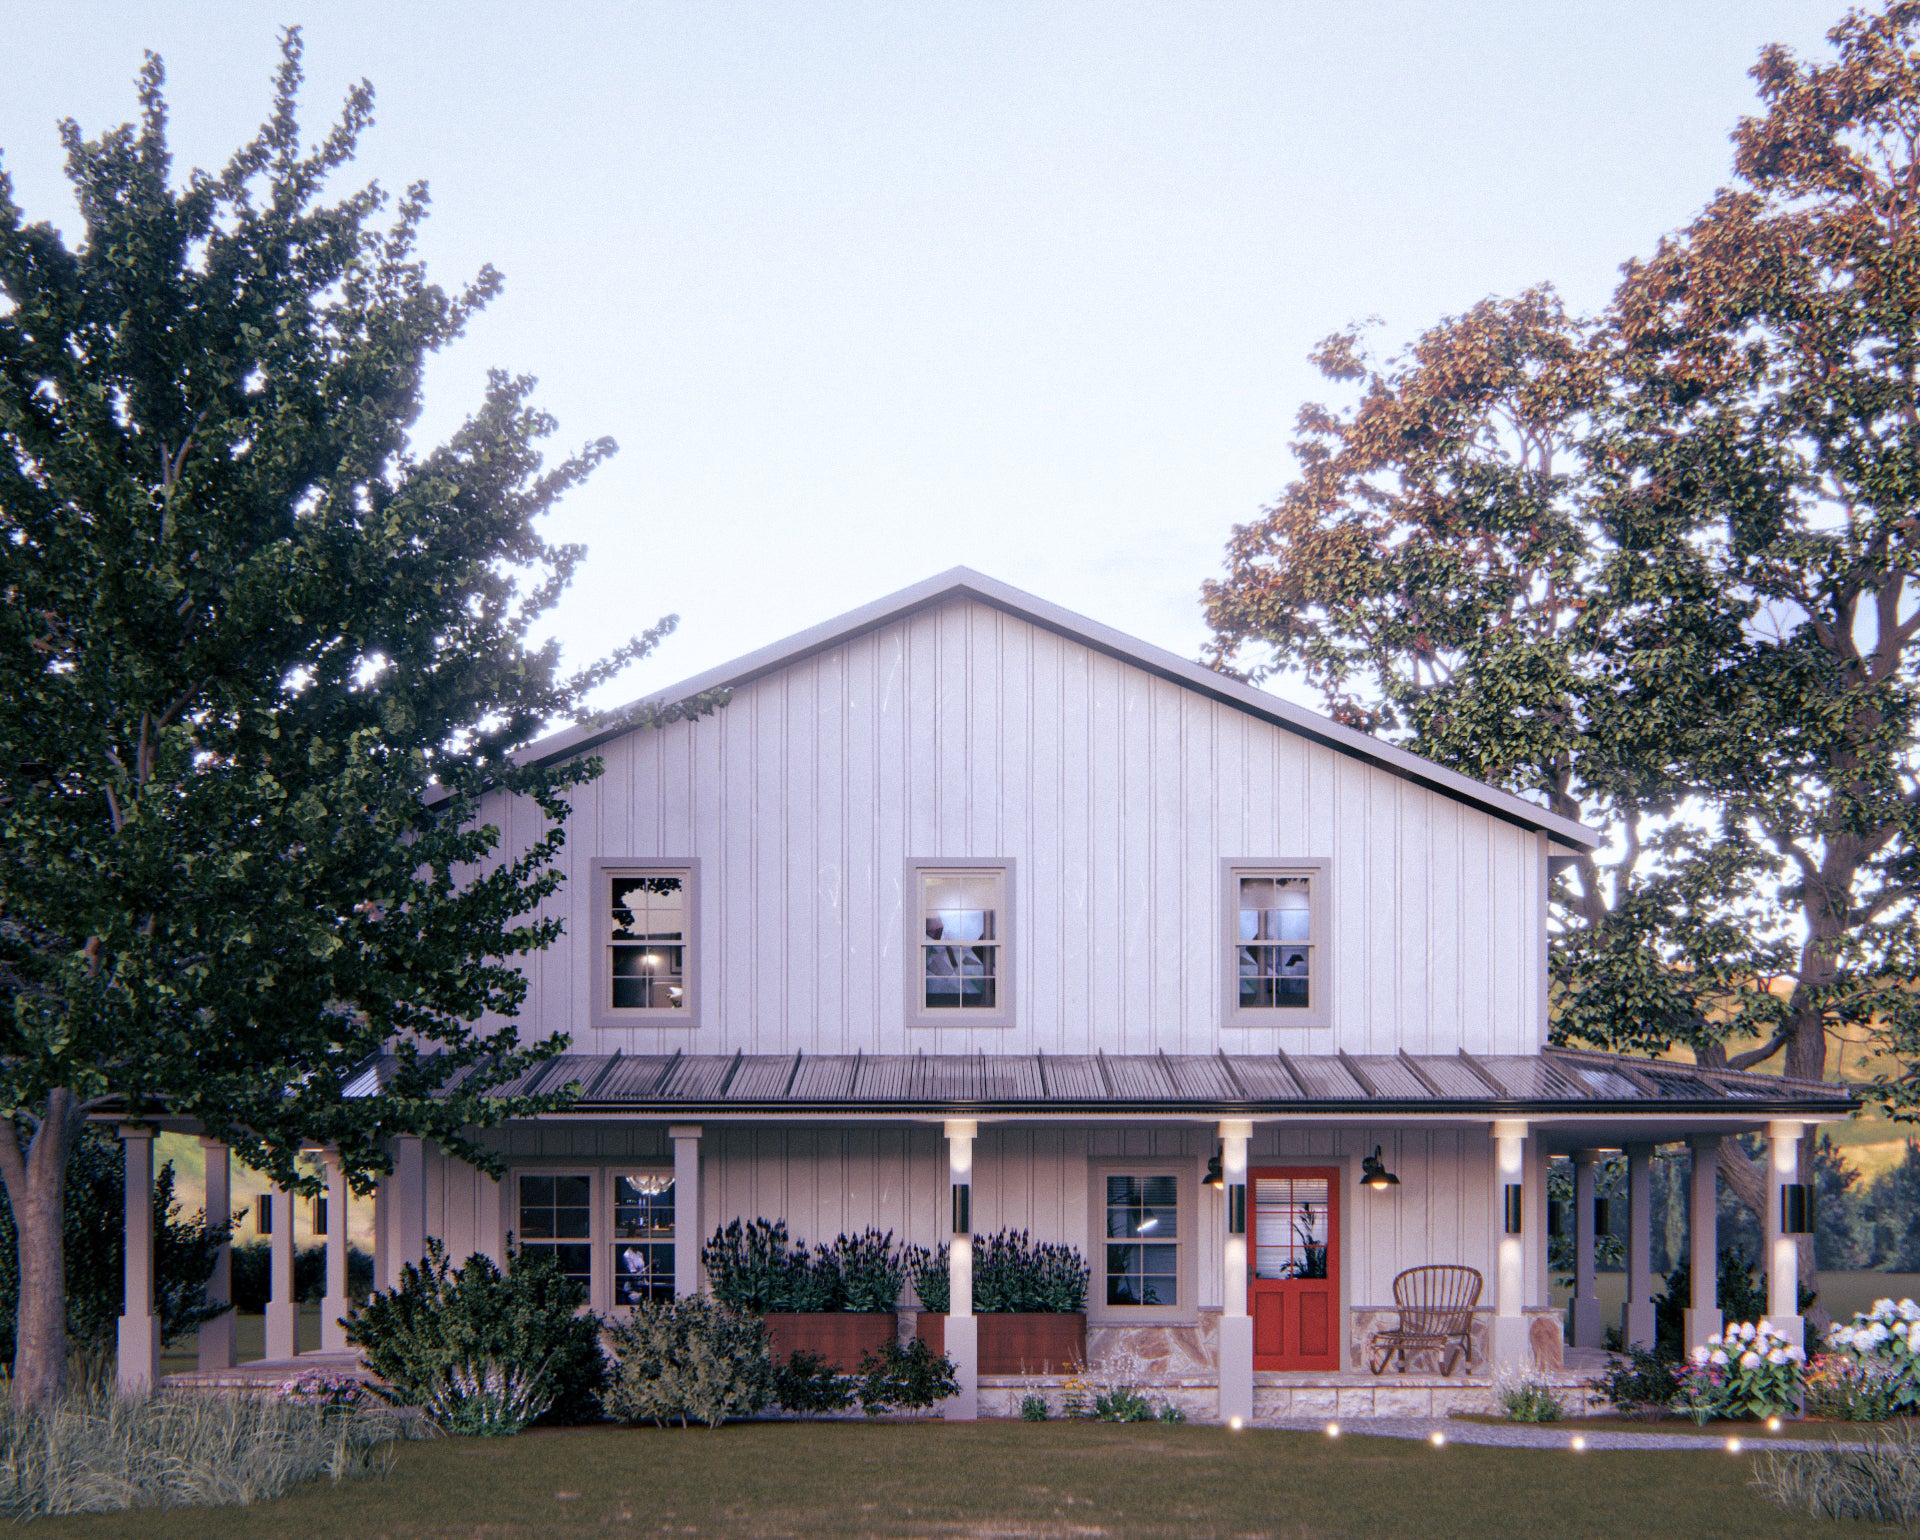
- Covered porches extend across the front and rear of the home—creating shaded outdoor zones for lounging, entertaining, or quiet moments in the open air.
- This oversized garage offers 1,440 square feet of functional space—ideal for vehicles, gear, and workshop needs, with direct access to the storage area.
What's included in BG-20094:
Cover Sheet
Four Elevations (Front, Back, Left Side, Right Side)
Roof Plan
Dimensioned Floor Plan
Foundation Plan
Wall Sections
Electrical Plans
For more barndominium floor plans, check out our complete collection of 4-bedroom barndominium floor plans.
Need to make changes? Submit a modification request using the button that says Modify This Plan. We will get you a free price quote within 72 hours.
BG-20094 Irvine Barndominium House Plan
Step inside this barndominium! View all 3D interior walkthrough images at https://www.barndominiumlife.com/barndominium-plans/bg-20094/
About this barndominium house plan:
- 3,395 Heated Sq Ft
- 44x52 living space dimension
- 4 bedrooms
- 3.1 bathrooms
- Two Story
- Open Concept
- Loft
- Unfinished Attic
- Mudroom
- Craft room
- Storage room
- Office
- Multi-generation/guest suite
- Wraparound porch
- 1,440 Sq Ft Garage
- This two-level layout spans 3,395 square feet of conditioned space across four bedrooms and 3.1 baths.
- The second-floor apartment includes its own living area, dining space, a bedroom, and a full bath—ideal for extended family, guests, or independent living.
- A spacious attic on the upper level offers flexible potential—perfect for seasonal storage or future expansion.
- Located near the garage, the craft room and adjacent storage space provide dedicated zones for creativity, organization, and hands-on projects.
- The mudroom connects the garage to the main living area and includes a built-in bench and direct access to the pantry—streamlining daily transitions and household flow.
- Positioned near the master suite, the office offers a quiet workspace with generous dimensions and easy access to shared living zones.
- Covered porches extend across the front and rear of the home—creating shaded outdoor zones for lounging, entertaining, or quiet moments in the open air.
- This oversized garage offers 1,440 square feet of functional space—ideal for vehicles, gear, and workshop needs, with direct access to the storage area.
What's included in BG-20094:
Cover Sheet
Four Elevations (Front, Back, Left Side, Right Side)
Roof Plan
Dimensioned Floor Plan
Foundation Plan
Wall Sections
Electrical Plans
For more barndominium floor plans, check out our complete collection of 4-bedroom barndominium floor plans.
Need to make changes? Submit a modification request using the button that says Modify This Plan. We will get you a free price quote within 72 hours.
Description
BG-20094 Irvine Barndominium House Plan
Step inside this barndominium! View all 3D interior walkthrough images at https://www.barndominiumlife.com/barndominium-plans/bg-20094/
About this barndominium house plan:
- 3,395 Heated Sq Ft
- 44x52 living space dimension
- 4 bedrooms
- 3.1 bathrooms
- Two Story
- Open Concept
- Loft
- Unfinished Attic
- Mudroom
- Craft room
- Storage room
- Office
- Multi-generation/guest suite
- Wraparound porch
- 1,440 Sq Ft Garage
- This two-level layout spans 3,395 square feet of conditioned space across four bedrooms and 3.1 baths.
- The second-floor apartment includes its own living area, dining space, a bedroom, and a full bath—ideal for extended family, guests, or independent living.
- A spacious attic on the upper level offers flexible potential—perfect for seasonal storage or future expansion.
- Located near the garage, the craft room and adjacent storage space provide dedicated zones for creativity, organization, and hands-on projects.
- The mudroom connects the garage to the main living area and includes a built-in bench and direct access to the pantry—streamlining daily transitions and household flow.
- Positioned near the master suite, the office offers a quiet workspace with generous dimensions and easy access to shared living zones.
- Covered porches extend across the front and rear of the home—creating shaded outdoor zones for lounging, entertaining, or quiet moments in the open air.
- This oversized garage offers 1,440 square feet of functional space—ideal for vehicles, gear, and workshop needs, with direct access to the storage area.
What's included in BG-20094:
Cover Sheet
Four Elevations (Front, Back, Left Side, Right Side)
Roof Plan
Dimensioned Floor Plan
Foundation Plan
Wall Sections
Electrical Plans
For more barndominium floor plans, check out our complete collection of 4-bedroom barndominium floor plans.
Need to make changes? Submit a modification request using the button that says Modify This Plan. We will get you a free price quote within 72 hours.