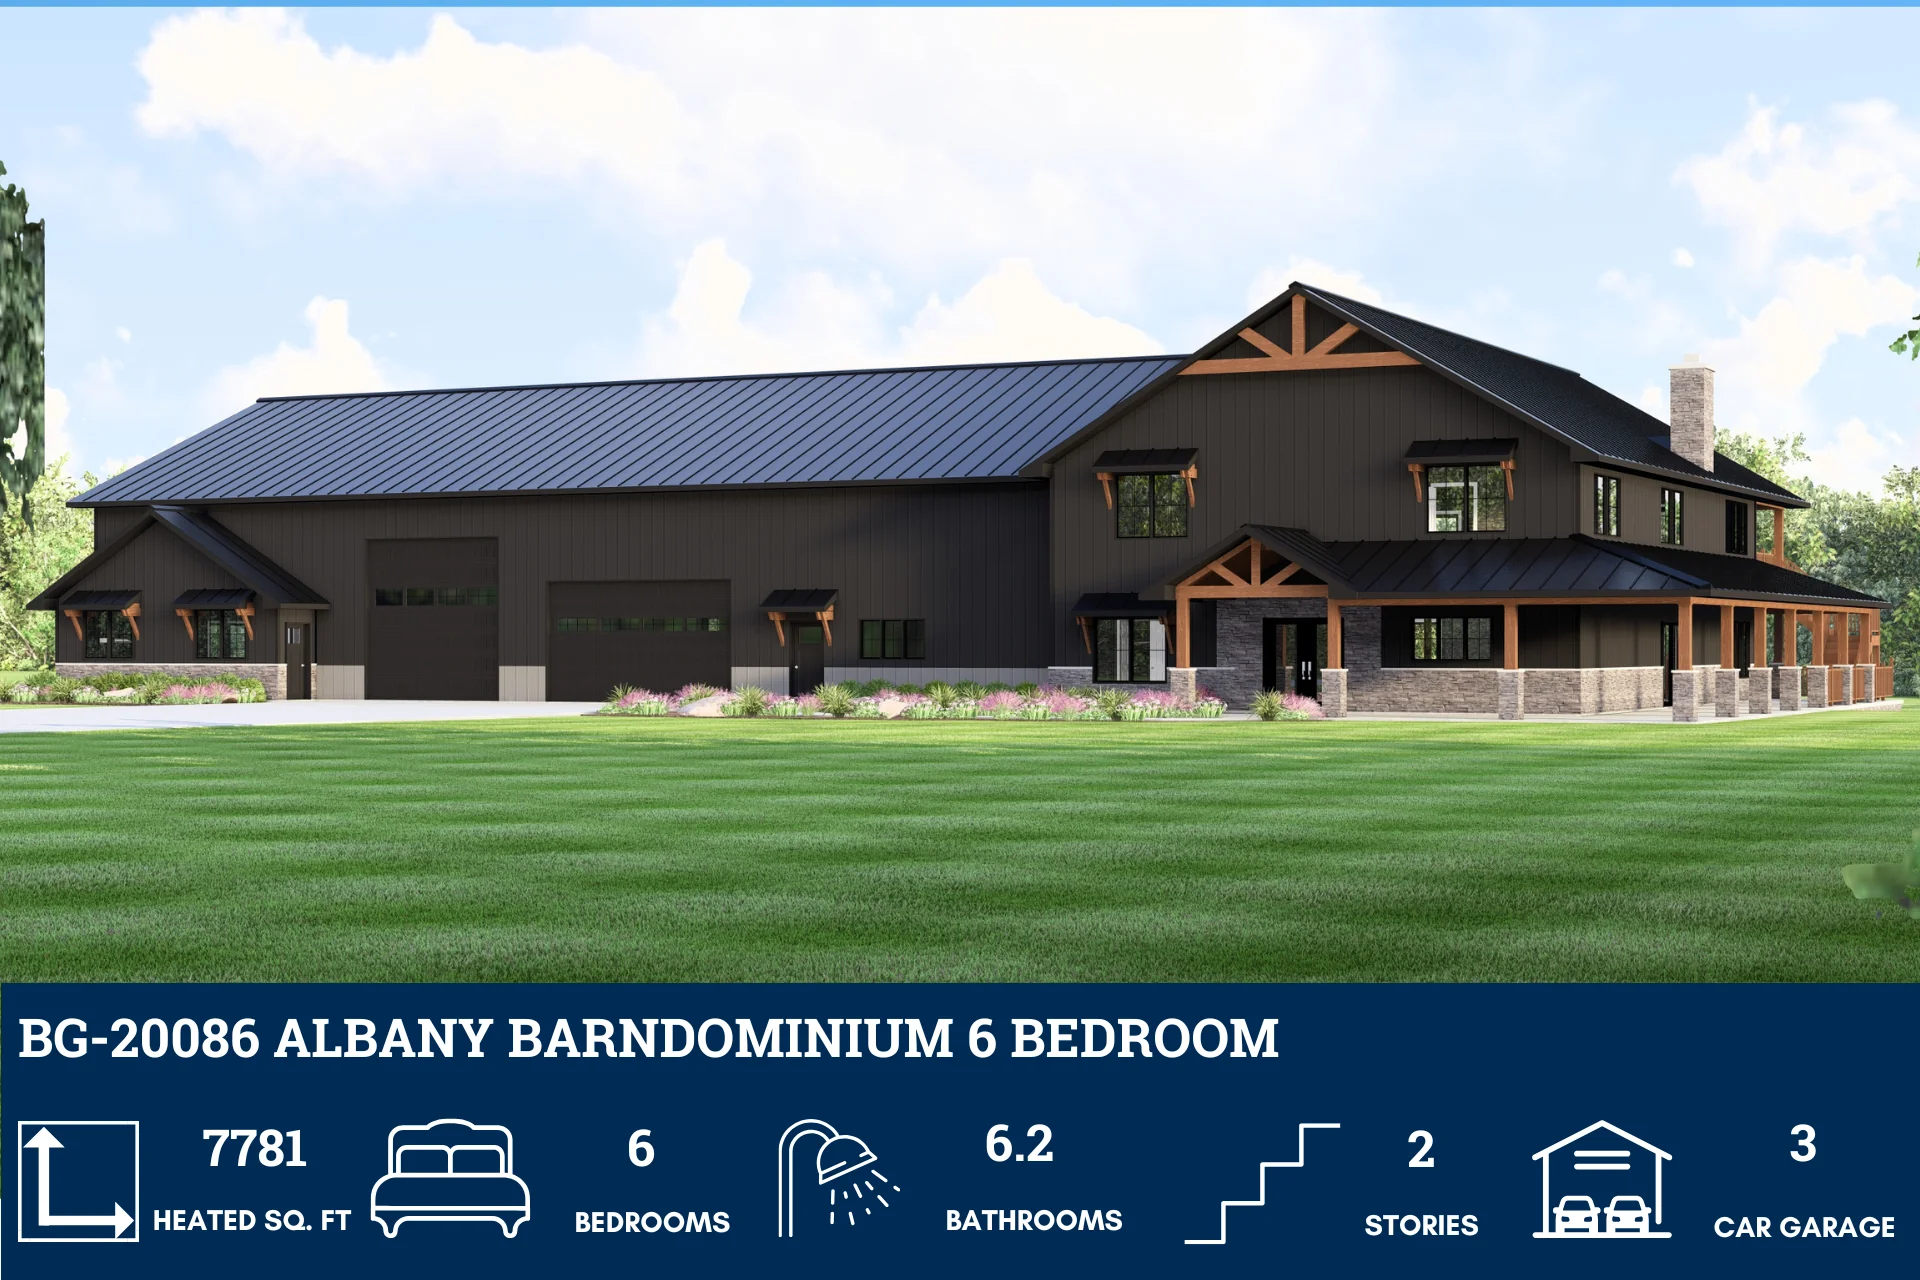
BG-20086 Albany Barndominium House Plan
BG-20086 Albany Barndominium House Plan
Step inside this barndominium! View all 3D interior walkthrough images at https://www.barndominiumlife.com/barndominium-plans/bg-20086/
About this barndominium house plan:
- 7,781 Heated Sq Ft
- 6 bedrooms
- 6.2 bathrooms
- Two Story
- Loft
- Open Concept
- Safe room
- Den
- Storage rooms
- Two separate living areas
- Covered porch
- Deck
- 3,750 Sq Ft Garage
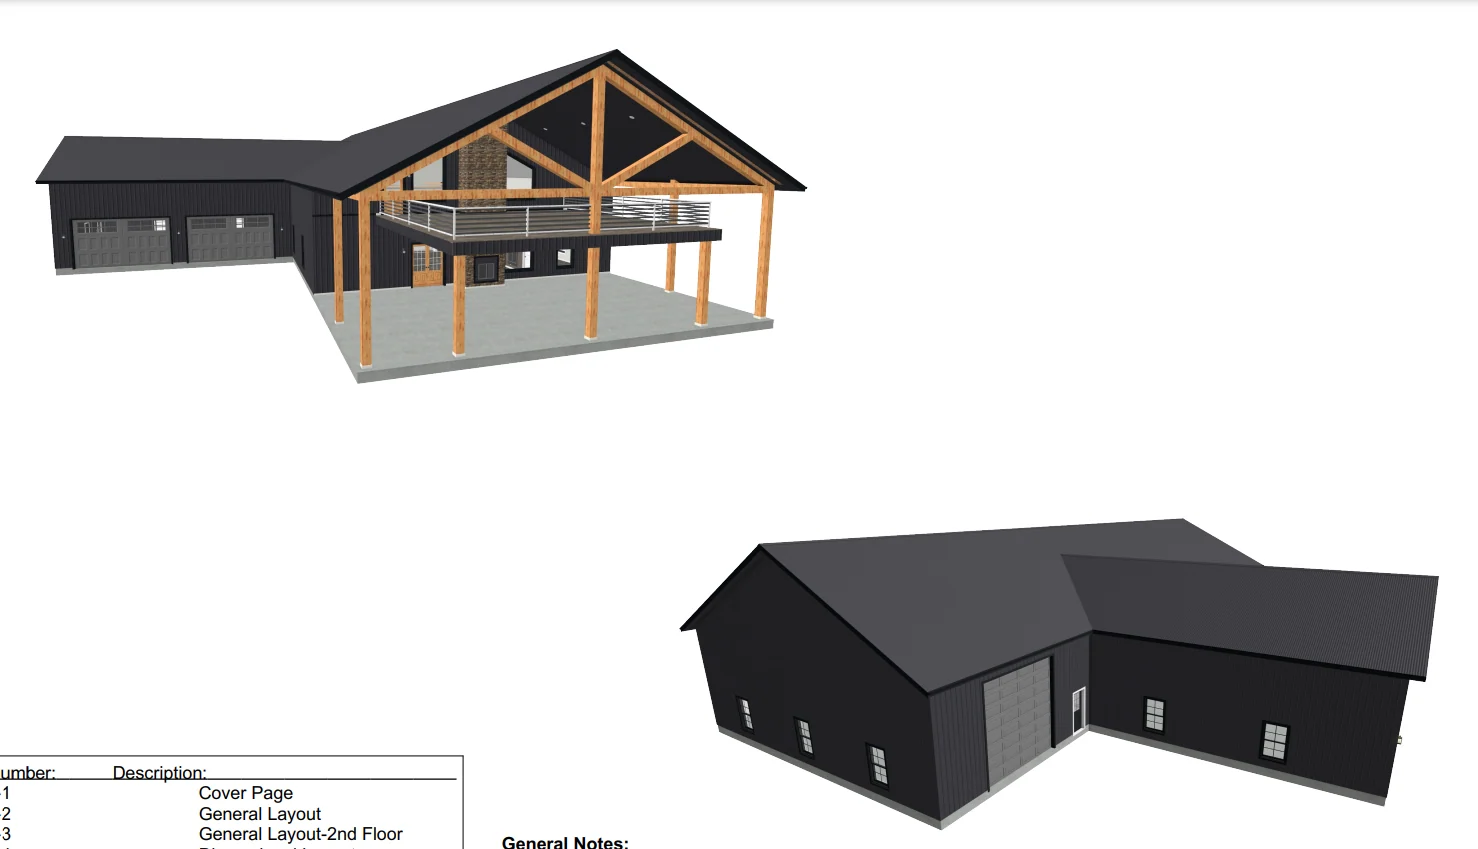
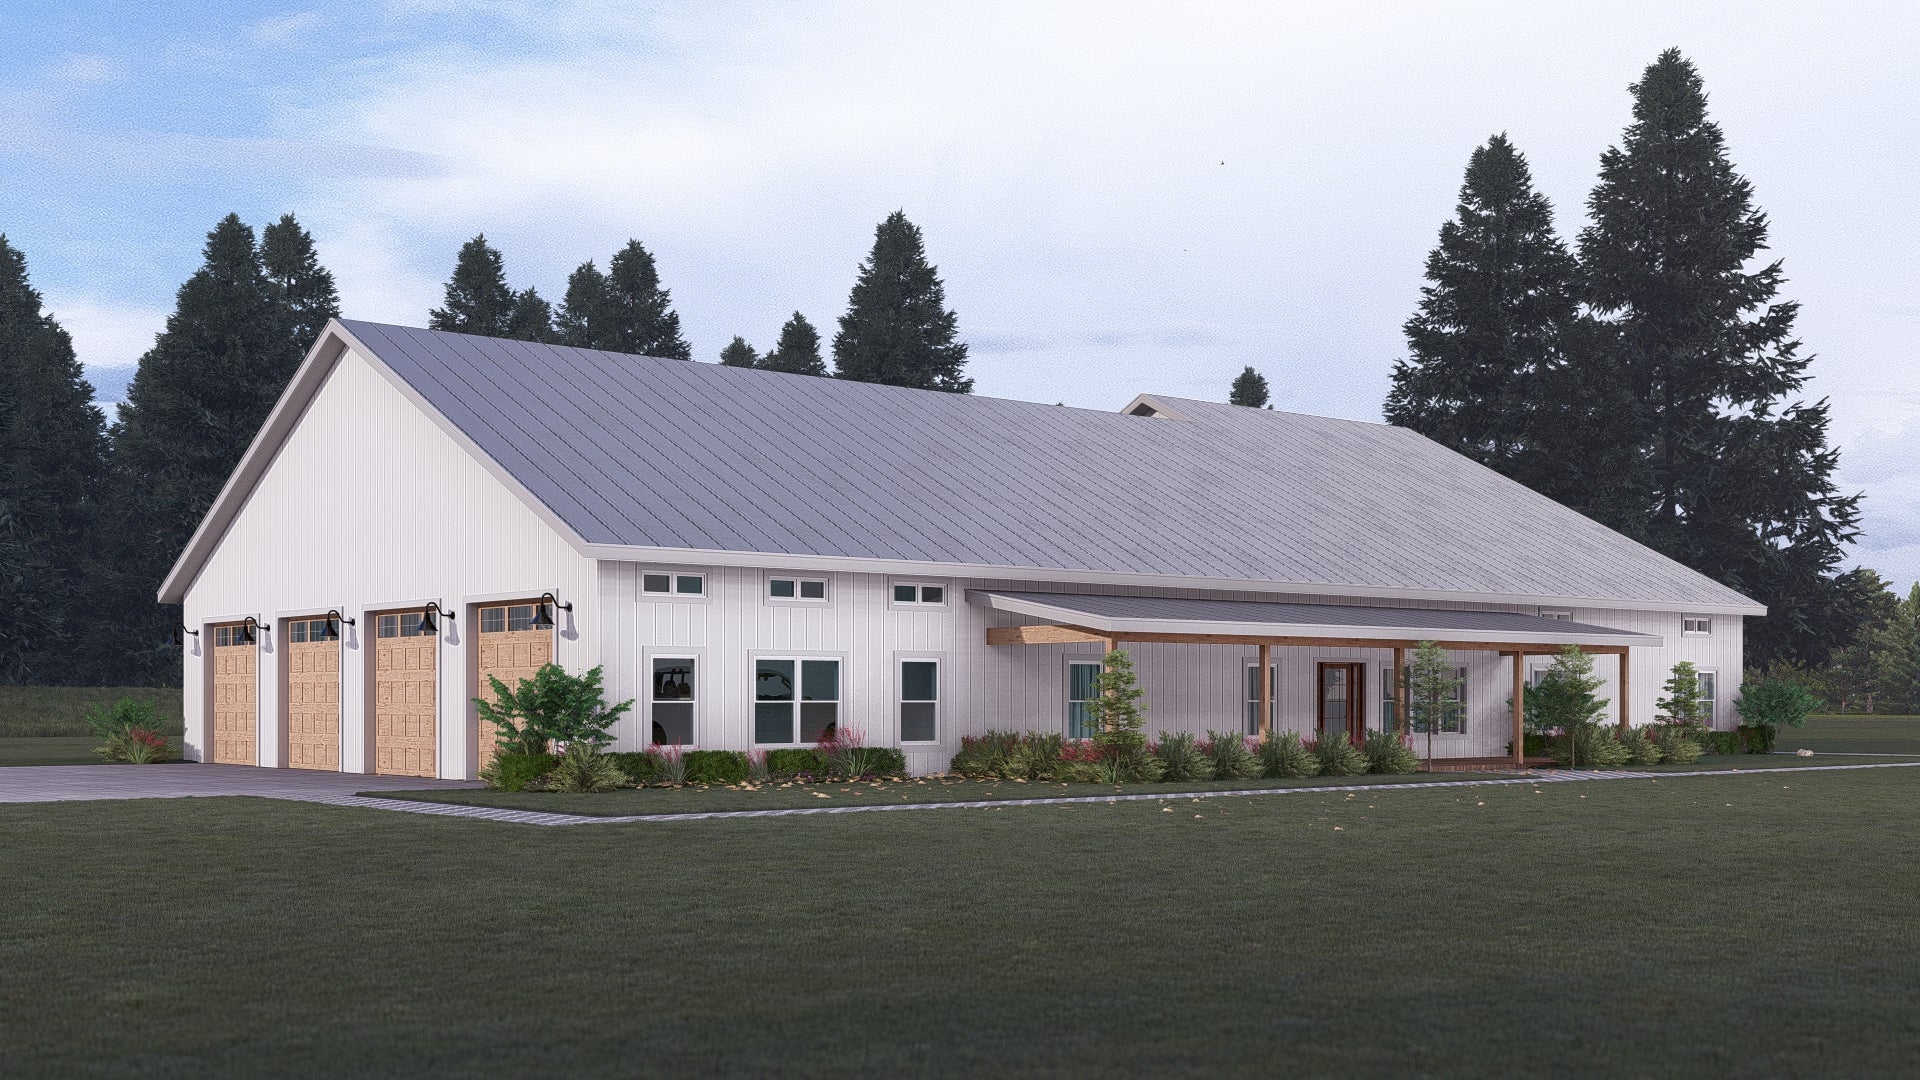
- Expansive and thoughtfully designed, this two-story residence spans 7,781 heated square feet, offering six bedrooms and six full baths plus two half baths. A true estate-style layout built for comfort, privacy, and flexibility.
- Two distinct living areas—each with its own kitchen, dining space, and bedrooms—are positioned on opposite sides of the garage, ideal for multi-generational living, guest accommodations, or private retreats.
- The master bedroom is a sanctuary unto itself, complete with a luxurious ensuite and discreet access to a built-in safe room—adding peace of mind without compromising elegance.
- Strategically placed storage rooms throughout the home offer practical solutions for seasonal items, household essentials, and lifestyle gear—keeping clutter out of sight and life beautifully organized.
- A covered porch begins at the front entry and gracefully wraps around the side and rear of the home, offering shaded outdoor living and seamless transitions between indoor and alfresco spaces.
- The rear deck extends your living space into the open air—perfect for entertaining, relaxing, or taking in the surrounding views.
- A substantial 3,750 sq ft garage accommodates three vehicles with ease, while leaving ample room for tools, gear, or workshop potential. A dream setup for car enthusiasts or active households.
What's included in BG-20086:
Cover Sheet
Four Elevations (Front, Back, Left Side, Right Side)
Roof Plan
Dimensioned Floor Plan
Foundation Plan
Wall Sections
Electrical Plans
For more barndominium floor plans, check out our complete collection of large barndominium floor plans.
Need to make changes? Submit a modification request using the button that says Modify This Plan . We will get you a free price quote within 72 hours.
BG-20086 Albany Barndominium House Plan
Step inside this barndominium! View all 3D interior walkthrough images at https://www.barndominiumlife.com/barndominium-plans/bg-20086/
About this barndominium house plan:
- 7,781 Heated Sq Ft
- 6 bedrooms
- 6.2 bathrooms
- Two Story
- Loft
- Open Concept
- Safe room
- Den
- Storage rooms
- Two separate living areas
- Covered porch
- Deck
- 3,750 Sq Ft Garage
- Expansive and thoughtfully designed, this two-story residence spans 7,781 heated square feet, offering six bedrooms and six full baths plus two half baths. A true estate-style layout built for comfort, privacy, and flexibility.
- Two distinct living areas—each with its own kitchen, dining space, and bedrooms—are positioned on opposite sides of the garage, ideal for multi-generational living, guest accommodations, or private retreats.
- The master bedroom is a sanctuary unto itself, complete with a luxurious ensuite and discreet access to a built-in safe room—adding peace of mind without compromising elegance.
- Strategically placed storage rooms throughout the home offer practical solutions for seasonal items, household essentials, and lifestyle gear—keeping clutter out of sight and life beautifully organized.
- A covered porch begins at the front entry and gracefully wraps around the side and rear of the home, offering shaded outdoor living and seamless transitions between indoor and alfresco spaces.
- The rear deck extends your living space into the open air—perfect for entertaining, relaxing, or taking in the surrounding views.
- A substantial 3,750 sq ft garage accommodates three vehicles with ease, while leaving ample room for tools, gear, or workshop potential. A dream setup for car enthusiasts or active households.
What's included in BG-20086:
Cover Sheet
Four Elevations (Front, Back, Left Side, Right Side)
Roof Plan
Dimensioned Floor Plan
Foundation Plan
Wall Sections
Electrical Plans
For more barndominium floor plans, check out our complete collection of large barndominium floor plans.
Need to make changes? Submit a modification request using the button that says Modify This Plan . We will get you a free price quote within 72 hours.
Original: $1,750.00
-65%$1,750.00
$612.50Description
BG-20086 Albany Barndominium House Plan
Step inside this barndominium! View all 3D interior walkthrough images at https://www.barndominiumlife.com/barndominium-plans/bg-20086/
About this barndominium house plan:
- 7,781 Heated Sq Ft
- 6 bedrooms
- 6.2 bathrooms
- Two Story
- Loft
- Open Concept
- Safe room
- Den
- Storage rooms
- Two separate living areas
- Covered porch
- Deck
- 3,750 Sq Ft Garage
- Expansive and thoughtfully designed, this two-story residence spans 7,781 heated square feet, offering six bedrooms and six full baths plus two half baths. A true estate-style layout built for comfort, privacy, and flexibility.
- Two distinct living areas—each with its own kitchen, dining space, and bedrooms—are positioned on opposite sides of the garage, ideal for multi-generational living, guest accommodations, or private retreats.
- The master bedroom is a sanctuary unto itself, complete with a luxurious ensuite and discreet access to a built-in safe room—adding peace of mind without compromising elegance.
- Strategically placed storage rooms throughout the home offer practical solutions for seasonal items, household essentials, and lifestyle gear—keeping clutter out of sight and life beautifully organized.
- A covered porch begins at the front entry and gracefully wraps around the side and rear of the home, offering shaded outdoor living and seamless transitions between indoor and alfresco spaces.
- The rear deck extends your living space into the open air—perfect for entertaining, relaxing, or taking in the surrounding views.
- A substantial 3,750 sq ft garage accommodates three vehicles with ease, while leaving ample room for tools, gear, or workshop potential. A dream setup for car enthusiasts or active households.
What's included in BG-20086:
Cover Sheet
Four Elevations (Front, Back, Left Side, Right Side)
Roof Plan
Dimensioned Floor Plan
Foundation Plan
Wall Sections
Electrical Plans
For more barndominium floor plans, check out our complete collection of large barndominium floor plans.
Need to make changes? Submit a modification request using the button that says Modify This Plan . We will get you a free price quote within 72 hours.