BG-20081 Vail Barndominium House Plan
BG-20081 Vail Barndominium House Plan
Step inside this barndominium! View all 3D interior walkthrough images at https://www.barndominiumlife.com/barndominium-plans/bg-20081/
About this barndominium house plan:
- 1,820 Heated Sq Ft
- 50x24 living space dimension
- 3 bedroom
- 2.1 bathrooms
- Two Story
- Open Concept
- Loft
- Foyer
- Master bedroom with 2 WIC
- Front porch
- 2,334 Sq Ft Garage
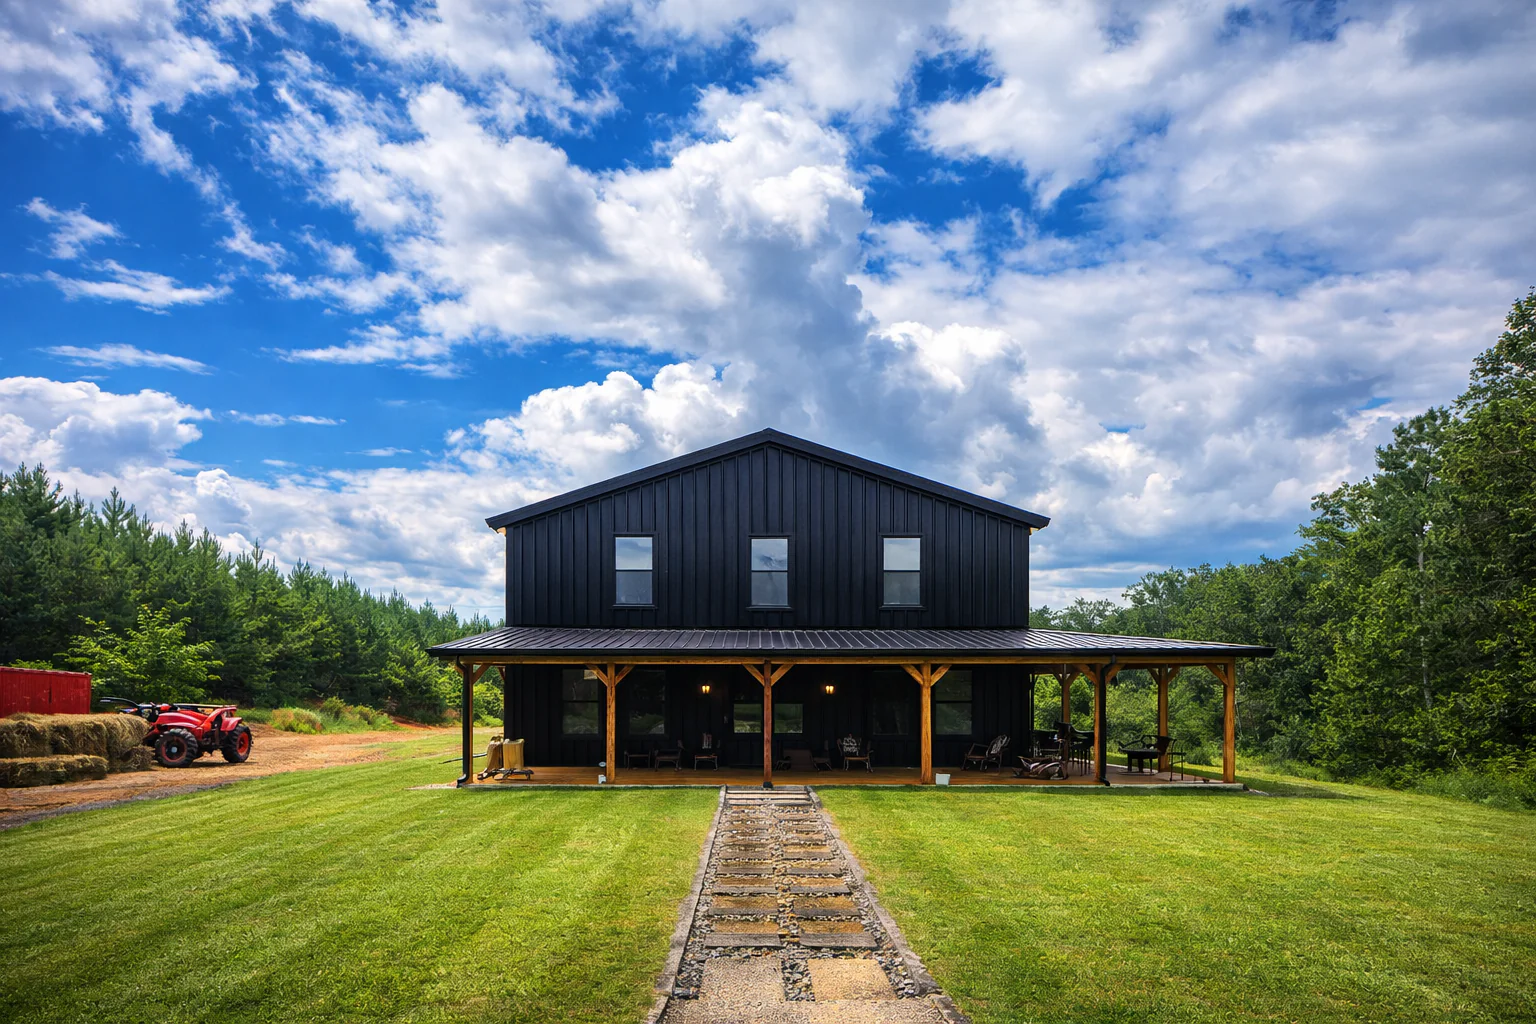
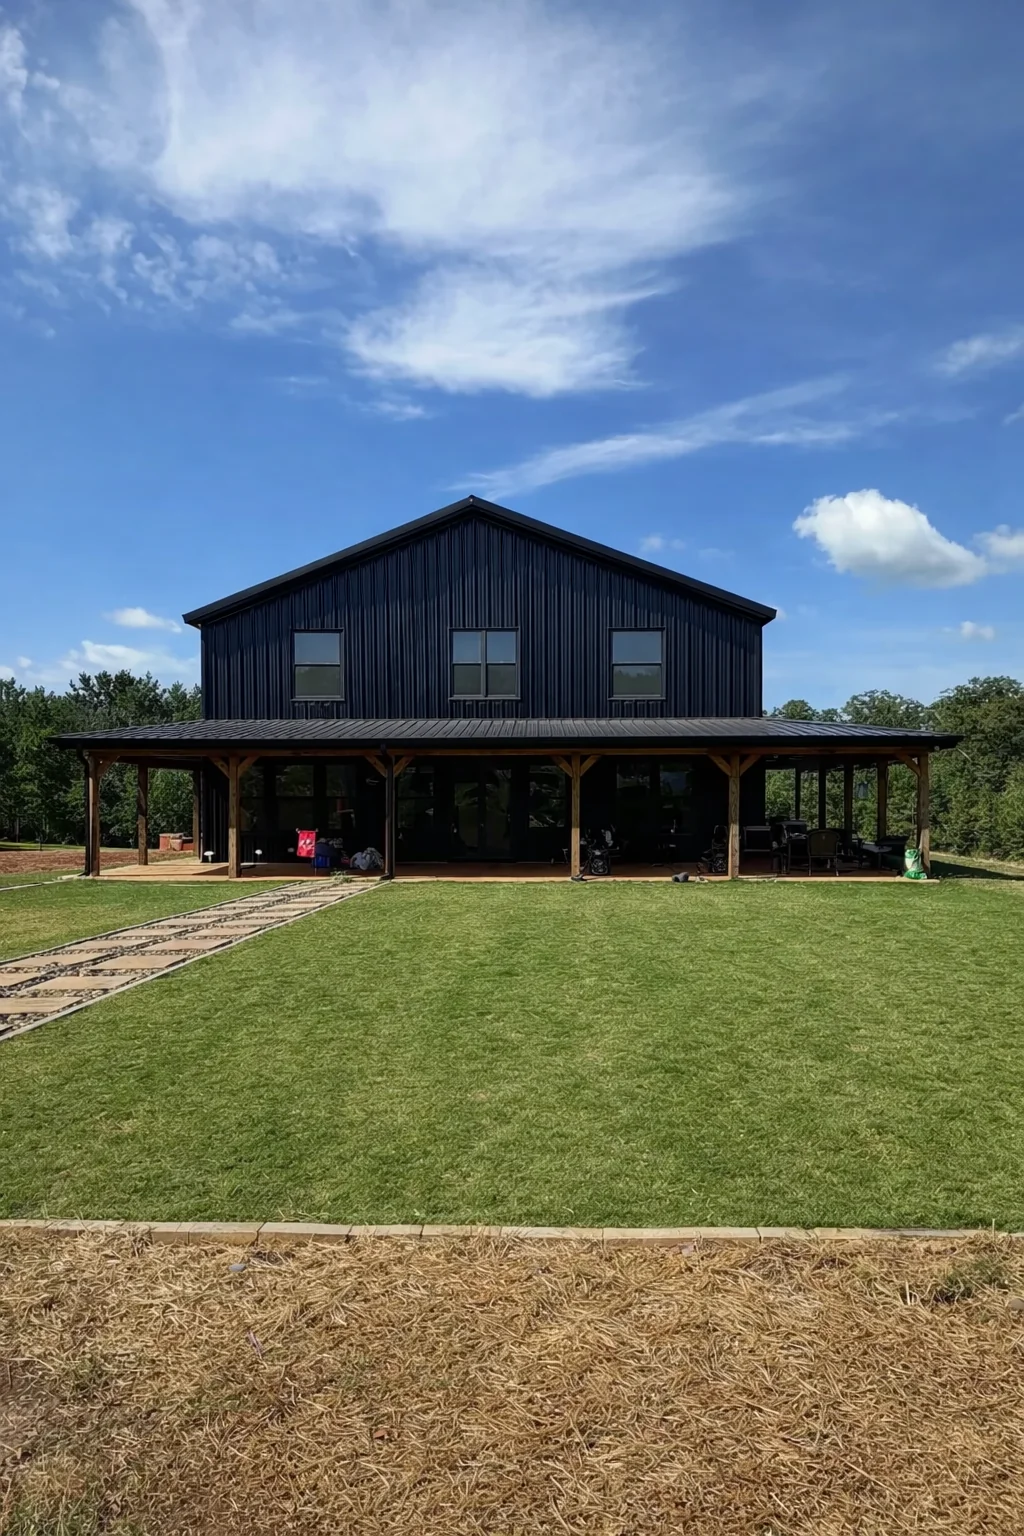
- This two-story layout offers 1,820 square feet of conditioned space—crafted for balanced living with three bedrooms, intuitive flow, and everyday comfort.
- A welcoming foyer leads into a hallway that gently opens into the dining, kitchen, and living areas—creating a sense of arrival and spatial rhythm.
- The master suite includes two walk-in closets—offering generous storage and personal space with a touch of luxury.
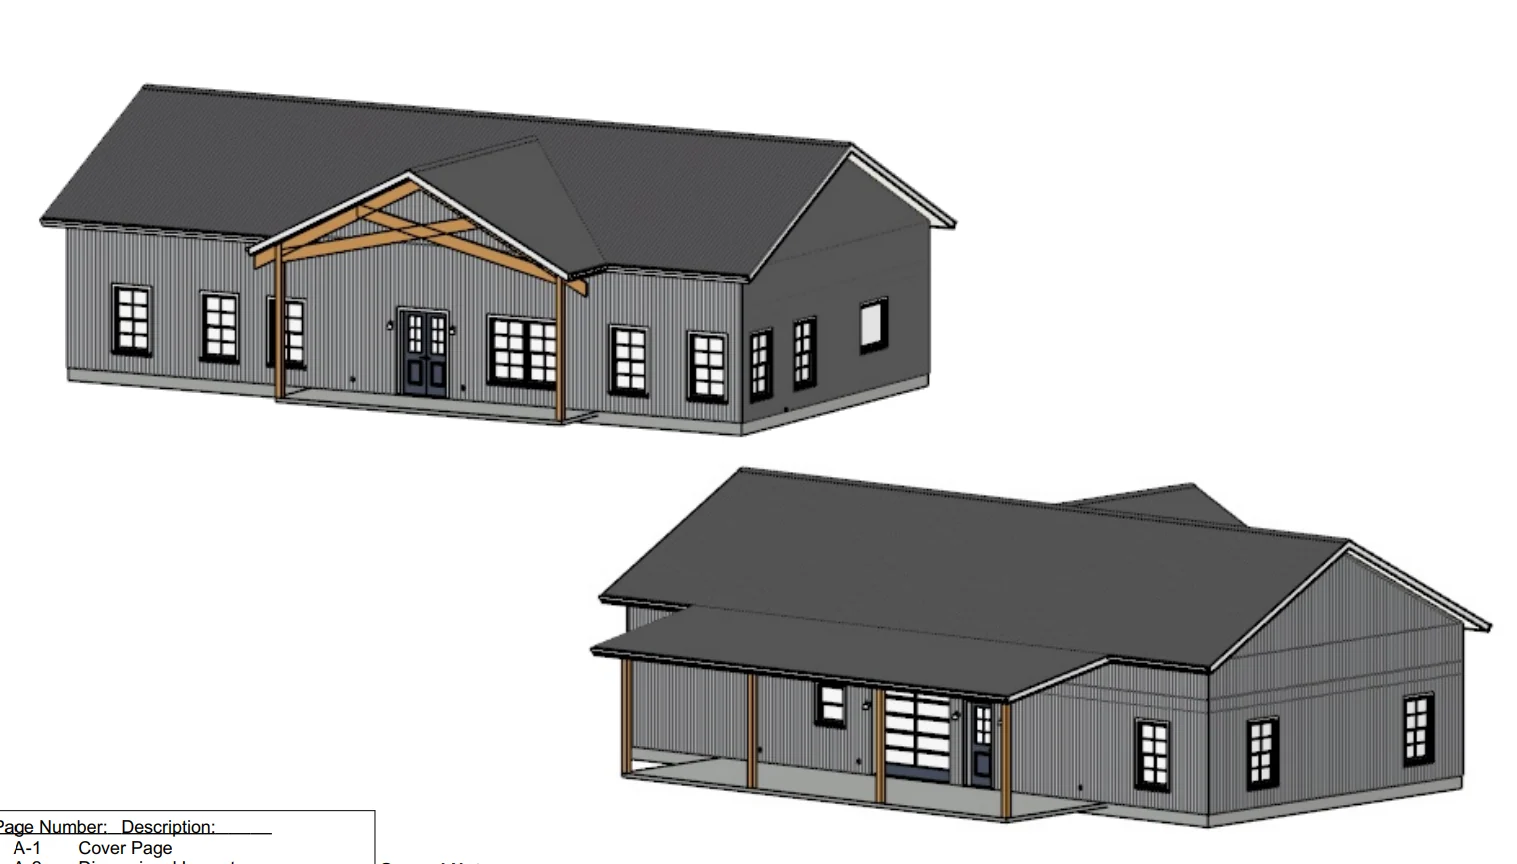
- A covered front porch extends along the side of the home—perfect for shaded lounging, curbside charm, and relaxed outdoor living.
- A 2,334-square-foot garage/shop provides space for four vehicles with room to spare—ideal for gearheads, hobbyists, or anyone who values storage and workspace.
What's included in BG-20081:
Cover Sheet
Four Elevations (Front, Back, Left Side, Right Side)
Roof Plan
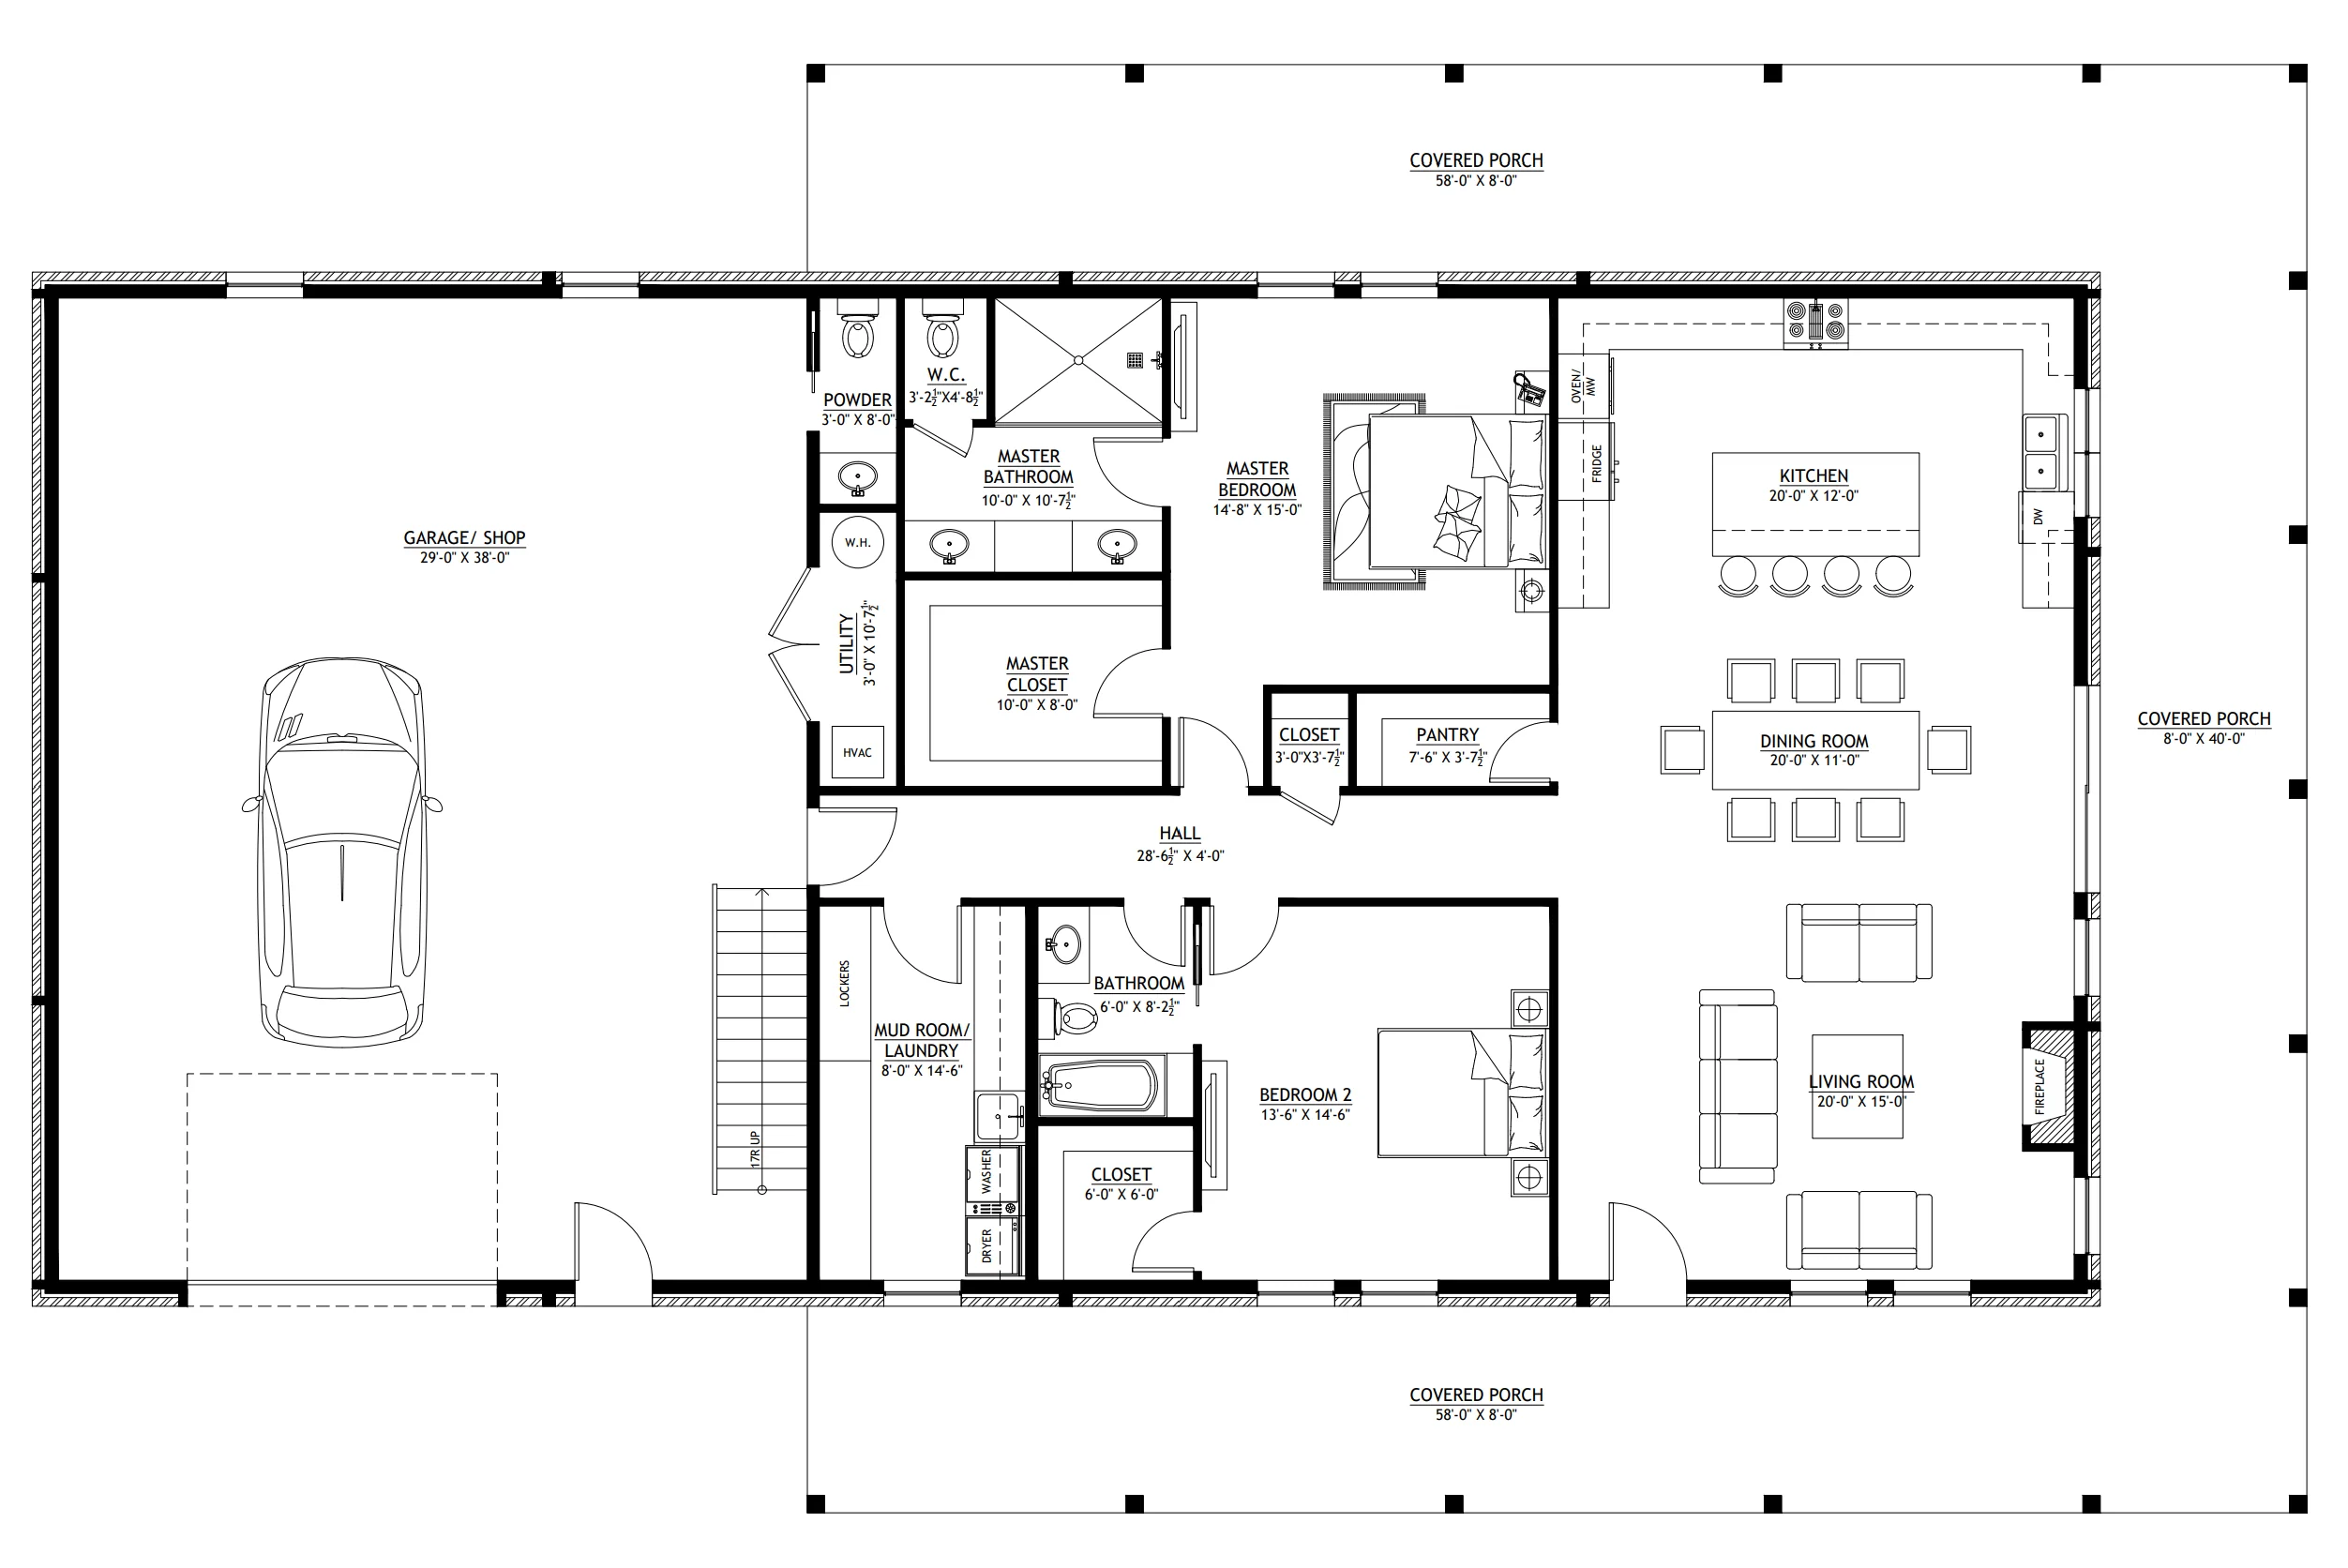
Dimensioned Floor Plan
Foundation Plan
Wall Sections
Electrical Plans
For more barndominium floor plans, check out our complete collection of 3-bedroom barndominium floor plans.
Need to make changes? Submit a modification request using the button that says Modify This Plan . We will get you a free price quote within 72 hours.
BG-20081 Vail Barndominium House Plan
Step inside this barndominium! View all 3D interior walkthrough images at https://www.barndominiumlife.com/barndominium-plans/bg-20081/
About this barndominium house plan:
- 1,820 Heated Sq Ft
- 50x24 living space dimension
- 3 bedroom
- 2.1 bathrooms
- Two Story
- Open Concept
- Loft
- Foyer
- Master bedroom with 2 WIC
- Front porch
- 2,334 Sq Ft Garage
- This two-story layout offers 1,820 square feet of conditioned space—crafted for balanced living with three bedrooms, intuitive flow, and everyday comfort.
- A welcoming foyer leads into a hallway that gently opens into the dining, kitchen, and living areas—creating a sense of arrival and spatial rhythm.
- The master suite includes two walk-in closets—offering generous storage and personal space with a touch of luxury.
- A covered front porch extends along the side of the home—perfect for shaded lounging, curbside charm, and relaxed outdoor living.
- A 2,334-square-foot garage/shop provides space for four vehicles with room to spare—ideal for gearheads, hobbyists, or anyone who values storage and workspace.
What's included in BG-20081:
Cover Sheet
Four Elevations (Front, Back, Left Side, Right Side)
Roof Plan
Dimensioned Floor Plan
Foundation Plan
Wall Sections
Electrical Plans
For more barndominium floor plans, check out our complete collection of 3-bedroom barndominium floor plans.
Need to make changes? Submit a modification request using the button that says Modify This Plan . We will get you a free price quote within 72 hours.
Original: $1,250.00
-65%$1,250.00
$437.50Description
BG-20081 Vail Barndominium House Plan
Step inside this barndominium! View all 3D interior walkthrough images at https://www.barndominiumlife.com/barndominium-plans/bg-20081/
About this barndominium house plan:
- 1,820 Heated Sq Ft
- 50x24 living space dimension
- 3 bedroom
- 2.1 bathrooms
- Two Story
- Open Concept
- Loft
- Foyer
- Master bedroom with 2 WIC
- Front porch
- 2,334 Sq Ft Garage
- This two-story layout offers 1,820 square feet of conditioned space—crafted for balanced living with three bedrooms, intuitive flow, and everyday comfort.
- A welcoming foyer leads into a hallway that gently opens into the dining, kitchen, and living areas—creating a sense of arrival and spatial rhythm.
- The master suite includes two walk-in closets—offering generous storage and personal space with a touch of luxury.
- A covered front porch extends along the side of the home—perfect for shaded lounging, curbside charm, and relaxed outdoor living.
- A 2,334-square-foot garage/shop provides space for four vehicles with room to spare—ideal for gearheads, hobbyists, or anyone who values storage and workspace.
What's included in BG-20081:
Cover Sheet
Four Elevations (Front, Back, Left Side, Right Side)
Roof Plan
Dimensioned Floor Plan
Foundation Plan
Wall Sections
Electrical Plans
For more barndominium floor plans, check out our complete collection of 3-bedroom barndominium floor plans.
Need to make changes? Submit a modification request using the button that says Modify This Plan . We will get you a free price quote within 72 hours.