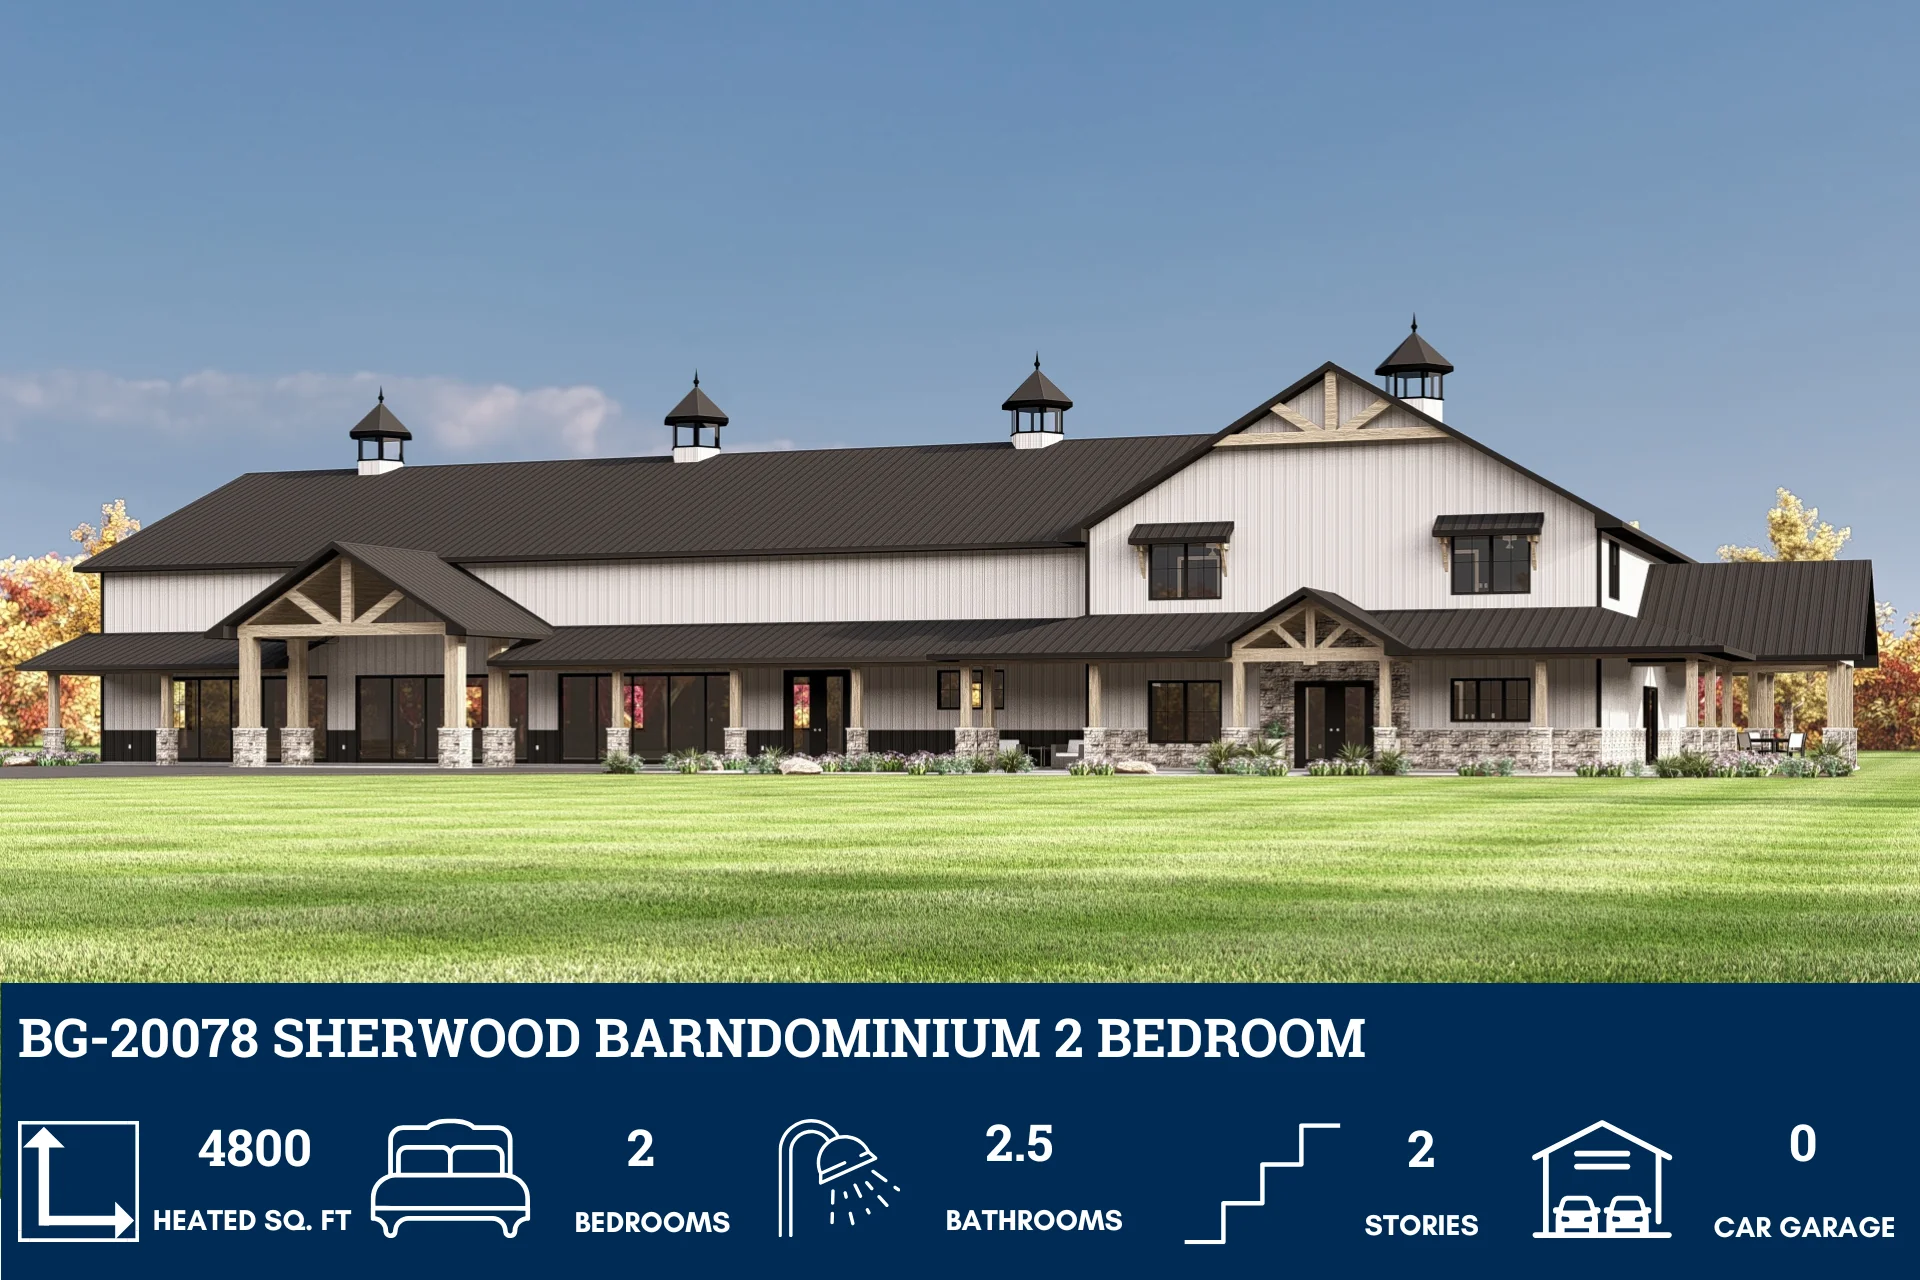
BG-20078 Sherwood Barndominium House Plan
BG-20078 Sherwood Barndominium House Plan
Step inside this barndominium! View all 3D interior walkthrough images at https://www.barndominiumlife.com/barndominium-plans/bg-20078/
About this barndominium house plan:
- 4,800 Heated Sq Ft
- 2 bedrooms
- 2.5 bathrooms
- Two Story
- Event Center
- Mech room
- Dual Kitchen
- Lounge
- Storage
- Game room
- Covered porch
- This expansive layout spans 4,800 square feet of conditioned space—designed for hosting, relaxing, and flexible use across two thoughtfully arranged levels.
- The event center anchors the layout with generous open space—ideal for gatherings, celebrations, or community functions, with direct access to amenities and flow between zones.
- Two kitchens serve distinct purposes: a full kitchen in the heated living area for daily use, and a kitchenette in the event center for streamlined hosting and prep.
- The ground level includes a welcoming lobby, relaxed lounge, full kitchen, and dedicated storage—crafted for comfort and operational ease.
- Upstairs, two private bedrooms each feature full baths, while two additional half baths support guests. A spacious game room completes the level—perfect for entertainment, downtime, or multi-use flexibility.
What's included in BG-20078:
Cover Sheet
Four Elevations (Front, Back, Left Side, Right Side)
Roof Plan
Dimensioned Floor Plan
Foundation Plan
Wall Sections
Electrical Plans
For more barndominium floor plans, check out our complete collection of large barndominium floor plans.
Need to make changes? Submit a modification request using the button that says Modify This Plan . We will get you a free price quote within 72 hours.
BG-20078 Sherwood Barndominium House Plan
Step inside this barndominium! View all 3D interior walkthrough images at https://www.barndominiumlife.com/barndominium-plans/bg-20078/
About this barndominium house plan:
- 4,800 Heated Sq Ft
- 2 bedrooms
- 2.5 bathrooms
- Two Story
- Event Center
- Mech room
- Dual Kitchen
- Lounge
- Storage
- Game room
- Covered porch
- This expansive layout spans 4,800 square feet of conditioned space—designed for hosting, relaxing, and flexible use across two thoughtfully arranged levels.
- The event center anchors the layout with generous open space—ideal for gatherings, celebrations, or community functions, with direct access to amenities and flow between zones.
- Two kitchens serve distinct purposes: a full kitchen in the heated living area for daily use, and a kitchenette in the event center for streamlined hosting and prep.
- The ground level includes a welcoming lobby, relaxed lounge, full kitchen, and dedicated storage—crafted for comfort and operational ease.
- Upstairs, two private bedrooms each feature full baths, while two additional half baths support guests. A spacious game room completes the level—perfect for entertainment, downtime, or multi-use flexibility.
What's included in BG-20078:
Cover Sheet
Four Elevations (Front, Back, Left Side, Right Side)
Roof Plan
Dimensioned Floor Plan
Foundation Plan
Wall Sections
Electrical Plans
For more barndominium floor plans, check out our complete collection of large barndominium floor plans.
Need to make changes? Submit a modification request using the button that says Modify This Plan . We will get you a free price quote within 72 hours.
Original: $1,450.00
-65%$1,450.00
$507.50Description
BG-20078 Sherwood Barndominium House Plan
Step inside this barndominium! View all 3D interior walkthrough images at https://www.barndominiumlife.com/barndominium-plans/bg-20078/
About this barndominium house plan:
- 4,800 Heated Sq Ft
- 2 bedrooms
- 2.5 bathrooms
- Two Story
- Event Center
- Mech room
- Dual Kitchen
- Lounge
- Storage
- Game room
- Covered porch
- This expansive layout spans 4,800 square feet of conditioned space—designed for hosting, relaxing, and flexible use across two thoughtfully arranged levels.
- The event center anchors the layout with generous open space—ideal for gatherings, celebrations, or community functions, with direct access to amenities and flow between zones.
- Two kitchens serve distinct purposes: a full kitchen in the heated living area for daily use, and a kitchenette in the event center for streamlined hosting and prep.
- The ground level includes a welcoming lobby, relaxed lounge, full kitchen, and dedicated storage—crafted for comfort and operational ease.
- Upstairs, two private bedrooms each feature full baths, while two additional half baths support guests. A spacious game room completes the level—perfect for entertainment, downtime, or multi-use flexibility.
What's included in BG-20078:
Cover Sheet
Four Elevations (Front, Back, Left Side, Right Side)
Roof Plan
Dimensioned Floor Plan
Foundation Plan
Wall Sections
Electrical Plans
For more barndominium floor plans, check out our complete collection of large barndominium floor plans.
Need to make changes? Submit a modification request using the button that says Modify This Plan . We will get you a free price quote within 72 hours.