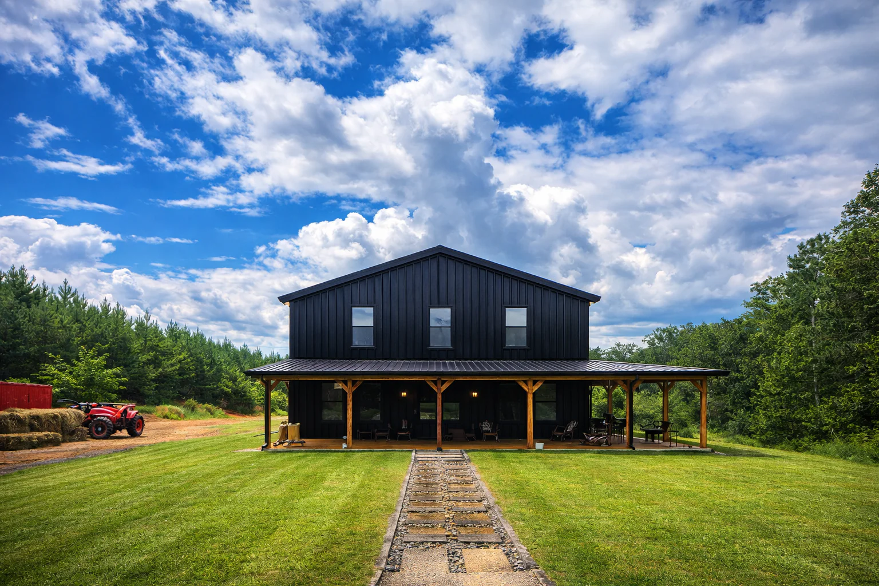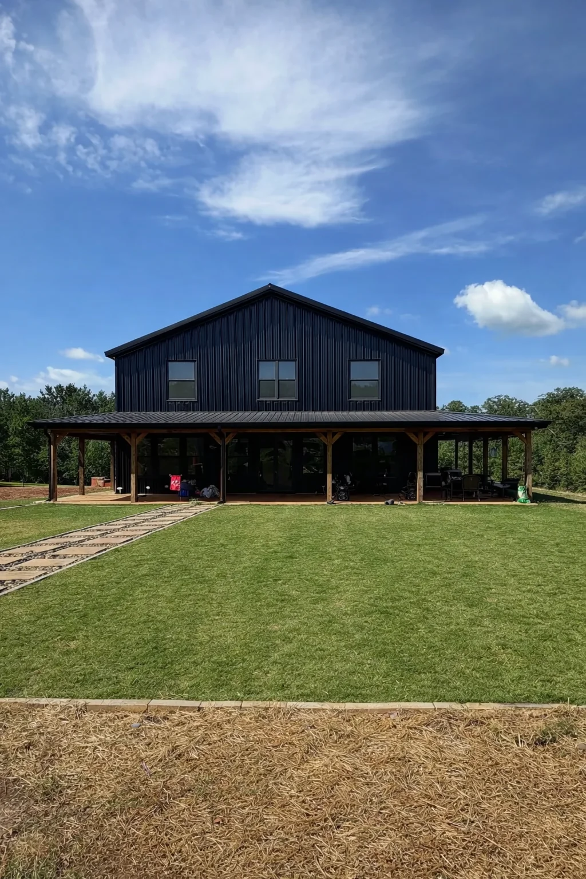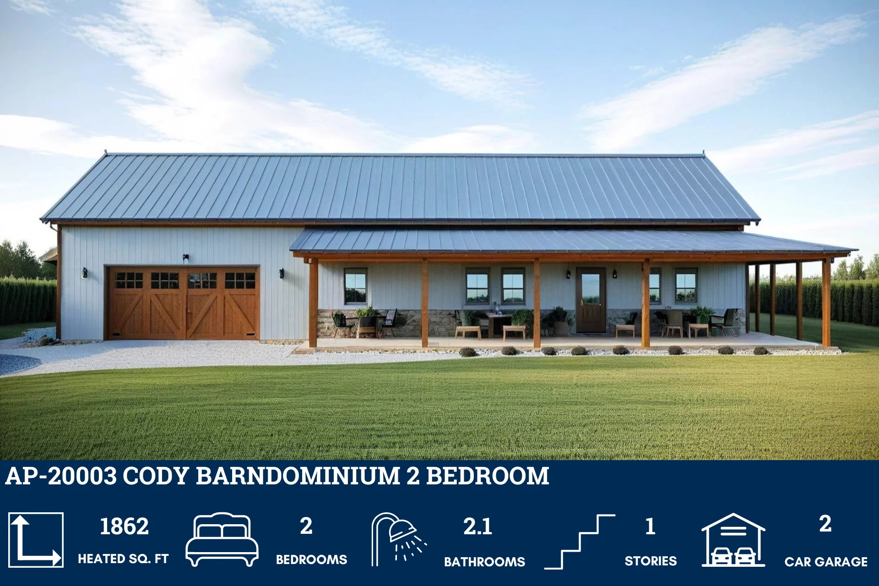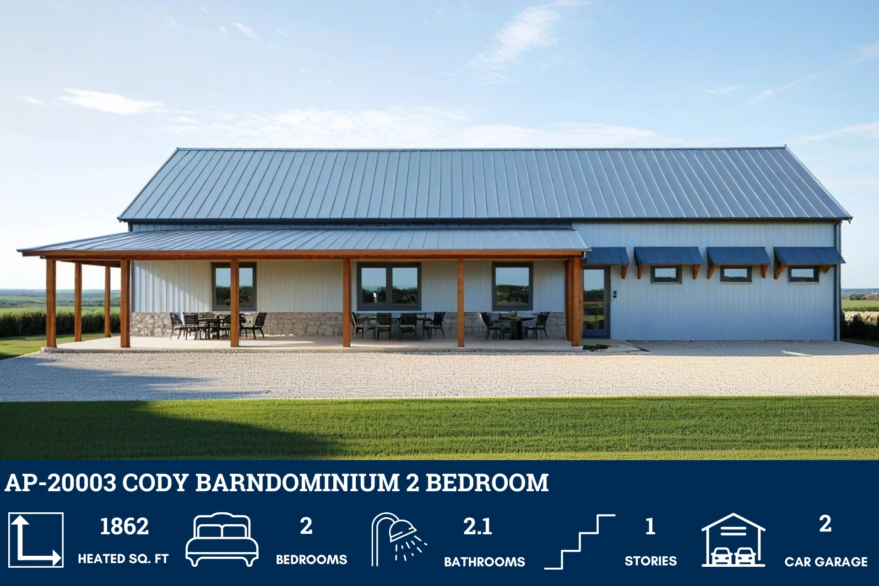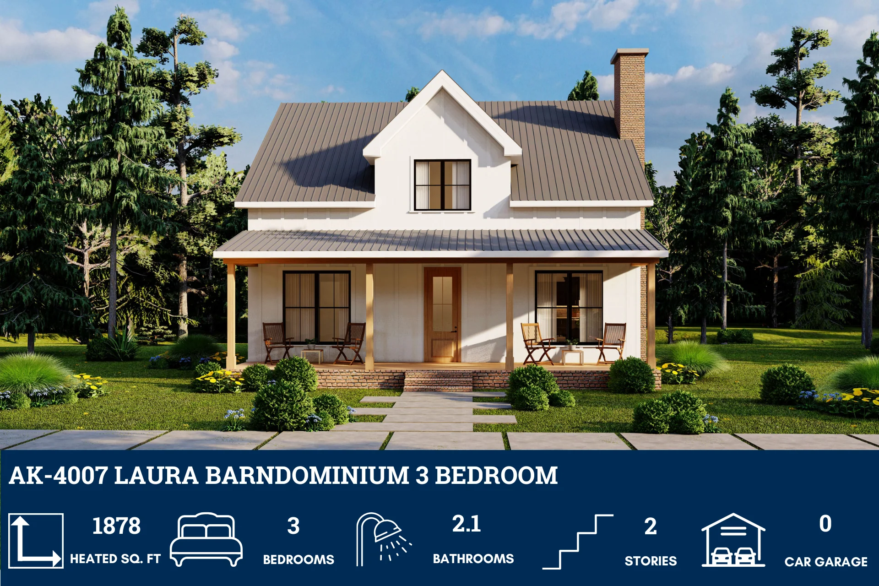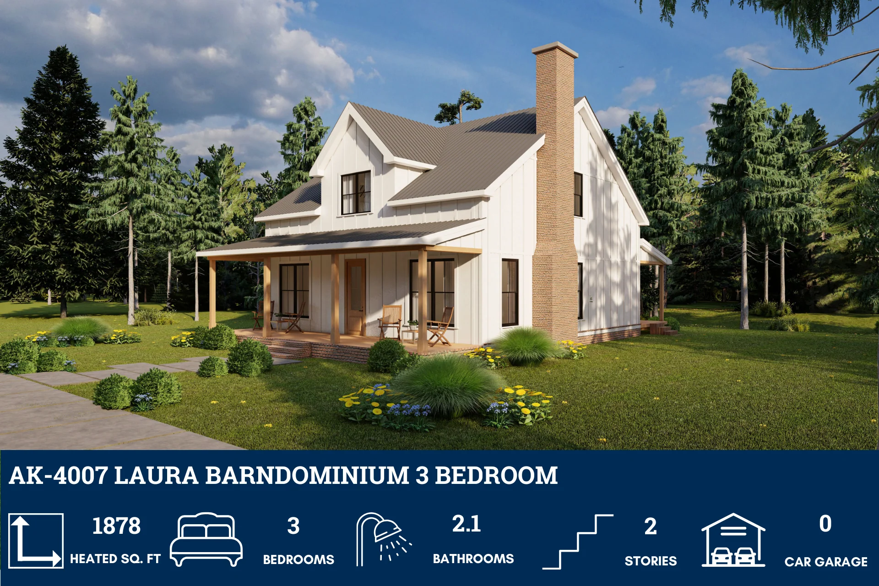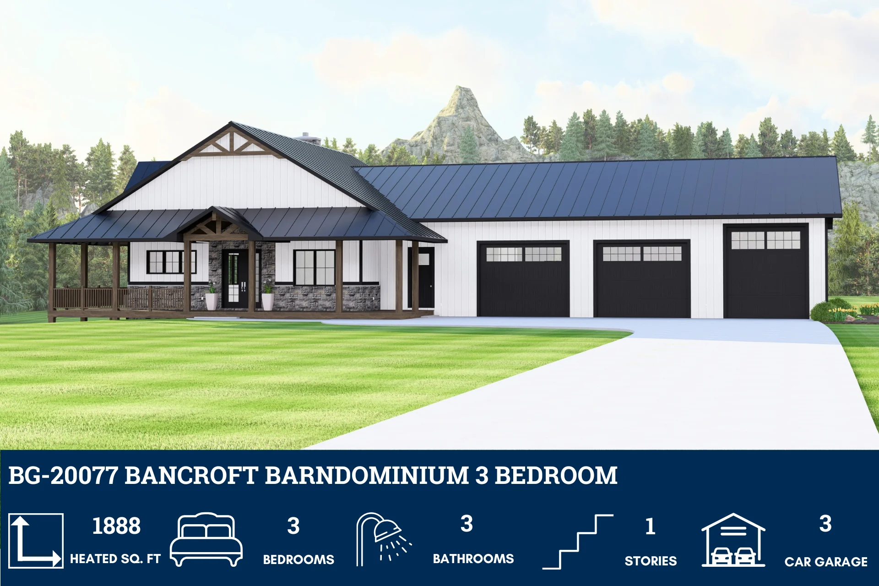
BG-20077 Bancroft Barndominium House Plan
BG-20077 Bancroft Barndominium House Plan
Step inside this barndominium! View all 3D interior walkthrough images at https://www.barndominiumlife.com/barndominium-plans/bg-20077/
About this barndominium house plan:
- 1,888 Heated Sq Ft
- 3 bedrooms
- 3 bathrooms
- Single Story
- Open concept
- Rec Room
- Mech room
- Basement kitchenette
- Deck
- Patio
- 2,174 Sq Ft Shop
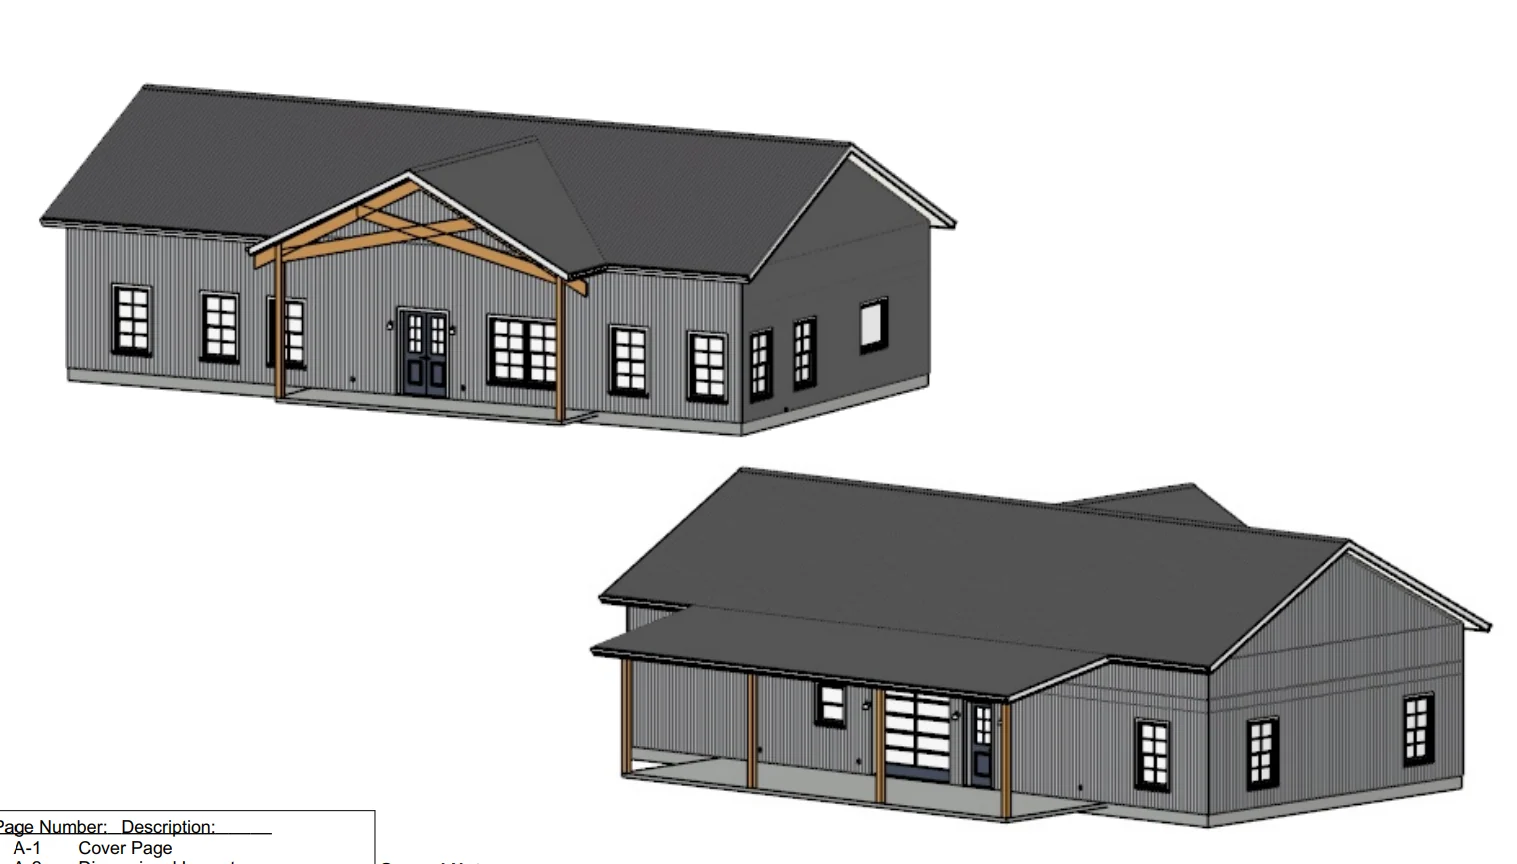
- This single-level layout offers 1,888 square feet of conditioned space—crafted for balanced living with three bedrooms and three full baths, all designed for ease and comfort.
- The finished basement includes a private bedroom, a rec room, mechanical room, and a kitchenette. It opens directly to a rear patio for seamless indoor-outdoor flow.
A welcoming front porch wraps into a side deck—creating a continuous outdoor zone for lounging, entertaining, or enjoying quiet moments in the open air.
- A 2,174-square-foot shop offers space for three vehicles with room to spare for storage, tools, or hobby gear—functional, expansive, and ready for work or play.
What's included in BG-20077:
Cover Sheet
Four Elevations (Front, Back, Left Side, Right Side)
Roof Plan
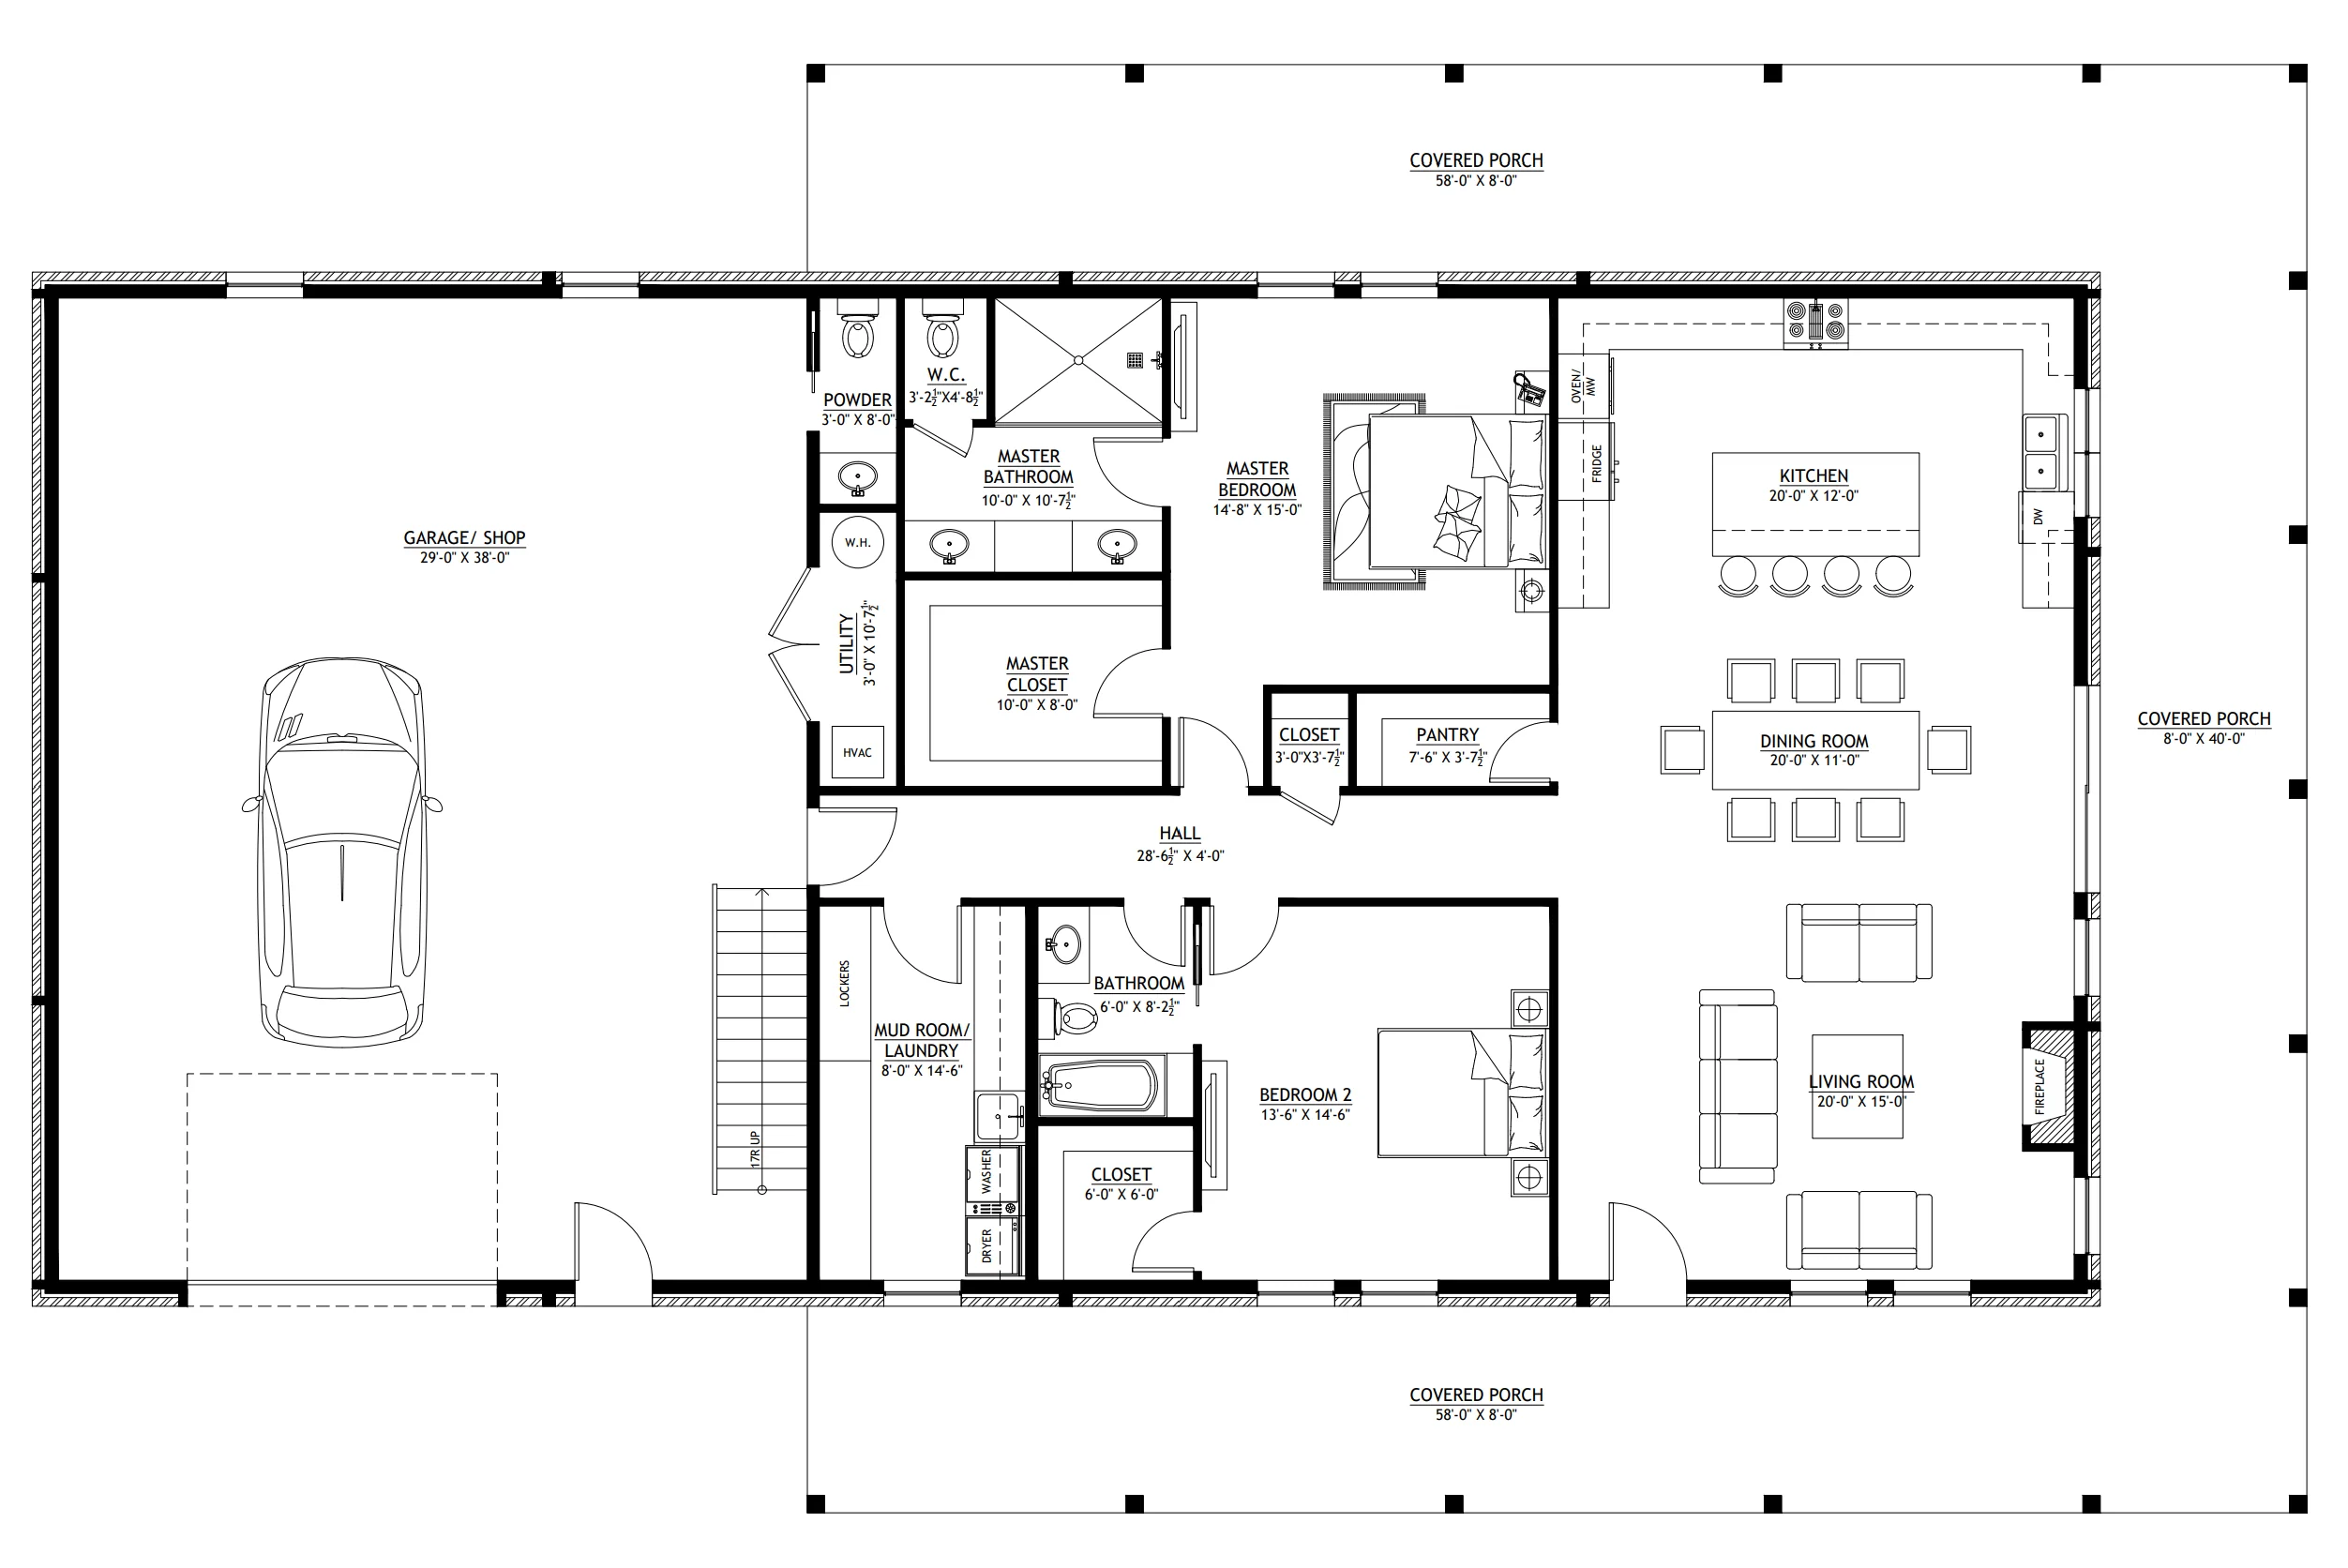
Dimensioned Floor Plan
Foundation Plan
Wall Sections
Electrical Plans
For more barndominium floor plans, check out our complete collection of 3-bedroom barndominium floor plans.
Need to make changes? Submit a modification request using the button that says Modify This Plan . We will get you a free price quote within 72 hours.
BG-20077 Bancroft Barndominium House Plan
Step inside this barndominium! View all 3D interior walkthrough images at https://www.barndominiumlife.com/barndominium-plans/bg-20077/
About this barndominium house plan:
- 1,888 Heated Sq Ft
- 3 bedrooms
- 3 bathrooms
- Single Story
- Open concept
- Rec Room
- Mech room
- Basement kitchenette
- Deck
- Patio
- 2,174 Sq Ft Shop
- This single-level layout offers 1,888 square feet of conditioned space—crafted for balanced living with three bedrooms and three full baths, all designed for ease and comfort.
- The finished basement includes a private bedroom, a rec room, mechanical room, and a kitchenette. It opens directly to a rear patio for seamless indoor-outdoor flow.
A welcoming front porch wraps into a side deck—creating a continuous outdoor zone for lounging, entertaining, or enjoying quiet moments in the open air.
- A 2,174-square-foot shop offers space for three vehicles with room to spare for storage, tools, or hobby gear—functional, expansive, and ready for work or play.
What's included in BG-20077:
Cover Sheet
Four Elevations (Front, Back, Left Side, Right Side)
Roof Plan
Dimensioned Floor Plan
Foundation Plan
Wall Sections
Electrical Plans
For more barndominium floor plans, check out our complete collection of 3-bedroom barndominium floor plans.
Need to make changes? Submit a modification request using the button that says Modify This Plan . We will get you a free price quote within 72 hours.
Original: $1,250.00
-65%$1,250.00
$437.50Description
BG-20077 Bancroft Barndominium House Plan
Step inside this barndominium! View all 3D interior walkthrough images at https://www.barndominiumlife.com/barndominium-plans/bg-20077/
About this barndominium house plan:
- 1,888 Heated Sq Ft
- 3 bedrooms
- 3 bathrooms
- Single Story
- Open concept
- Rec Room
- Mech room
- Basement kitchenette
- Deck
- Patio
- 2,174 Sq Ft Shop
- This single-level layout offers 1,888 square feet of conditioned space—crafted for balanced living with three bedrooms and three full baths, all designed for ease and comfort.
- The finished basement includes a private bedroom, a rec room, mechanical room, and a kitchenette. It opens directly to a rear patio for seamless indoor-outdoor flow.
A welcoming front porch wraps into a side deck—creating a continuous outdoor zone for lounging, entertaining, or enjoying quiet moments in the open air.
- A 2,174-square-foot shop offers space for three vehicles with room to spare for storage, tools, or hobby gear—functional, expansive, and ready for work or play.
What's included in BG-20077:
Cover Sheet
Four Elevations (Front, Back, Left Side, Right Side)
Roof Plan
Dimensioned Floor Plan
Foundation Plan
Wall Sections
Electrical Plans
For more barndominium floor plans, check out our complete collection of 3-bedroom barndominium floor plans.
Need to make changes? Submit a modification request using the button that says Modify This Plan . We will get you a free price quote within 72 hours.