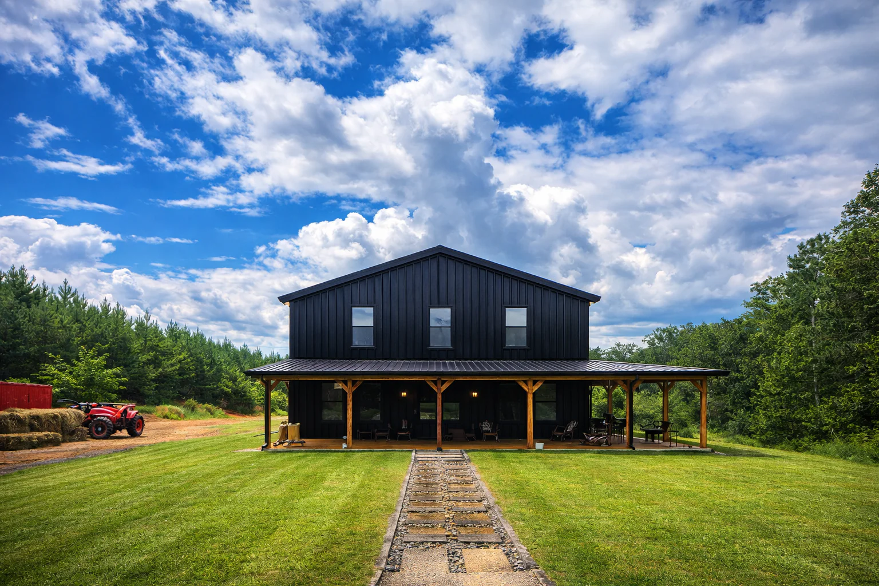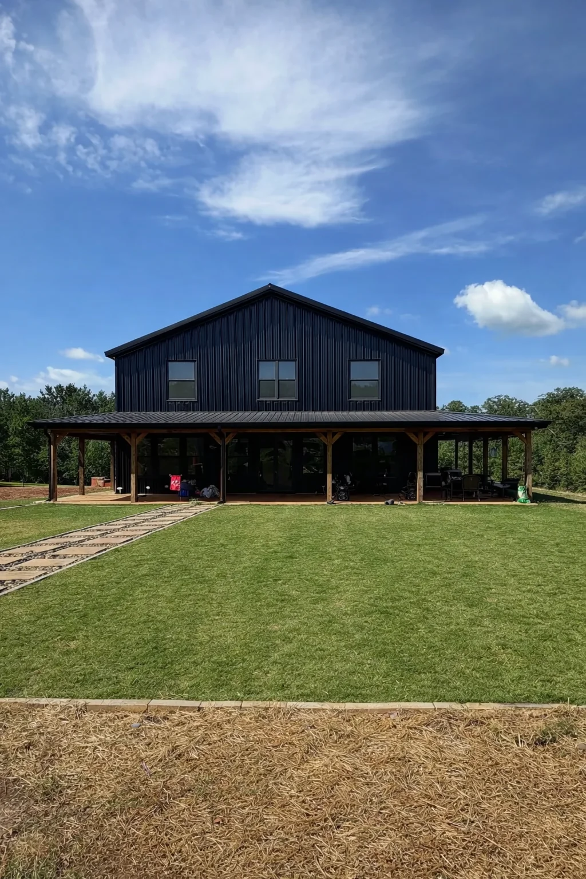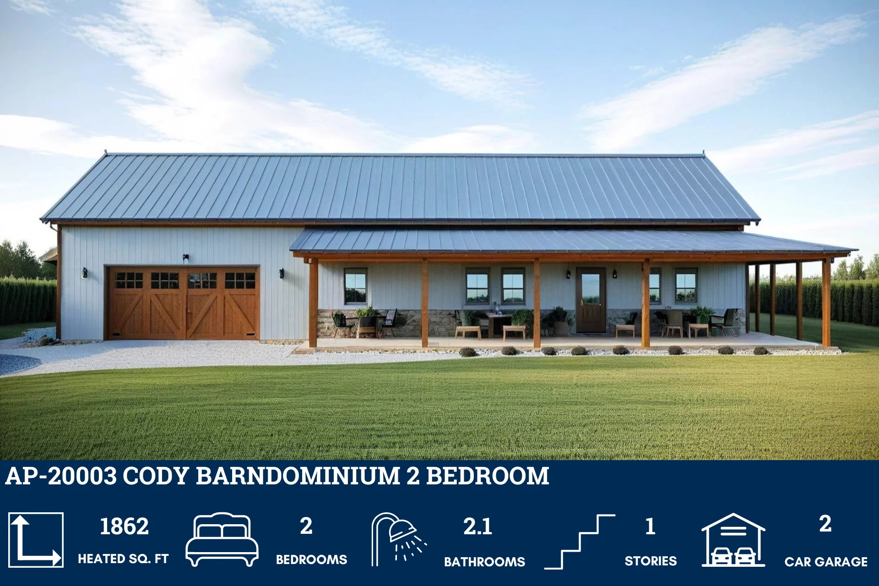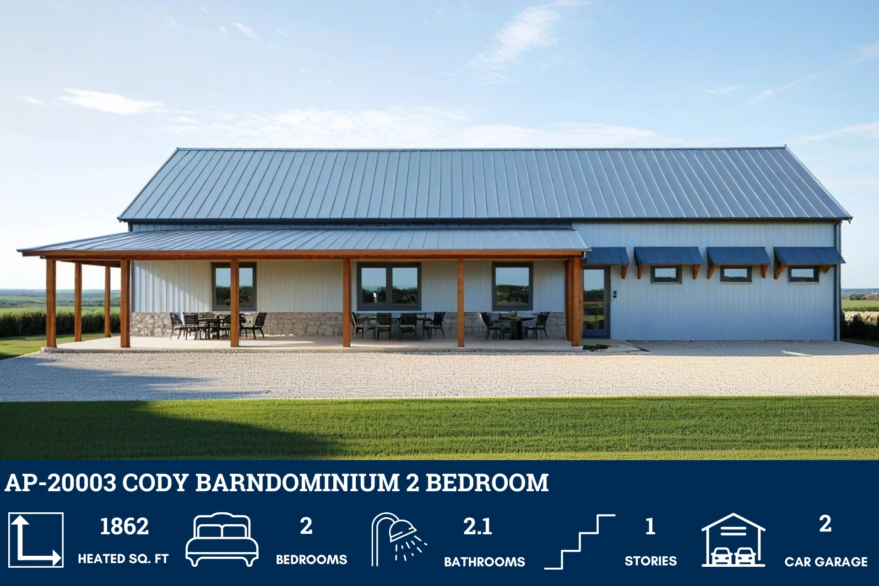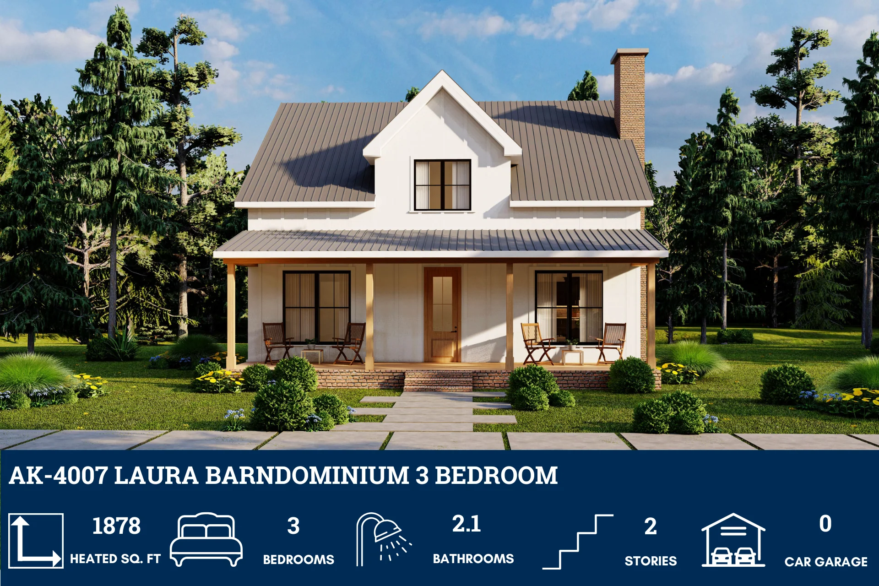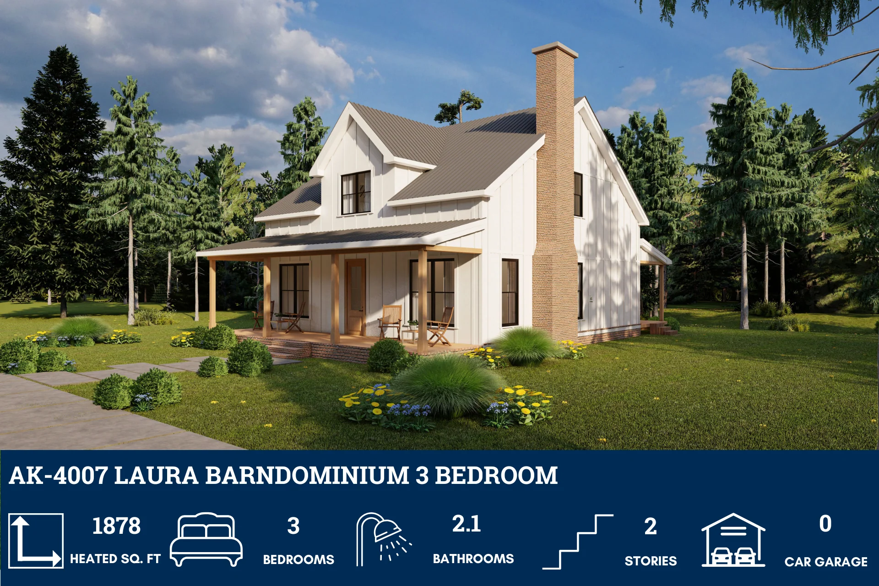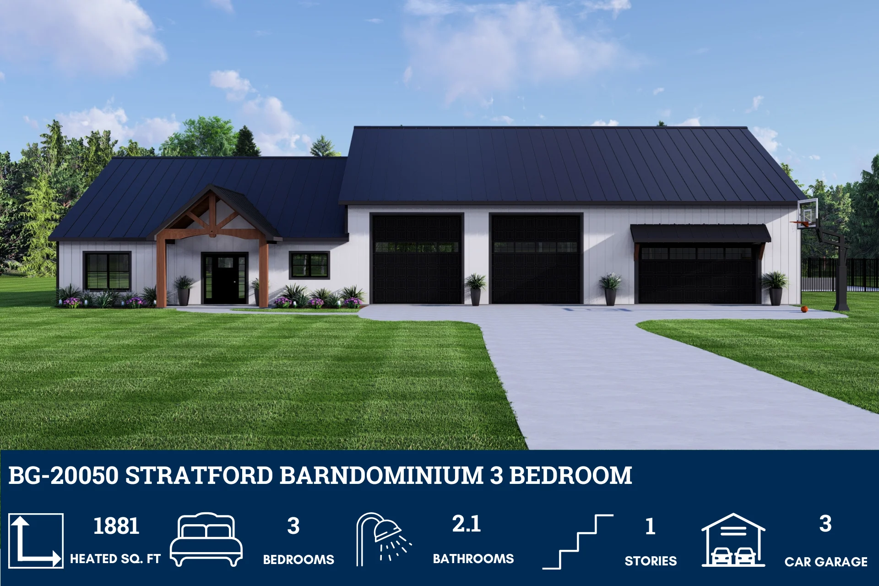
BG-20050 Stratford Barndominium House Plan
BG-20050 Stratford Barndominium House Plan
Step inside this barndominium! View all 3D interior walkthrough images at https://www.barndominiumlife.com/barndominium-plans/bg-20050/
About this barndominium house plan:
- 1,881 Heated Sq Ft
- 3 Bedroom
- 2.1 Bathrooms
- Single Story
- Open concept
- Pool/Pool house
- Wet bar
- Front & rear porch, patio
- 2,513 Sq Ft Shop
- A well-proportioned interior offering 1,881 square feet of conditioned living—designed for comfort, clarity, and laid-back flow.
- A private pool paired with a dedicated pool house creates a backyard retreat—perfect for weekend lounging, summer gatherings, or sunset swims.
- An outdoor wet bar adds a splash of luxury—ideal for mixing drinks, serving snacks, and keeping the vibe relaxed and social.
- Multiple outdoor zones invite connection and calm. The porches offer shaded charm, while the patio by the pool sets the stage for sun-soaked afternoons and breezy evenings.
- A generously sized shop with 2,513 square feet of utility and workspace—perfect for hobbies, vehicles, or creative projects that need room to grow.
What's included in BG-20050:
Cover Sheet
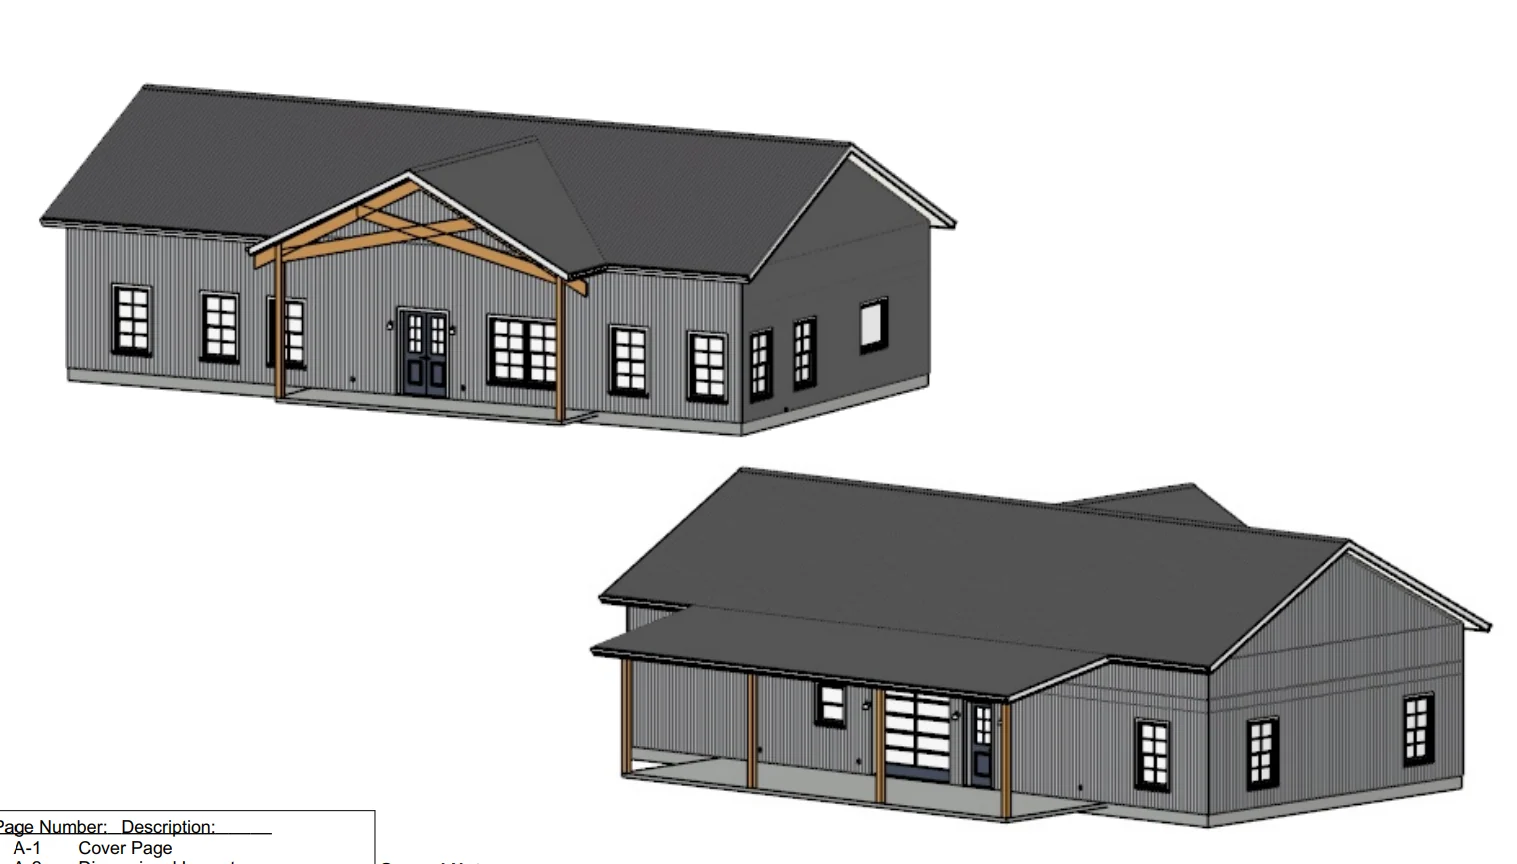
Four Elevations (Front, Back, Left Side, Right Side)
Roof Plan
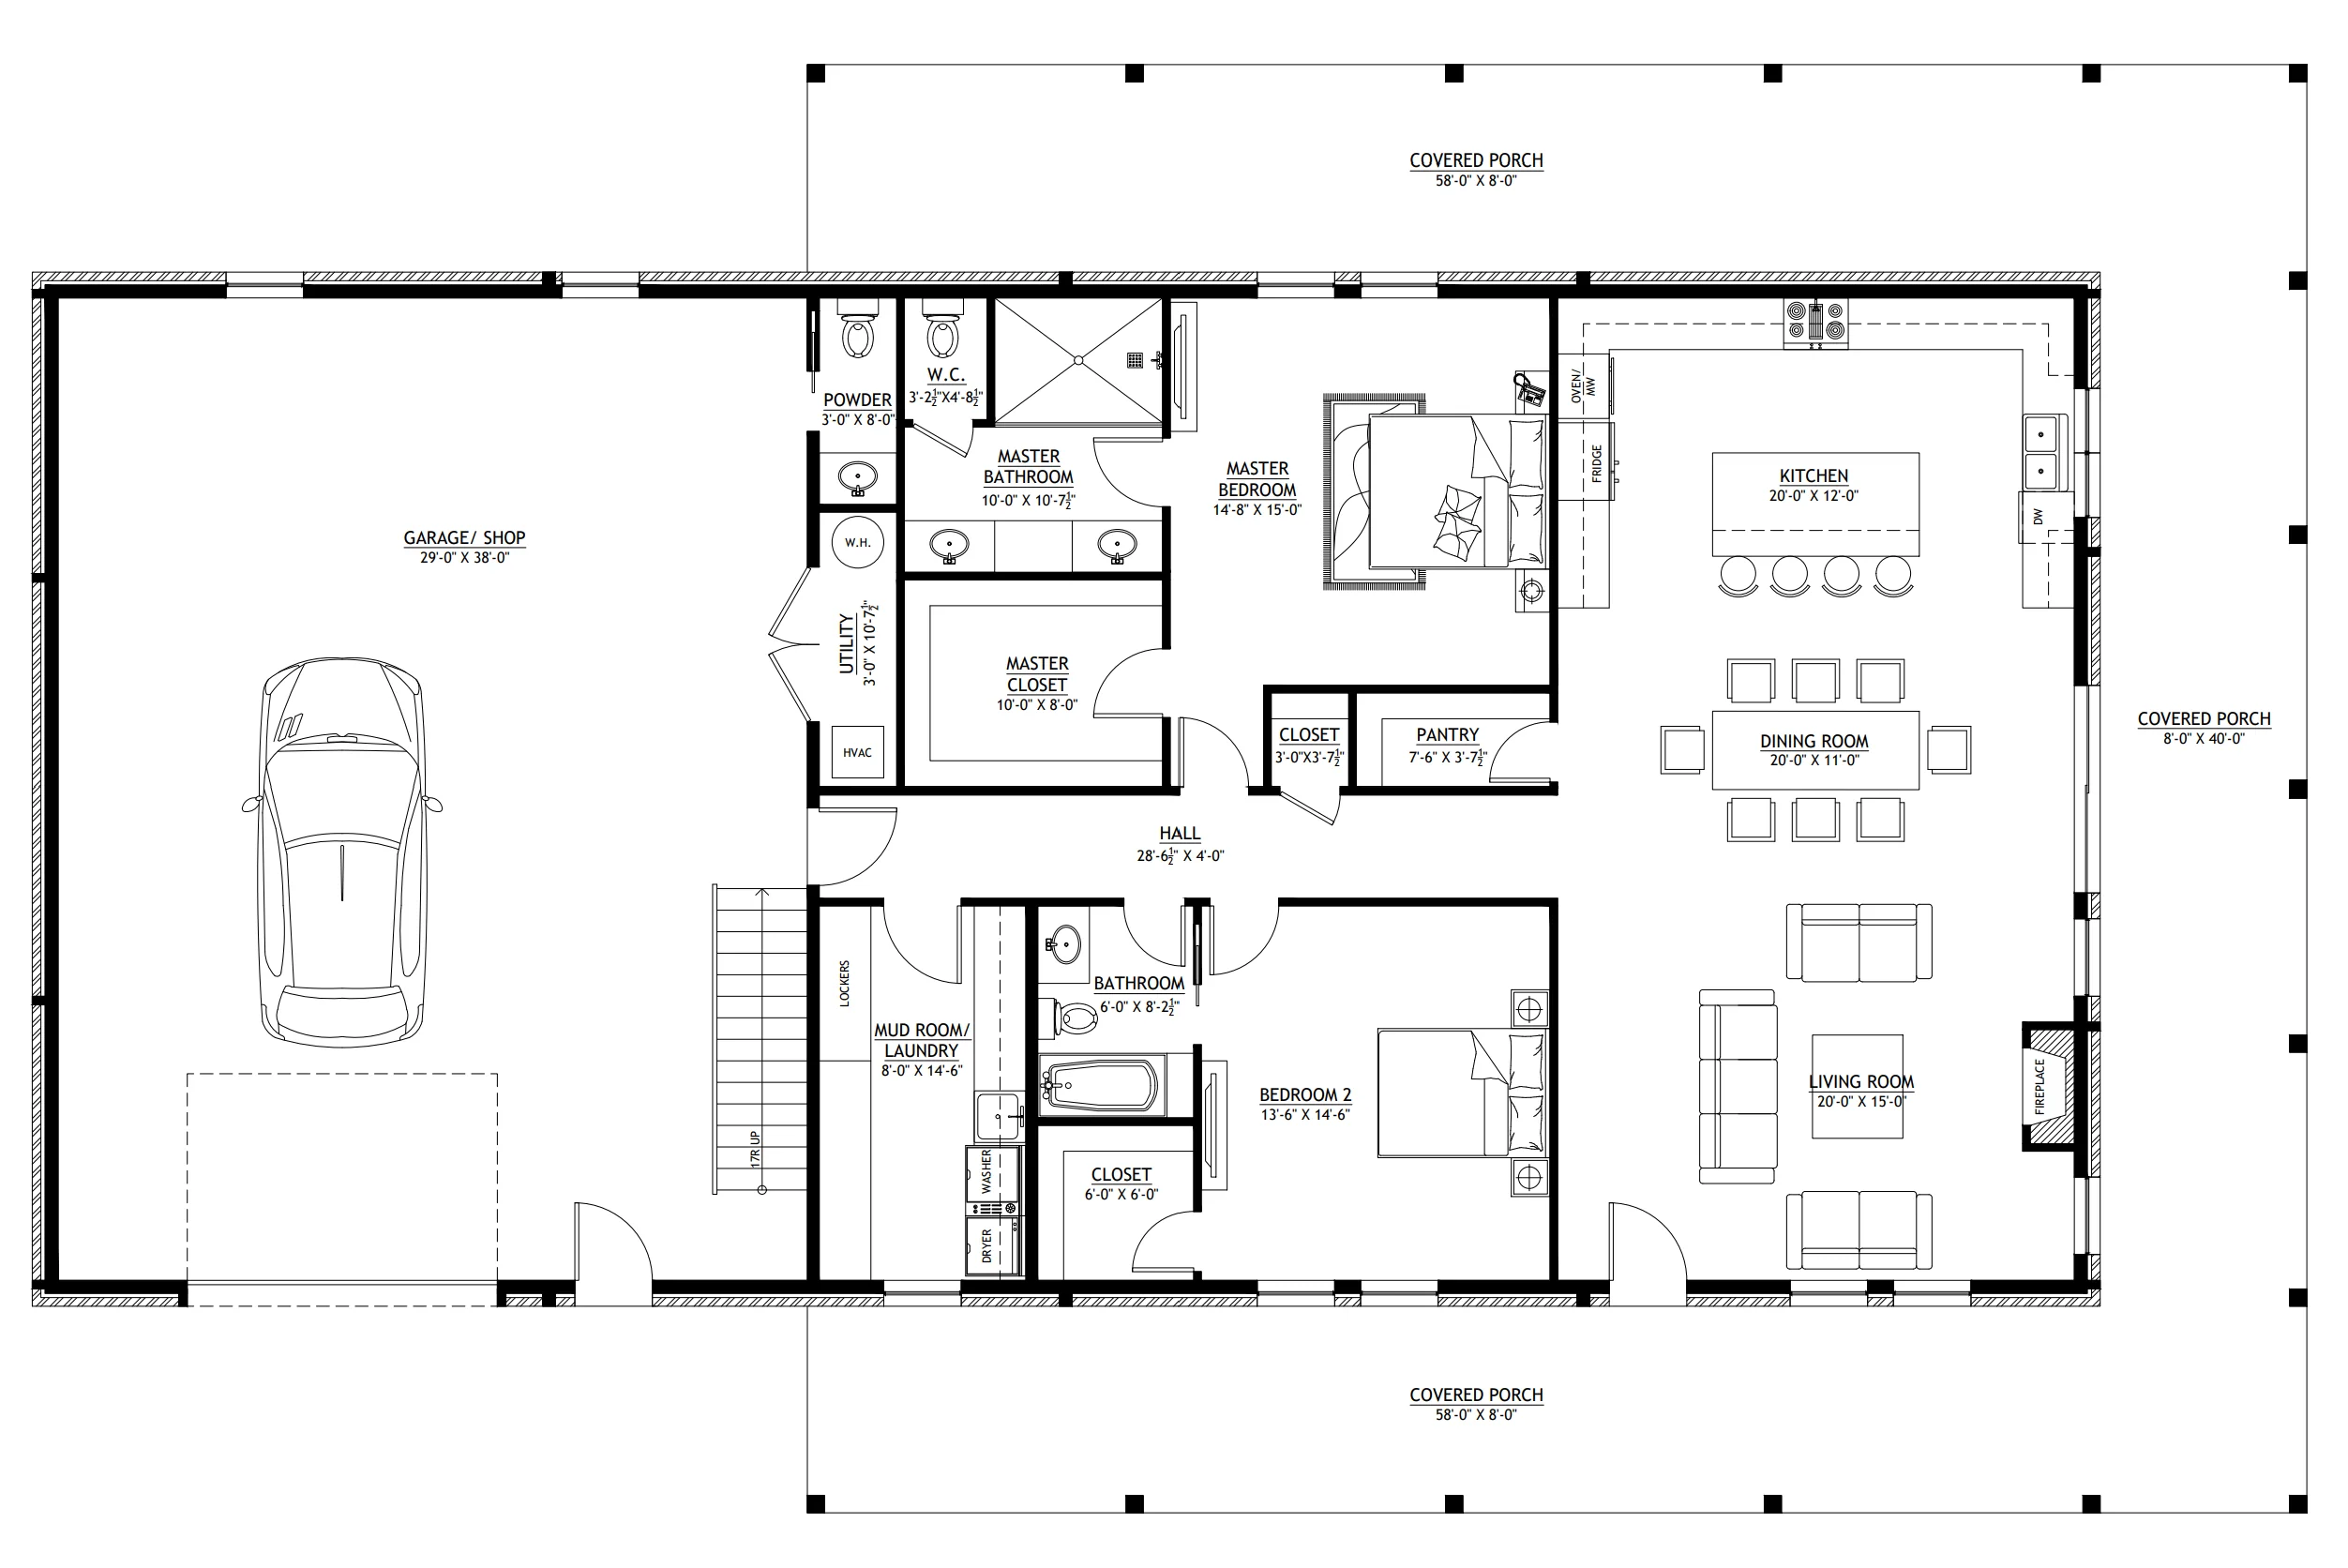
Dimensioned Floor Plan
Foundation Plan
Wall Sections
Electrical Plans
For more barndominium floor plans, check out our complete collection of 3-bedroom barndominium floor plans.
Need to make changes? Submit a modification request using the button that says Modify This Plan . We will get you a free price quote within 72 hours.
BG-20050 Stratford Barndominium House Plan
Step inside this barndominium! View all 3D interior walkthrough images at https://www.barndominiumlife.com/barndominium-plans/bg-20050/
About this barndominium house plan:
- 1,881 Heated Sq Ft
- 3 Bedroom
- 2.1 Bathrooms
- Single Story
- Open concept
- Pool/Pool house
- Wet bar
- Front & rear porch, patio
- 2,513 Sq Ft Shop
- A well-proportioned interior offering 1,881 square feet of conditioned living—designed for comfort, clarity, and laid-back flow.
- A private pool paired with a dedicated pool house creates a backyard retreat—perfect for weekend lounging, summer gatherings, or sunset swims.
- An outdoor wet bar adds a splash of luxury—ideal for mixing drinks, serving snacks, and keeping the vibe relaxed and social.
- Multiple outdoor zones invite connection and calm. The porches offer shaded charm, while the patio by the pool sets the stage for sun-soaked afternoons and breezy evenings.
- A generously sized shop with 2,513 square feet of utility and workspace—perfect for hobbies, vehicles, or creative projects that need room to grow.
What's included in BG-20050:
Cover Sheet
Four Elevations (Front, Back, Left Side, Right Side)
Roof Plan
Dimensioned Floor Plan
Foundation Plan
Wall Sections
Electrical Plans
For more barndominium floor plans, check out our complete collection of 3-bedroom barndominium floor plans.
Need to make changes? Submit a modification request using the button that says Modify This Plan . We will get you a free price quote within 72 hours.
Original: $1,250.00
-65%$1,250.00
$437.50Description
BG-20050 Stratford Barndominium House Plan
Step inside this barndominium! View all 3D interior walkthrough images at https://www.barndominiumlife.com/barndominium-plans/bg-20050/
About this barndominium house plan:
- 1,881 Heated Sq Ft
- 3 Bedroom
- 2.1 Bathrooms
- Single Story
- Open concept
- Pool/Pool house
- Wet bar
- Front & rear porch, patio
- 2,513 Sq Ft Shop
- A well-proportioned interior offering 1,881 square feet of conditioned living—designed for comfort, clarity, and laid-back flow.
- A private pool paired with a dedicated pool house creates a backyard retreat—perfect for weekend lounging, summer gatherings, or sunset swims.
- An outdoor wet bar adds a splash of luxury—ideal for mixing drinks, serving snacks, and keeping the vibe relaxed and social.
- Multiple outdoor zones invite connection and calm. The porches offer shaded charm, while the patio by the pool sets the stage for sun-soaked afternoons and breezy evenings.
- A generously sized shop with 2,513 square feet of utility and workspace—perfect for hobbies, vehicles, or creative projects that need room to grow.
What's included in BG-20050:
Cover Sheet
Four Elevations (Front, Back, Left Side, Right Side)
Roof Plan
Dimensioned Floor Plan
Foundation Plan
Wall Sections
Electrical Plans
For more barndominium floor plans, check out our complete collection of 3-bedroom barndominium floor plans.
Need to make changes? Submit a modification request using the button that says Modify This Plan . We will get you a free price quote within 72 hours.