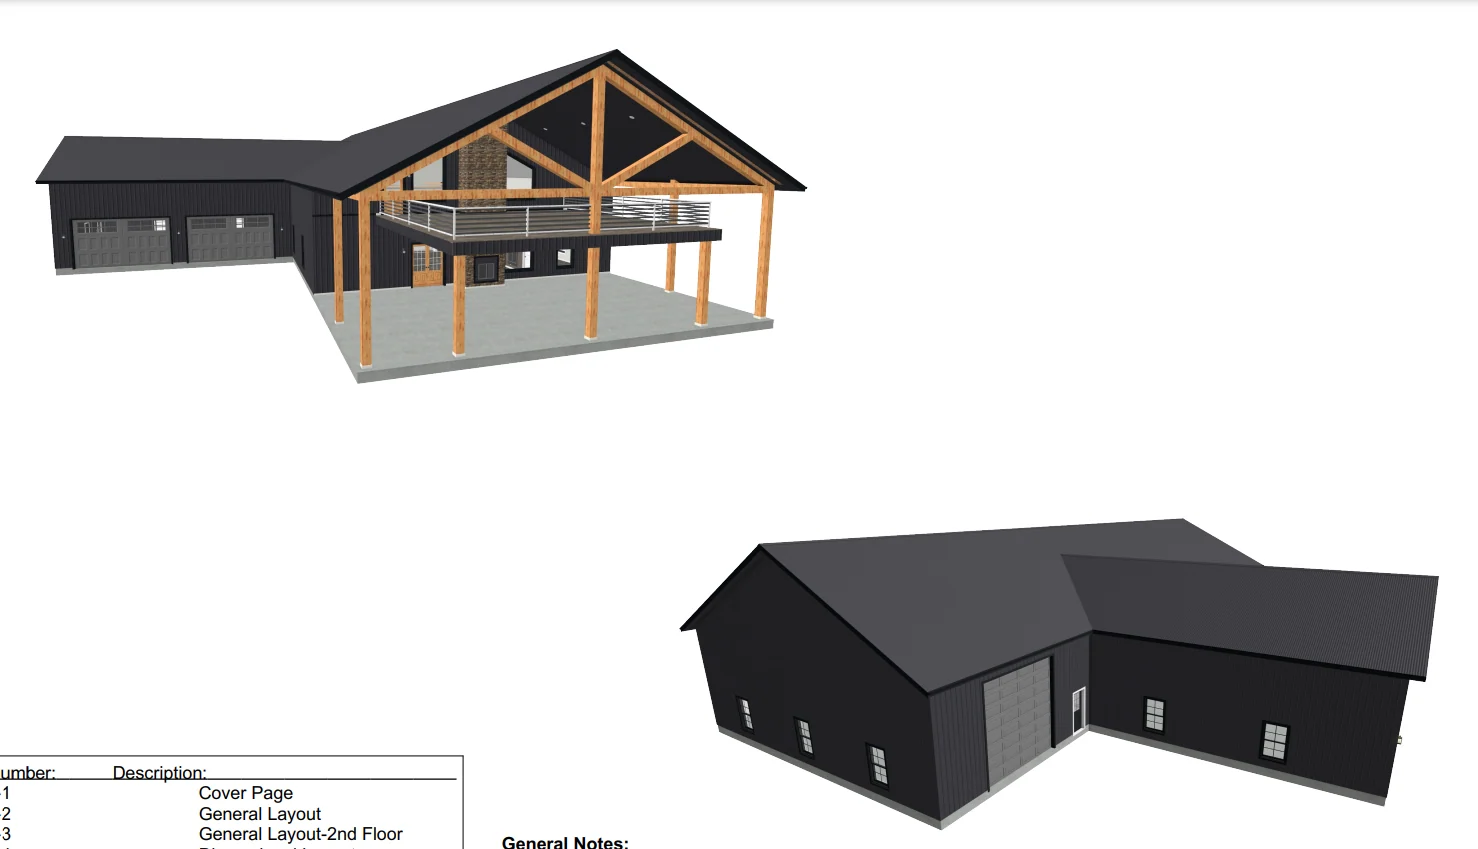
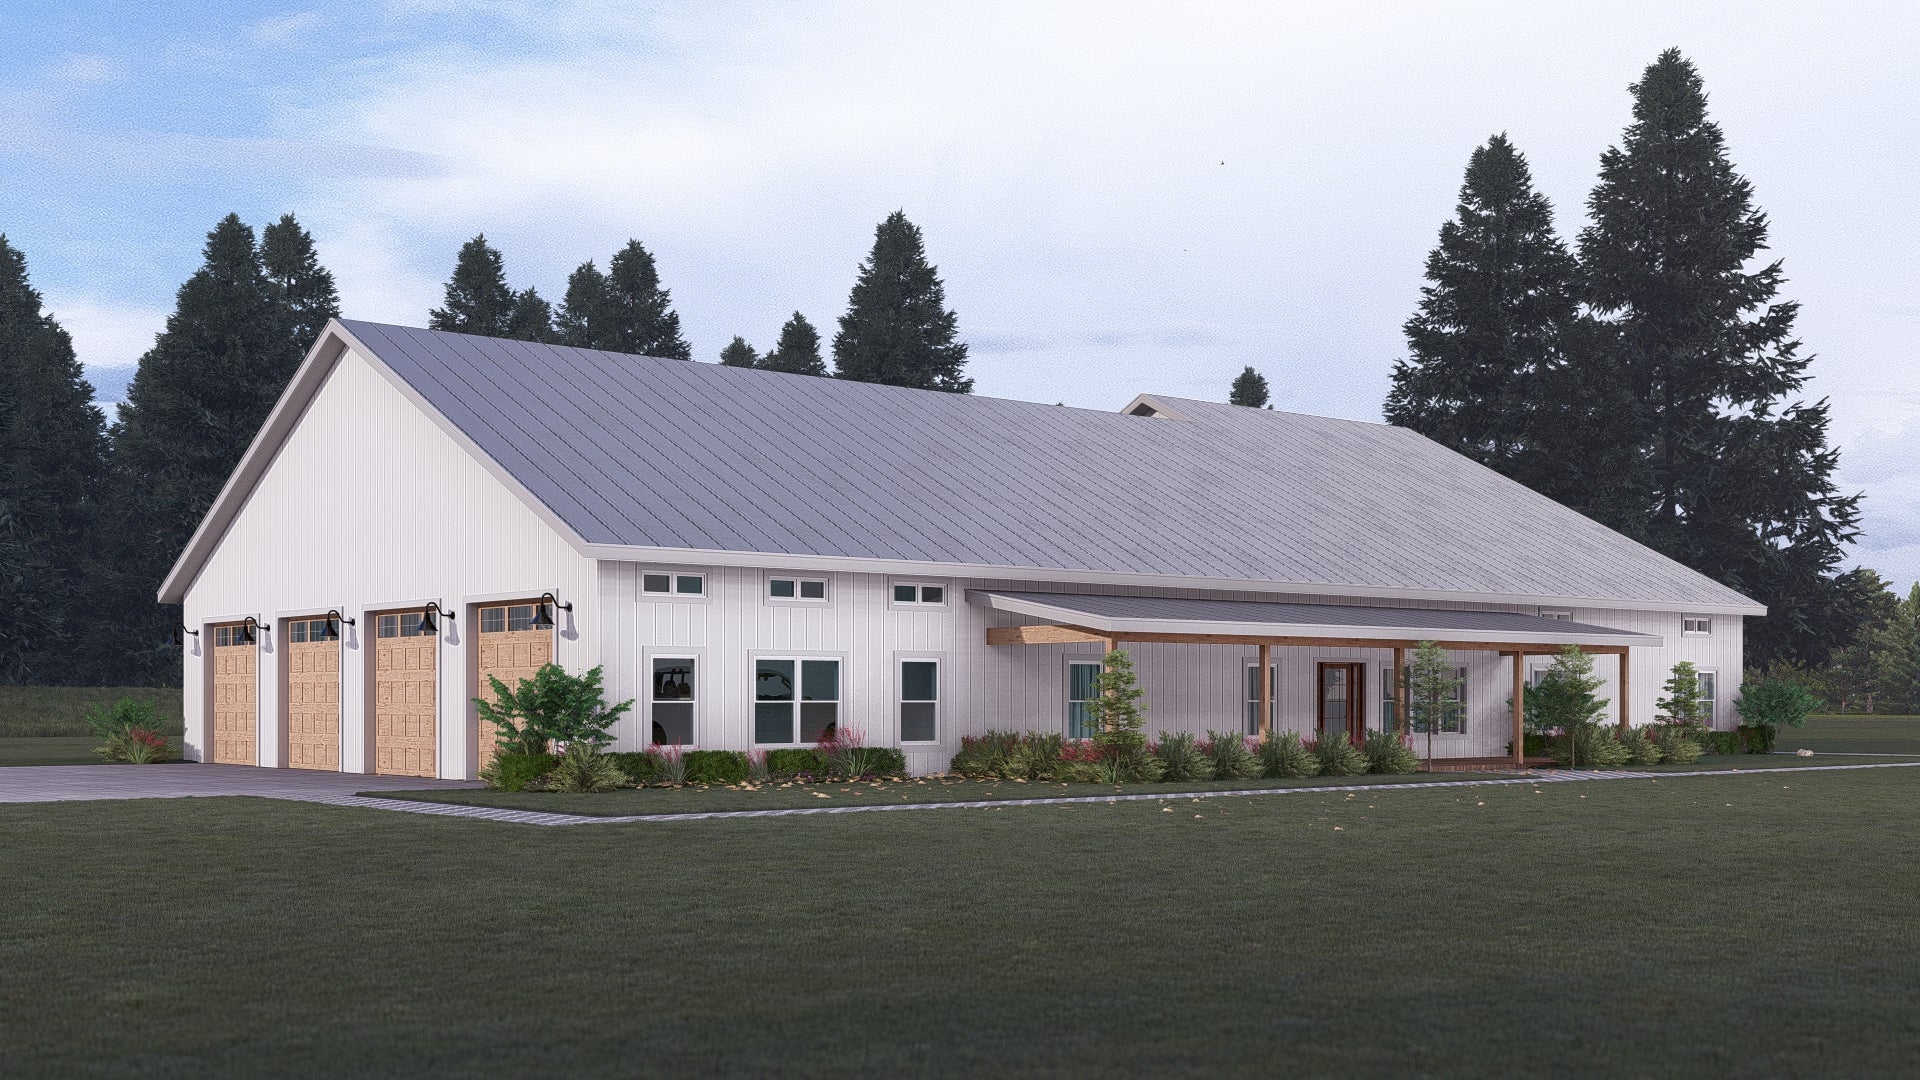
BG-20038 Monticello Barndominium House Plan
BG-20038 Monticello Barndominium House Plan
Step inside this barndominium! View all 3D interior walkthrough images at https://www.barndominiumlife.com/barndominium-plans/bg-20038/
About this barndominium house plan:
- 2,684 Heated Sq Ft
- 4 Bedrooms
- 3.1 Bathrooms
- Two Story
- Loft
- Open concept
- Office
- Foyer
- Locker room/Mudroom
- Mech/Storage room
- Covered porch
- Basement
- Lounge/Bar
- Family room
- Theater room
- 722 Sq Ft Garage
- A well-balanced 2,684 square feet of heated living space offers comfort, flexibility, and room to thrive across generations with four thoughtfully-placed bedrooms providing privacy and versatility for families, guests, or multi-generational arrangements.
- Three full baths and a powder room ensure smooth routines and easy hosting, with enough space for every household member.
- The two-story layout separates shared and private zones, ideal for blended families or those seeking both connection and retreat.
- A bright loft adds flexible living space—perfect for a playroom, reading nook, or quiet escape for any age group.
- A dedicated office supports remote work, study, or household management with quiet focus and natural light.
- The welcoming foyer sets a refined tone, offering a graceful transition into the heart of the home.
- A combined locker room and mudroom keeps the home organized and clutter-free—especially useful for active, multi-member households.
- A discreet mechanical and storage room keeps systems accessible and essentials neatly tucked away.
- The covered porch invites relaxed outdoor living, offering shade and charm for morning coffee or evening chats.
- The entertainment-focused basement is built for connection—perfect for hosting, relaxing, or creating a family hub.
- A stylish lounge and bar area adds a social spark, ideal for celebrations or casual evenings with loved ones.
- The basement family room offers a cozy, secondary gathering space—great for movie nights or multi-generational downtime. A dedicated theater room brings cinematic experiences home, perfect for all ages to enjoy together.
- The 722-square-foot garage provides secure parking and storage, with space for vehicles, gear, and household overflow.
What's included in BG-20038:
Cover Sheet
Four Elevations (Front, Back, Left Side, Right Side)
Roof Plan
Dimensioned Floor Plan
Foundation Plan
Wall Sections
Electrical Plans
For more barndominium floor plans, check out our complete collection of 4-bedroom barndominium floor plans.
Need to make changes? Submit a modification request using the button that says Modify This Plan . We will get you a free price quote within 72 hours
BG-20038 Monticello Barndominium House Plan
Step inside this barndominium! View all 3D interior walkthrough images at https://www.barndominiumlife.com/barndominium-plans/bg-20038/
About this barndominium house plan:
- 2,684 Heated Sq Ft
- 4 Bedrooms
- 3.1 Bathrooms
- Two Story
- Loft
- Open concept
- Office
- Foyer
- Locker room/Mudroom
- Mech/Storage room
- Covered porch
- Basement
- Lounge/Bar
- Family room
- Theater room
- 722 Sq Ft Garage
- A well-balanced 2,684 square feet of heated living space offers comfort, flexibility, and room to thrive across generations with four thoughtfully-placed bedrooms providing privacy and versatility for families, guests, or multi-generational arrangements.
- Three full baths and a powder room ensure smooth routines and easy hosting, with enough space for every household member.
- The two-story layout separates shared and private zones, ideal for blended families or those seeking both connection and retreat.
- A bright loft adds flexible living space—perfect for a playroom, reading nook, or quiet escape for any age group.
- A dedicated office supports remote work, study, or household management with quiet focus and natural light.
- The welcoming foyer sets a refined tone, offering a graceful transition into the heart of the home.
- A combined locker room and mudroom keeps the home organized and clutter-free—especially useful for active, multi-member households.
- A discreet mechanical and storage room keeps systems accessible and essentials neatly tucked away.
- The covered porch invites relaxed outdoor living, offering shade and charm for morning coffee or evening chats.
- The entertainment-focused basement is built for connection—perfect for hosting, relaxing, or creating a family hub.
- A stylish lounge and bar area adds a social spark, ideal for celebrations or casual evenings with loved ones.
- The basement family room offers a cozy, secondary gathering space—great for movie nights or multi-generational downtime. A dedicated theater room brings cinematic experiences home, perfect for all ages to enjoy together.
- The 722-square-foot garage provides secure parking and storage, with space for vehicles, gear, and household overflow.
What's included in BG-20038:
Cover Sheet
Four Elevations (Front, Back, Left Side, Right Side)
Roof Plan
Dimensioned Floor Plan
Foundation Plan
Wall Sections
Electrical Plans
For more barndominium floor plans, check out our complete collection of 4-bedroom barndominium floor plans.
Need to make changes? Submit a modification request using the button that says Modify This Plan . We will get you a free price quote within 72 hours
Original: $1,450.00
-65%$1,450.00
$507.50Description
BG-20038 Monticello Barndominium House Plan
Step inside this barndominium! View all 3D interior walkthrough images at https://www.barndominiumlife.com/barndominium-plans/bg-20038/
About this barndominium house plan:
- 2,684 Heated Sq Ft
- 4 Bedrooms
- 3.1 Bathrooms
- Two Story
- Loft
- Open concept
- Office
- Foyer
- Locker room/Mudroom
- Mech/Storage room
- Covered porch
- Basement
- Lounge/Bar
- Family room
- Theater room
- 722 Sq Ft Garage
- A well-balanced 2,684 square feet of heated living space offers comfort, flexibility, and room to thrive across generations with four thoughtfully-placed bedrooms providing privacy and versatility for families, guests, or multi-generational arrangements.
- Three full baths and a powder room ensure smooth routines and easy hosting, with enough space for every household member.
- The two-story layout separates shared and private zones, ideal for blended families or those seeking both connection and retreat.
- A bright loft adds flexible living space—perfect for a playroom, reading nook, or quiet escape for any age group.
- A dedicated office supports remote work, study, or household management with quiet focus and natural light.
- The welcoming foyer sets a refined tone, offering a graceful transition into the heart of the home.
- A combined locker room and mudroom keeps the home organized and clutter-free—especially useful for active, multi-member households.
- A discreet mechanical and storage room keeps systems accessible and essentials neatly tucked away.
- The covered porch invites relaxed outdoor living, offering shade and charm for morning coffee or evening chats.
- The entertainment-focused basement is built for connection—perfect for hosting, relaxing, or creating a family hub.
- A stylish lounge and bar area adds a social spark, ideal for celebrations or casual evenings with loved ones.
- The basement family room offers a cozy, secondary gathering space—great for movie nights or multi-generational downtime. A dedicated theater room brings cinematic experiences home, perfect for all ages to enjoy together.
- The 722-square-foot garage provides secure parking and storage, with space for vehicles, gear, and household overflow.
What's included in BG-20038:
Cover Sheet
Four Elevations (Front, Back, Left Side, Right Side)
Roof Plan
Dimensioned Floor Plan
Foundation Plan
Wall Sections
Electrical Plans
For more barndominium floor plans, check out our complete collection of 4-bedroom barndominium floor plans.
Need to make changes? Submit a modification request using the button that says Modify This Plan . We will get you a free price quote within 72 hours