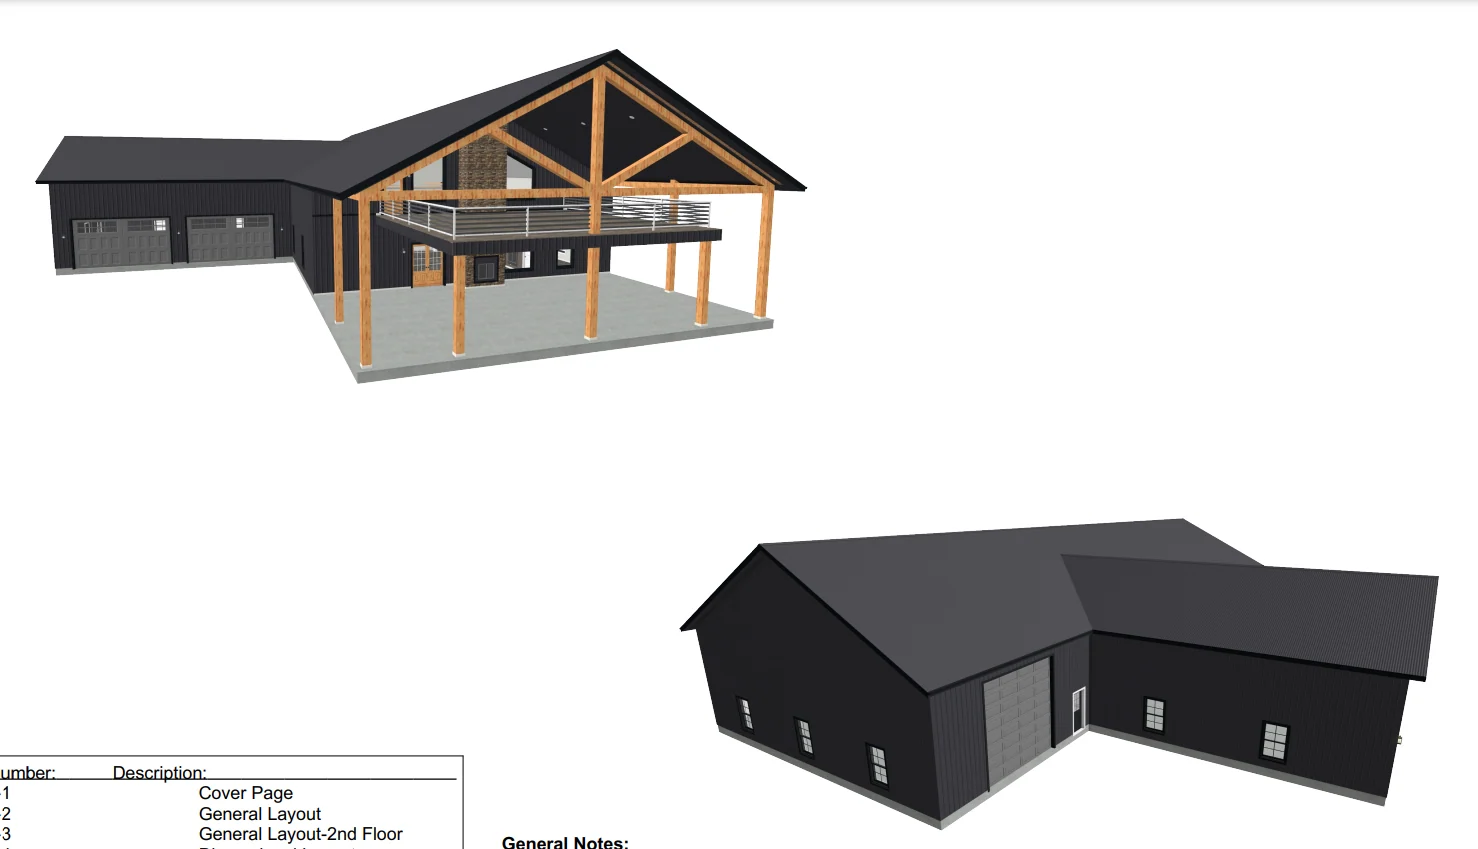
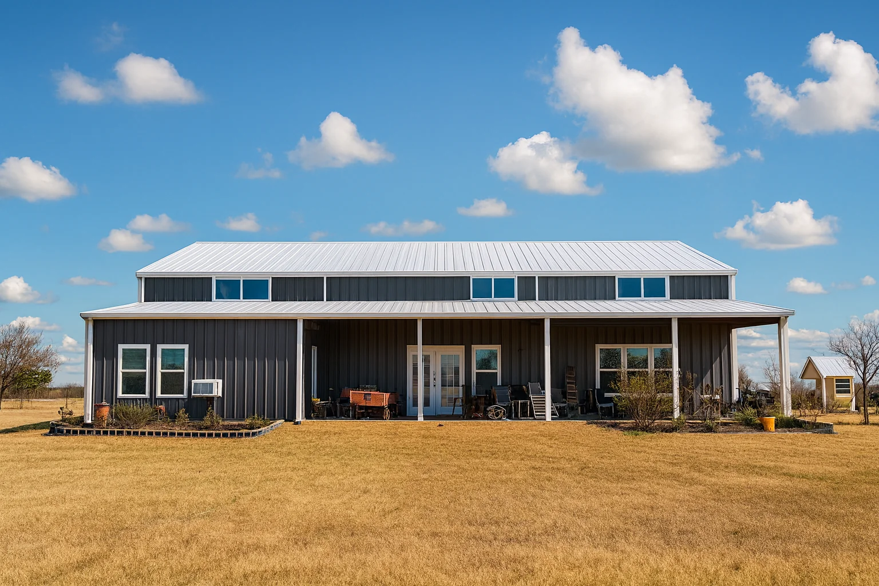
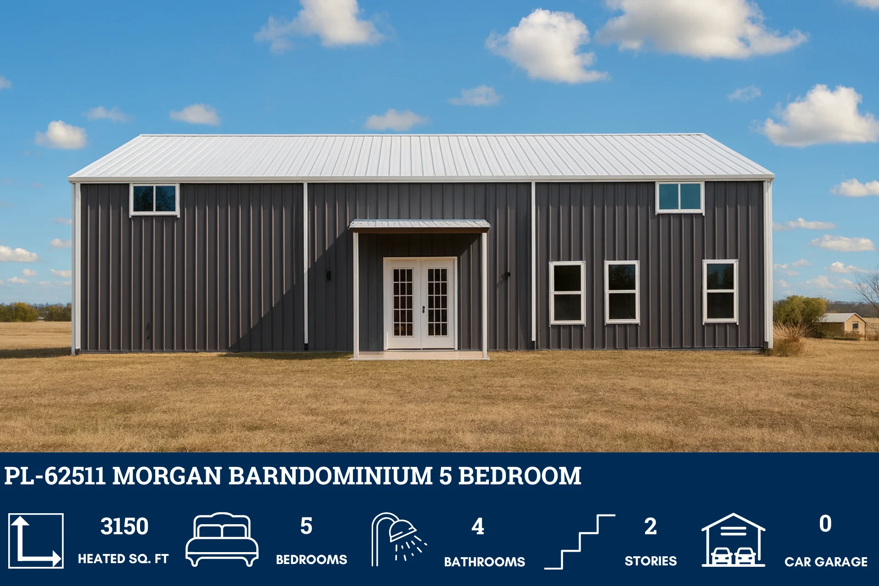
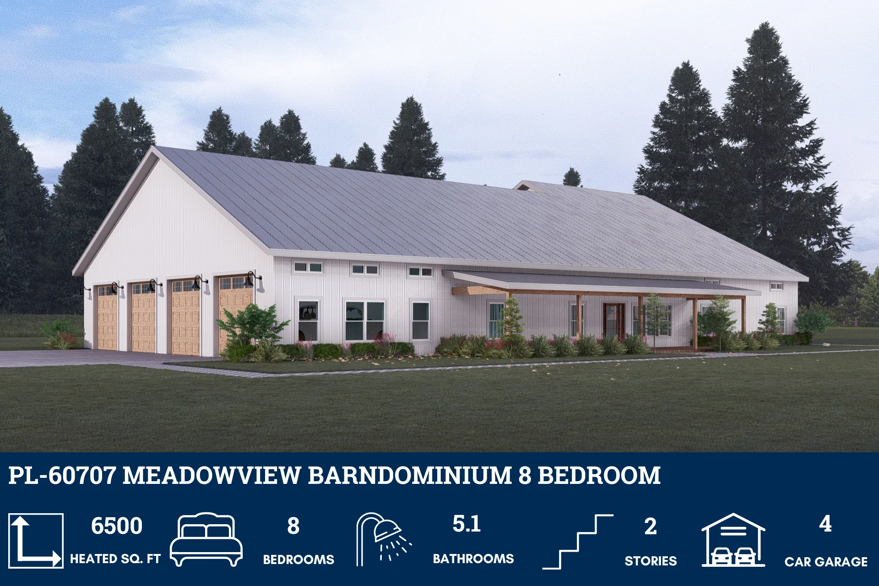
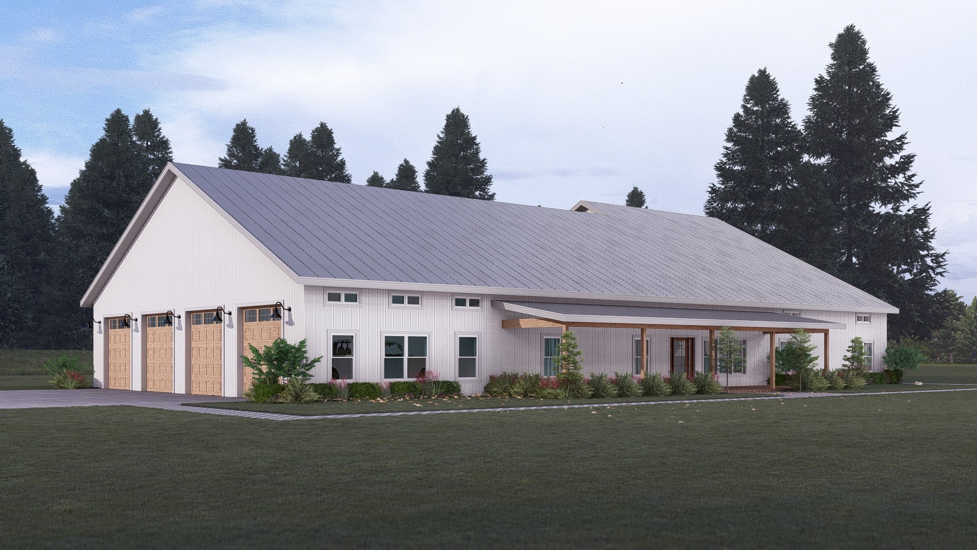
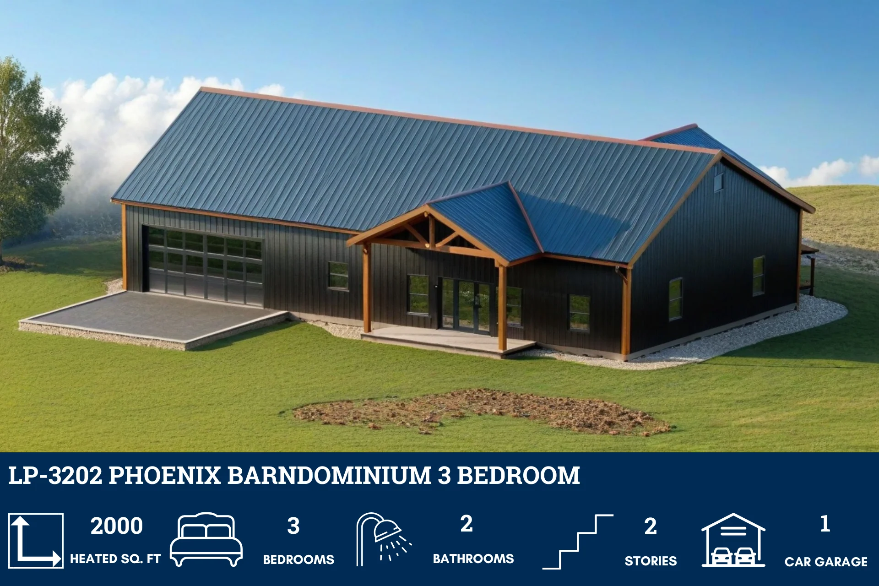
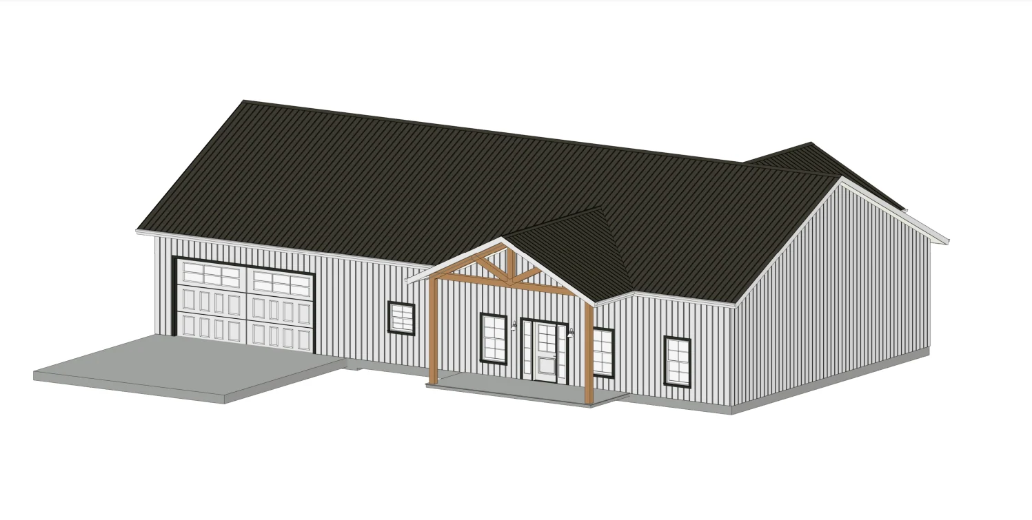
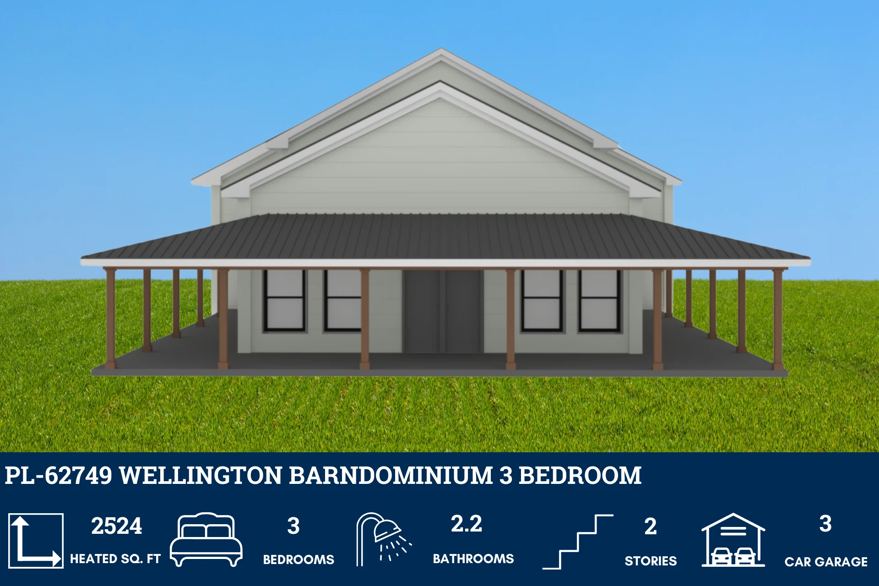
BG-20036 Linden Barndominium House Plan
BG-20036 Linden Barndominium House Plan
Step inside this barndominium! View all 3D interior walkthrough images at https://www.barndominiumlife.com/barndominium-plans/bg-20036/
About this barndominium house plan:
- 4,528 Heated Sq Ft
- 36x76 living space dimension
- Multi-generational living suitability
- 7 Bedrooms (including 2 master bedrooms & a master suite)
- 7 Bathrooms (including J&J bathroom)
- Loft
- Office
- Open concept
- 2 Kitchens
- 3 Laundry rooms
- Front & rear porch
- Front & rear deck
- 864 Sq Ft Garage
- Crawl Space Foundation
- A generous 4,528 square feet of heated living space offers ample room for multi-family comfort, connection, and independence.
- Spanning 36 by 76 feet, the main living area provides expansive proportions ideal for shared gatherings and individualized zones.
- Designed with multi-generational households in mind, this home balances privacy, accessibility, and shared living with ease.
- Seven bedrooms—including two master retreats and a private suite—offer flexible arrangements for extended family, guests, or live-in support.
- Seven bathrooms, including a Jack & Jill setup, ensure convenience and privacy across generations and living zones.
- The dedicated office provides a focused environment for remote work, study, or managing household affairs across generations.
- Dual kitchens support independent meal prep, cultural cooking styles, or separate routines—ideal for multi-family living.
- Three laundry rooms offer unmatched convenience, allowing each household unit to manage their own routines without overlap.
- Covered porches at both ends of the home invite outdoor relaxation and gathering, with space for everyone to enjoy.
- Dual decks extend the living space outdoors—perfect for hosting, dining, or quiet moments across generations.
- The 864-square-foot garage provides secure parking and storage, with room to accommodate multiple vehicles or shared tools.
What's included in BG-20036:
Cover Sheet
Four Elevations (Front, Back, Left Side, Right Side)
Roof Plan
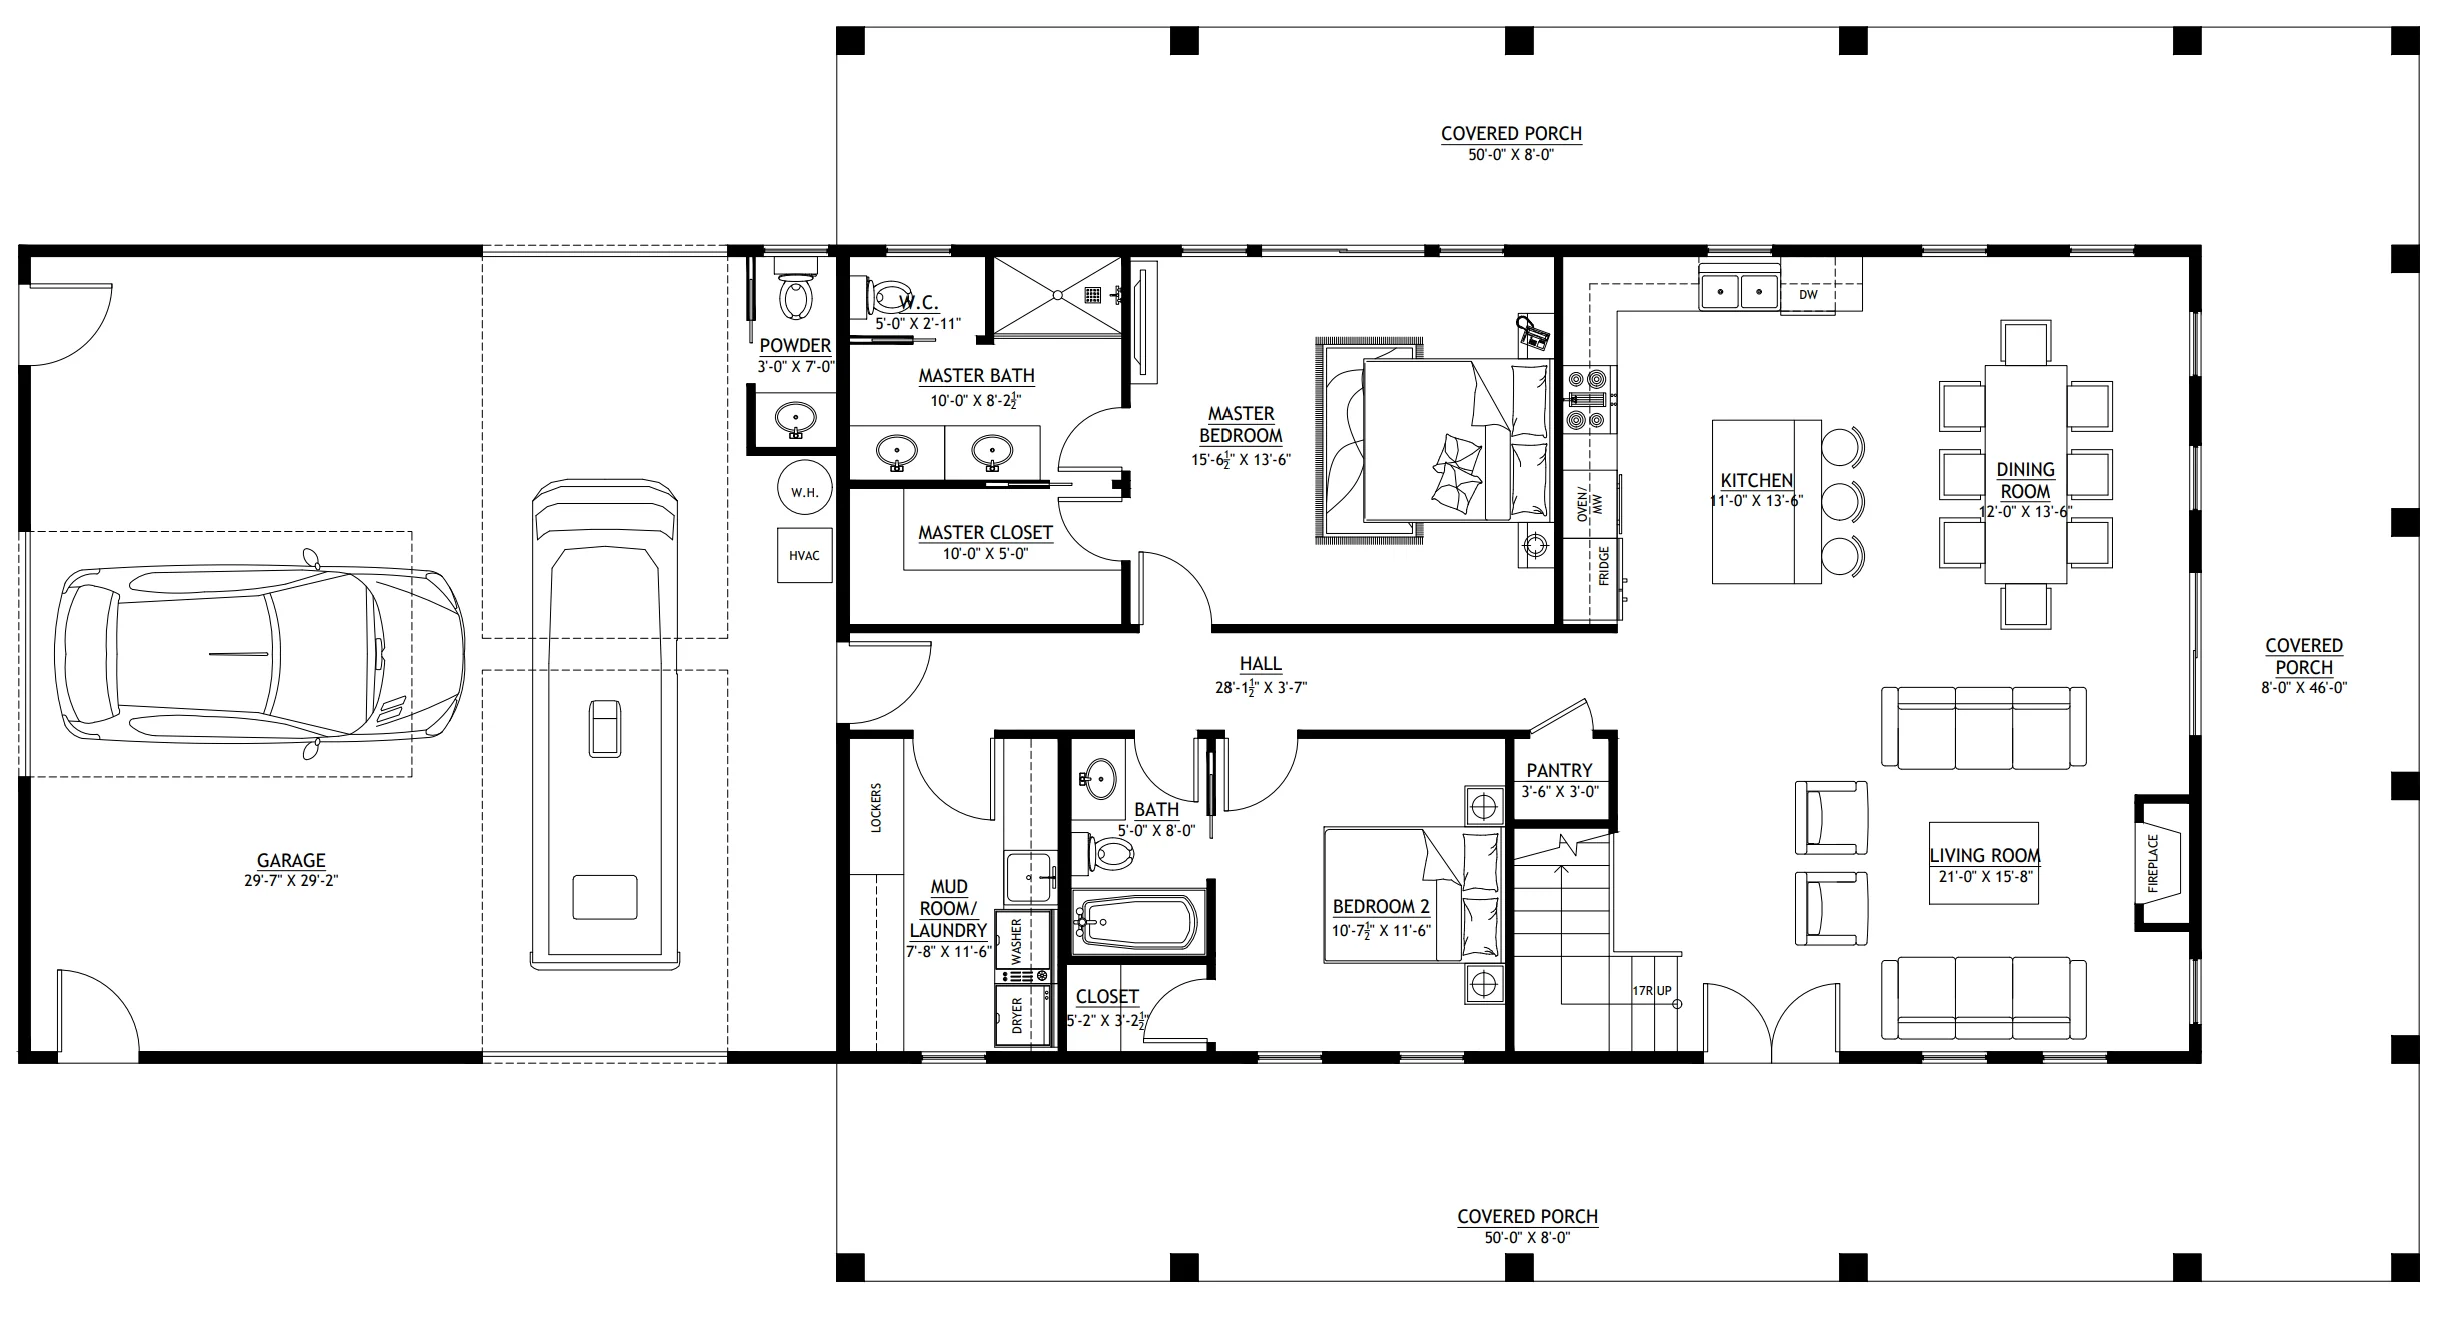
Dimensioned Floor Plan
Foundation Plan
Wall Sections
Electrical Plans
For more barndominium floor plans, check out our complete collection of large barndominium floor plans.
Need to make changes? Submit a modification request using the button that says Modify This Plan . We will get you a free price quote within 72 hours.
BG-20036 Linden Barndominium House Plan
Step inside this barndominium! View all 3D interior walkthrough images at https://www.barndominiumlife.com/barndominium-plans/bg-20036/
About this barndominium house plan:
- 4,528 Heated Sq Ft
- 36x76 living space dimension
- Multi-generational living suitability
- 7 Bedrooms (including 2 master bedrooms & a master suite)
- 7 Bathrooms (including J&J bathroom)
- Loft
- Office
- Open concept
- 2 Kitchens
- 3 Laundry rooms
- Front & rear porch
- Front & rear deck
- 864 Sq Ft Garage
- Crawl Space Foundation
- A generous 4,528 square feet of heated living space offers ample room for multi-family comfort, connection, and independence.
- Spanning 36 by 76 feet, the main living area provides expansive proportions ideal for shared gatherings and individualized zones.
- Designed with multi-generational households in mind, this home balances privacy, accessibility, and shared living with ease.
- Seven bedrooms—including two master retreats and a private suite—offer flexible arrangements for extended family, guests, or live-in support.
- Seven bathrooms, including a Jack & Jill setup, ensure convenience and privacy across generations and living zones.
- The dedicated office provides a focused environment for remote work, study, or managing household affairs across generations.
- Dual kitchens support independent meal prep, cultural cooking styles, or separate routines—ideal for multi-family living.
- Three laundry rooms offer unmatched convenience, allowing each household unit to manage their own routines without overlap.
- Covered porches at both ends of the home invite outdoor relaxation and gathering, with space for everyone to enjoy.
- Dual decks extend the living space outdoors—perfect for hosting, dining, or quiet moments across generations.
- The 864-square-foot garage provides secure parking and storage, with room to accommodate multiple vehicles or shared tools.
What's included in BG-20036:
Cover Sheet
Four Elevations (Front, Back, Left Side, Right Side)
Roof Plan
Dimensioned Floor Plan
Foundation Plan
Wall Sections
Electrical Plans
For more barndominium floor plans, check out our complete collection of large barndominium floor plans.
Need to make changes? Submit a modification request using the button that says Modify This Plan . We will get you a free price quote within 72 hours.
Original: $1,450.00
-65%$1,450.00
$507.50Description
BG-20036 Linden Barndominium House Plan
Step inside this barndominium! View all 3D interior walkthrough images at https://www.barndominiumlife.com/barndominium-plans/bg-20036/
About this barndominium house plan:
- 4,528 Heated Sq Ft
- 36x76 living space dimension
- Multi-generational living suitability
- 7 Bedrooms (including 2 master bedrooms & a master suite)
- 7 Bathrooms (including J&J bathroom)
- Loft
- Office
- Open concept
- 2 Kitchens
- 3 Laundry rooms
- Front & rear porch
- Front & rear deck
- 864 Sq Ft Garage
- Crawl Space Foundation
- A generous 4,528 square feet of heated living space offers ample room for multi-family comfort, connection, and independence.
- Spanning 36 by 76 feet, the main living area provides expansive proportions ideal for shared gatherings and individualized zones.
- Designed with multi-generational households in mind, this home balances privacy, accessibility, and shared living with ease.
- Seven bedrooms—including two master retreats and a private suite—offer flexible arrangements for extended family, guests, or live-in support.
- Seven bathrooms, including a Jack & Jill setup, ensure convenience and privacy across generations and living zones.
- The dedicated office provides a focused environment for remote work, study, or managing household affairs across generations.
- Dual kitchens support independent meal prep, cultural cooking styles, or separate routines—ideal for multi-family living.
- Three laundry rooms offer unmatched convenience, allowing each household unit to manage their own routines without overlap.
- Covered porches at both ends of the home invite outdoor relaxation and gathering, with space for everyone to enjoy.
- Dual decks extend the living space outdoors—perfect for hosting, dining, or quiet moments across generations.
- The 864-square-foot garage provides secure parking and storage, with room to accommodate multiple vehicles or shared tools.
What's included in BG-20036:
Cover Sheet
Four Elevations (Front, Back, Left Side, Right Side)
Roof Plan
Dimensioned Floor Plan
Foundation Plan
Wall Sections
Electrical Plans
For more barndominium floor plans, check out our complete collection of large barndominium floor plans.
Need to make changes? Submit a modification request using the button that says Modify This Plan . We will get you a free price quote within 72 hours.