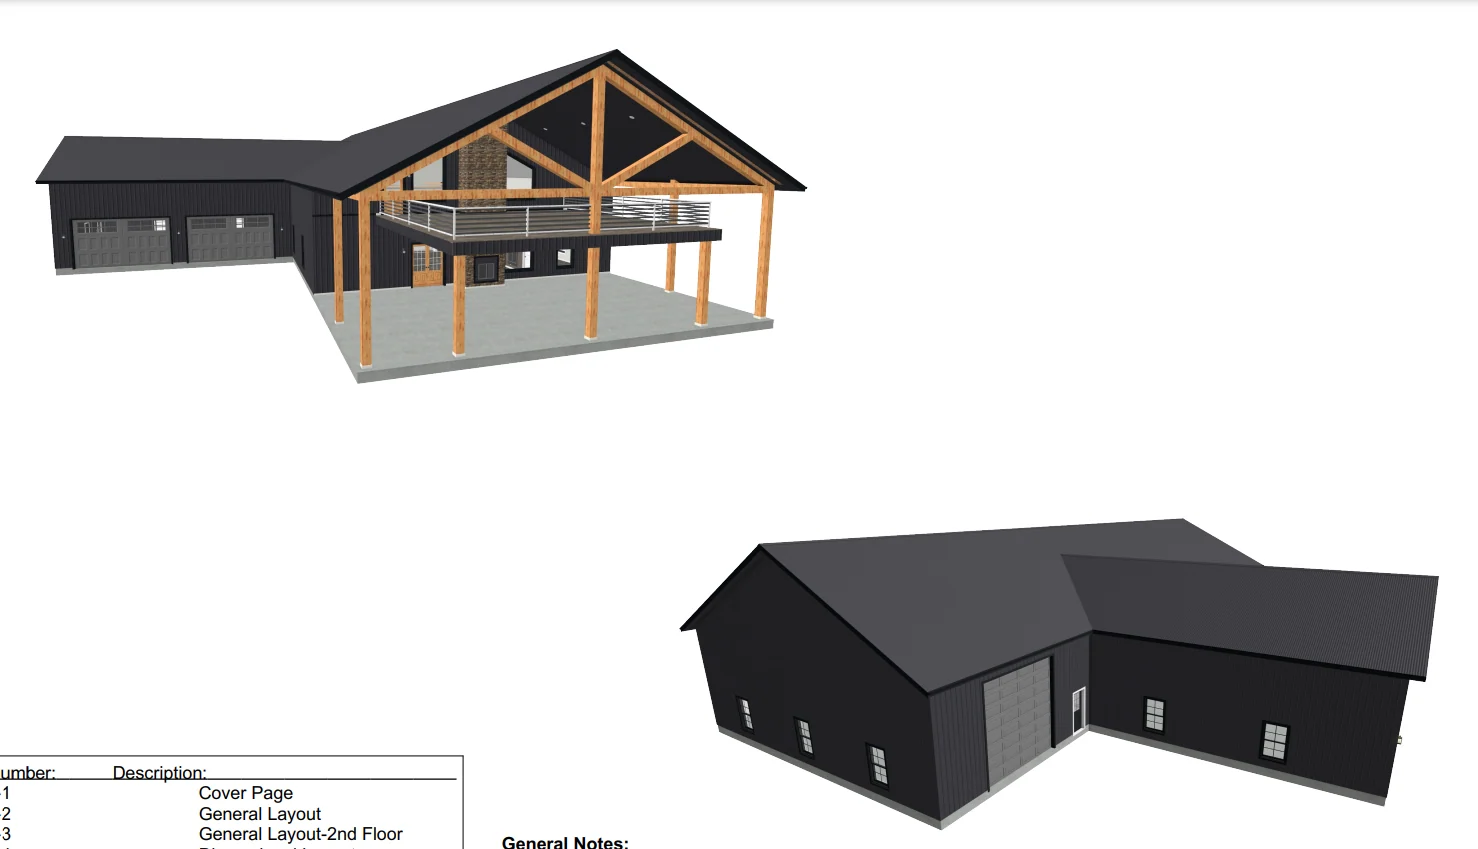
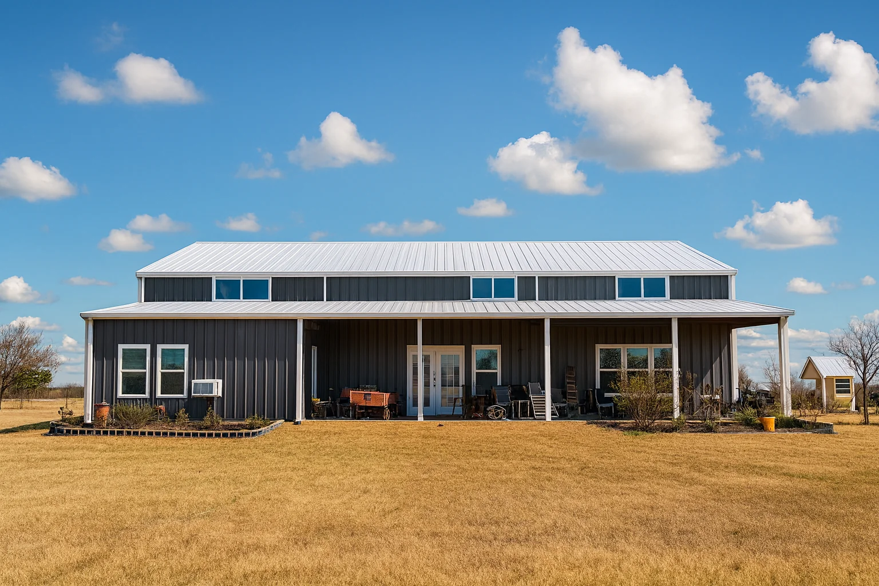
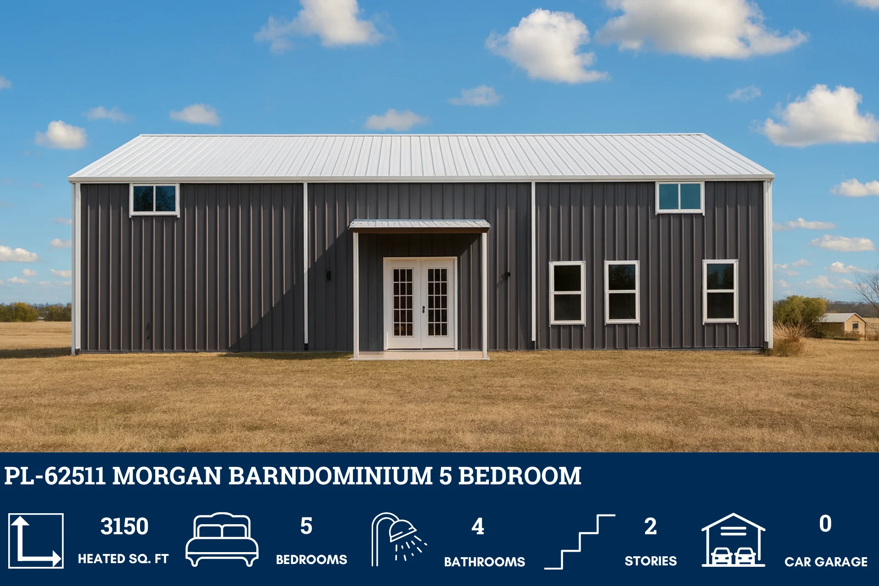
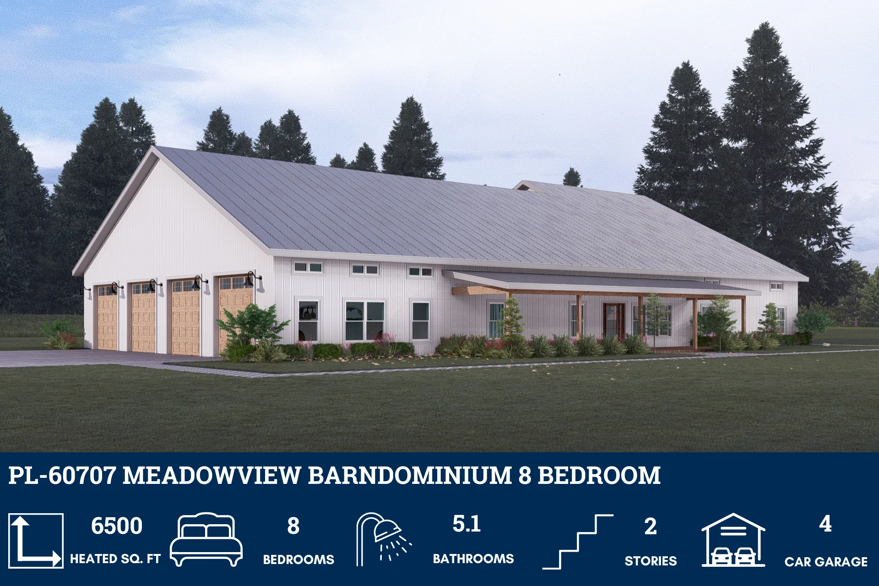
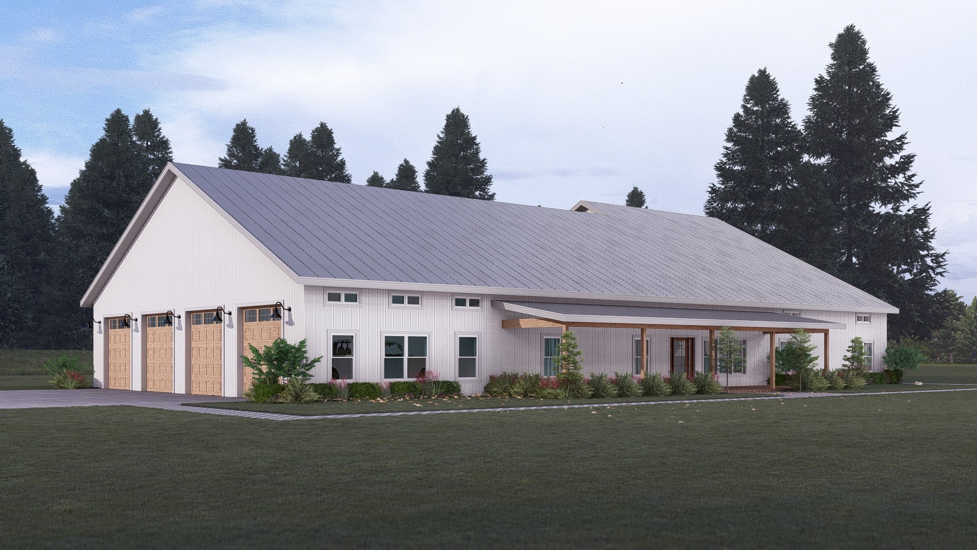
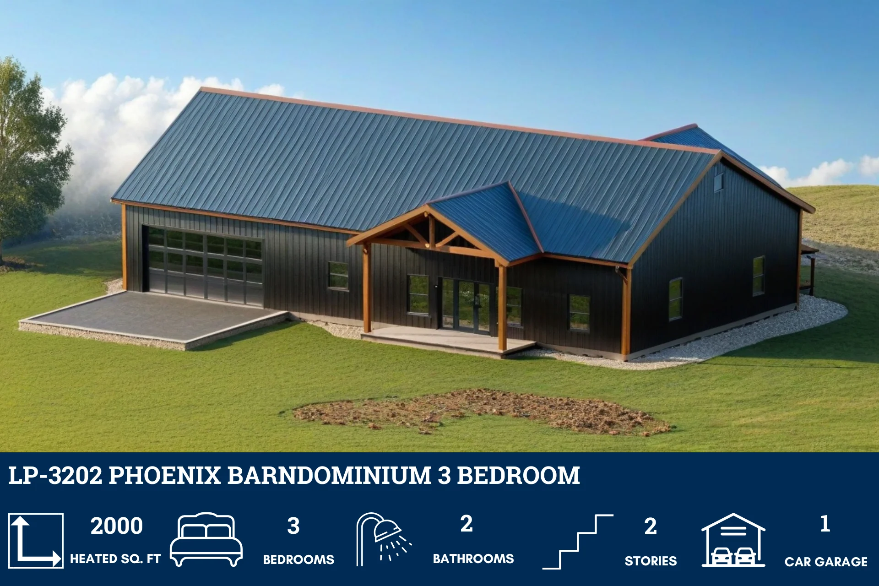
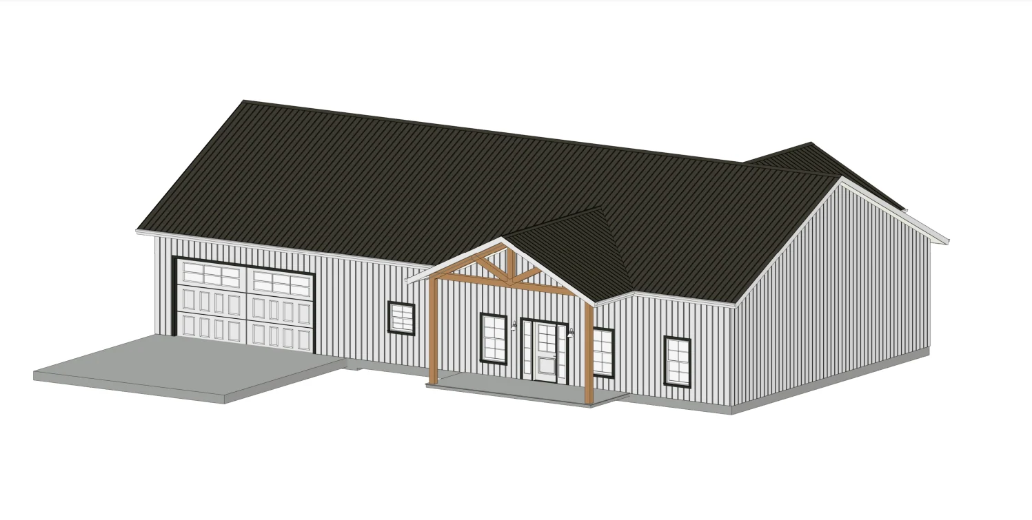
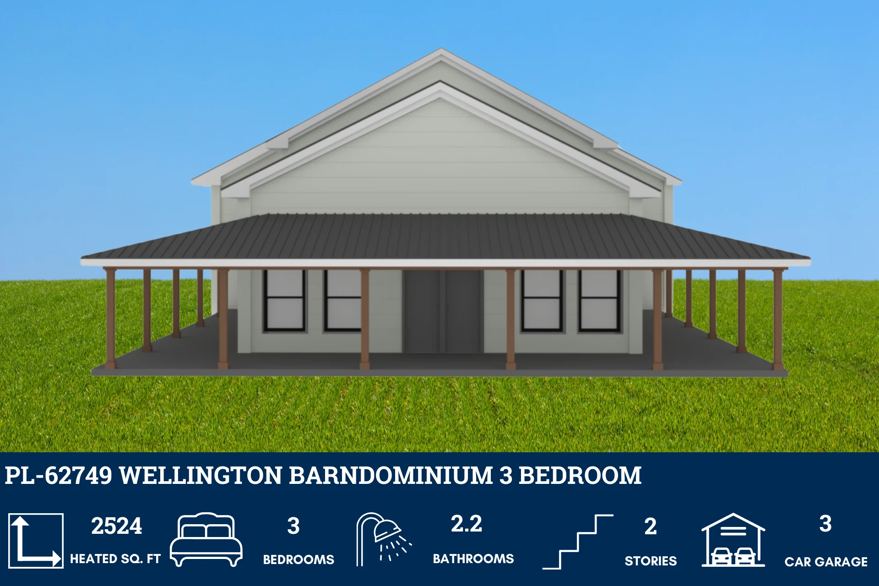
BG-20023 Brighton Barndominium House Plan
BG-20023 Brighton Barndominium House Plan
Step inside this barndominium! View all 3D interior walkthrough images at https://www.barndominiumlife.com/barndominium-plans/bg-20023/
About this barndominium house plan:
- 2743 Heated square feet
- 5 Bedrooms
- 3 Bathrooms
- Two Story
- Loft
- Mudroom
- Bunk Room
- Bonus Room
- Open concept
- Covered porch
- Attached 1047 Sq Ft Garage
- Generously sized and thoughtfully designed, this home offers nearly 2,750 square feet of climate-controlled living—perfect for growing families, entertainers, or those who crave room to breathe.
- Five spacious bedrooms provide unmatched flexibility—whether you're accommodating guests, creating a home office, or building the ultimate sleep sanctuary for every member of the household.
- Three full bathrooms ensure comfort and convenience, with stylish finishes and smart layouts that support busy mornings and relaxing evenings alike.
- A classic two-story layout offers architectural charm and functional separation—keeping social spaces vibrant and private areas peaceful.
- The loft adds a layer of versatility—ideal for a media lounge, study zone, or creative retreat that adapts to your lifestyle.
- A practical yet polished mudroom keeps the chaos at bay—perfect for organizing shoes, coats, and gear while maintaining a tidy entryway.
- The bunk room brings playful charm and efficient sleeping arrangements—ideal for kids, guests, or vacation-style hosting with personality.
- A flexible bonus room offers endless possibilities—whether it's a game room, gym, craft studio, or quiet escape, it’s yours to define.
- Relax and recharge on the covered porch—an inviting outdoor space that extends your living area and welcomes guests with timeless charm.
- This oversized attached garage offers over 1,000 sq ft of secure, versatile space—perfect for vehicles, storage, hobbies, or even a workshop.
What's included in BG-20023:
Cover Sheet
Four Elevations (Front, Back, Left Side, Right Side)
Roof Plan
Dimensioned Floor Plan
Foundation Plan
Wall Sections
Electrical Plans
For more barndominium floor plans, check out our complete collection of 5-bedroom barndominium floor plans.
Need to make changes? Submit a modification request using the button that says Modify This Plan . We will get you a free price quote within 72 hours
BG-20023 Brighton Barndominium House Plan
Step inside this barndominium! View all 3D interior walkthrough images at https://www.barndominiumlife.com/barndominium-plans/bg-20023/
About this barndominium house plan:
- 2743 Heated square feet
- 5 Bedrooms
- 3 Bathrooms
- Two Story
- Loft
- Mudroom
- Bunk Room
- Bonus Room
- Open concept
- Covered porch
- Attached 1047 Sq Ft Garage
- Generously sized and thoughtfully designed, this home offers nearly 2,750 square feet of climate-controlled living—perfect for growing families, entertainers, or those who crave room to breathe.
- Five spacious bedrooms provide unmatched flexibility—whether you're accommodating guests, creating a home office, or building the ultimate sleep sanctuary for every member of the household.
- Three full bathrooms ensure comfort and convenience, with stylish finishes and smart layouts that support busy mornings and relaxing evenings alike.
- A classic two-story layout offers architectural charm and functional separation—keeping social spaces vibrant and private areas peaceful.
- The loft adds a layer of versatility—ideal for a media lounge, study zone, or creative retreat that adapts to your lifestyle.
- A practical yet polished mudroom keeps the chaos at bay—perfect for organizing shoes, coats, and gear while maintaining a tidy entryway.
- The bunk room brings playful charm and efficient sleeping arrangements—ideal for kids, guests, or vacation-style hosting with personality.
- A flexible bonus room offers endless possibilities—whether it's a game room, gym, craft studio, or quiet escape, it’s yours to define.
- Relax and recharge on the covered porch—an inviting outdoor space that extends your living area and welcomes guests with timeless charm.
- This oversized attached garage offers over 1,000 sq ft of secure, versatile space—perfect for vehicles, storage, hobbies, or even a workshop.
What's included in BG-20023:
Cover Sheet
Four Elevations (Front, Back, Left Side, Right Side)
Roof Plan
Dimensioned Floor Plan
Foundation Plan
Wall Sections
Electrical Plans
For more barndominium floor plans, check out our complete collection of 5-bedroom barndominium floor plans.
Need to make changes? Submit a modification request using the button that says Modify This Plan . We will get you a free price quote within 72 hours
Original: $1,450.00
-65%$1,450.00
$507.50Description
BG-20023 Brighton Barndominium House Plan
Step inside this barndominium! View all 3D interior walkthrough images at https://www.barndominiumlife.com/barndominium-plans/bg-20023/
About this barndominium house plan:
- 2743 Heated square feet
- 5 Bedrooms
- 3 Bathrooms
- Two Story
- Loft
- Mudroom
- Bunk Room
- Bonus Room
- Open concept
- Covered porch
- Attached 1047 Sq Ft Garage
- Generously sized and thoughtfully designed, this home offers nearly 2,750 square feet of climate-controlled living—perfect for growing families, entertainers, or those who crave room to breathe.
- Five spacious bedrooms provide unmatched flexibility—whether you're accommodating guests, creating a home office, or building the ultimate sleep sanctuary for every member of the household.
- Three full bathrooms ensure comfort and convenience, with stylish finishes and smart layouts that support busy mornings and relaxing evenings alike.
- A classic two-story layout offers architectural charm and functional separation—keeping social spaces vibrant and private areas peaceful.
- The loft adds a layer of versatility—ideal for a media lounge, study zone, or creative retreat that adapts to your lifestyle.
- A practical yet polished mudroom keeps the chaos at bay—perfect for organizing shoes, coats, and gear while maintaining a tidy entryway.
- The bunk room brings playful charm and efficient sleeping arrangements—ideal for kids, guests, or vacation-style hosting with personality.
- A flexible bonus room offers endless possibilities—whether it's a game room, gym, craft studio, or quiet escape, it’s yours to define.
- Relax and recharge on the covered porch—an inviting outdoor space that extends your living area and welcomes guests with timeless charm.
- This oversized attached garage offers over 1,000 sq ft of secure, versatile space—perfect for vehicles, storage, hobbies, or even a workshop.
What's included in BG-20023:
Cover Sheet
Four Elevations (Front, Back, Left Side, Right Side)
Roof Plan
Dimensioned Floor Plan
Foundation Plan
Wall Sections
Electrical Plans
For more barndominium floor plans, check out our complete collection of 5-bedroom barndominium floor plans.
Need to make changes? Submit a modification request using the button that says Modify This Plan . We will get you a free price quote within 72 hours