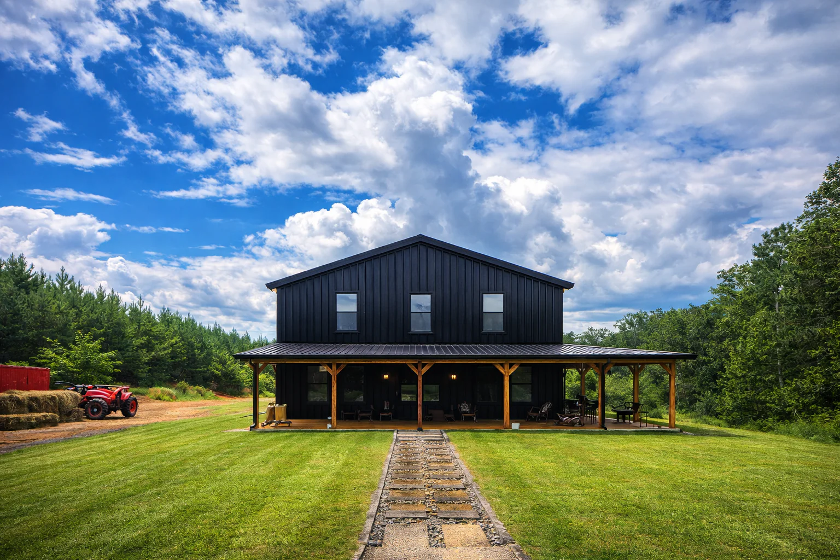
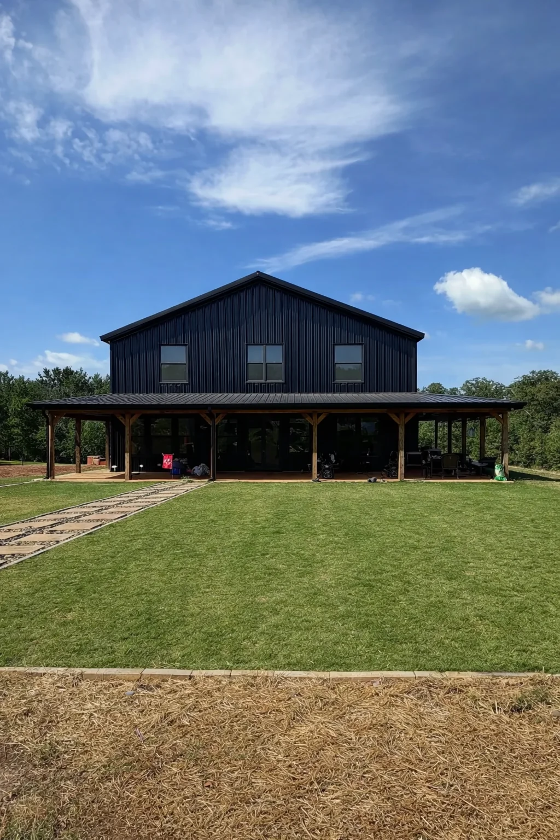
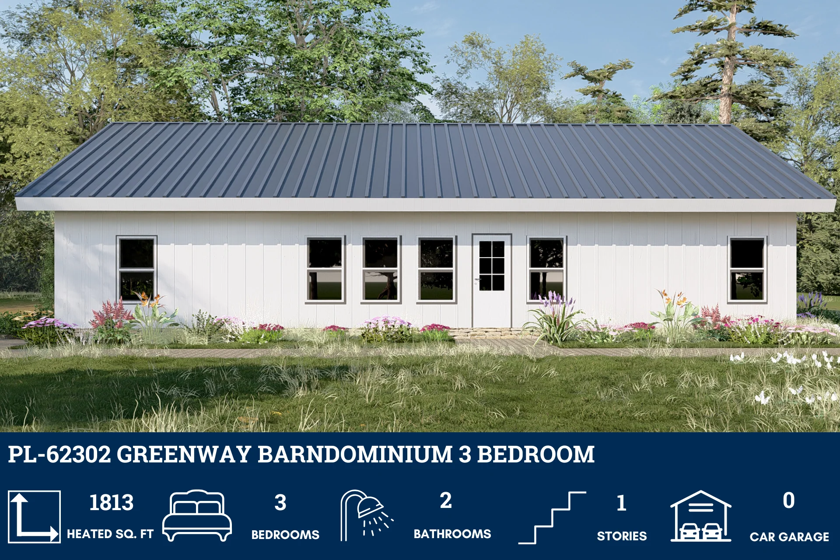
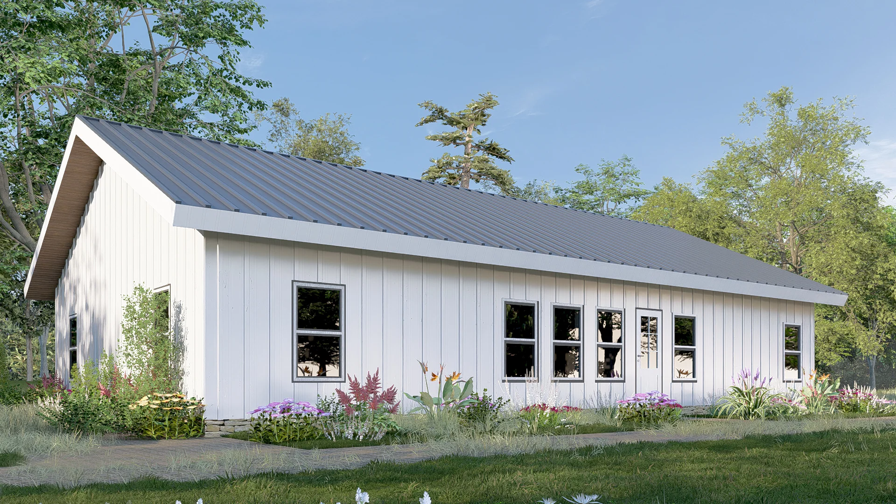
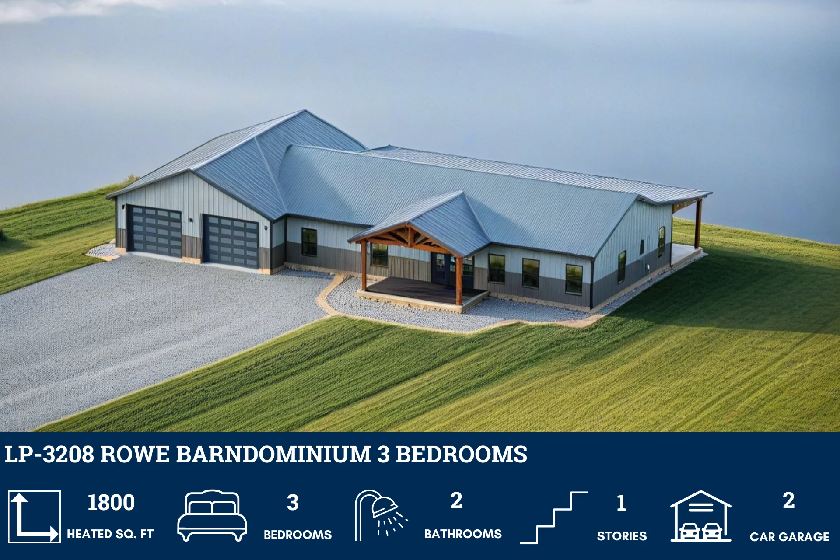
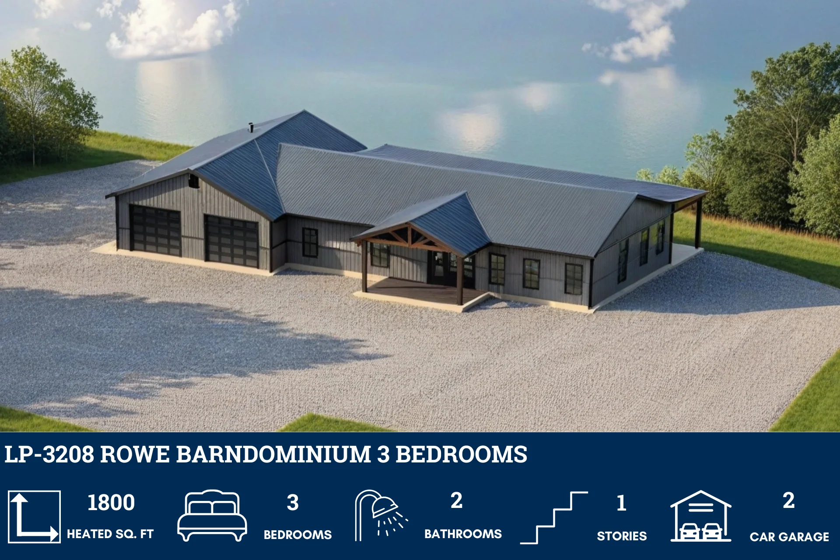
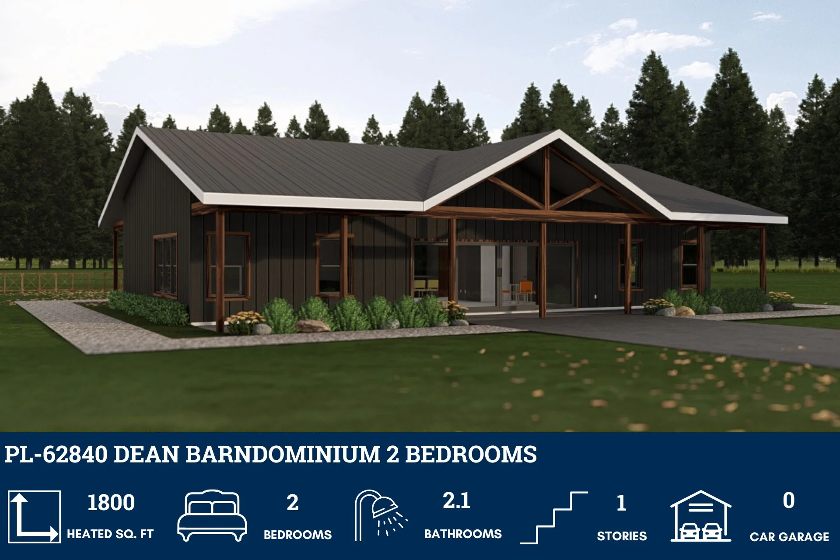
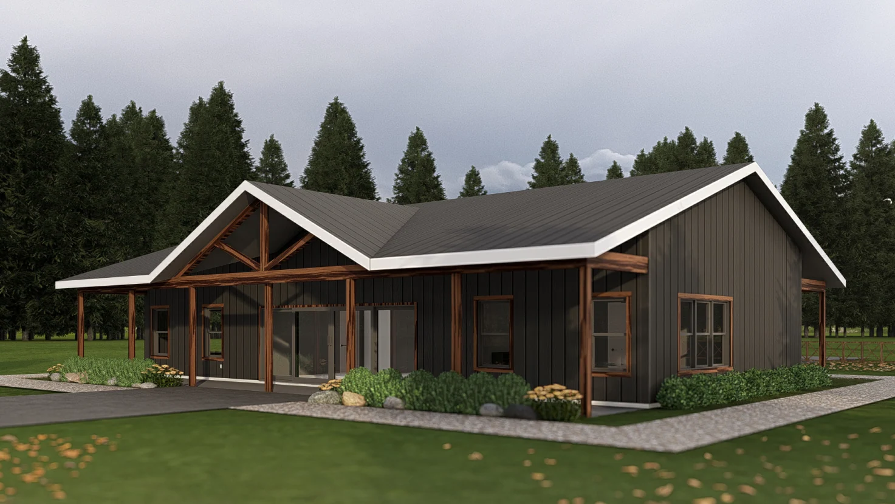
BG-20021 Northwood Barndominium House Plan
BG-20021 Northwood Barndominium House Plan
Step inside this barndominium! View all 3D interior walkthrough images at https://www.barndominiumlife.com/barndominium-plans/bg-20021/
About this barndominium house plan:
-
- 1896 Heated sq ft
- 3 bedrooms
- 2 bathrooms
- Single Story
- Den
- Open Concept
- 1485 sq ft Garage
- Covered Porch & Patio
- 1896 Heated sq ft
- A perfectly sized home that balances spaciousness with coziness—nearly 1,900 square feet of climate-controlled living designed for effortless comfort and everyday elegance.
- Three inviting bedrooms offer restful retreats for family, guests, or flexible use—each thoughtfully placed to maximize privacy and natural light.
- Two well-appointed bathrooms ensure convenience and comfort, featuring modern fixtures and a layout that supports both busy mornings and relaxing evenings.
- A quiet den provides the perfect hideaway for work, reading, or creative pursuits—a versatile space that adapts to your needs.
- This oversized garage is more than just parking—it’s a workshop, storage haven, or hobbyist’s dream, with room to spare for tools, gear, and imagination.
- Step outside to shaded serenity—whether it’s morning coffee on the porch or evening gatherings on the patio, these outdoor spaces invite relaxation and connection.
What's included in BG-20021:
Cover Sheet
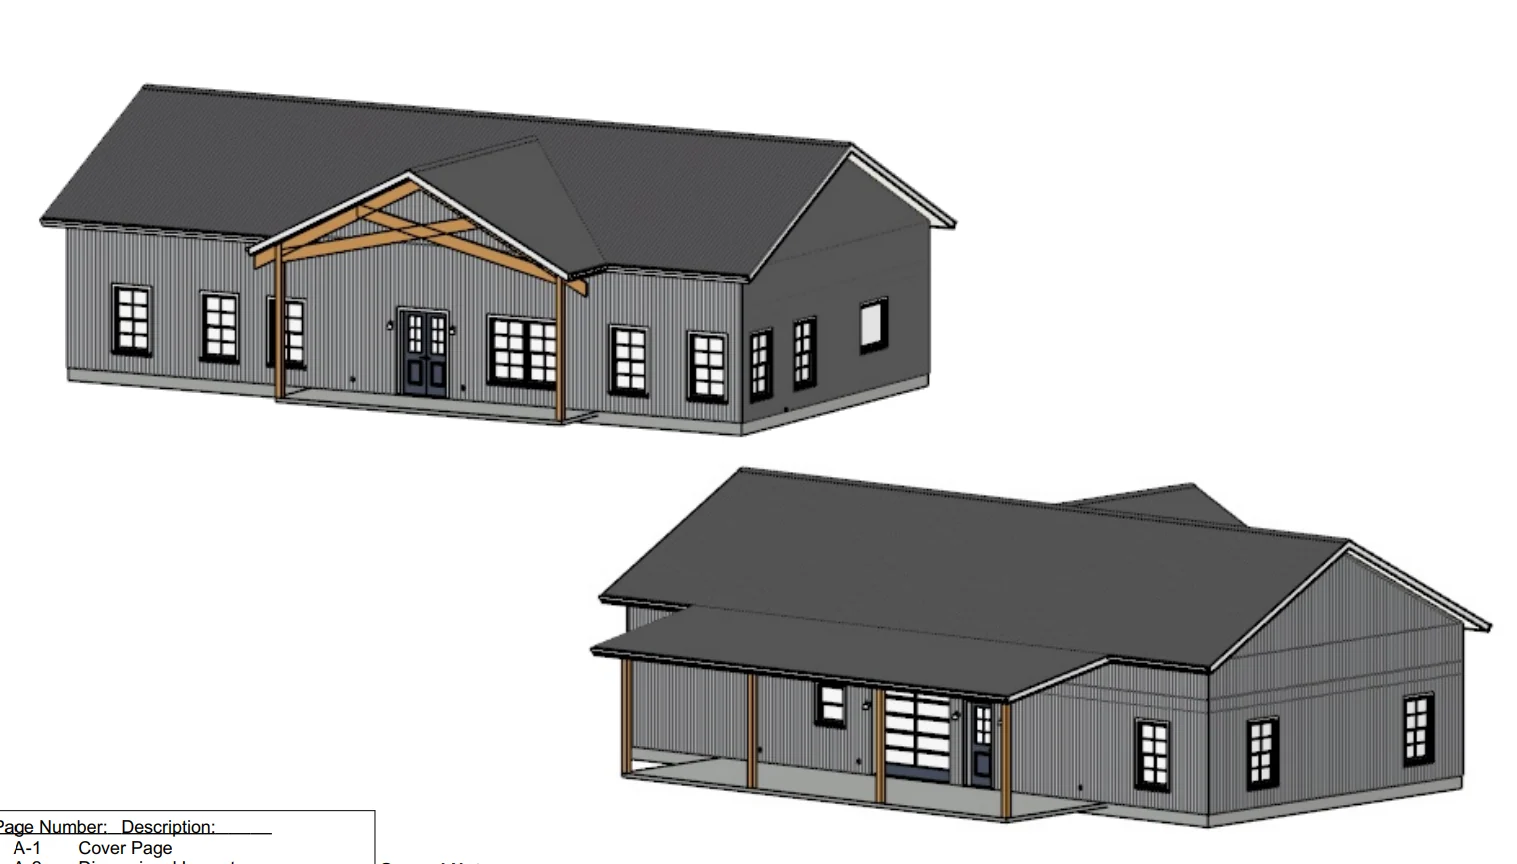
Four Elevations (Front, Back, Left Side, Right Side)
Roof Plan
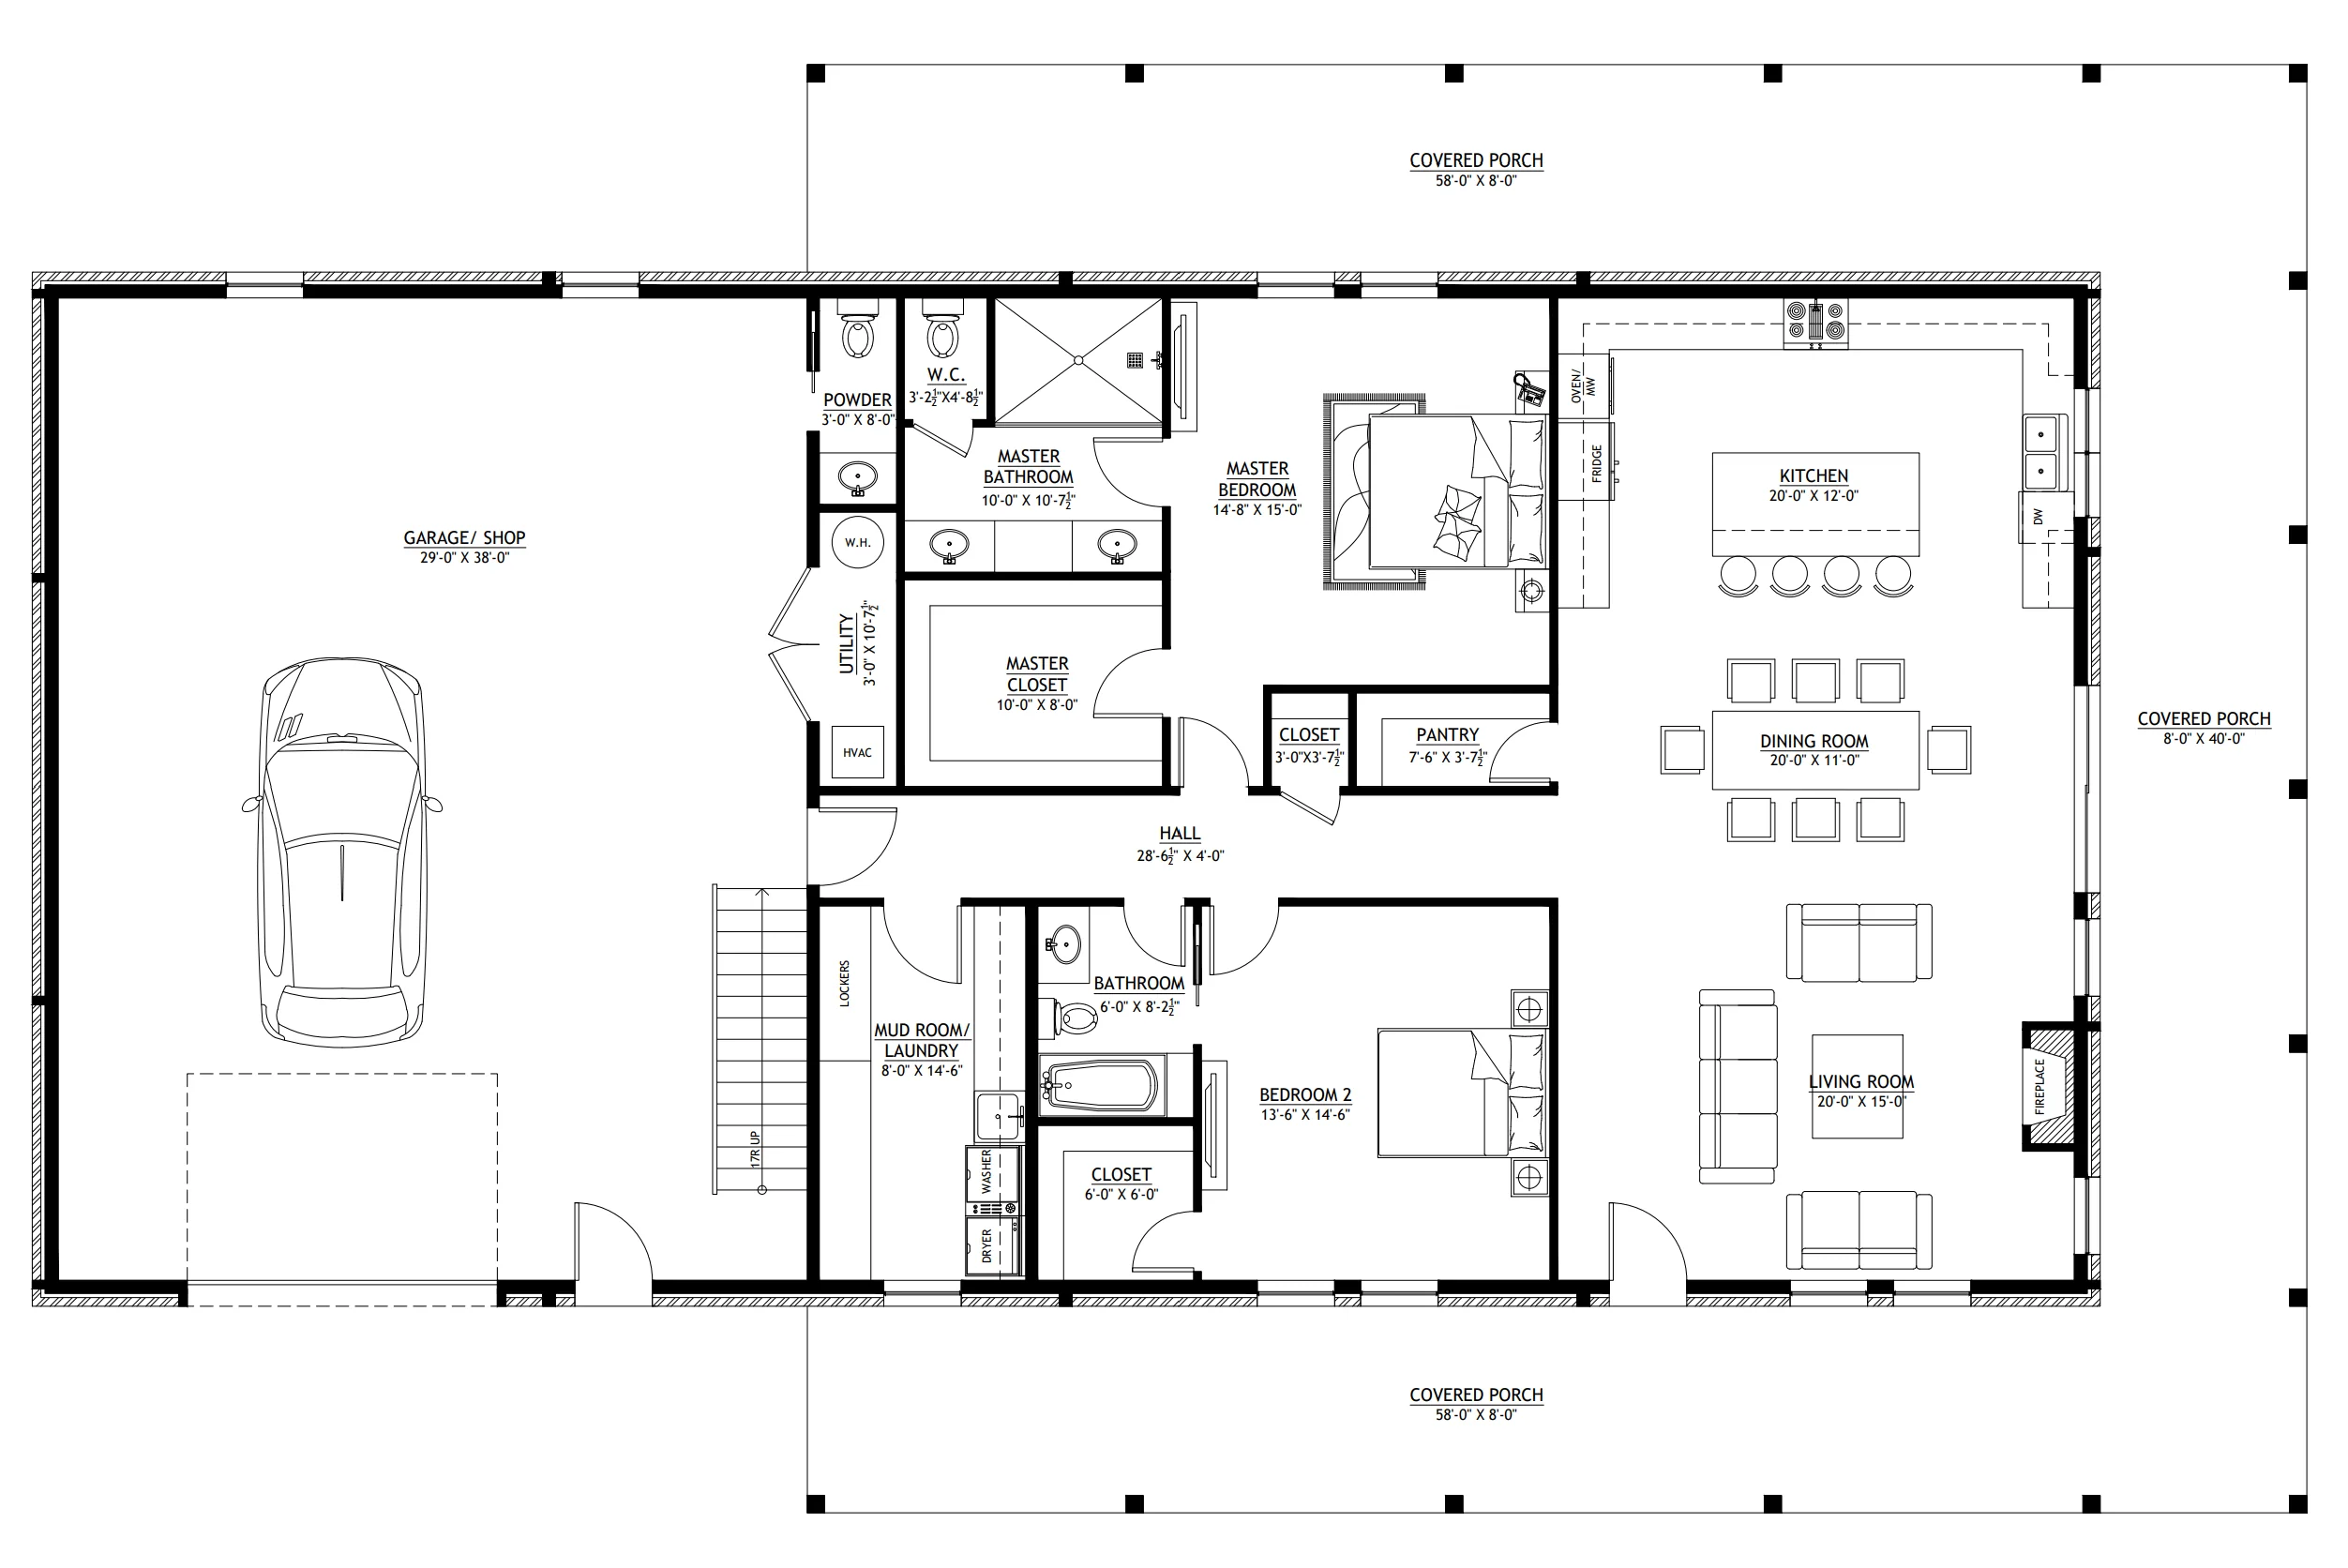
Dimensioned Floor Plan
Foundation Plan
Wall Sections
Electrical Plans
For more barndominium floor plans, check out our complete collection of 3-bedroom barndominium floor plans.
Need to make changes? Submit a modification request using the button that says Modify This Plan . We will get you a free price quote within 72 hours.
BG-20021 Northwood Barndominium House Plan
Step inside this barndominium! View all 3D interior walkthrough images at https://www.barndominiumlife.com/barndominium-plans/bg-20021/
About this barndominium house plan:
-
- 1896 Heated sq ft
- 3 bedrooms
- 2 bathrooms
- Single Story
- Den
- Open Concept
- 1485 sq ft Garage
- Covered Porch & Patio
- 1896 Heated sq ft
- A perfectly sized home that balances spaciousness with coziness—nearly 1,900 square feet of climate-controlled living designed for effortless comfort and everyday elegance.
- Three inviting bedrooms offer restful retreats for family, guests, or flexible use—each thoughtfully placed to maximize privacy and natural light.
- Two well-appointed bathrooms ensure convenience and comfort, featuring modern fixtures and a layout that supports both busy mornings and relaxing evenings.
- A quiet den provides the perfect hideaway for work, reading, or creative pursuits—a versatile space that adapts to your needs.
- This oversized garage is more than just parking—it’s a workshop, storage haven, or hobbyist’s dream, with room to spare for tools, gear, and imagination.
- Step outside to shaded serenity—whether it’s morning coffee on the porch or evening gatherings on the patio, these outdoor spaces invite relaxation and connection.
What's included in BG-20021:
Cover Sheet
Four Elevations (Front, Back, Left Side, Right Side)
Roof Plan
Dimensioned Floor Plan
Foundation Plan
Wall Sections
Electrical Plans
For more barndominium floor plans, check out our complete collection of 3-bedroom barndominium floor plans.
Need to make changes? Submit a modification request using the button that says Modify This Plan . We will get you a free price quote within 72 hours.
Original: $1,250.00
-65%$1,250.00
$437.50Description
BG-20021 Northwood Barndominium House Plan
Step inside this barndominium! View all 3D interior walkthrough images at https://www.barndominiumlife.com/barndominium-plans/bg-20021/
About this barndominium house plan:
-
- 1896 Heated sq ft
- 3 bedrooms
- 2 bathrooms
- Single Story
- Den
- Open Concept
- 1485 sq ft Garage
- Covered Porch & Patio
- 1896 Heated sq ft
- A perfectly sized home that balances spaciousness with coziness—nearly 1,900 square feet of climate-controlled living designed for effortless comfort and everyday elegance.
- Three inviting bedrooms offer restful retreats for family, guests, or flexible use—each thoughtfully placed to maximize privacy and natural light.
- Two well-appointed bathrooms ensure convenience and comfort, featuring modern fixtures and a layout that supports both busy mornings and relaxing evenings.
- A quiet den provides the perfect hideaway for work, reading, or creative pursuits—a versatile space that adapts to your needs.
- This oversized garage is more than just parking—it’s a workshop, storage haven, or hobbyist’s dream, with room to spare for tools, gear, and imagination.
- Step outside to shaded serenity—whether it’s morning coffee on the porch or evening gatherings on the patio, these outdoor spaces invite relaxation and connection.
What's included in BG-20021:
Cover Sheet
Four Elevations (Front, Back, Left Side, Right Side)
Roof Plan
Dimensioned Floor Plan
Foundation Plan
Wall Sections
Electrical Plans
For more barndominium floor plans, check out our complete collection of 3-bedroom barndominium floor plans.
Need to make changes? Submit a modification request using the button that says Modify This Plan . We will get you a free price quote within 72 hours.