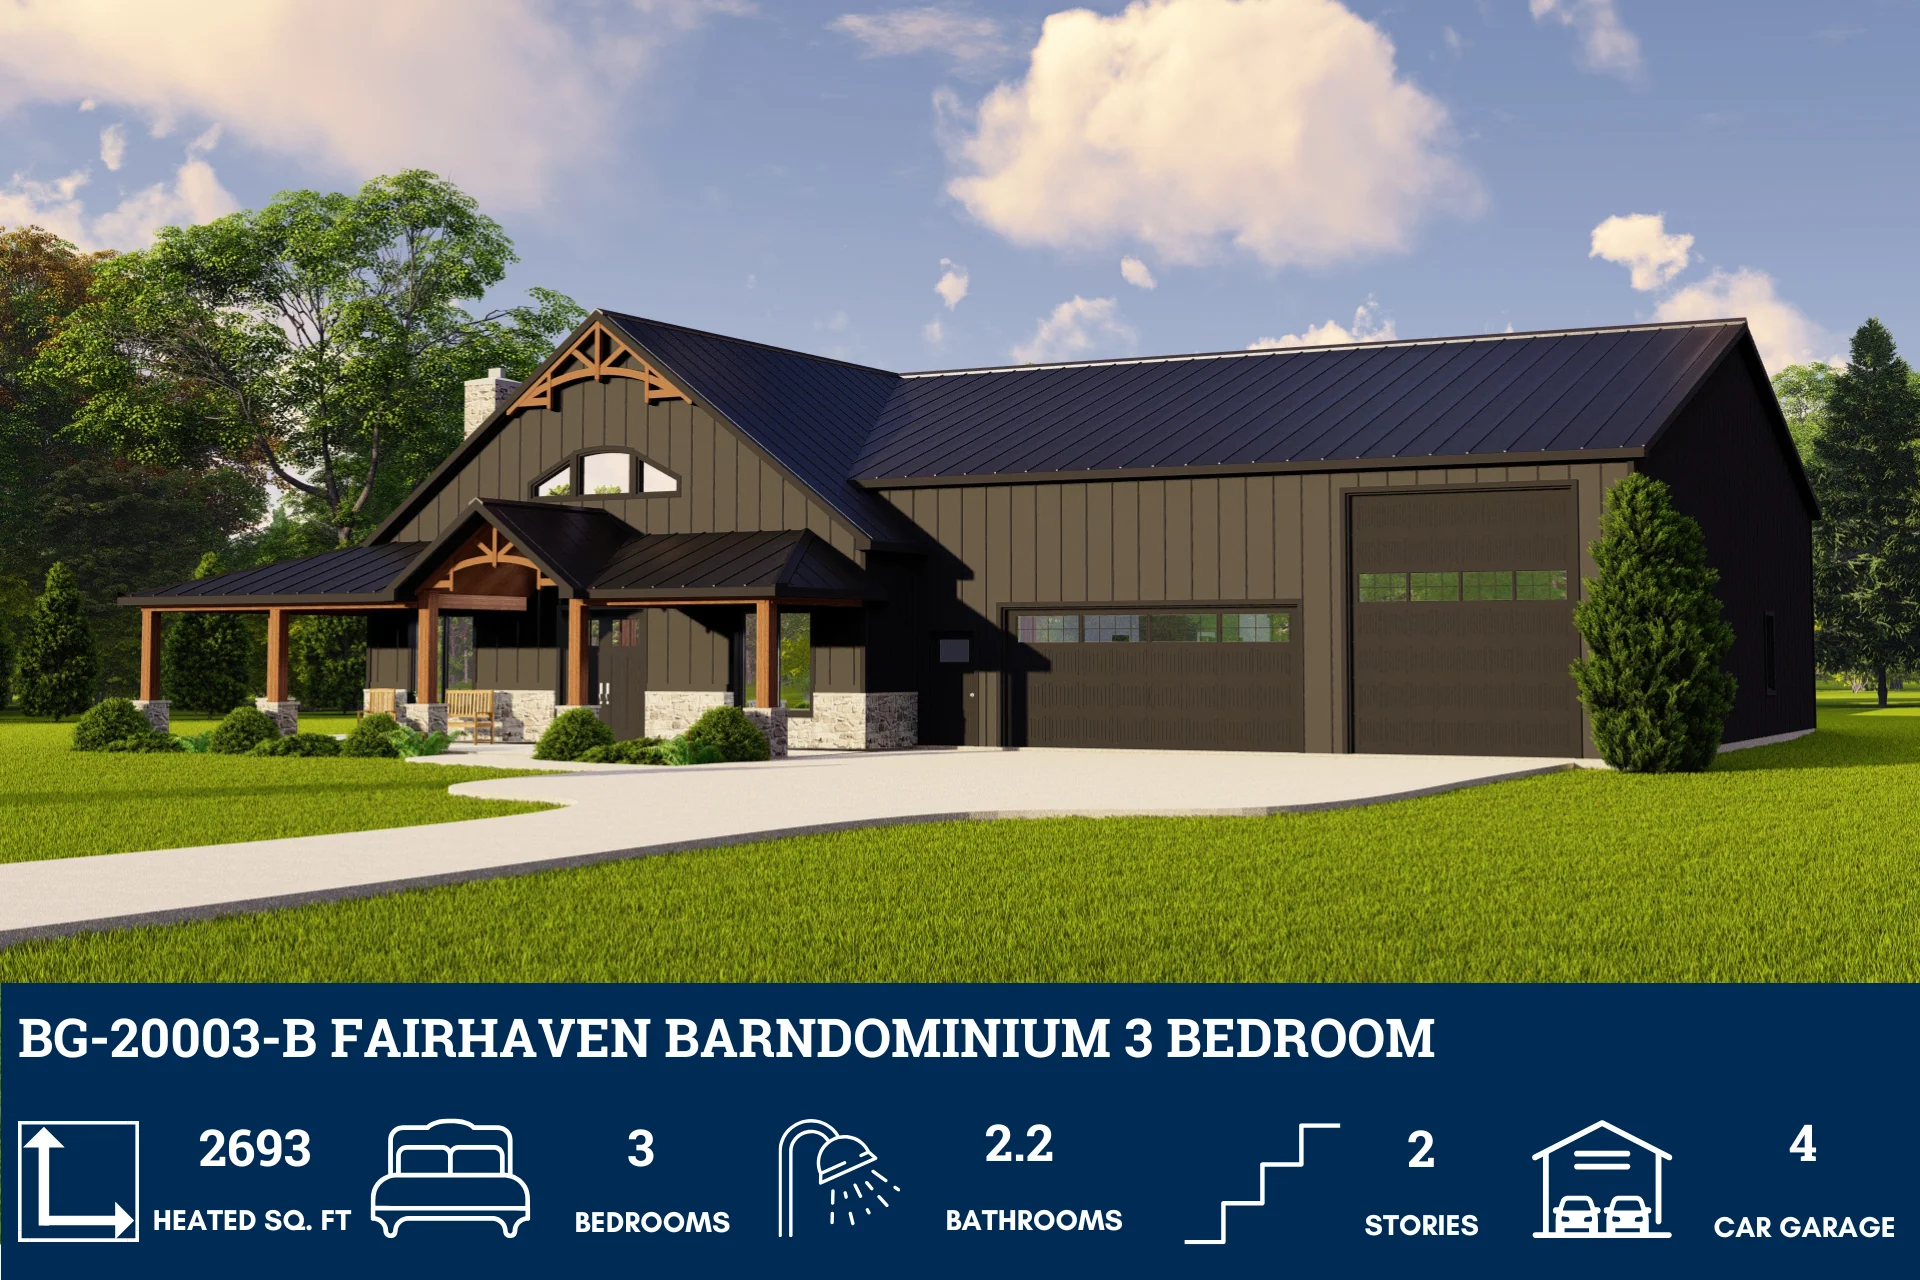
BG-20003-B Fairhaven Barndominium House Plan
BG-20003-B Fairhaven Barndominium House Plan
Want to see a real-world build of this home in Georgia? Click here -> https://www.barndominiumlife.com/redefining-the-homestead-in-west-ga/
About this barndominium house plan:
- 2693 Heated square feet
- 3 bedrooms
- 2.2 bathrooms
- J&J bathroom
- Two Story
- Loft
- Attic
- Open Concept
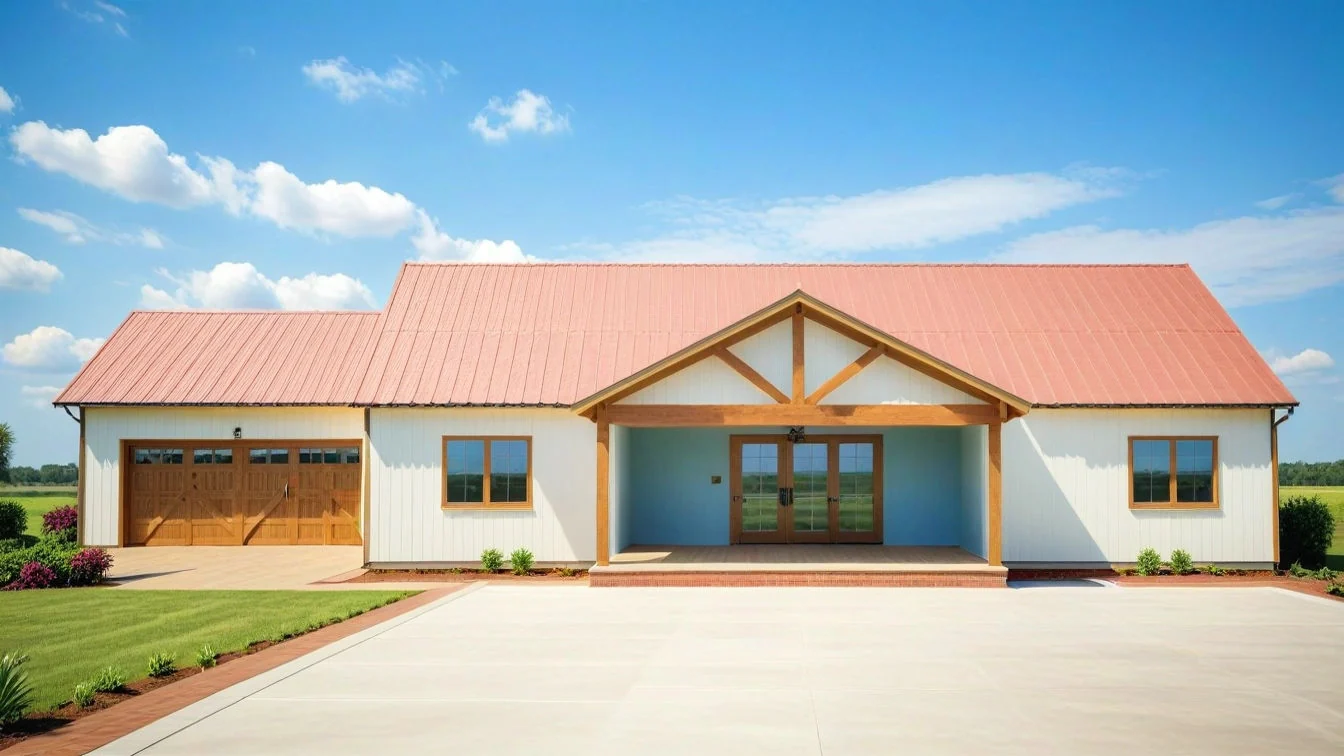
- 2548 sq ft Shop
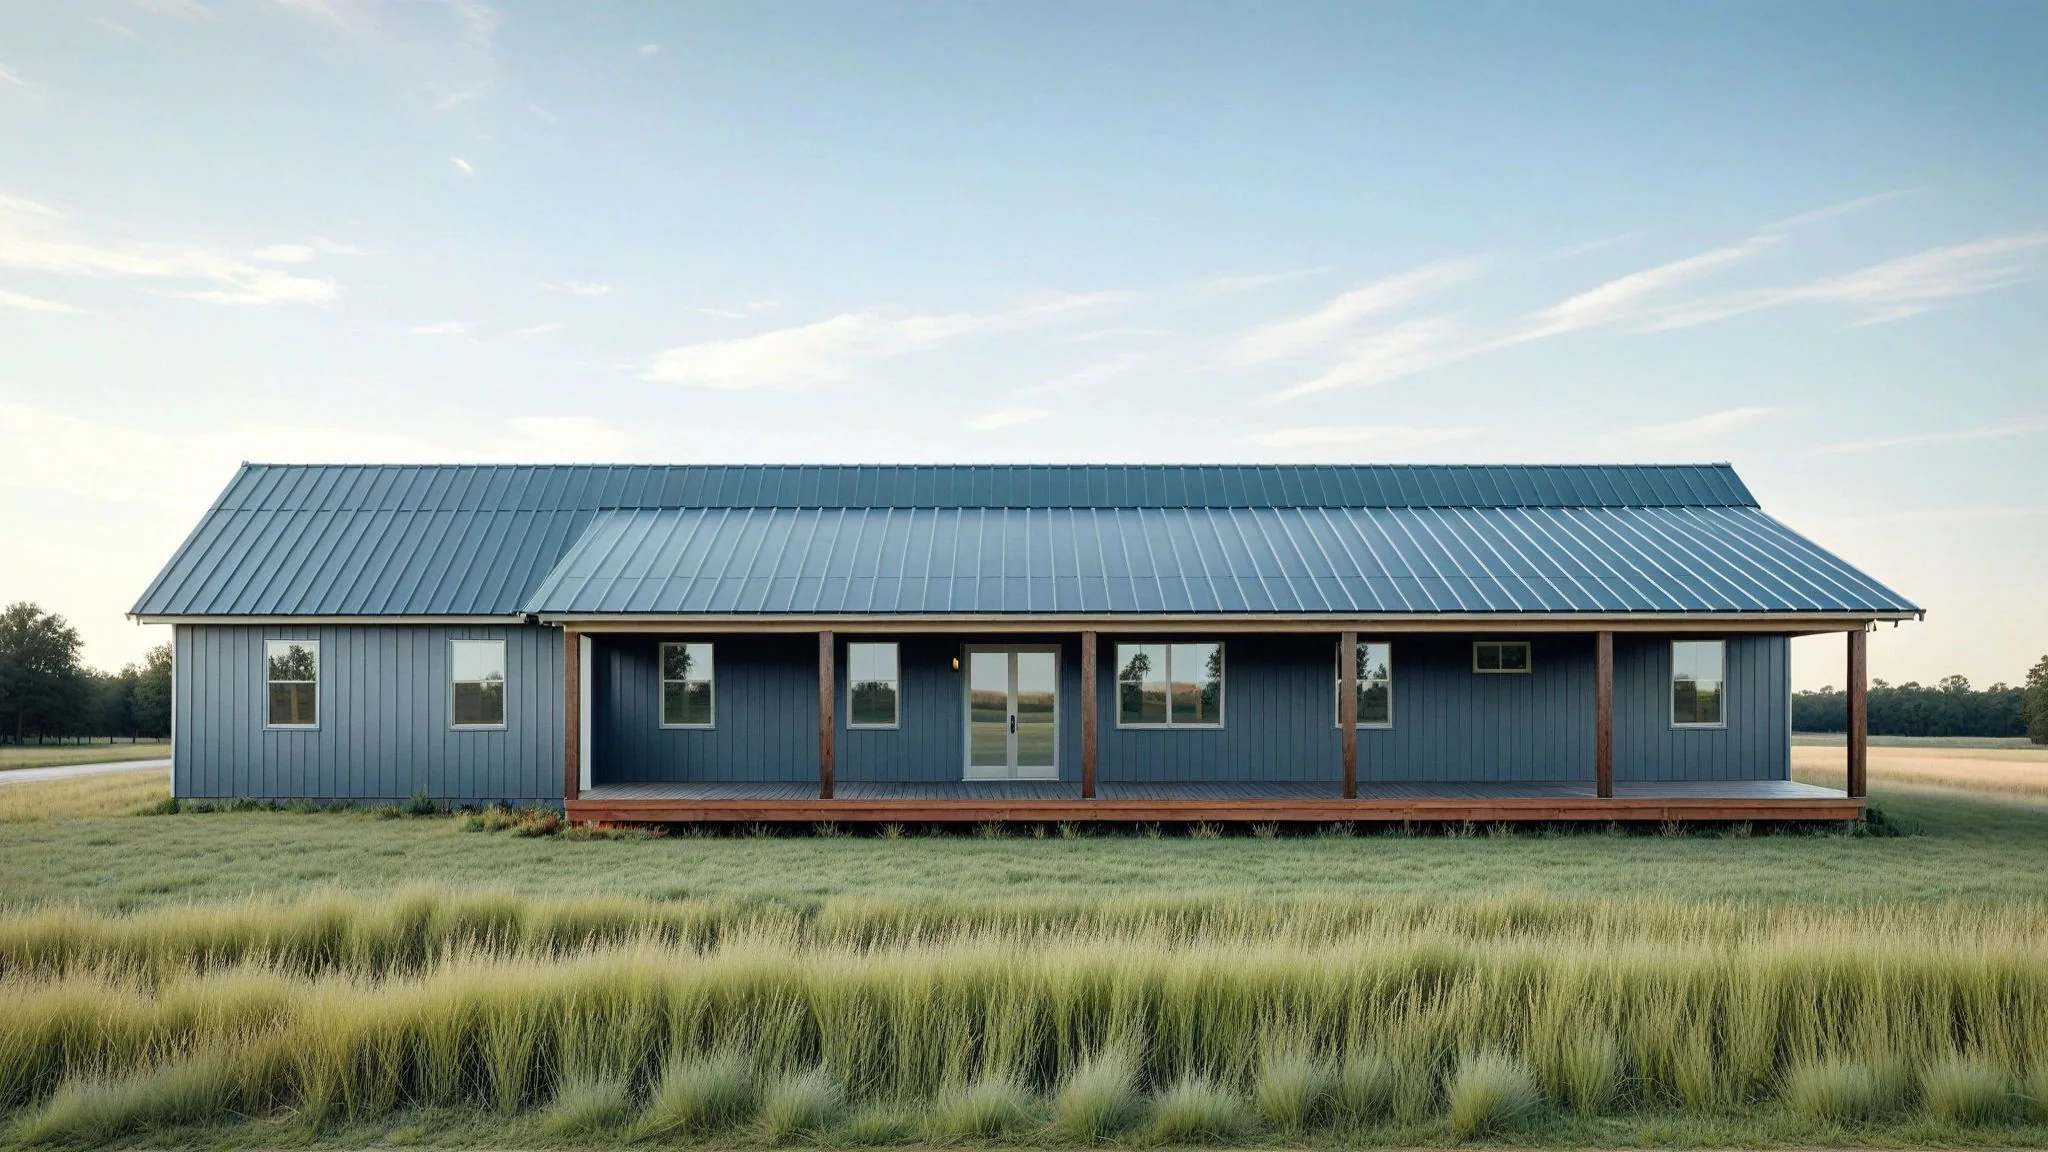
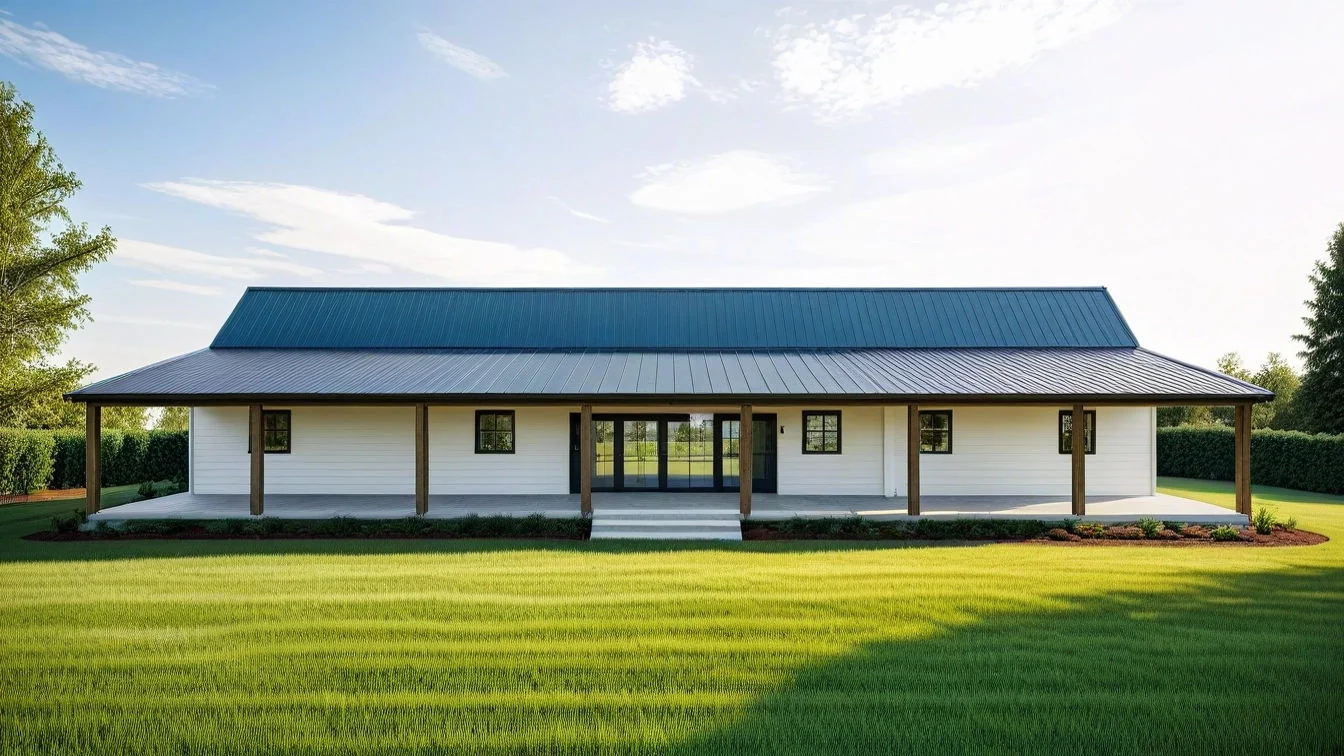
- Wraparound porch
- Mechanical room/storage
- Spacious yet intimate, this thoughtfully designed layout offers nearly 2,700 square feet of climate-controlled comfort—perfect for year-round living, entertaining, and unwinding in style.
- Three generously sized bedrooms provide restful retreats, each with ample natural light and privacy—ideal for families, guests, or a dedicated home office.
- With two full baths and two convenient half baths, this home ensures seamless mornings and stress-free hosting, blending luxury with everyday practicality.
- A clever shared bath connects two bedrooms, offering both privacy and efficiency—perfect for siblings, guests, or multi-generational living.
- Elevate your lifestyle with soaring ceilings and a dynamic two-level layout that separates social spaces from serene sleeping quarters.
- A versatile loft space awaits—ideal for a media room, creative studio, reading nook, or play area. The possibilities are as open as your imagination.
- Tucked away above, the attic offers bonus storage or potential for future expansion—an often-overlooked gem with endless utility.
- Flow freely from kitchen to living to dining in this open-concept design that invites connection, light, and effortless entertaining.
- A dream workspace for hobbyists, entrepreneurs, or collectors—this expansive shop offers over 2,500 square feet of opportunity, complete with room for tools, toys, and transformation.
- Sip your morning coffee or unwind at sunset on the charming wraparound porch—an inviting outdoor extension that wraps the home in warmth and welcome.
- Smartly tucked away, the mechanical room doubles as a storage haven—keeping essentials organized and systems accessible without compromising aesthetics.
What's included in BG-20003-B:
Cover Sheet
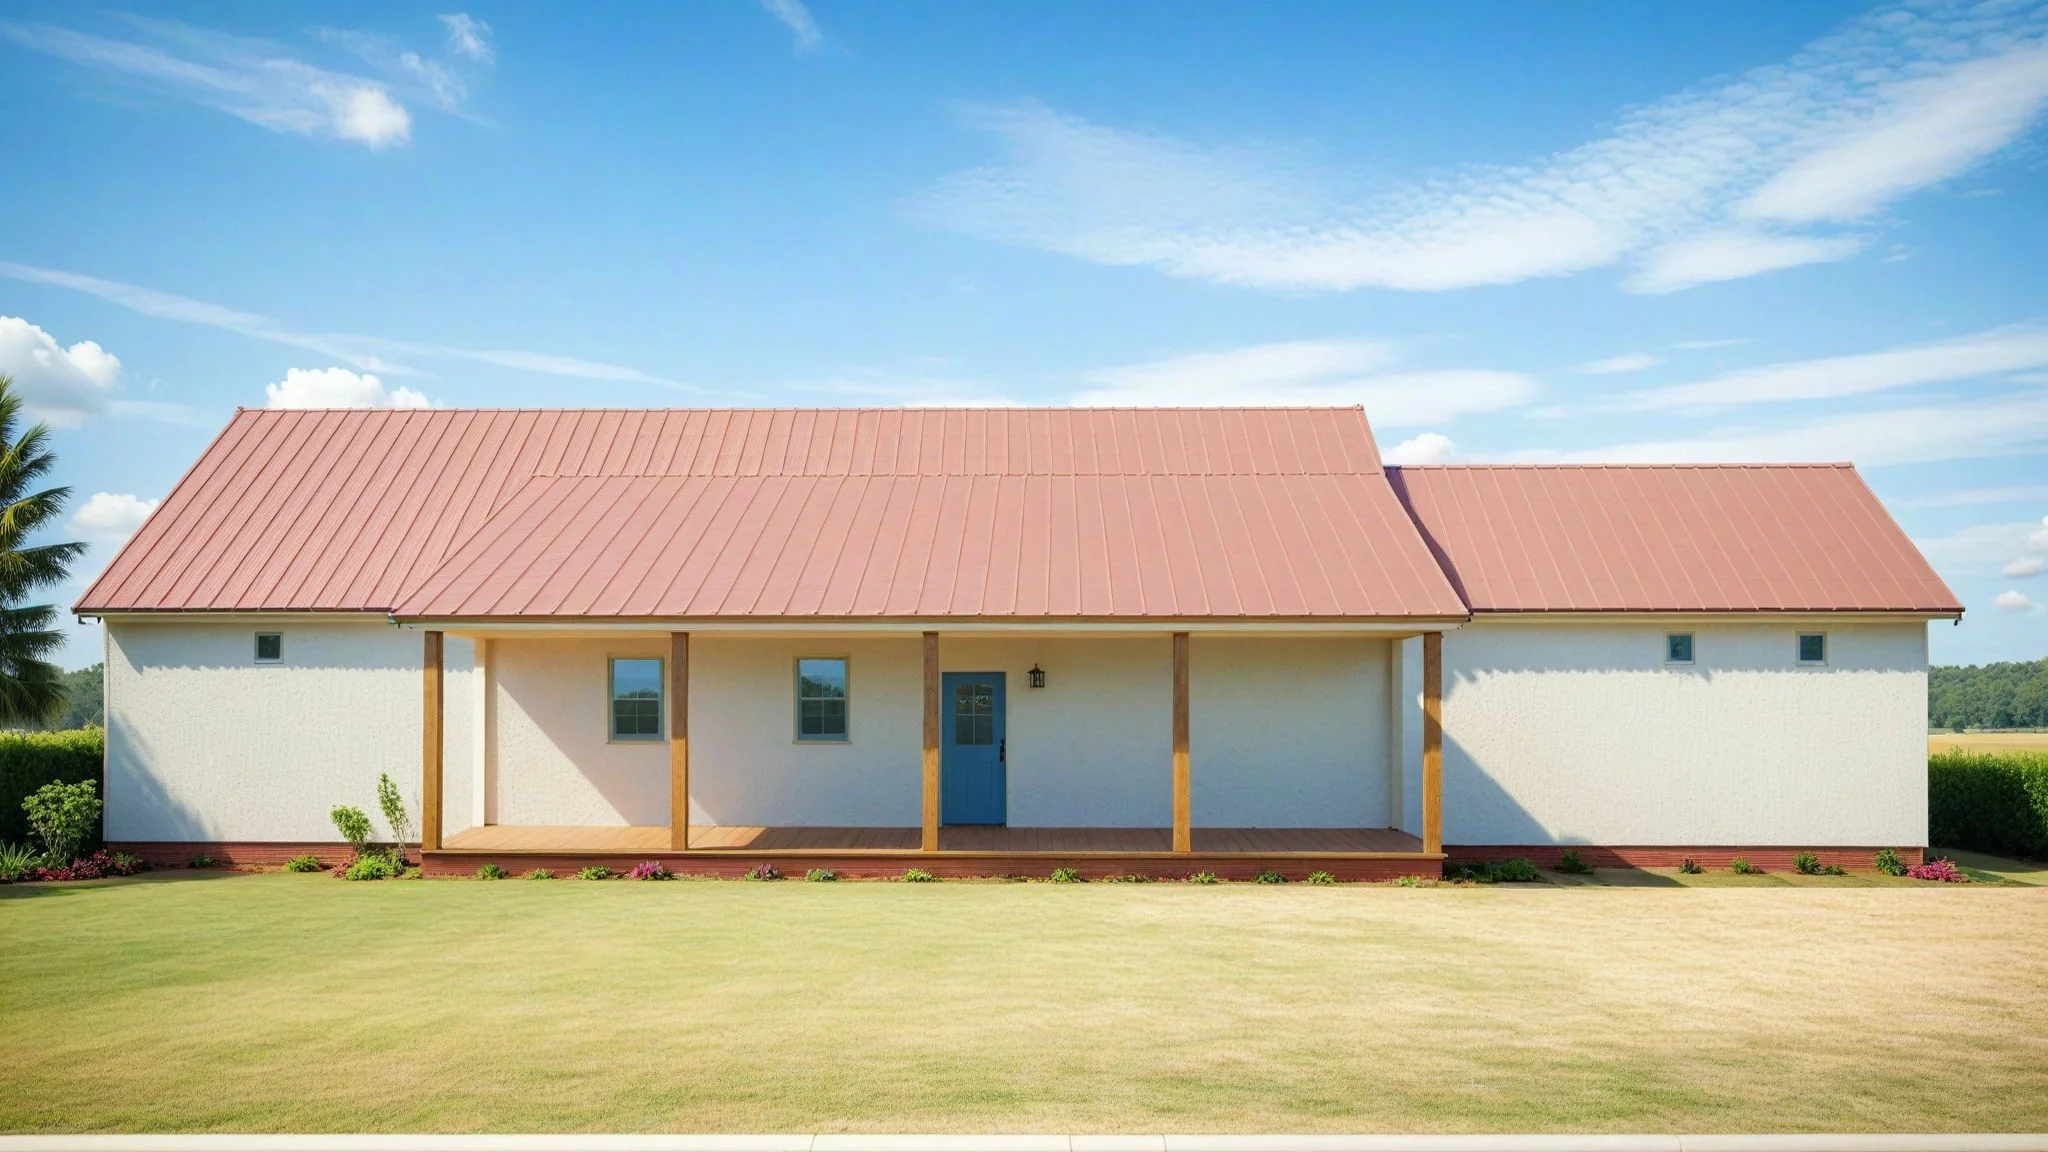
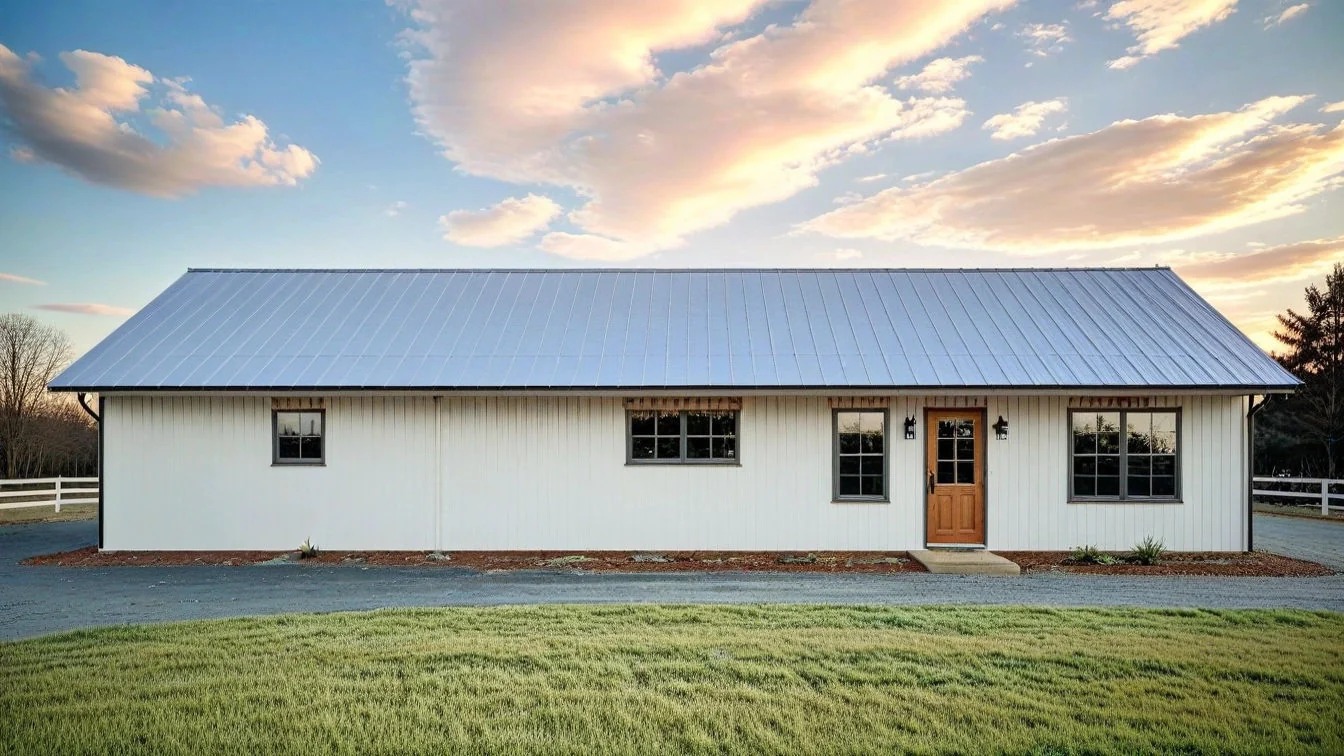
Four Elevations (Front, Back, Left Side, Right Side)
Roof Plan
Dimensioned Floor Plan
Foundation Plan
Wall Sections
Electrical Plans
For more barndominium floor plans, check out our complete collection of 3-bedroom barndominium floor plans.
Need to make changes? Submit a modification request using the button that says Modify This Plan . We will get you a free price quote within 72 hours
BG-20003-B Fairhaven Barndominium House Plan
Want to see a real-world build of this home in Georgia? Click here -> https://www.barndominiumlife.com/redefining-the-homestead-in-west-ga/
About this barndominium house plan:
- 2693 Heated square feet
- 3 bedrooms
- 2.2 bathrooms
- J&J bathroom
- Two Story
- Loft
- Attic
- Open Concept
- 2548 sq ft Shop
- Wraparound porch
- Mechanical room/storage
- Spacious yet intimate, this thoughtfully designed layout offers nearly 2,700 square feet of climate-controlled comfort—perfect for year-round living, entertaining, and unwinding in style.
- Three generously sized bedrooms provide restful retreats, each with ample natural light and privacy—ideal for families, guests, or a dedicated home office.
- With two full baths and two convenient half baths, this home ensures seamless mornings and stress-free hosting, blending luxury with everyday practicality.
- A clever shared bath connects two bedrooms, offering both privacy and efficiency—perfect for siblings, guests, or multi-generational living.
- Elevate your lifestyle with soaring ceilings and a dynamic two-level layout that separates social spaces from serene sleeping quarters.
- A versatile loft space awaits—ideal for a media room, creative studio, reading nook, or play area. The possibilities are as open as your imagination.
- Tucked away above, the attic offers bonus storage or potential for future expansion—an often-overlooked gem with endless utility.
- Flow freely from kitchen to living to dining in this open-concept design that invites connection, light, and effortless entertaining.
- A dream workspace for hobbyists, entrepreneurs, or collectors—this expansive shop offers over 2,500 square feet of opportunity, complete with room for tools, toys, and transformation.
- Sip your morning coffee or unwind at sunset on the charming wraparound porch—an inviting outdoor extension that wraps the home in warmth and welcome.
- Smartly tucked away, the mechanical room doubles as a storage haven—keeping essentials organized and systems accessible without compromising aesthetics.
What's included in BG-20003-B:
Cover Sheet
Four Elevations (Front, Back, Left Side, Right Side)
Roof Plan
Dimensioned Floor Plan
Foundation Plan
Wall Sections
Electrical Plans
For more barndominium floor plans, check out our complete collection of 3-bedroom barndominium floor plans.
Need to make changes? Submit a modification request using the button that says Modify This Plan . We will get you a free price quote within 72 hours
Original: $1,450.00
-65%$1,450.00
$507.50Description
BG-20003-B Fairhaven Barndominium House Plan
Want to see a real-world build of this home in Georgia? Click here -> https://www.barndominiumlife.com/redefining-the-homestead-in-west-ga/
About this barndominium house plan:
- 2693 Heated square feet
- 3 bedrooms
- 2.2 bathrooms
- J&J bathroom
- Two Story
- Loft
- Attic
- Open Concept
- 2548 sq ft Shop
- Wraparound porch
- Mechanical room/storage
- Spacious yet intimate, this thoughtfully designed layout offers nearly 2,700 square feet of climate-controlled comfort—perfect for year-round living, entertaining, and unwinding in style.
- Three generously sized bedrooms provide restful retreats, each with ample natural light and privacy—ideal for families, guests, or a dedicated home office.
- With two full baths and two convenient half baths, this home ensures seamless mornings and stress-free hosting, blending luxury with everyday practicality.
- A clever shared bath connects two bedrooms, offering both privacy and efficiency—perfect for siblings, guests, or multi-generational living.
- Elevate your lifestyle with soaring ceilings and a dynamic two-level layout that separates social spaces from serene sleeping quarters.
- A versatile loft space awaits—ideal for a media room, creative studio, reading nook, or play area. The possibilities are as open as your imagination.
- Tucked away above, the attic offers bonus storage or potential for future expansion—an often-overlooked gem with endless utility.
- Flow freely from kitchen to living to dining in this open-concept design that invites connection, light, and effortless entertaining.
- A dream workspace for hobbyists, entrepreneurs, or collectors—this expansive shop offers over 2,500 square feet of opportunity, complete with room for tools, toys, and transformation.
- Sip your morning coffee or unwind at sunset on the charming wraparound porch—an inviting outdoor extension that wraps the home in warmth and welcome.
- Smartly tucked away, the mechanical room doubles as a storage haven—keeping essentials organized and systems accessible without compromising aesthetics.
What's included in BG-20003-B:
Cover Sheet
Four Elevations (Front, Back, Left Side, Right Side)
Roof Plan
Dimensioned Floor Plan
Foundation Plan
Wall Sections
Electrical Plans
For more barndominium floor plans, check out our complete collection of 3-bedroom barndominium floor plans.
Need to make changes? Submit a modification request using the button that says Modify This Plan . We will get you a free price quote within 72 hours