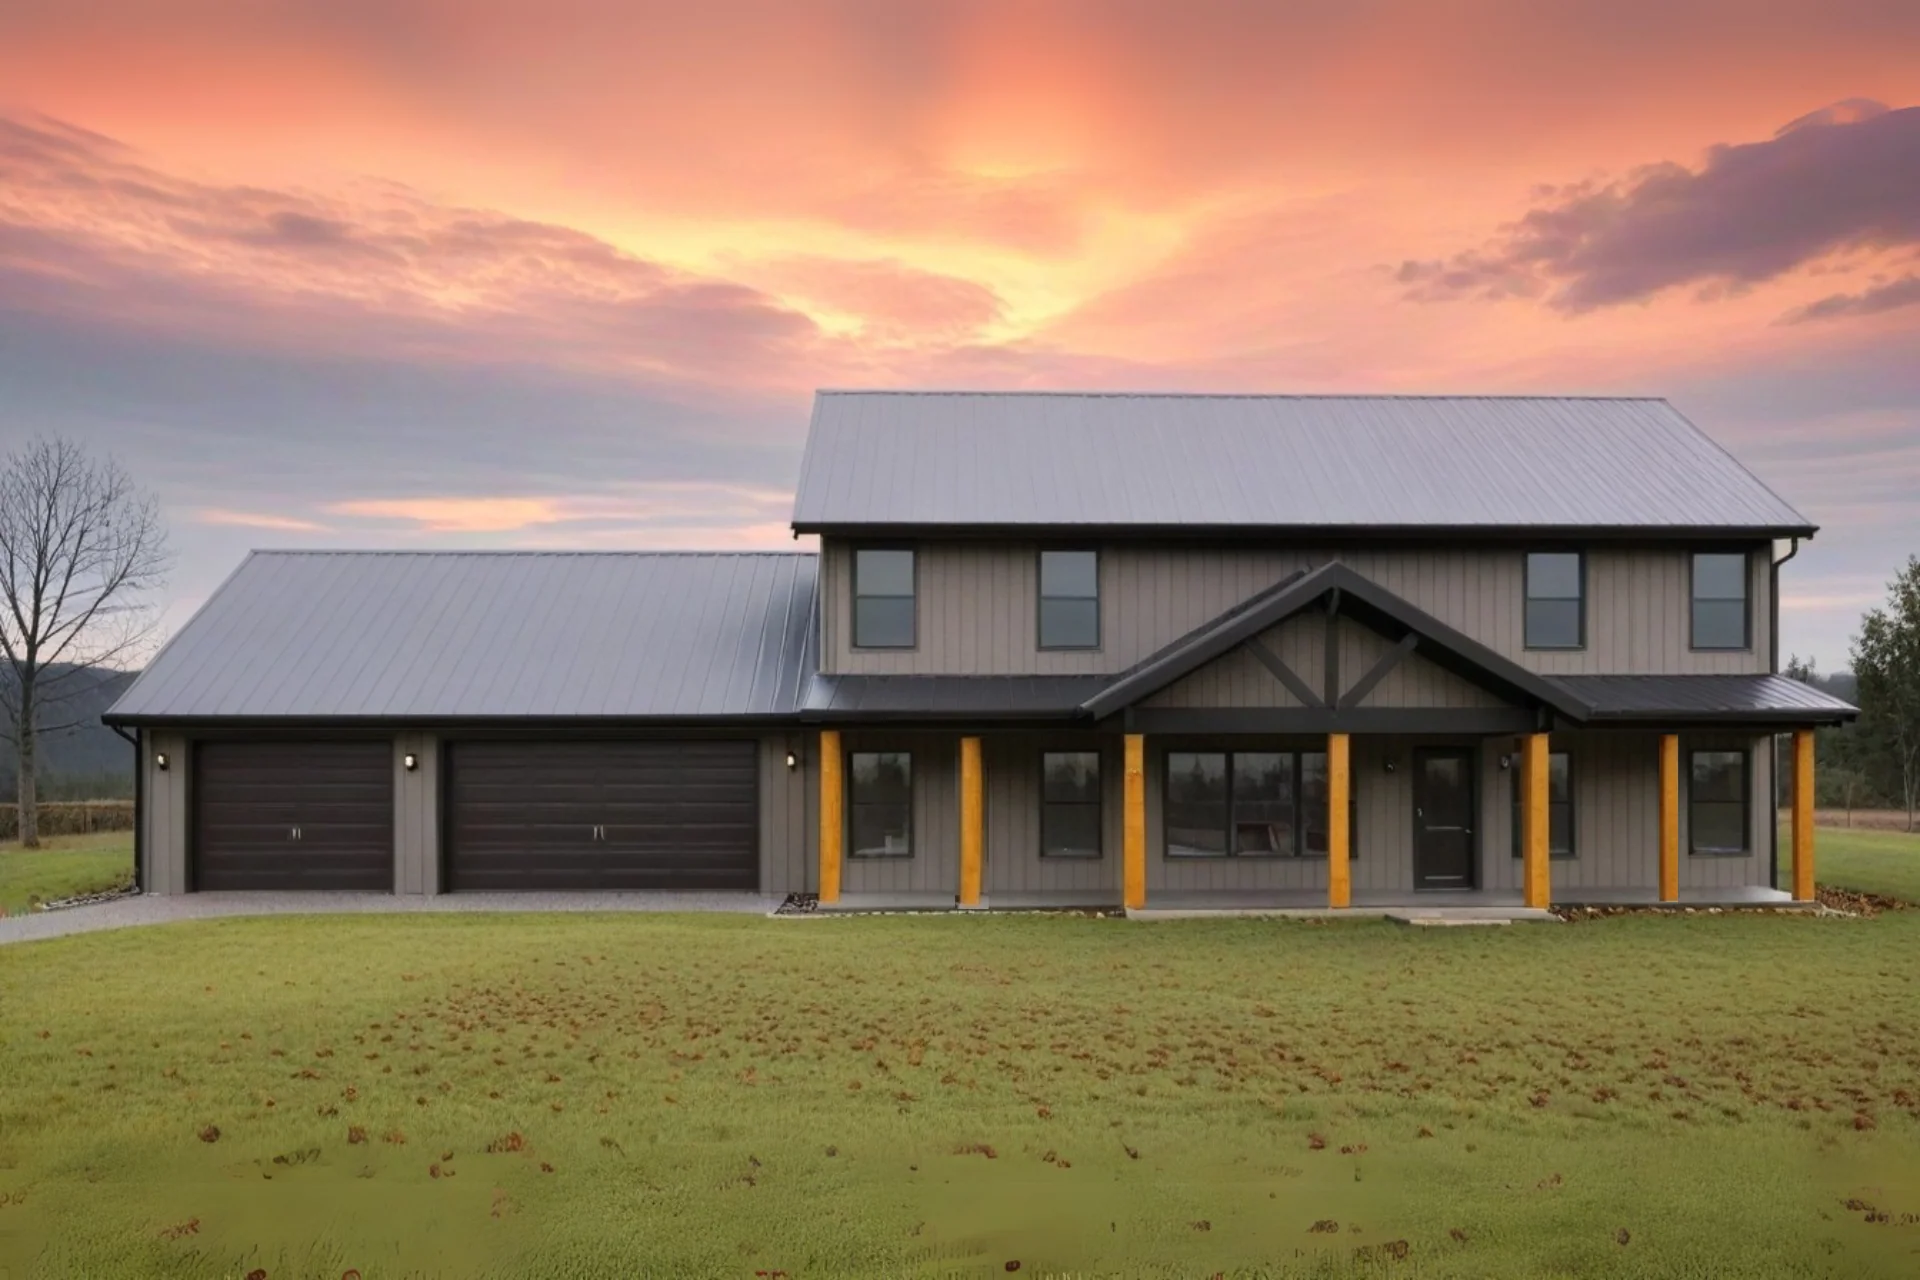
BCO-40206-A Alicia Barndominium House Plan
BCO-40206-A Alicia Barndominium House Plan
About this barndominium house plan:
- 5166 Heated Square Feet
- 5 Bedrooms
- 3 Bathrooms
- Two Story
- Loft
- Open concept
- Walk-in Pantry
- Laundry Room
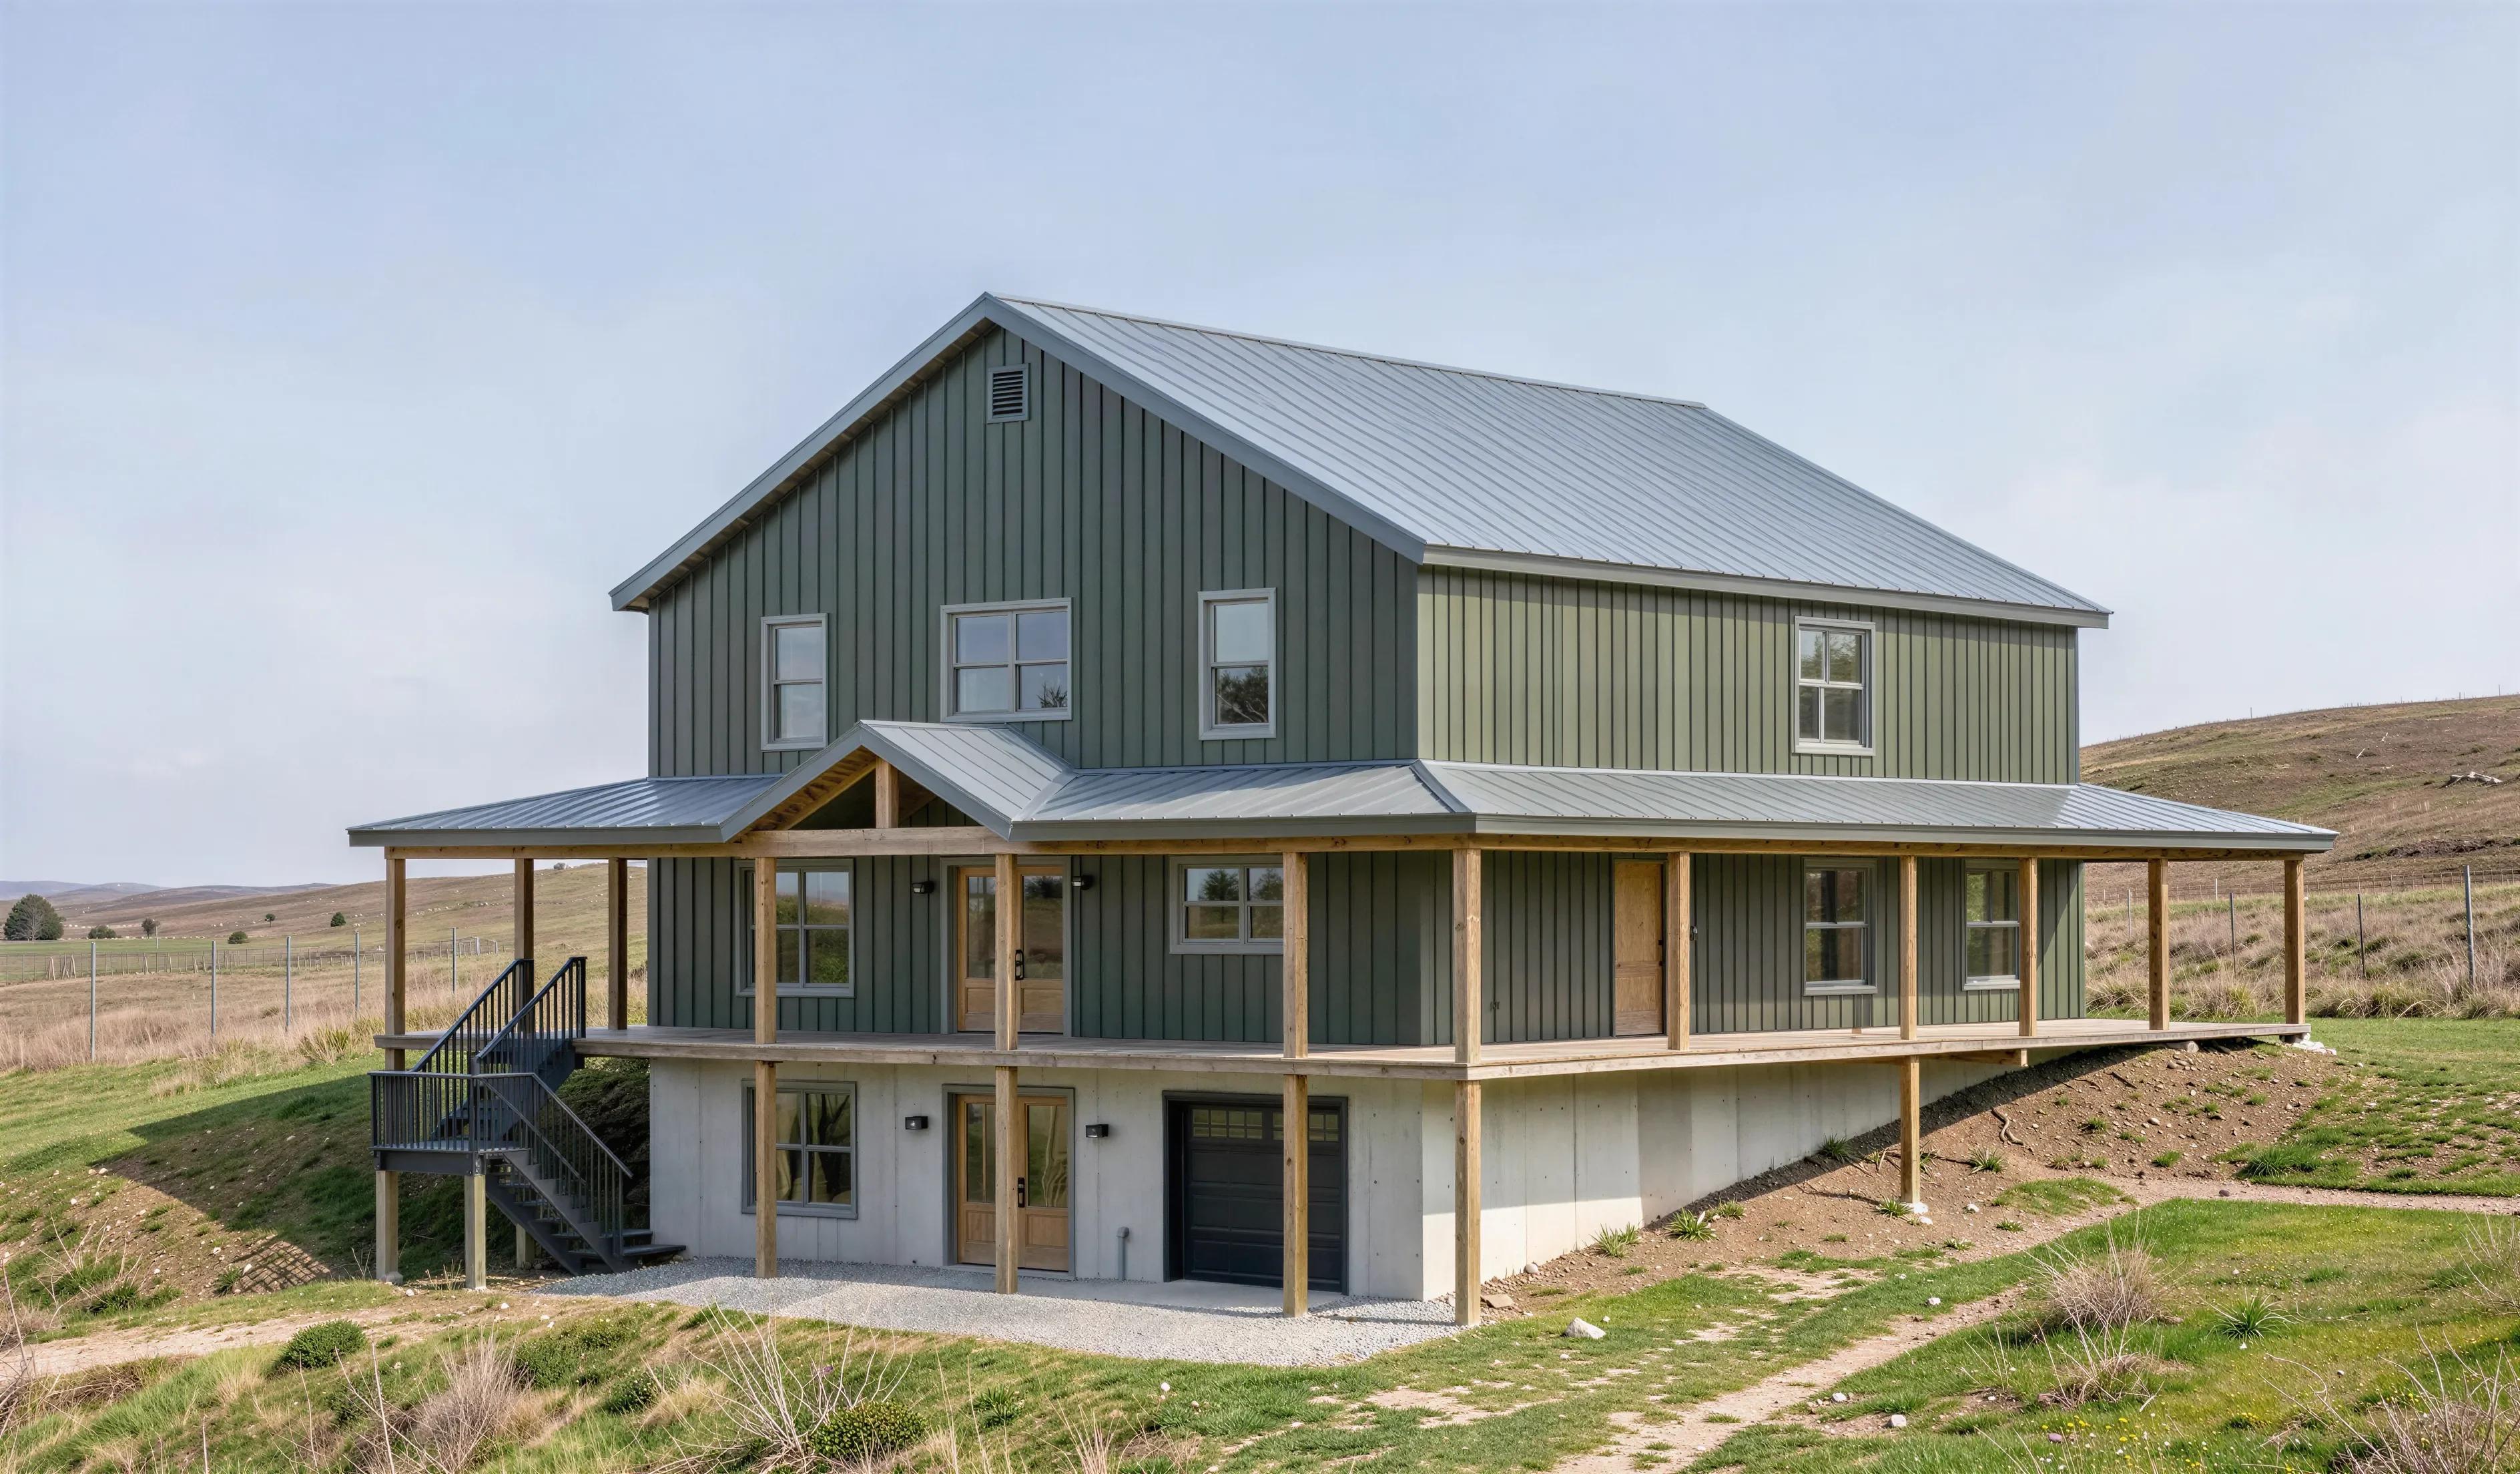
- Walkout Basement
- Wraparound Porch
- Front entrance opens directly into a grand, open-concept pavilion combining the living, dining, and kitchen spaces under a dramatic vaulted ceiling.
- Anchoring the open pavilion is a gourmet culinary station featuring a large freestanding preparation island, and a deep walk-in storage pantry.
- Second floor opens into a massive loft overlooking the great room below, two spacious bedrooms, a shared full bathroom, and a large unfinished attic.
- Luxurious master suite features a spacious bedroom that flows into an upscale master bathroom, and is highly upgraded with a deep walk-in dressing closet.
- Two additional symmetrical bedrooms sit on the opposite side of the main level, sharing a well-appointed central full bathroom.
- Nearby, a dedicated laundry room with direct exterior access and an independent storage closet handles daily household chores with ease.
- The staircase also leads down to an open-concept basement foundation with support columns, a dedicated utility chase, and double doors that open straight onto a sheltered walkout porch.
- Outdoor entertainment is unmatched, featuring a monumental, vaulted wrap-around porch that completely encircles the main living core, paired with a wide lower-level walkout porch.
Whats oncluded in BCO-40206-A:
Cover Sheet
Exterior 3D Images
Floor Plan (Basement Floor)
Floor Plan (Main Floor)
Floor Plan (2nd Floor)
Exterior Elevations
Building Sections
Wall Sections and Attic Details
HVAC Plan Basement
HVAC Plan Ground Floor
HVAC Plan Second Floor
Foundation Plan
Foundation Details
Basic Plumbing Plan and Details
Electrical Plan
Electrical Plan
Roof Framing Plan
Roof Plan
For more barndominium floor plans, check out our complete collection of 5-bedroom barndominium floor plans.
Need to make changes? Submit a modification request using the button that says Modify This Plan. We will get you a free price quote within 72 hours.
BCO-40206-A Alicia Barndominium House Plan
About this barndominium house plan:
- 5166 Heated Square Feet
- 5 Bedrooms
- 3 Bathrooms
- Two Story
- Loft
- Open concept
- Walk-in Pantry
- Laundry Room
- Walkout Basement
- Wraparound Porch
- Front entrance opens directly into a grand, open-concept pavilion combining the living, dining, and kitchen spaces under a dramatic vaulted ceiling.
- Anchoring the open pavilion is a gourmet culinary station featuring a large freestanding preparation island, and a deep walk-in storage pantry.
- Second floor opens into a massive loft overlooking the great room below, two spacious bedrooms, a shared full bathroom, and a large unfinished attic.
- Luxurious master suite features a spacious bedroom that flows into an upscale master bathroom, and is highly upgraded with a deep walk-in dressing closet.
- Two additional symmetrical bedrooms sit on the opposite side of the main level, sharing a well-appointed central full bathroom.
- Nearby, a dedicated laundry room with direct exterior access and an independent storage closet handles daily household chores with ease.
- The staircase also leads down to an open-concept basement foundation with support columns, a dedicated utility chase, and double doors that open straight onto a sheltered walkout porch.
- Outdoor entertainment is unmatched, featuring a monumental, vaulted wrap-around porch that completely encircles the main living core, paired with a wide lower-level walkout porch.
Whats oncluded in BCO-40206-A:
Cover Sheet
Exterior 3D Images
Floor Plan (Basement Floor)
Floor Plan (Main Floor)
Floor Plan (2nd Floor)
Exterior Elevations
Building Sections
Wall Sections and Attic Details
HVAC Plan Basement
HVAC Plan Ground Floor
HVAC Plan Second Floor
Foundation Plan
Foundation Details
Basic Plumbing Plan and Details
Electrical Plan
Electrical Plan
Roof Framing Plan
Roof Plan
For more barndominium floor plans, check out our complete collection of 5-bedroom barndominium floor plans.
Need to make changes? Submit a modification request using the button that says Modify This Plan. We will get you a free price quote within 72 hours.
Description
BCO-40206-A Alicia Barndominium House Plan
About this barndominium house plan:
- 5166 Heated Square Feet
- 5 Bedrooms
- 3 Bathrooms
- Two Story
- Loft
- Open concept
- Walk-in Pantry
- Laundry Room
- Walkout Basement
- Wraparound Porch
- Front entrance opens directly into a grand, open-concept pavilion combining the living, dining, and kitchen spaces under a dramatic vaulted ceiling.
- Anchoring the open pavilion is a gourmet culinary station featuring a large freestanding preparation island, and a deep walk-in storage pantry.
- Second floor opens into a massive loft overlooking the great room below, two spacious bedrooms, a shared full bathroom, and a large unfinished attic.
- Luxurious master suite features a spacious bedroom that flows into an upscale master bathroom, and is highly upgraded with a deep walk-in dressing closet.
- Two additional symmetrical bedrooms sit on the opposite side of the main level, sharing a well-appointed central full bathroom.
- Nearby, a dedicated laundry room with direct exterior access and an independent storage closet handles daily household chores with ease.
- The staircase also leads down to an open-concept basement foundation with support columns, a dedicated utility chase, and double doors that open straight onto a sheltered walkout porch.
- Outdoor entertainment is unmatched, featuring a monumental, vaulted wrap-around porch that completely encircles the main living core, paired with a wide lower-level walkout porch.
Whats oncluded in BCO-40206-A:
Cover Sheet
Exterior 3D Images
Floor Plan (Basement Floor)
Floor Plan (Main Floor)
Floor Plan (2nd Floor)
Exterior Elevations
Building Sections
Wall Sections and Attic Details
HVAC Plan Basement
HVAC Plan Ground Floor
HVAC Plan Second Floor
Foundation Plan
Foundation Details
Basic Plumbing Plan and Details
Electrical Plan
Electrical Plan
Roof Framing Plan
Roof Plan
For more barndominium floor plans, check out our complete collection of 5-bedroom barndominium floor plans.
Need to make changes? Submit a modification request using the button that says Modify This Plan. We will get you a free price quote within 72 hours.