BCO-40201-M Barndominium House Plan
BCO-40201-M Barndominium House Plan
About this barndominium house plan:
-
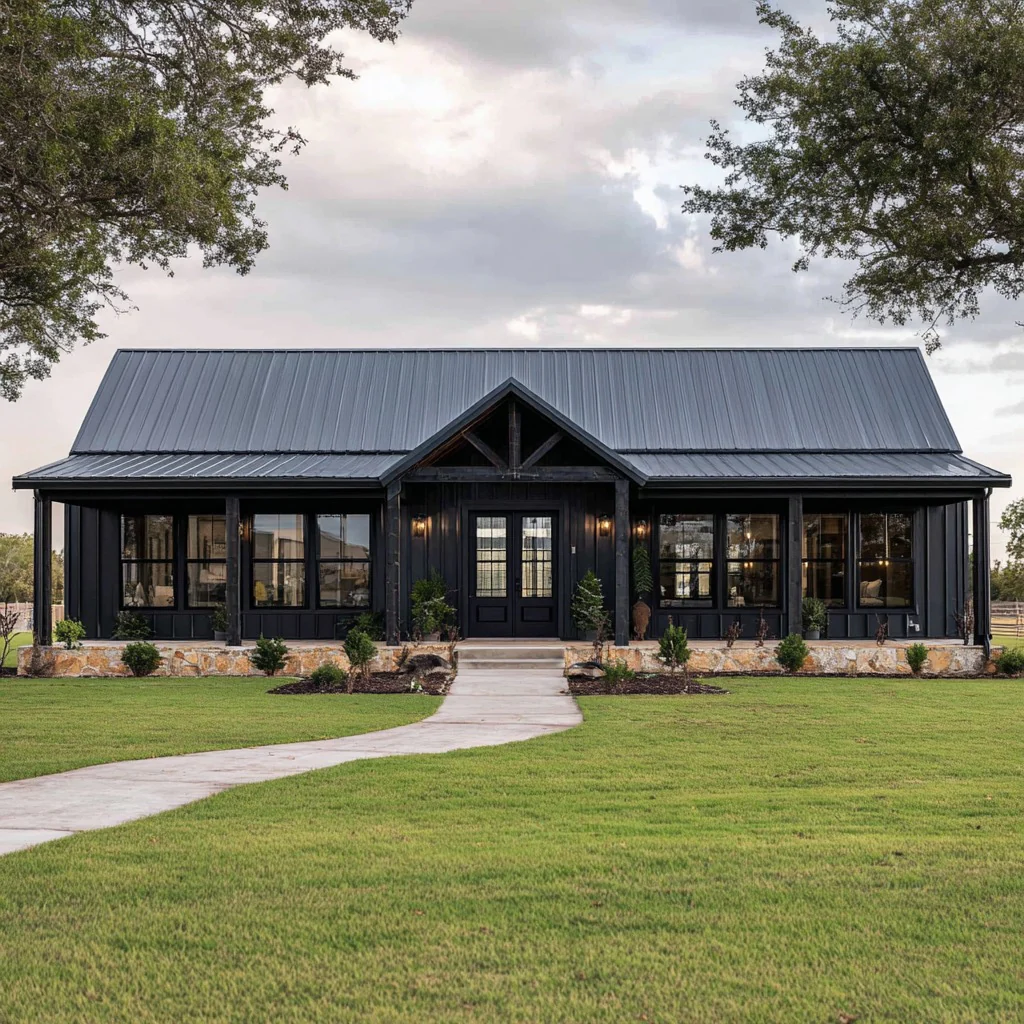
This 60' x 40' double-porch design offers four bedrooms and a highly functional open-concept layout.
-
The central Living Room measures 18'0" x 16'5" and provides access to both the front 60' x 8' porch and a matching rear porch.
-
Both Master Bedrooms are 15'0" x 15'0", providing generous primary living space with private ensuite bathrooms and walk-in closets.
-
The kitchen features a large 18'0" x 12'8" footprint with an island, complemented by a walk-in pantry for organization.
-
A dedicated laundry room and separate storage closets make this an ideal plan for busy families who need extra utility space.
For more barndominium floor plans, check out our complete collection of 2-bedroom barndominium floor plans.
Need to make changes? Submit a modification request using the button that says Modify This Plan. We will get you a free price quote within 72 hours.
BCO-40201-M Barndominium House Plan
About this barndominium house plan:
-
This 60' x 40' double-porch design offers four bedrooms and a highly functional open-concept layout.
-
The central Living Room measures 18'0" x 16'5" and provides access to both the front 60' x 8' porch and a matching rear porch.
-
Both Master Bedrooms are 15'0" x 15'0", providing generous primary living space with private ensuite bathrooms and walk-in closets.
-
The kitchen features a large 18'0" x 12'8" footprint with an island, complemented by a walk-in pantry for organization.
-
A dedicated laundry room and separate storage closets make this an ideal plan for busy families who need extra utility space.
For more barndominium floor plans, check out our complete collection of 2-bedroom barndominium floor plans.
Need to make changes? Submit a modification request using the button that says Modify This Plan. We will get you a free price quote within 72 hours.
Original: $1,349.99
-65%$1,349.99
$472.50Description
BCO-40201-M Barndominium House Plan
About this barndominium house plan:
-
This 60' x 40' double-porch design offers four bedrooms and a highly functional open-concept layout.
-
The central Living Room measures 18'0" x 16'5" and provides access to both the front 60' x 8' porch and a matching rear porch.
-
Both Master Bedrooms are 15'0" x 15'0", providing generous primary living space with private ensuite bathrooms and walk-in closets.
-
The kitchen features a large 18'0" x 12'8" footprint with an island, complemented by a walk-in pantry for organization.
-
A dedicated laundry room and separate storage closets make this an ideal plan for busy families who need extra utility space.
For more barndominium floor plans, check out our complete collection of 2-bedroom barndominium floor plans.
Need to make changes? Submit a modification request using the button that says Modify This Plan. We will get you a free price quote within 72 hours.