BCO-40139 Richard Barndominium House Plan
BCO-40139 Richard Barndominium House Plan
About this barndominium house plan:
- 1500 Heated Square Feet
- 2 Bedrooms
- 2 Bathrooms
- Single Story
- Open concept
- Office
- Walk-in Pantry
- Laundry Room
- Front Porch
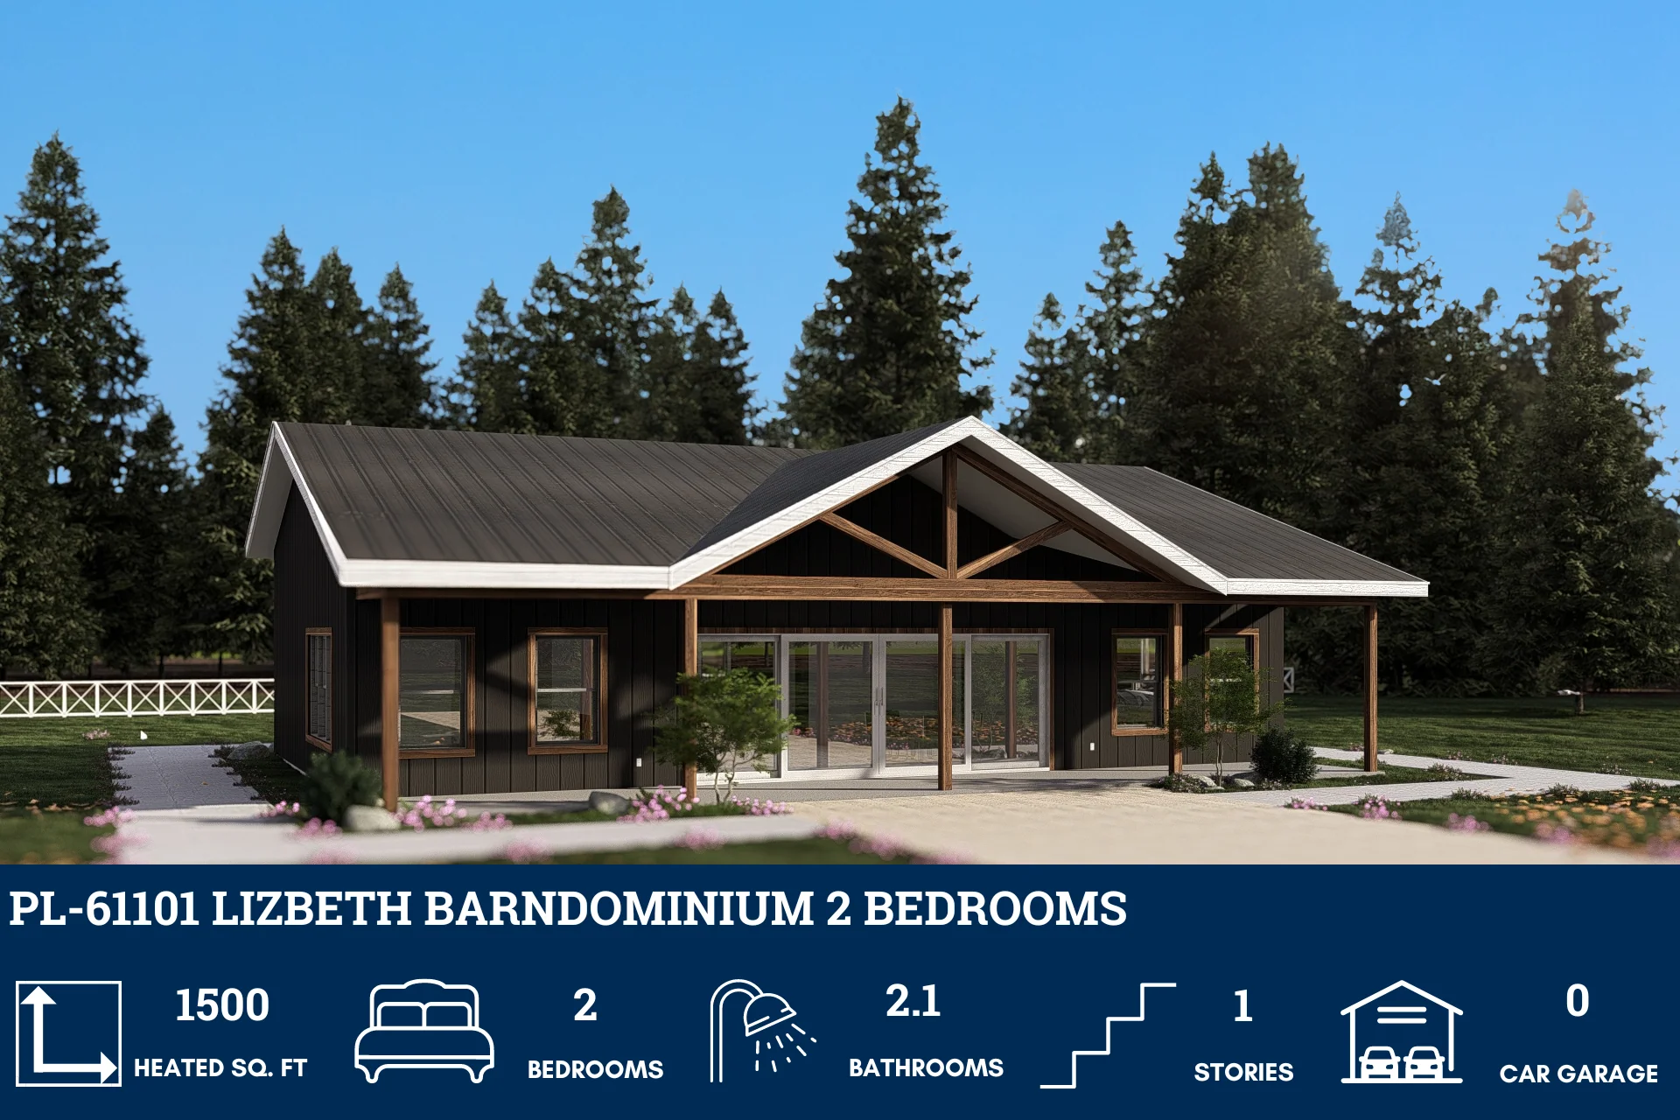
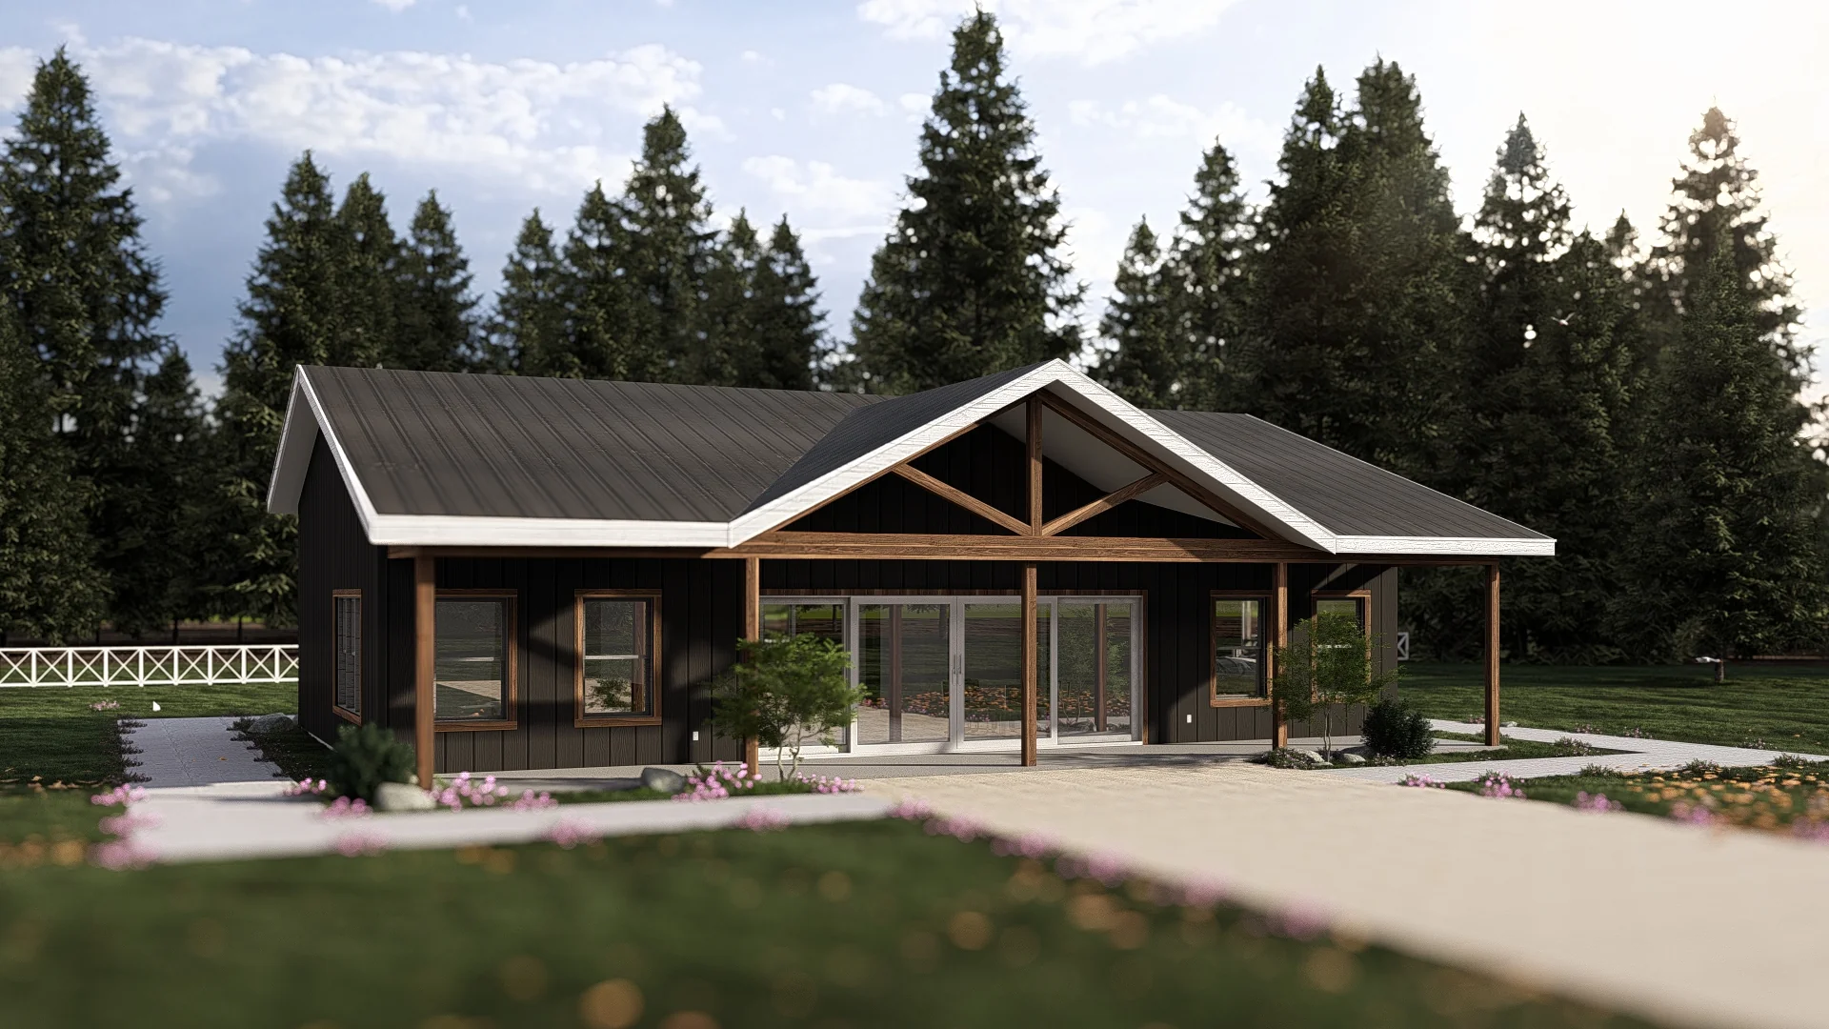
- This two-bedroom, two-bath plan measures 50'-0" x 30'-0" overall. The master bedroom comes with a master bath and a walk-in closet.
- Kitchen features an efficient perimeter layout with built-in appliances, a double sink, and a deep walk-in storage pantry.
- Spacious primary bedroom features its own walk-in closet and a beautifully appointed master bathroom.
- Secondary bedroom offers a built-in closet and sits directly adjacent to a well-appointed full hallway bathroom.
- A quiet, independent office is positioned on the left wing of the home, providing a peaceful escape from the active social spaces.
- Standalone utility and laundry room handles household tasks smoothly alongside an integrated utility sink to keep everything organized.
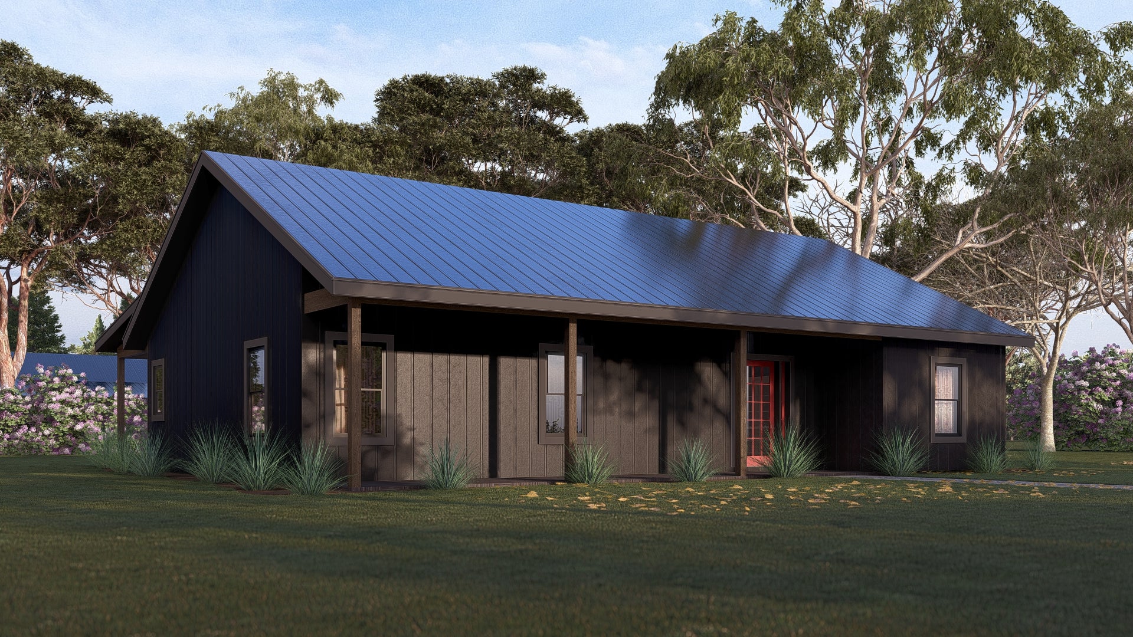
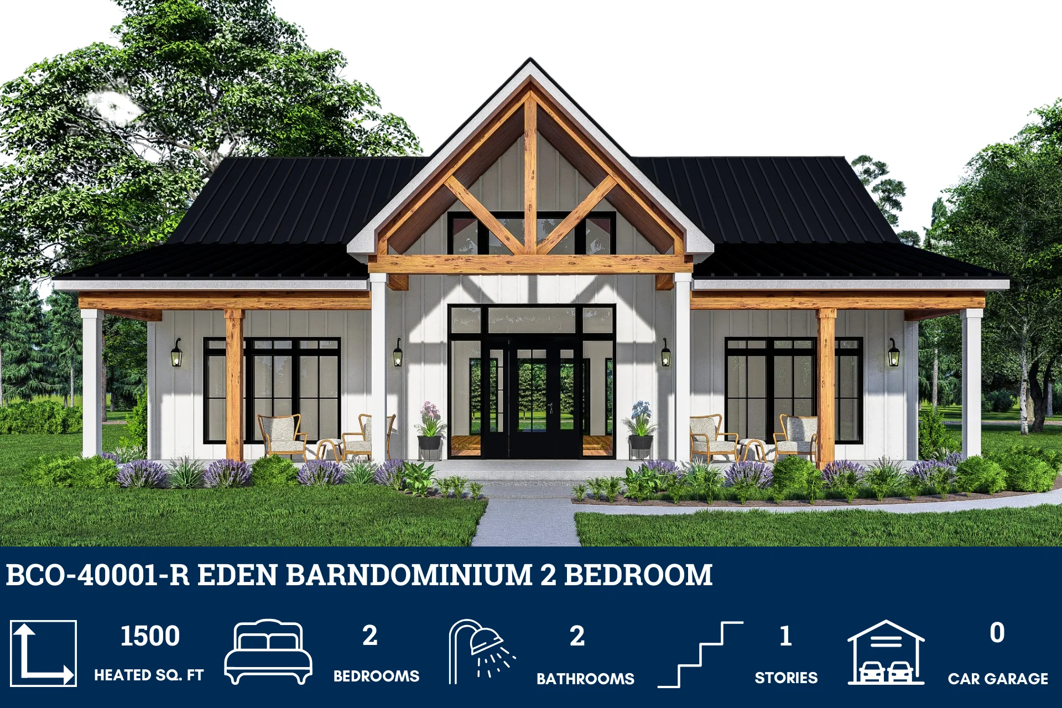
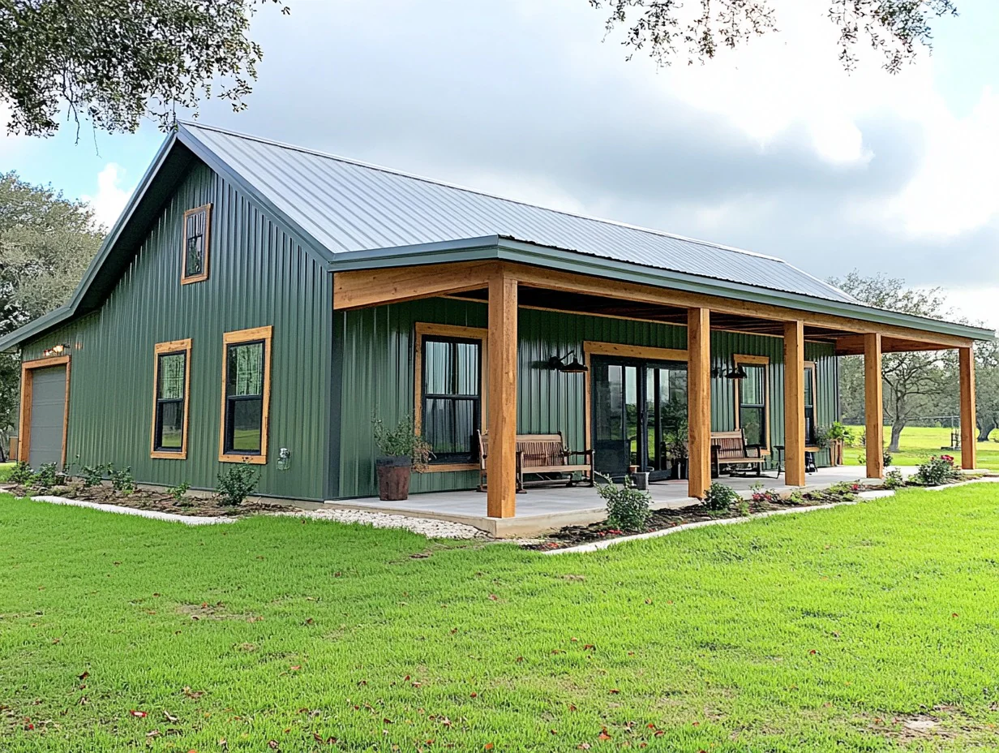
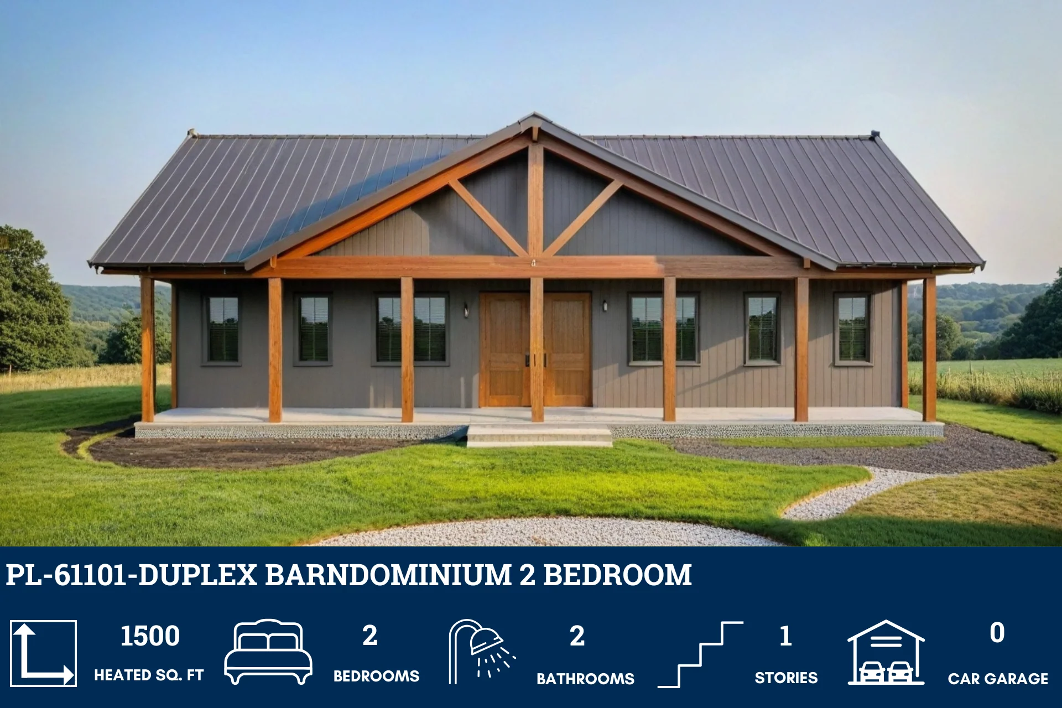
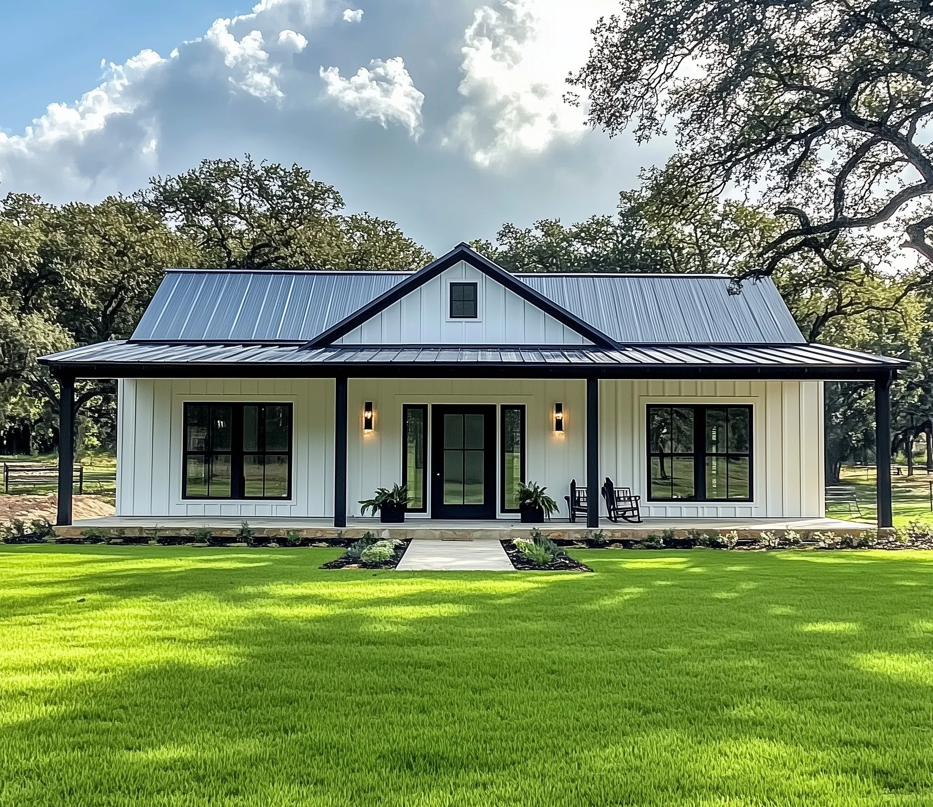
- Spanning the entire width of the home, a massive covered front porch welcomes guests with timeless country curb appeal.
What's included in BCO-40139:
Cover Sheet
Images
Floor Plan
Exterior Elevations
Building Sections
Wall Sections and Attic Details
HVAC Plan
Foundation Plan
Foundation Details
Basic Plumbing Plan and Details
Electrical Plan
Roof Framing Plan
Roof Plan
For more barndominium floor plans, check out our complete collection of 2-bedroom barndominium floor plans.
Need to make changes? Submit a modification request using the button that says Modify This Plan. We will get you a free price quote within 72 hours.
BCO-40139 Richard Barndominium House Plan
About this barndominium house plan:
- 1500 Heated Square Feet
- 2 Bedrooms
- 2 Bathrooms
- Single Story
- Open concept
- Office
- Walk-in Pantry
- Laundry Room
- Front Porch
- This two-bedroom, two-bath plan measures 50'-0" x 30'-0" overall. The master bedroom comes with a master bath and a walk-in closet.
- Kitchen features an efficient perimeter layout with built-in appliances, a double sink, and a deep walk-in storage pantry.
- Spacious primary bedroom features its own walk-in closet and a beautifully appointed master bathroom.
- Secondary bedroom offers a built-in closet and sits directly adjacent to a well-appointed full hallway bathroom.
- A quiet, independent office is positioned on the left wing of the home, providing a peaceful escape from the active social spaces.
- Standalone utility and laundry room handles household tasks smoothly alongside an integrated utility sink to keep everything organized.
- Spanning the entire width of the home, a massive covered front porch welcomes guests with timeless country curb appeal.
What's included in BCO-40139:
Cover Sheet
Images
Floor Plan
Exterior Elevations
Building Sections
Wall Sections and Attic Details
HVAC Plan
Foundation Plan
Foundation Details
Basic Plumbing Plan and Details
Electrical Plan
Roof Framing Plan
Roof Plan
For more barndominium floor plans, check out our complete collection of 2-bedroom barndominium floor plans.
Need to make changes? Submit a modification request using the button that says Modify This Plan. We will get you a free price quote within 72 hours.
Original: $849.99
-65%$849.99
$297.50Description
BCO-40139 Richard Barndominium House Plan
About this barndominium house plan:
- 1500 Heated Square Feet
- 2 Bedrooms
- 2 Bathrooms
- Single Story
- Open concept
- Office
- Walk-in Pantry
- Laundry Room
- Front Porch
- This two-bedroom, two-bath plan measures 50'-0" x 30'-0" overall. The master bedroom comes with a master bath and a walk-in closet.
- Kitchen features an efficient perimeter layout with built-in appliances, a double sink, and a deep walk-in storage pantry.
- Spacious primary bedroom features its own walk-in closet and a beautifully appointed master bathroom.
- Secondary bedroom offers a built-in closet and sits directly adjacent to a well-appointed full hallway bathroom.
- A quiet, independent office is positioned on the left wing of the home, providing a peaceful escape from the active social spaces.
- Standalone utility and laundry room handles household tasks smoothly alongside an integrated utility sink to keep everything organized.
- Spanning the entire width of the home, a massive covered front porch welcomes guests with timeless country curb appeal.
What's included in BCO-40139:
Cover Sheet
Images
Floor Plan
Exterior Elevations
Building Sections
Wall Sections and Attic Details
HVAC Plan
Foundation Plan
Foundation Details
Basic Plumbing Plan and Details
Electrical Plan
Roof Framing Plan
Roof Plan
For more barndominium floor plans, check out our complete collection of 2-bedroom barndominium floor plans.
Need to make changes? Submit a modification request using the button that says Modify This Plan. We will get you a free price quote within 72 hours.