BCO-40131-A Angelo Barndominium House Plan
BCO-40131-A Angelo Barndominium House Plan
About this barndominium house plan:
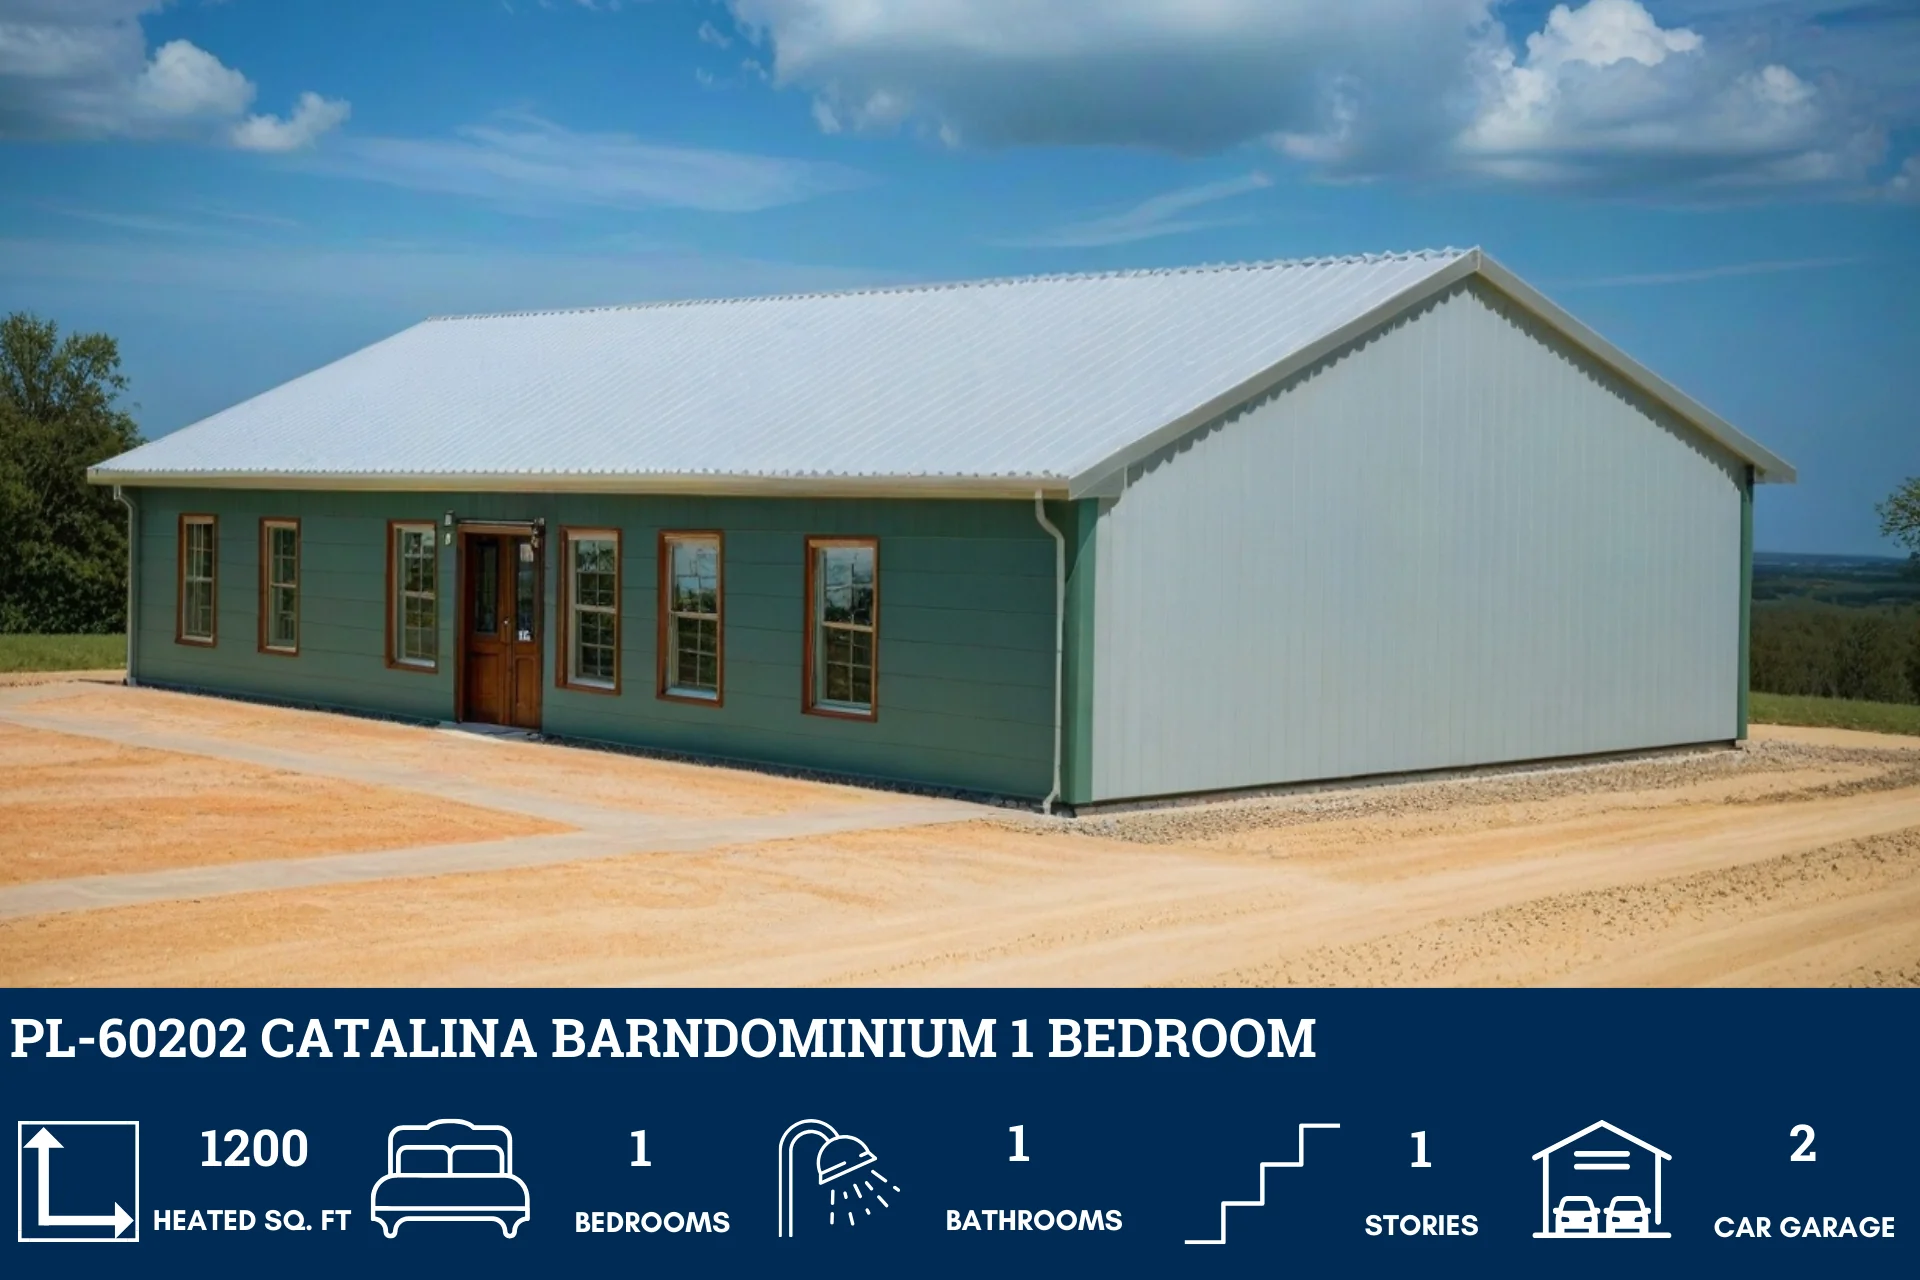
- 1200 Heated Square Feet
- 1 Bedroom
- 1 Bathroom
- Single Story
- Open concept
- Laundry Room
- Front and Rear Porch
- The main entrance opens directly into a sprawling, continuous living room that transitions smoothly into the kitchen with a center.
- The primary retreat features a large master bedroom. The suite connects to a spa-style master bathroom and an extra-deep walk-in dressing wardrobe.
- A standalone laundry room serves as a practical service hub near the back exit easily accessible from the kitchen.
- Seamlessly bridging the indoor-outdoor transition, the exterior is framed by a cozy front entry porch paired with an expansive, full-width rear covered porch.
What's included in BCO-40058:
Cover Page
Floor Plan
Roof Plan
Front And Rear Elevation
Right And Left Elevation
Electrical Plan
Plumbing Plan
HVAC Plan
Roof Framing Plan
Foundation Plan
Foundation Detail
Interior Bearing Footing
C-Typical Column Detail
Wall Section
For more barndominium floor plans, check out our complete collection of 1-bedroom barndominium floor plans.
Need to make changes? Submit a modification request using the button that says Modify This Plan. We will get you a free price quote within 72 hours.
BCO-40131-A Angelo Barndominium House Plan
About this barndominium house plan:
- 1200 Heated Square Feet
- 1 Bedroom
- 1 Bathroom
- Single Story
- Open concept
- Laundry Room
- Front and Rear Porch
- The main entrance opens directly into a sprawling, continuous living room that transitions smoothly into the kitchen with a center.
- The primary retreat features a large master bedroom. The suite connects to a spa-style master bathroom and an extra-deep walk-in dressing wardrobe.
- A standalone laundry room serves as a practical service hub near the back exit easily accessible from the kitchen.
- Seamlessly bridging the indoor-outdoor transition, the exterior is framed by a cozy front entry porch paired with an expansive, full-width rear covered porch.
What's included in BCO-40058:
Cover Page
Floor Plan
Roof Plan
Front And Rear Elevation
Right And Left Elevation
Electrical Plan
Plumbing Plan
HVAC Plan
Roof Framing Plan
Foundation Plan
Foundation Detail
Interior Bearing Footing
C-Typical Column Detail
Wall Section
For more barndominium floor plans, check out our complete collection of 1-bedroom barndominium floor plans.
Need to make changes? Submit a modification request using the button that says Modify This Plan. We will get you a free price quote within 72 hours.
Description
BCO-40131-A Angelo Barndominium House Plan
About this barndominium house plan:
- 1200 Heated Square Feet
- 1 Bedroom
- 1 Bathroom
- Single Story
- Open concept
- Laundry Room
- Front and Rear Porch
- The main entrance opens directly into a sprawling, continuous living room that transitions smoothly into the kitchen with a center.
- The primary retreat features a large master bedroom. The suite connects to a spa-style master bathroom and an extra-deep walk-in dressing wardrobe.
- A standalone laundry room serves as a practical service hub near the back exit easily accessible from the kitchen.
- Seamlessly bridging the indoor-outdoor transition, the exterior is framed by a cozy front entry porch paired with an expansive, full-width rear covered porch.
What's included in BCO-40058:
Cover Page
Floor Plan
Roof Plan
Front And Rear Elevation
Right And Left Elevation
Electrical Plan
Plumbing Plan
HVAC Plan
Roof Framing Plan
Foundation Plan
Foundation Detail
Interior Bearing Footing
C-Typical Column Detail
Wall Section
For more barndominium floor plans, check out our complete collection of 1-bedroom barndominium floor plans.
Need to make changes? Submit a modification request using the button that says Modify This Plan. We will get you a free price quote within 72 hours.