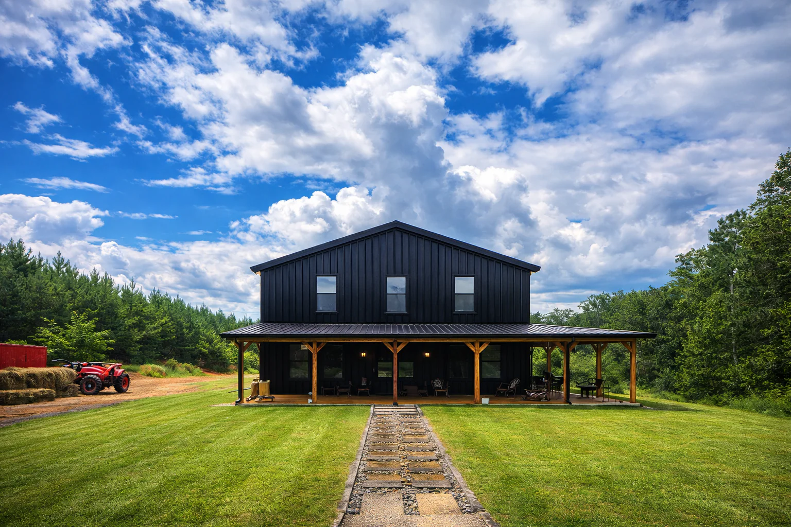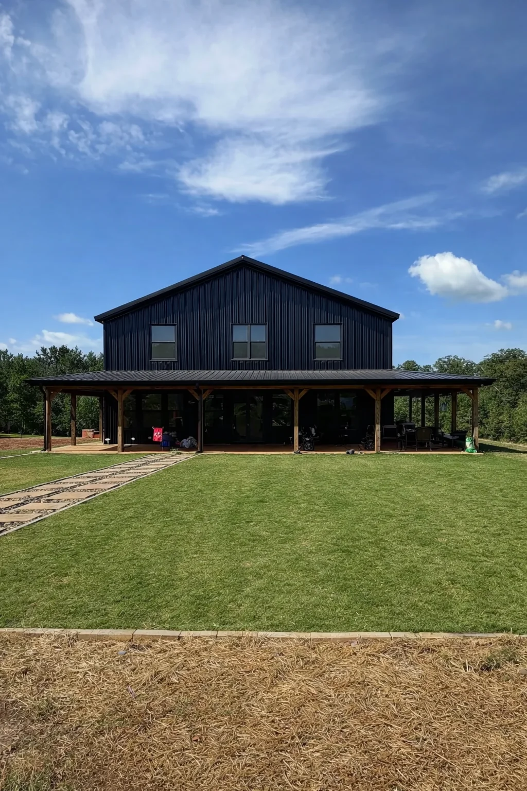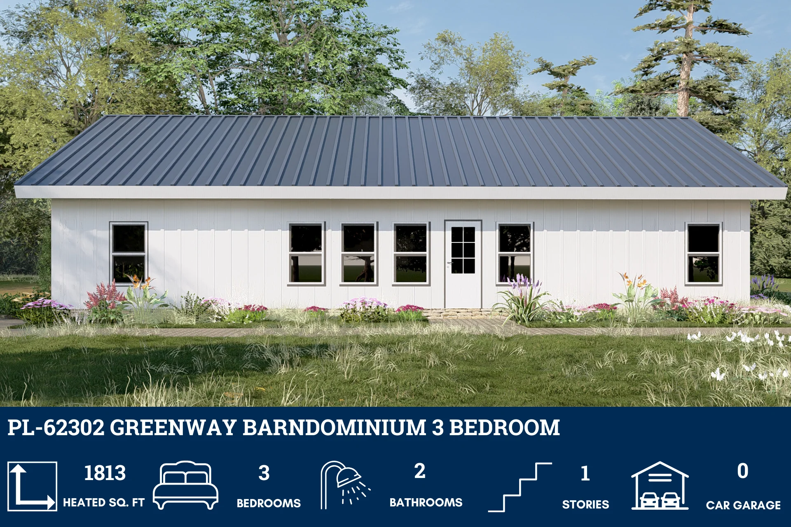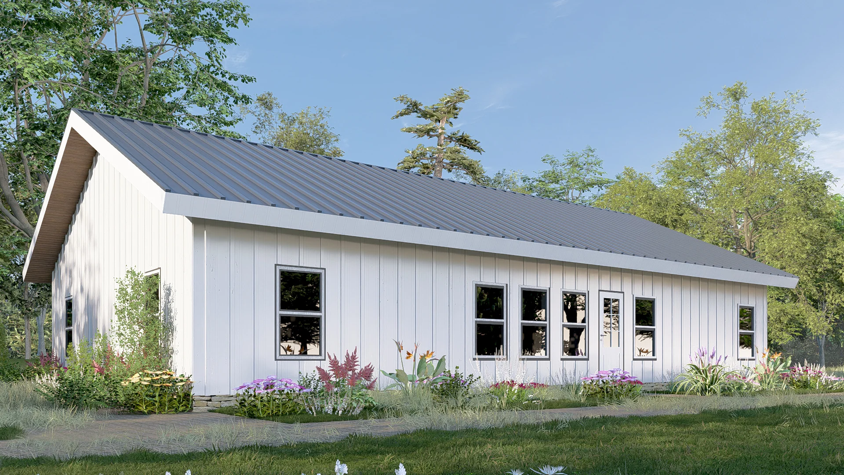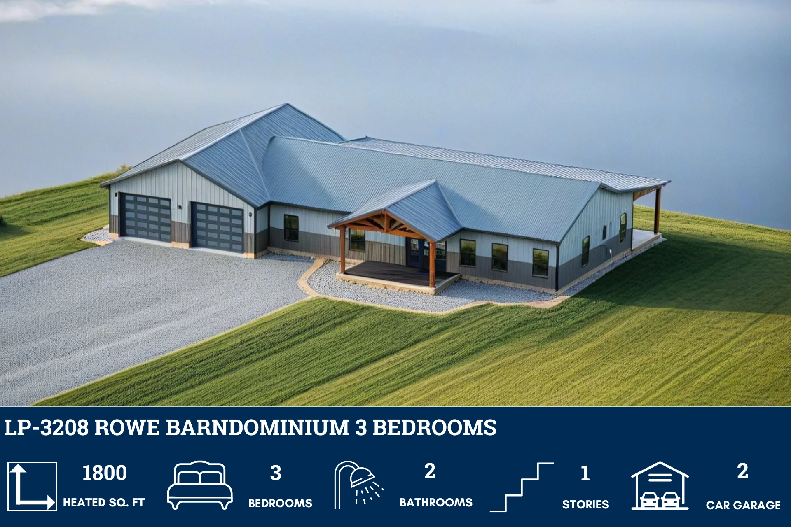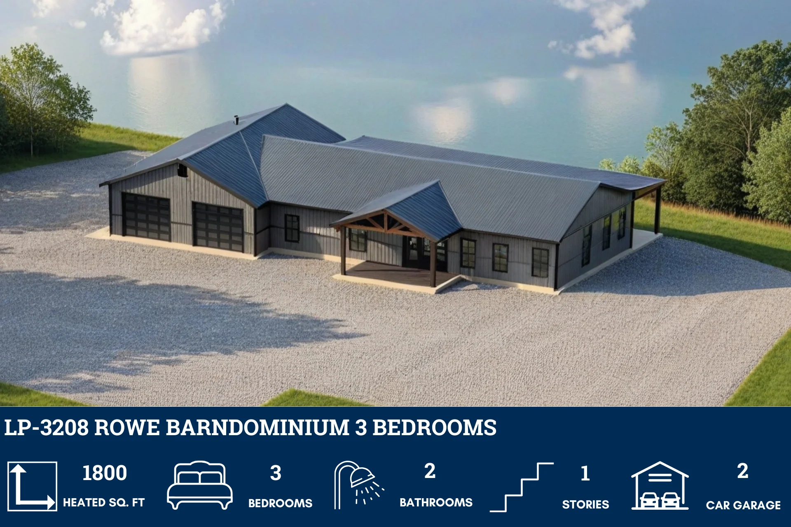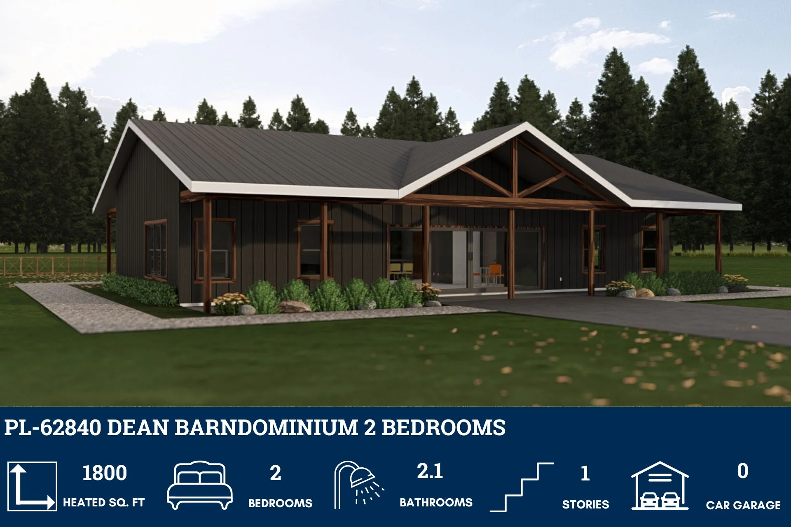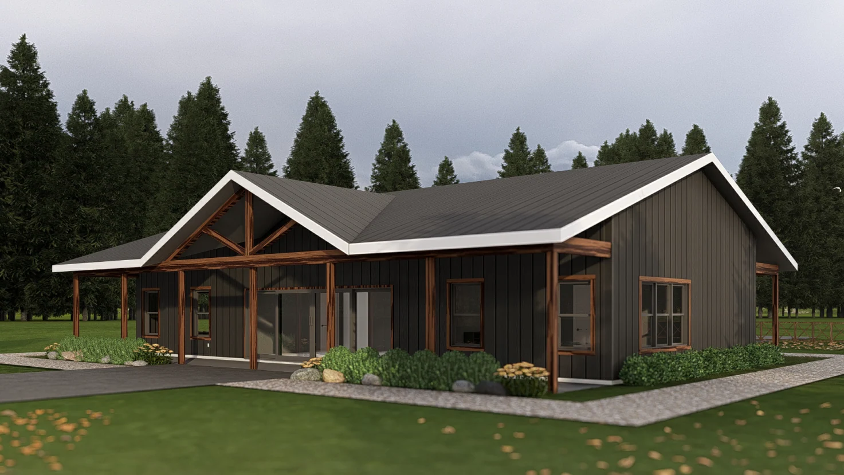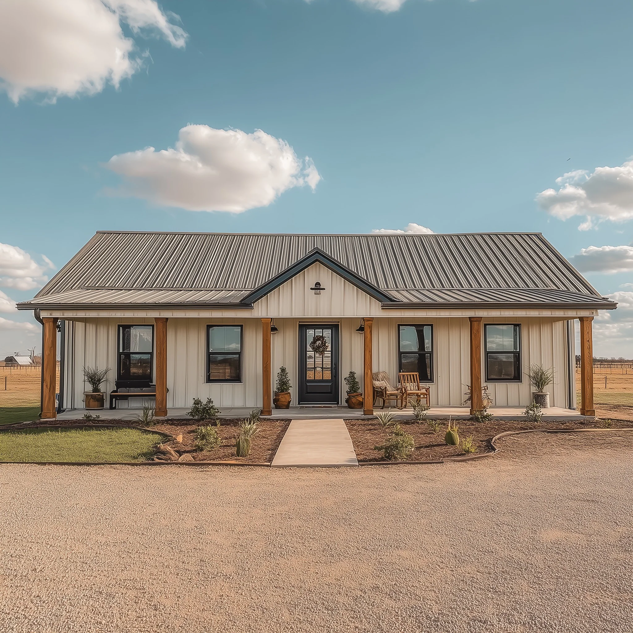
BCO-40123 Maverick Barndominium House Plan
BCO-40123 Maverick Barndominium House Plan
About this barndominium house plan:
- 1800 Heated Square Feet
- 3 Bedrooms
- 2 Bathrooms
- Single Story
- Open concept
- Walk-in Pantry
- Laundry Room
- Front Porch
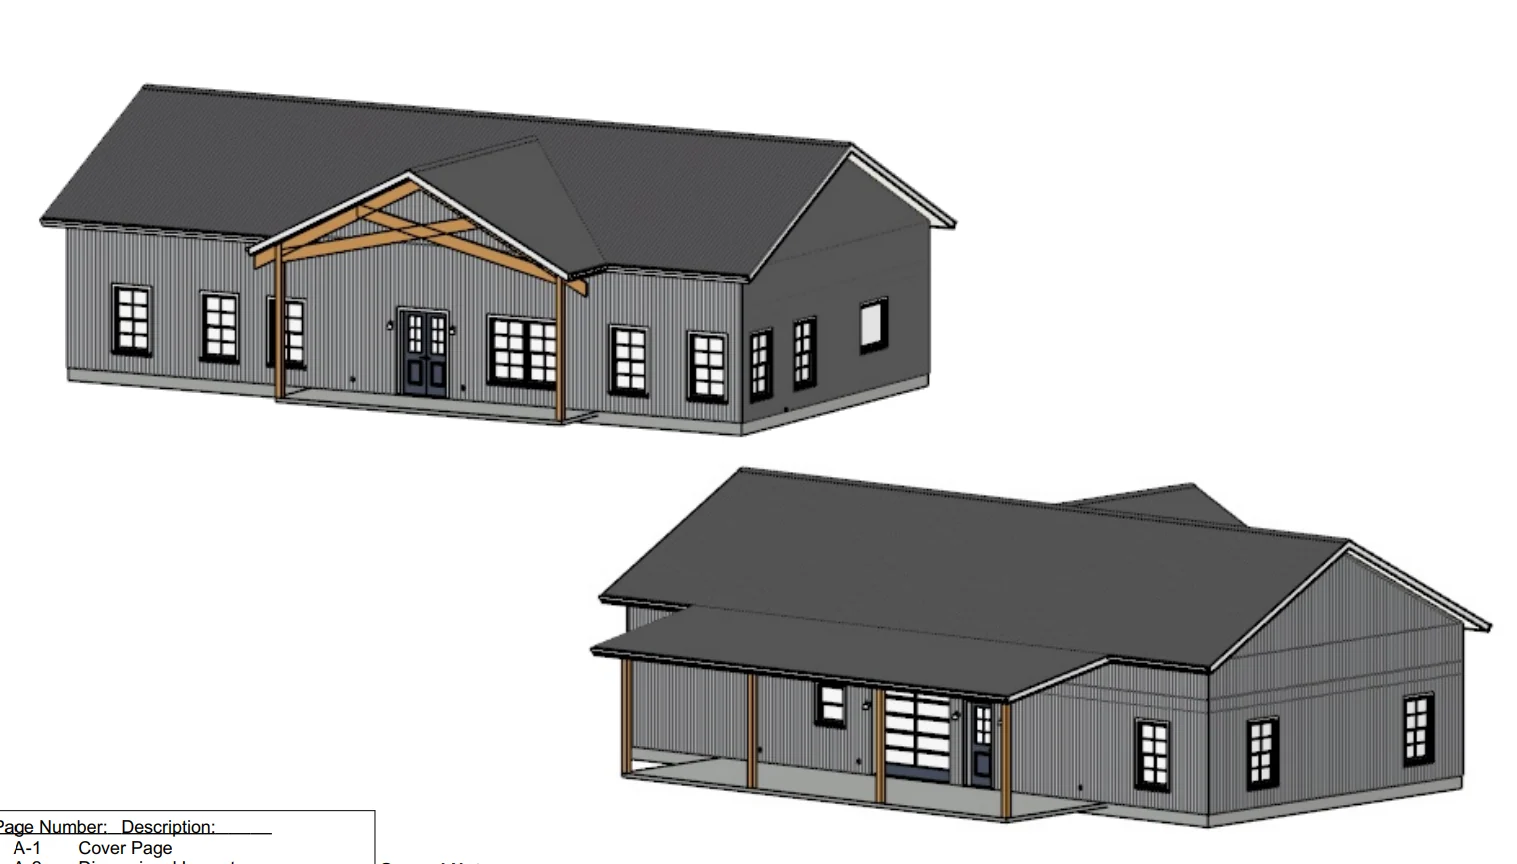
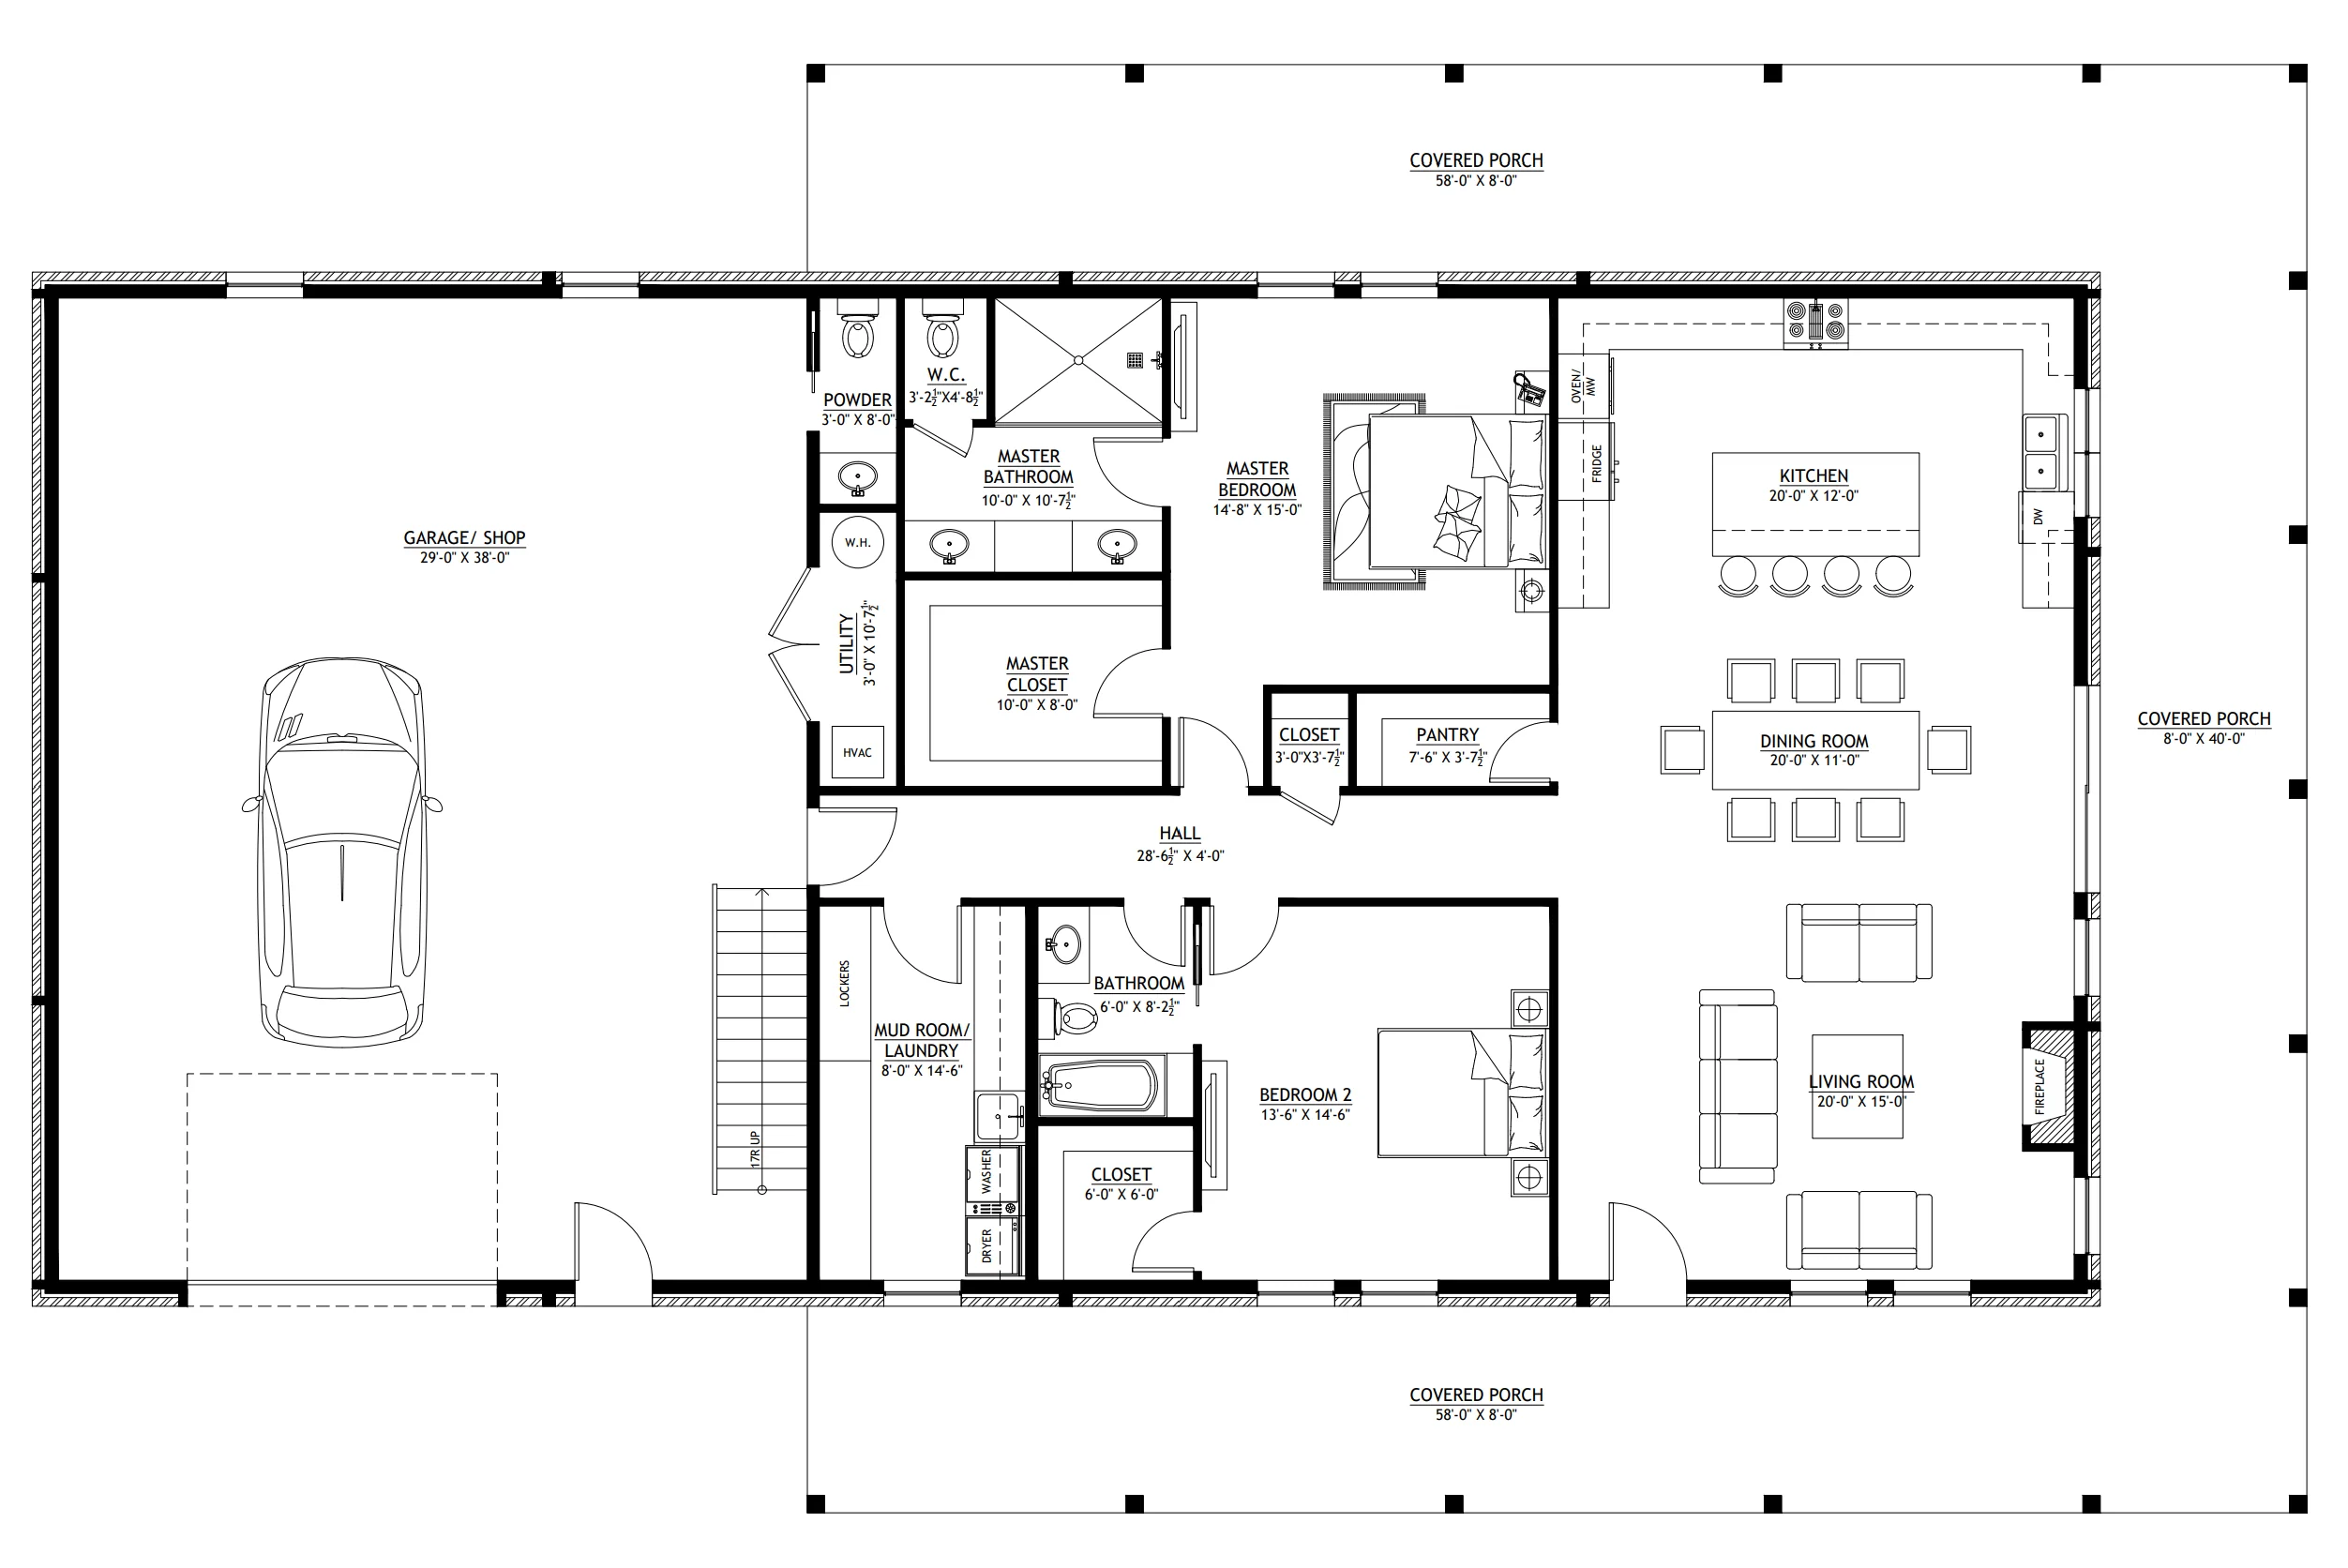
- This family-friendly barndominium floor plan features a split bedroom layout for maximum privacy.
- The open-concept living, dining, and kitchen areas form a spacious and welcoming central hub.
- The master suite is a private retreat, offering a large bedroom, a walk-in closet, and an en-suite bathroom.
- On the opposite side of the home, two additional bedrooms share a full bathroom, making it an ideal setup for a family with children or guests.
- A dedicated laundry room and a large pantry add to the home's practicality.
What's included in BCO-40123:
Cover Sheet
Images
Floor Plan
Exterior Elevations
Building Sections
Wall Sections and Attic Details
HVAC Plan
Foundation Plan
Foundation Details
Basic Plumbing Plan and Details
Electrical Plan
Roof Framing Plan
Roof Plan
For more barndominium floor plans, check out our complete collection of 3-bedroom barndominium floor plans.
Need to make changes? Submit a modification request using the button that says Modify This Plan. We will get you a free price quote within 72 hours.
BCO-40123 Maverick Barndominium House Plan
About this barndominium house plan:
- 1800 Heated Square Feet
- 3 Bedrooms
- 2 Bathrooms
- Single Story
- Open concept
- Walk-in Pantry
- Laundry Room
- Front Porch
- This family-friendly barndominium floor plan features a split bedroom layout for maximum privacy.
- The open-concept living, dining, and kitchen areas form a spacious and welcoming central hub.
- The master suite is a private retreat, offering a large bedroom, a walk-in closet, and an en-suite bathroom.
- On the opposite side of the home, two additional bedrooms share a full bathroom, making it an ideal setup for a family with children or guests.
- A dedicated laundry room and a large pantry add to the home's practicality.
What's included in BCO-40123:
Cover Sheet
Images
Floor Plan
Exterior Elevations
Building Sections
Wall Sections and Attic Details
HVAC Plan
Foundation Plan
Foundation Details
Basic Plumbing Plan and Details
Electrical Plan
Roof Framing Plan
Roof Plan
For more barndominium floor plans, check out our complete collection of 3-bedroom barndominium floor plans.
Need to make changes? Submit a modification request using the button that says Modify This Plan. We will get you a free price quote within 72 hours.
Original: $849.99
-65%$849.99
$297.50Description
BCO-40123 Maverick Barndominium House Plan
About this barndominium house plan:
- 1800 Heated Square Feet
- 3 Bedrooms
- 2 Bathrooms
- Single Story
- Open concept
- Walk-in Pantry
- Laundry Room
- Front Porch
- This family-friendly barndominium floor plan features a split bedroom layout for maximum privacy.
- The open-concept living, dining, and kitchen areas form a spacious and welcoming central hub.
- The master suite is a private retreat, offering a large bedroom, a walk-in closet, and an en-suite bathroom.
- On the opposite side of the home, two additional bedrooms share a full bathroom, making it an ideal setup for a family with children or guests.
- A dedicated laundry room and a large pantry add to the home's practicality.
What's included in BCO-40123:
Cover Sheet
Images
Floor Plan
Exterior Elevations
Building Sections
Wall Sections and Attic Details
HVAC Plan
Foundation Plan
Foundation Details
Basic Plumbing Plan and Details
Electrical Plan
Roof Framing Plan
Roof Plan
For more barndominium floor plans, check out our complete collection of 3-bedroom barndominium floor plans.
Need to make changes? Submit a modification request using the button that says Modify This Plan. We will get you a free price quote within 72 hours.