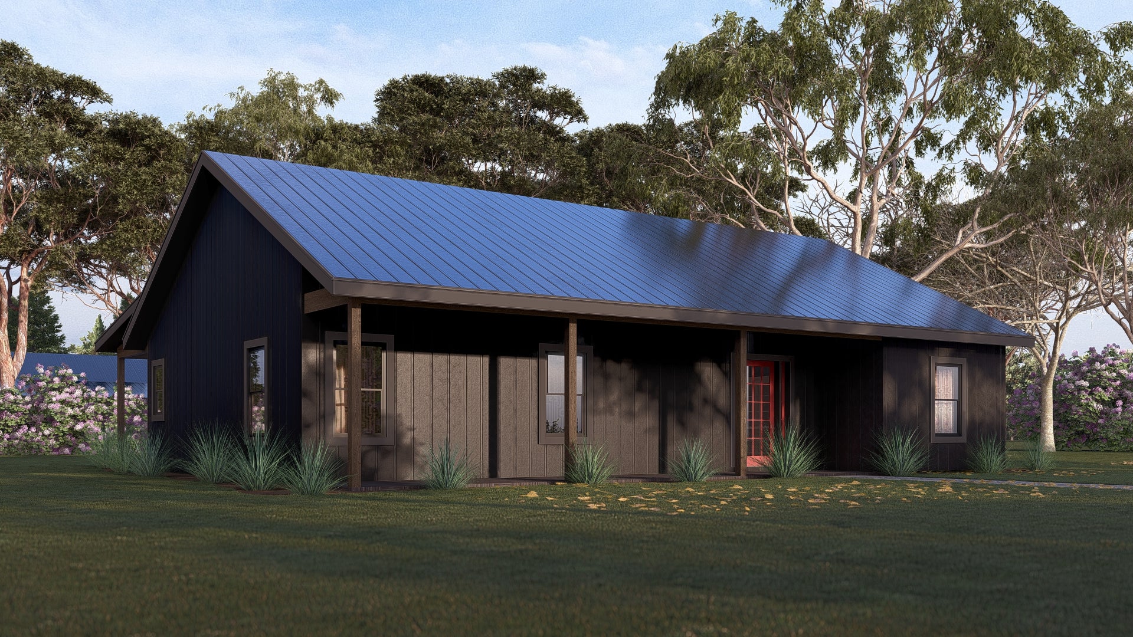
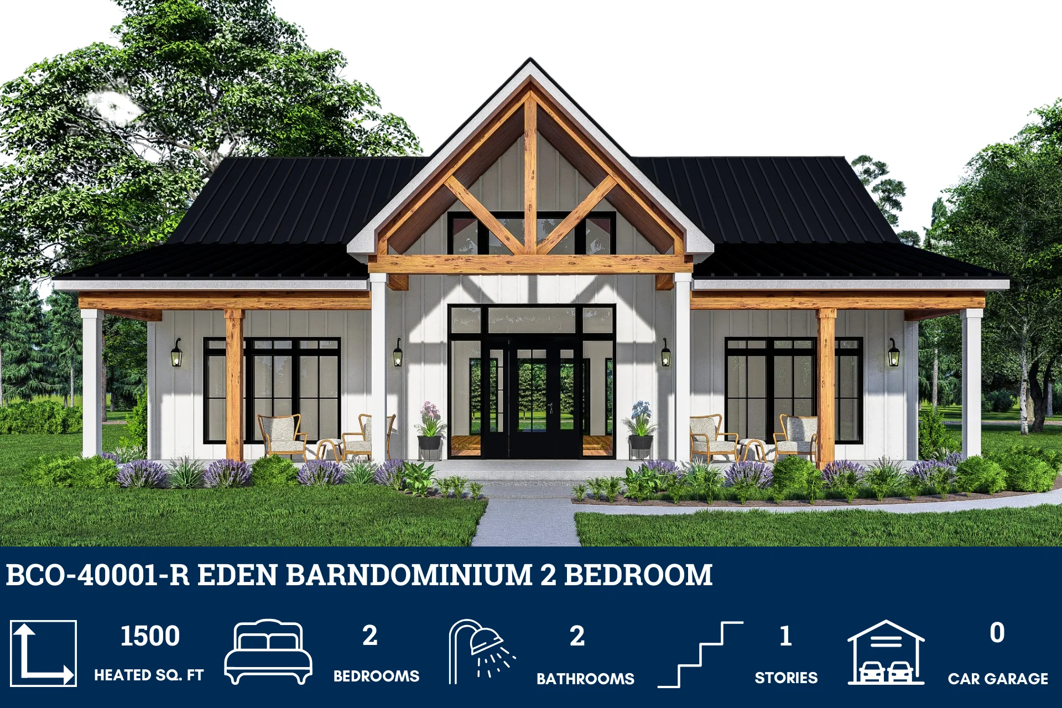
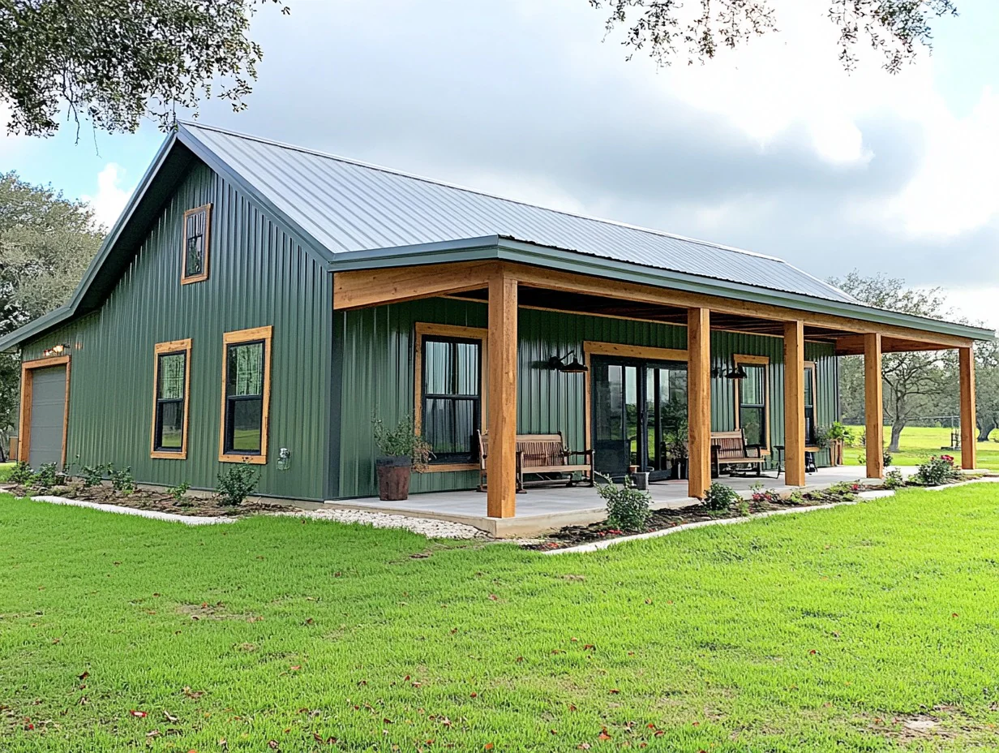
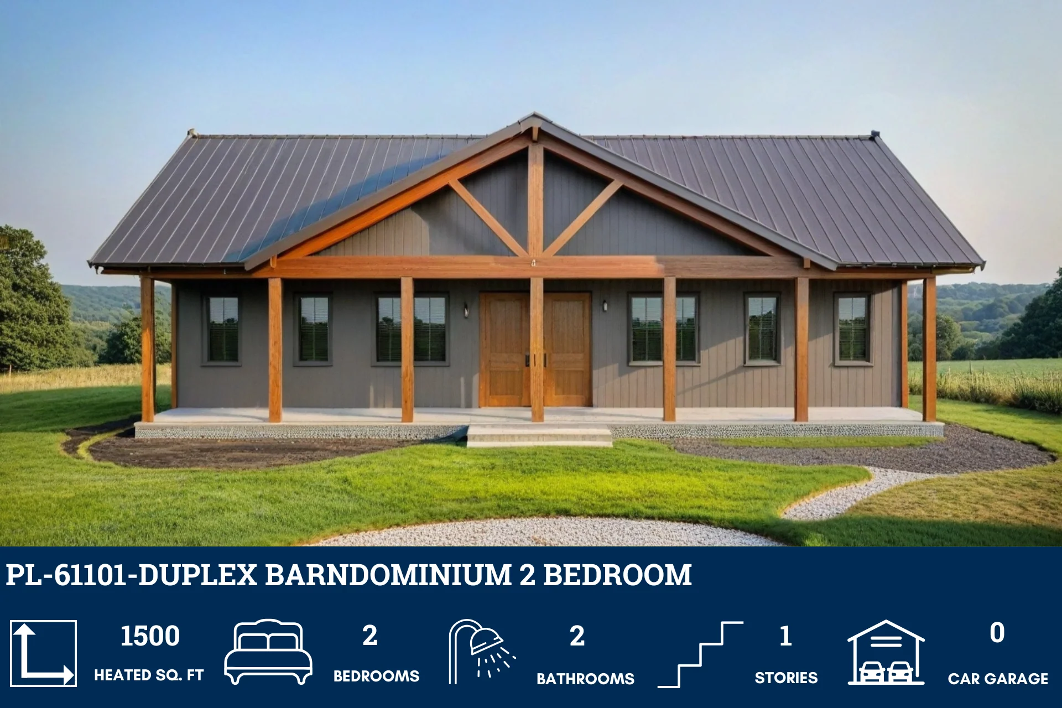
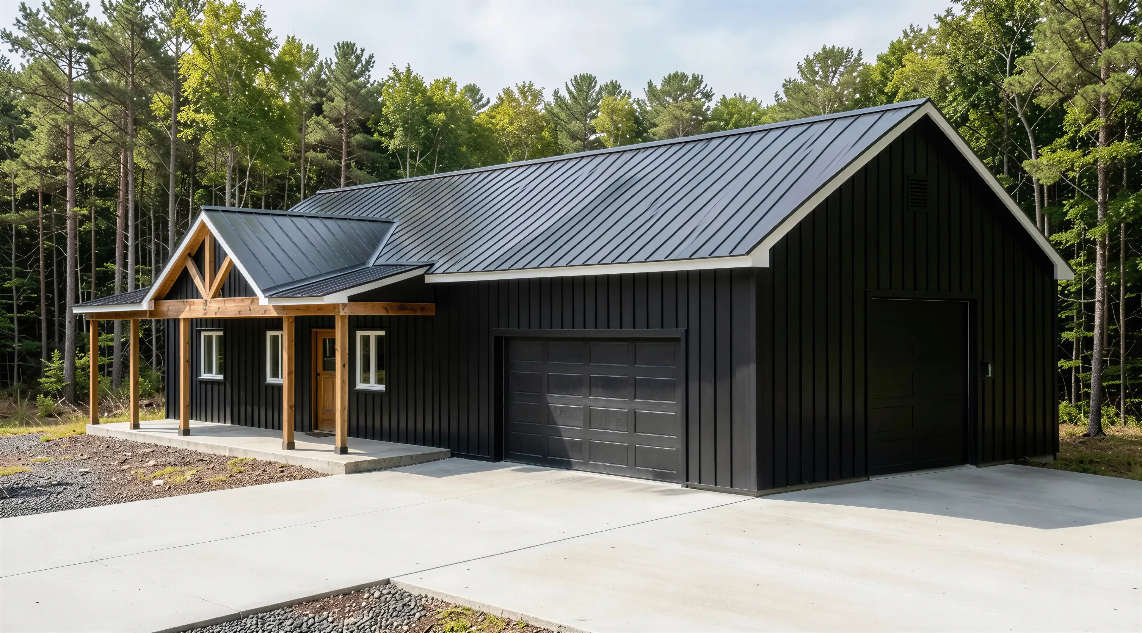
BCO-40122-M Mira Barndominium House Plan
BCO-40122-M Mira Barndominium House Plan
Step inside this barndominium! View all 3D interior walkthrough images at https://www.barndominiumlife.com/barndominium-plans/bco-40122-m/
About this barndominium house plan:
- 1500 Heated Square Feet
- 2 Master Bedrooms
- 2.1 Bathrooms
- Single Story
- Open concept
- Walk-in Pantry
- Laundry Room
- Front Porch
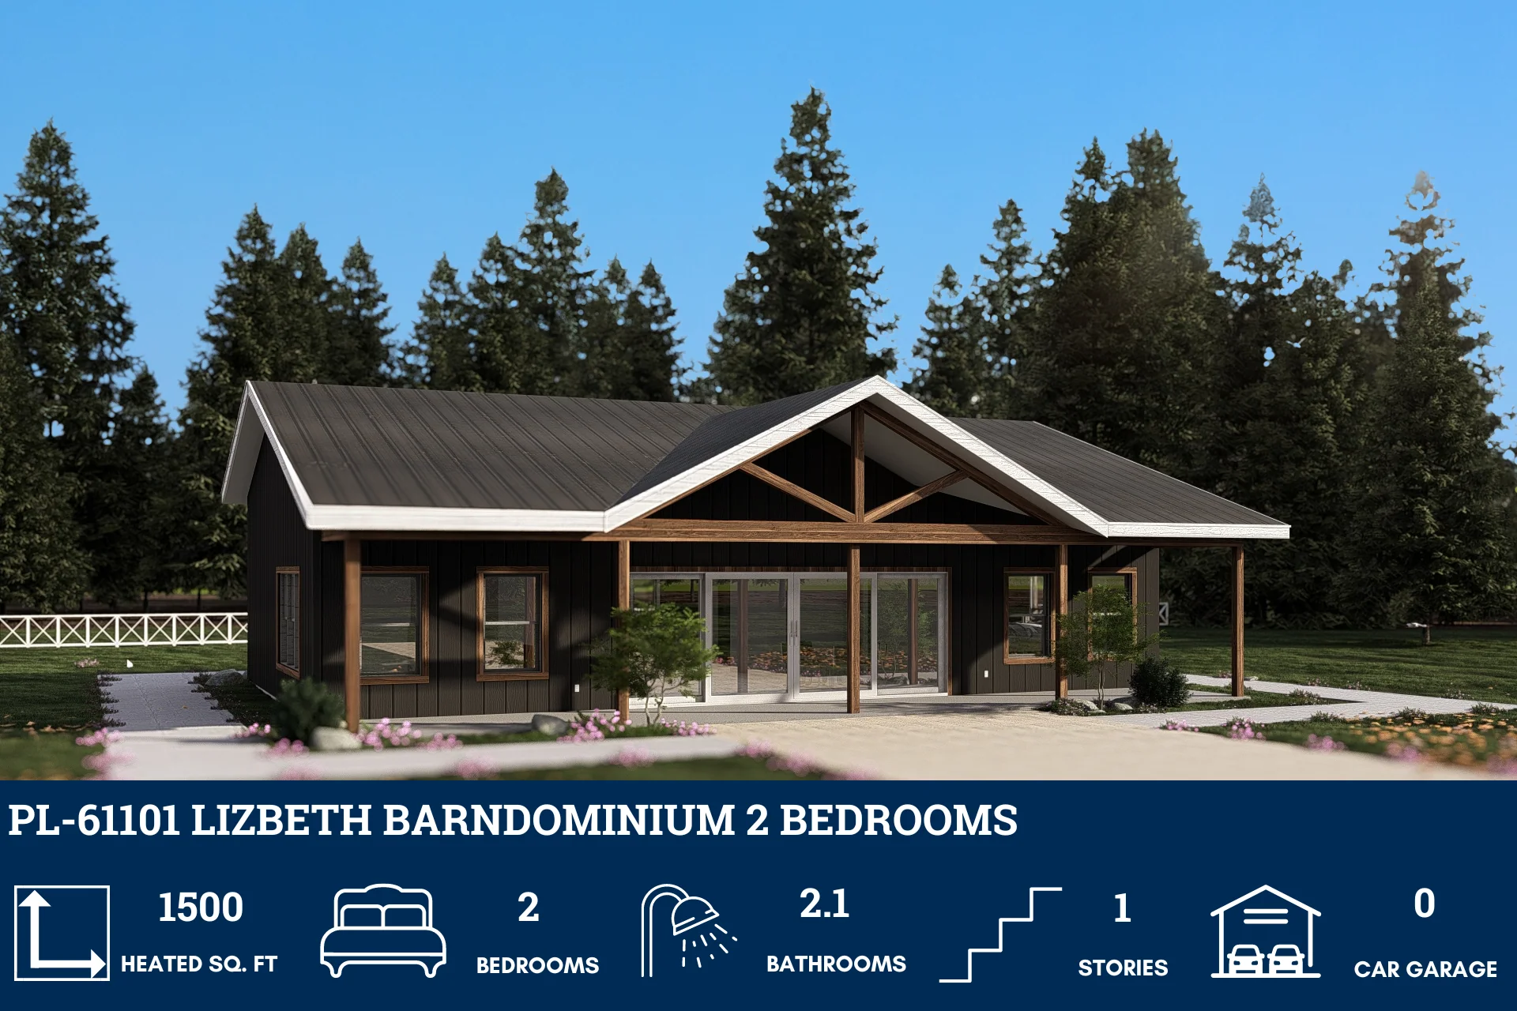
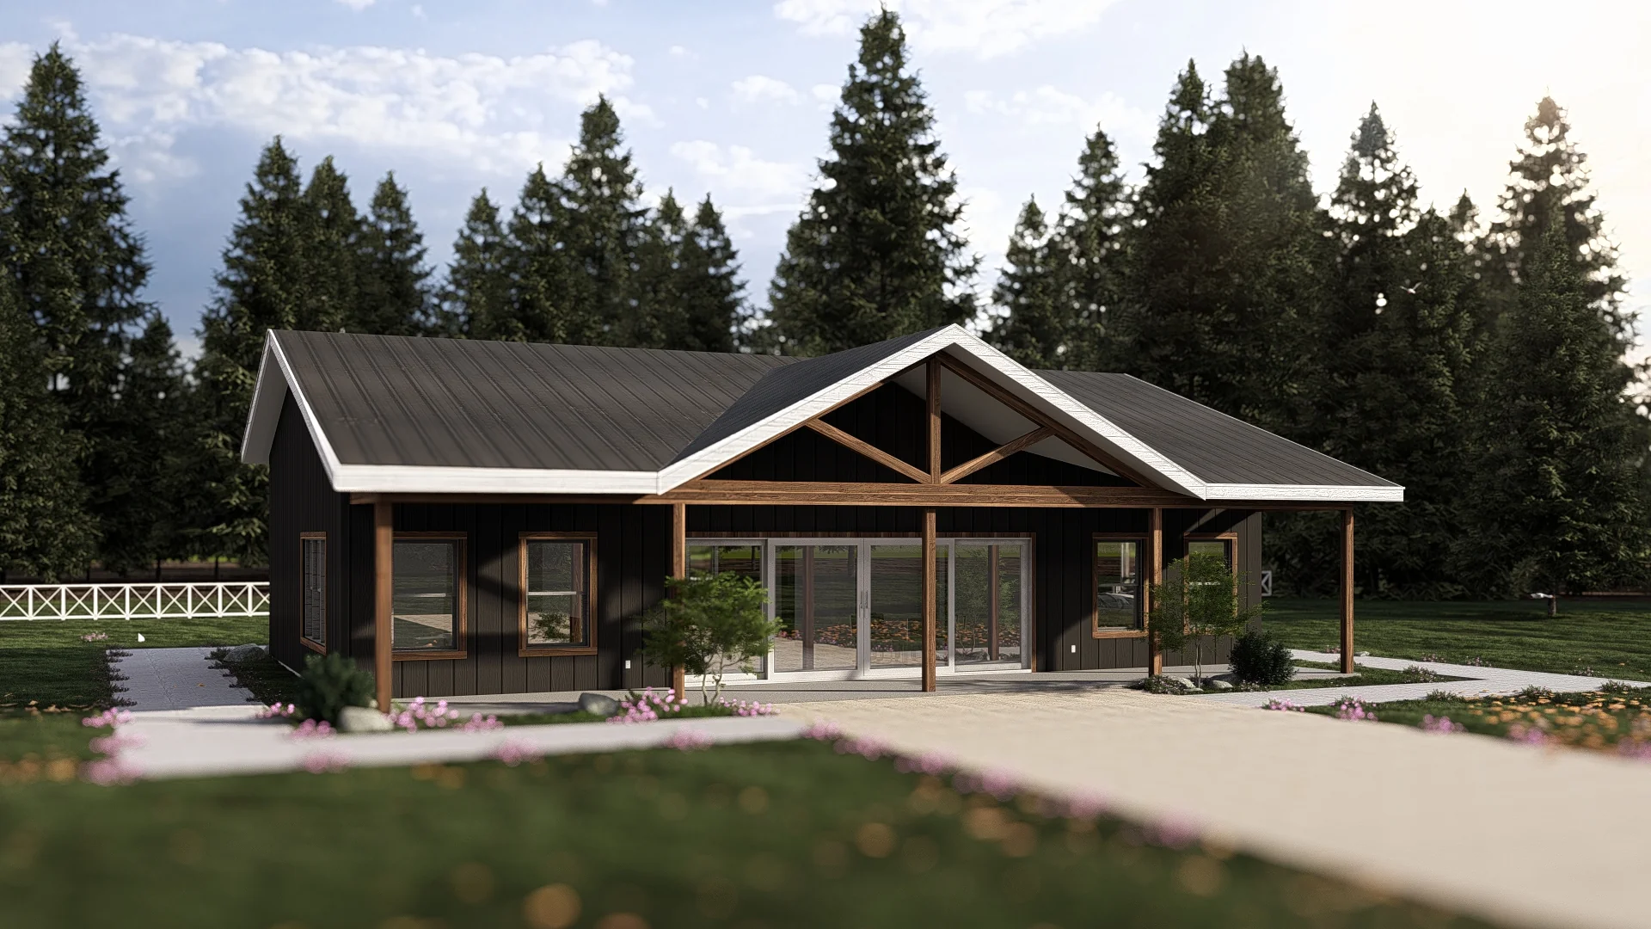
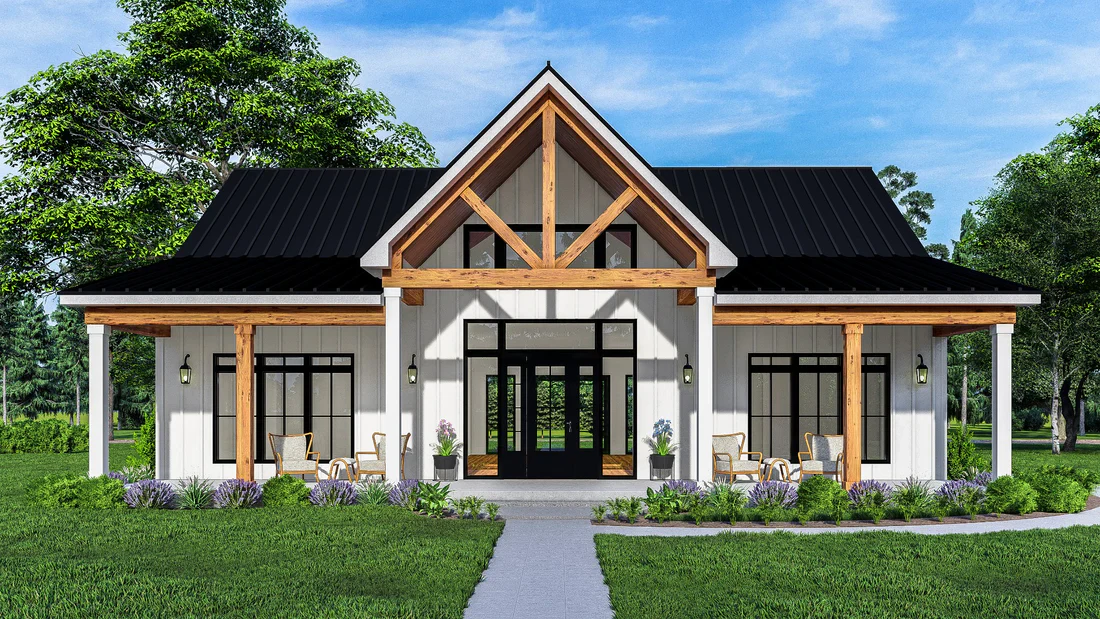
- This compact plan is an ideal "dual-master" cottage or vacation home with an emphasis on symmetry.
- The central open living area is flanked by the two private bedroom suites on either side.
- Kitchen and dining functions are combined in the center, featuring a functional island and a walk-in pantry.
- For added convenience, the home includes a powder room for guests and a separate laundry utility room.
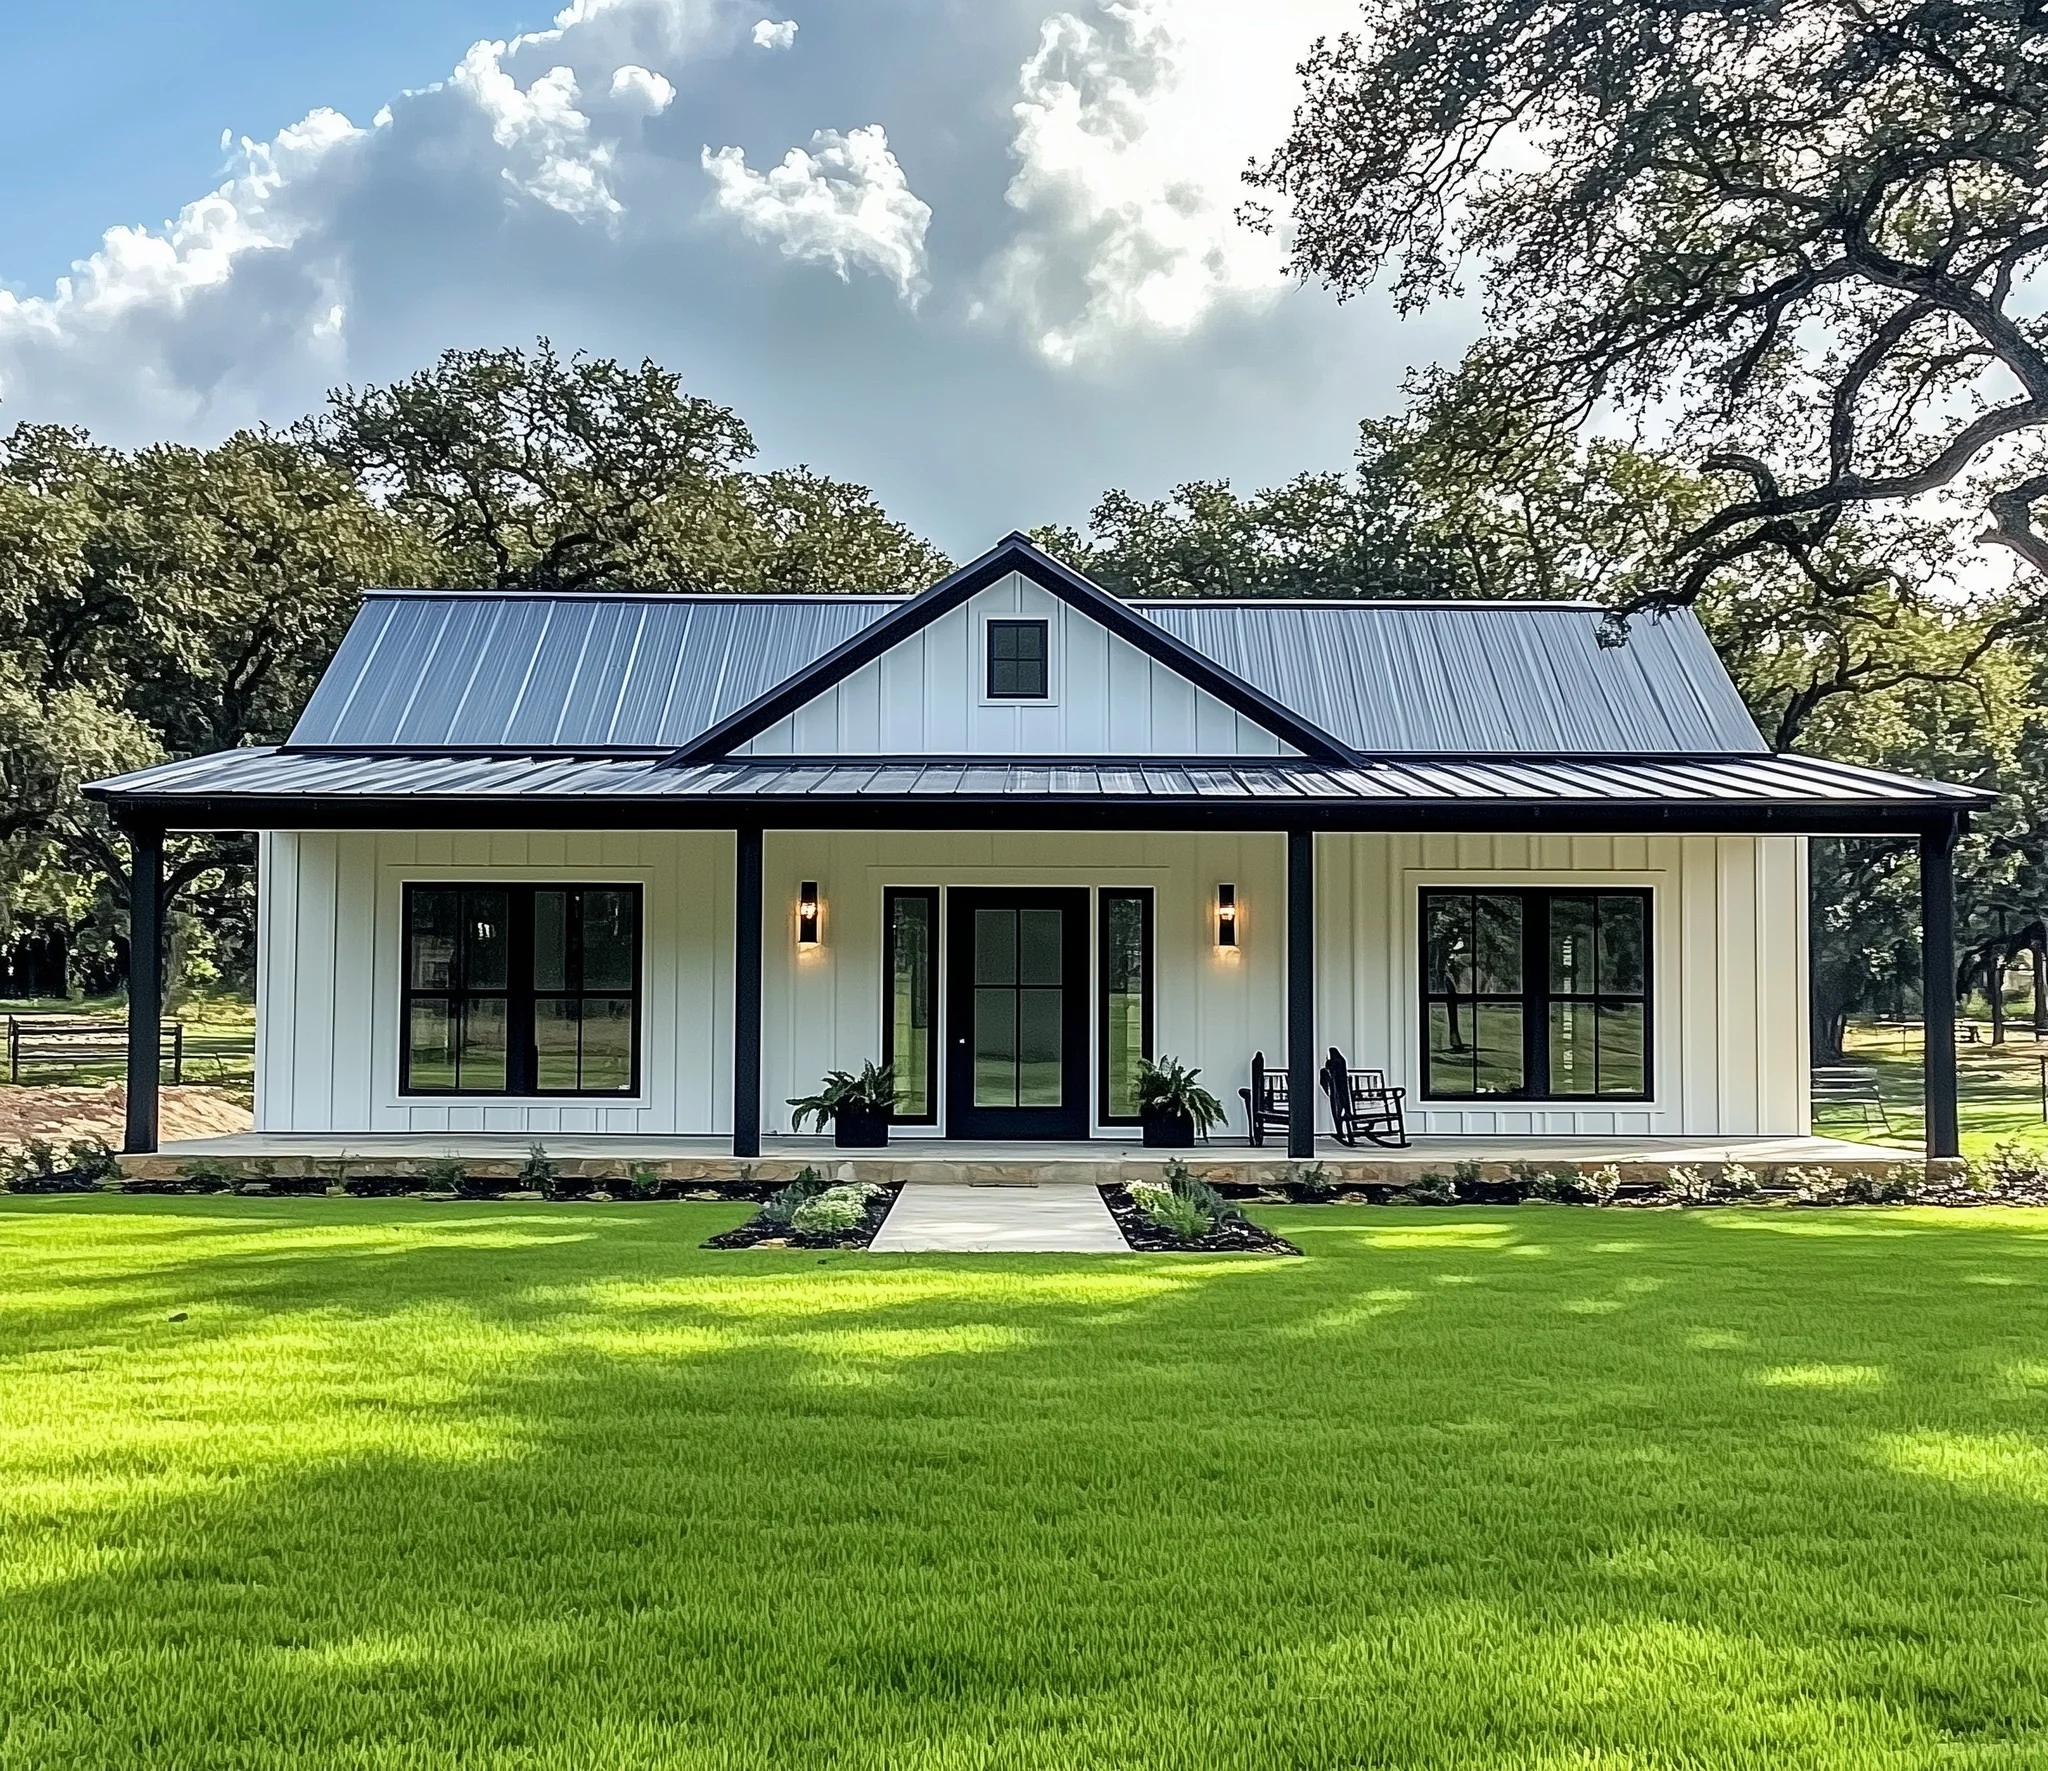
- A deep porch spans the entire front of the home, effectively extending the living space outdoors.
What's included in BCO-40122-M:
Cover Sheet
Images
Floor Plan
Exterior Elevations
Building Sections
Wall Sections and Attic Details
HVAC Plan
Foundation Plan
Foundation Details
Basic Plumbing Plan and Details
Electrical Plan
Roof Framing Plan
Roof Plan
For more barndominium floor plans, check out our complete collection of 2-bedroom barndominium floor plans.
Need to make changes? Submit a modification request using the button that says Modify This Plan. We will get you a free price quote within 72 hours.
BCO-40122-M Mira Barndominium House Plan
Step inside this barndominium! View all 3D interior walkthrough images at https://www.barndominiumlife.com/barndominium-plans/bco-40122-m/
About this barndominium house plan:
- 1500 Heated Square Feet
- 2 Master Bedrooms
- 2.1 Bathrooms
- Single Story
- Open concept
- Walk-in Pantry
- Laundry Room
- Front Porch
- This compact plan is an ideal "dual-master" cottage or vacation home with an emphasis on symmetry.
- The central open living area is flanked by the two private bedroom suites on either side.
- Kitchen and dining functions are combined in the center, featuring a functional island and a walk-in pantry.
- For added convenience, the home includes a powder room for guests and a separate laundry utility room.
- A deep porch spans the entire front of the home, effectively extending the living space outdoors.
What's included in BCO-40122-M:
Cover Sheet
Images
Floor Plan
Exterior Elevations
Building Sections
Wall Sections and Attic Details
HVAC Plan
Foundation Plan
Foundation Details
Basic Plumbing Plan and Details
Electrical Plan
Roof Framing Plan
Roof Plan
For more barndominium floor plans, check out our complete collection of 2-bedroom barndominium floor plans.
Need to make changes? Submit a modification request using the button that says Modify This Plan. We will get you a free price quote within 72 hours.
Original: $849.99
-65%$849.99
$297.50Description
BCO-40122-M Mira Barndominium House Plan
Step inside this barndominium! View all 3D interior walkthrough images at https://www.barndominiumlife.com/barndominium-plans/bco-40122-m/
About this barndominium house plan:
- 1500 Heated Square Feet
- 2 Master Bedrooms
- 2.1 Bathrooms
- Single Story
- Open concept
- Walk-in Pantry
- Laundry Room
- Front Porch
- This compact plan is an ideal "dual-master" cottage or vacation home with an emphasis on symmetry.
- The central open living area is flanked by the two private bedroom suites on either side.
- Kitchen and dining functions are combined in the center, featuring a functional island and a walk-in pantry.
- For added convenience, the home includes a powder room for guests and a separate laundry utility room.
- A deep porch spans the entire front of the home, effectively extending the living space outdoors.
What's included in BCO-40122-M:
Cover Sheet
Images
Floor Plan
Exterior Elevations
Building Sections
Wall Sections and Attic Details
HVAC Plan
Foundation Plan
Foundation Details
Basic Plumbing Plan and Details
Electrical Plan
Roof Framing Plan
Roof Plan
For more barndominium floor plans, check out our complete collection of 2-bedroom barndominium floor plans.
Need to make changes? Submit a modification request using the button that says Modify This Plan. We will get you a free price quote within 72 hours.