BCO-40021 Barndominium House Plan
BCO-40021 Barndominium House Plan
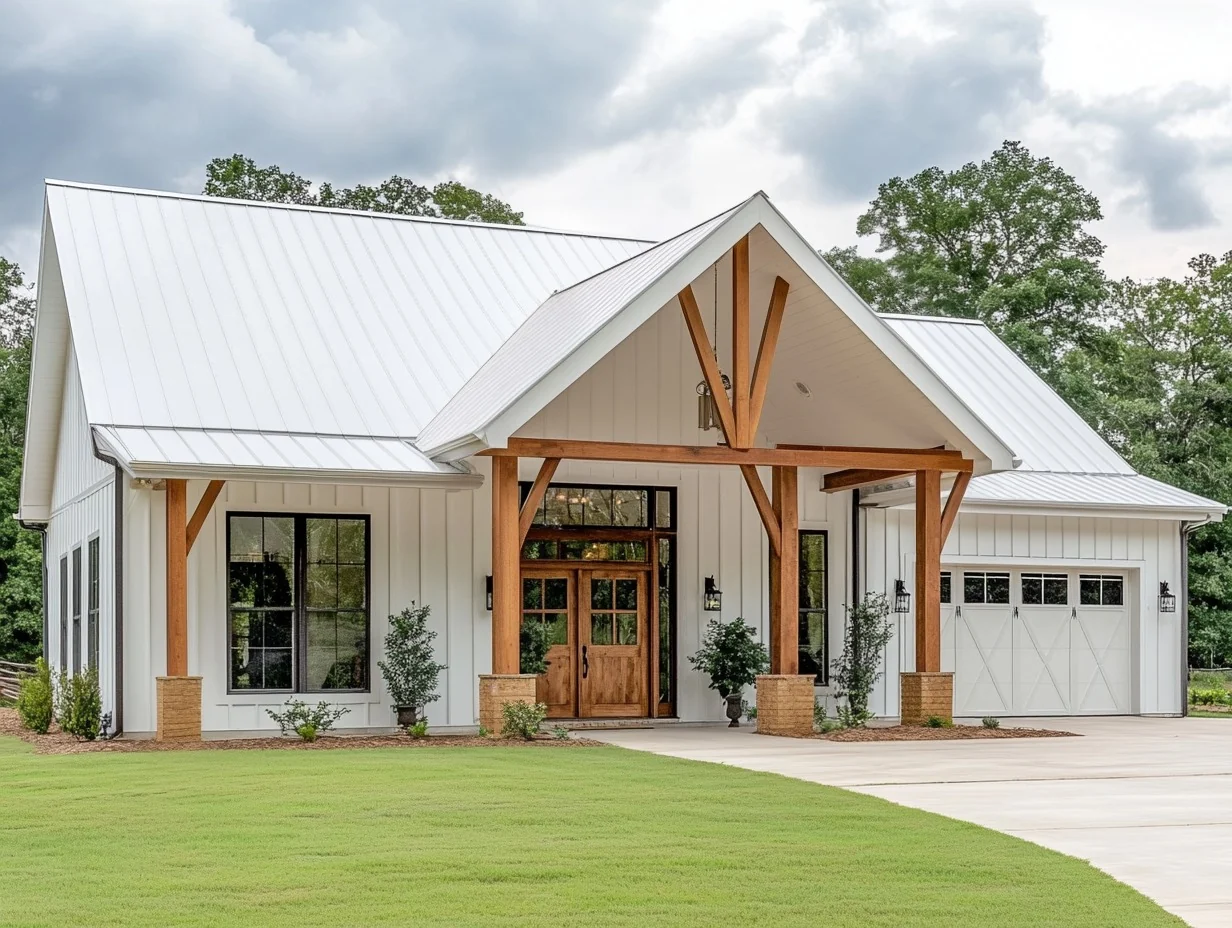
- This floor plan presents a 40′ x 26′ barndominium design with a 15′ x 18′ attached garage, offering a blend of living and storage space.
- It features one bedroom, measuring 15′ x 14′, with a walk-in closet and en-suite bathroom, creating a comfortable private retreat.
- The open living area, encompassing a 13′ x 18′ dining room and a 12′ x 18′ living room, provides ample space for relaxation and gatherings.
- A 16′ x 7′-6″ kitchen, positioned centrally, ensures functionality and ease of use.
- The inclusion of the garage adds practicality, making this floor plan a well-rounded option for comfortable and convenient living.
For more barndominium floor plans, check out our complete collection of 2-bedroom barndominium floor plans.
Need to make changes? Submit a modification request using the button that says Modify This Plan . We will get you a free price quote within 72 hours
BCO-40021 Barndominium House Plan
- This floor plan presents a 40′ x 26′ barndominium design with a 15′ x 18′ attached garage, offering a blend of living and storage space.
- It features one bedroom, measuring 15′ x 14′, with a walk-in closet and en-suite bathroom, creating a comfortable private retreat.
- The open living area, encompassing a 13′ x 18′ dining room and a 12′ x 18′ living room, provides ample space for relaxation and gatherings.
- A 16′ x 7′-6″ kitchen, positioned centrally, ensures functionality and ease of use.
- The inclusion of the garage adds practicality, making this floor plan a well-rounded option for comfortable and convenient living.
For more barndominium floor plans, check out our complete collection of 2-bedroom barndominium floor plans.
Need to make changes? Submit a modification request using the button that says Modify This Plan . We will get you a free price quote within 72 hours
Original: $1,349.99
-65%$1,349.99
$472.50Description
BCO-40021 Barndominium House Plan
- This floor plan presents a 40′ x 26′ barndominium design with a 15′ x 18′ attached garage, offering a blend of living and storage space.
- It features one bedroom, measuring 15′ x 14′, with a walk-in closet and en-suite bathroom, creating a comfortable private retreat.
- The open living area, encompassing a 13′ x 18′ dining room and a 12′ x 18′ living room, provides ample space for relaxation and gatherings.
- A 16′ x 7′-6″ kitchen, positioned centrally, ensures functionality and ease of use.
- The inclusion of the garage adds practicality, making this floor plan a well-rounded option for comfortable and convenient living.
For more barndominium floor plans, check out our complete collection of 2-bedroom barndominium floor plans.
Need to make changes? Submit a modification request using the button that says Modify This Plan . We will get you a free price quote within 72 hours