AP-20005 Missy Barndominium House Plan
AP-20005 Missy Barndominium House Plan
About this barndominium house plan:
- 2656 Heated Square Feet
- 4 Bedrooms
- 2 Bathrooms
- Single Story
- Open concept
- Duplex
- Utility Room
- Mechanical Room
- Recreational Room
- Screened Porches
- 835 Sq Ft Garage
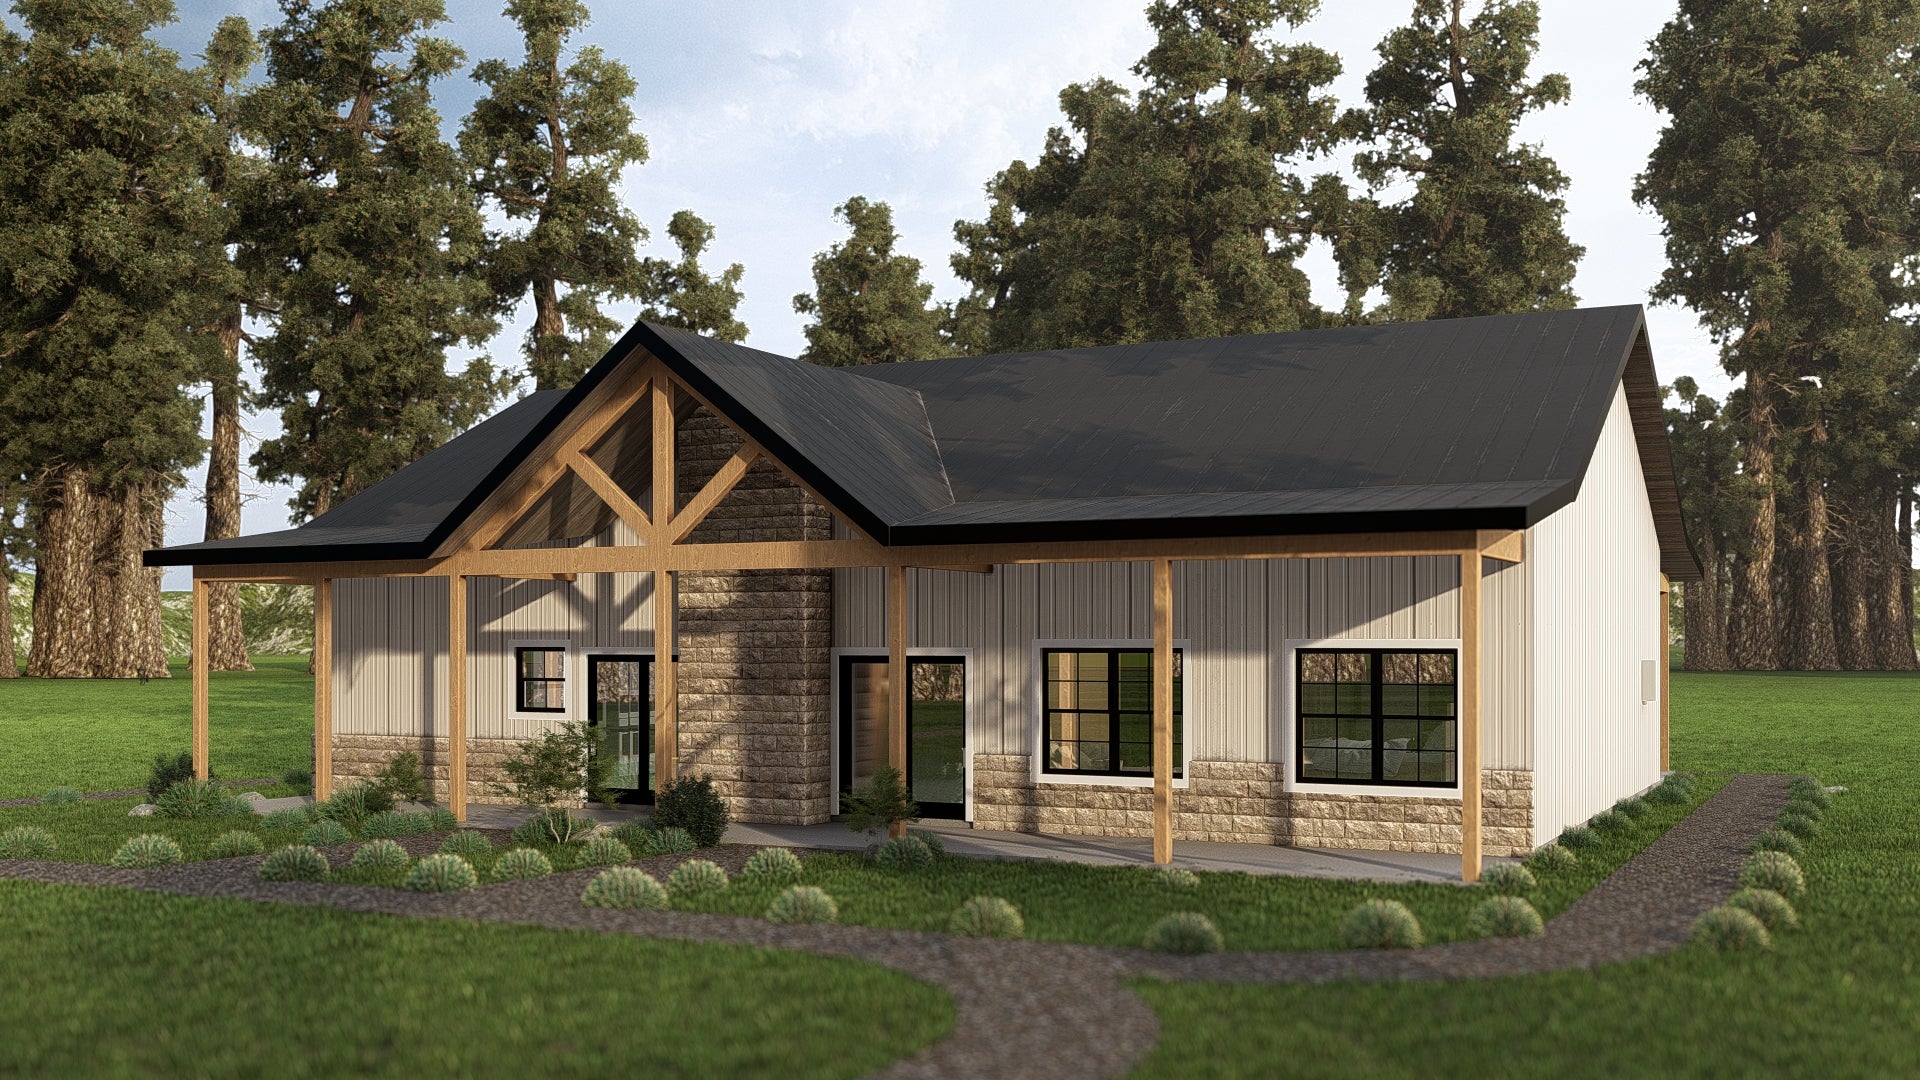
- The 2,656 SF heated floor plan is divided into two identical, independent units offering a perfect blend of privacy and community.
- Each unit contains a private dual-bedroom layout, each living wing featuring a large central bathroom.
- Connecting the two units is a massive, communal recreation hall, perfect for housing a full-sized billiard table, home theater, or shared social lounge.
- Within the recreational hall are two separate functional spaces: a utility/laundry room and an isolated mechanical room.
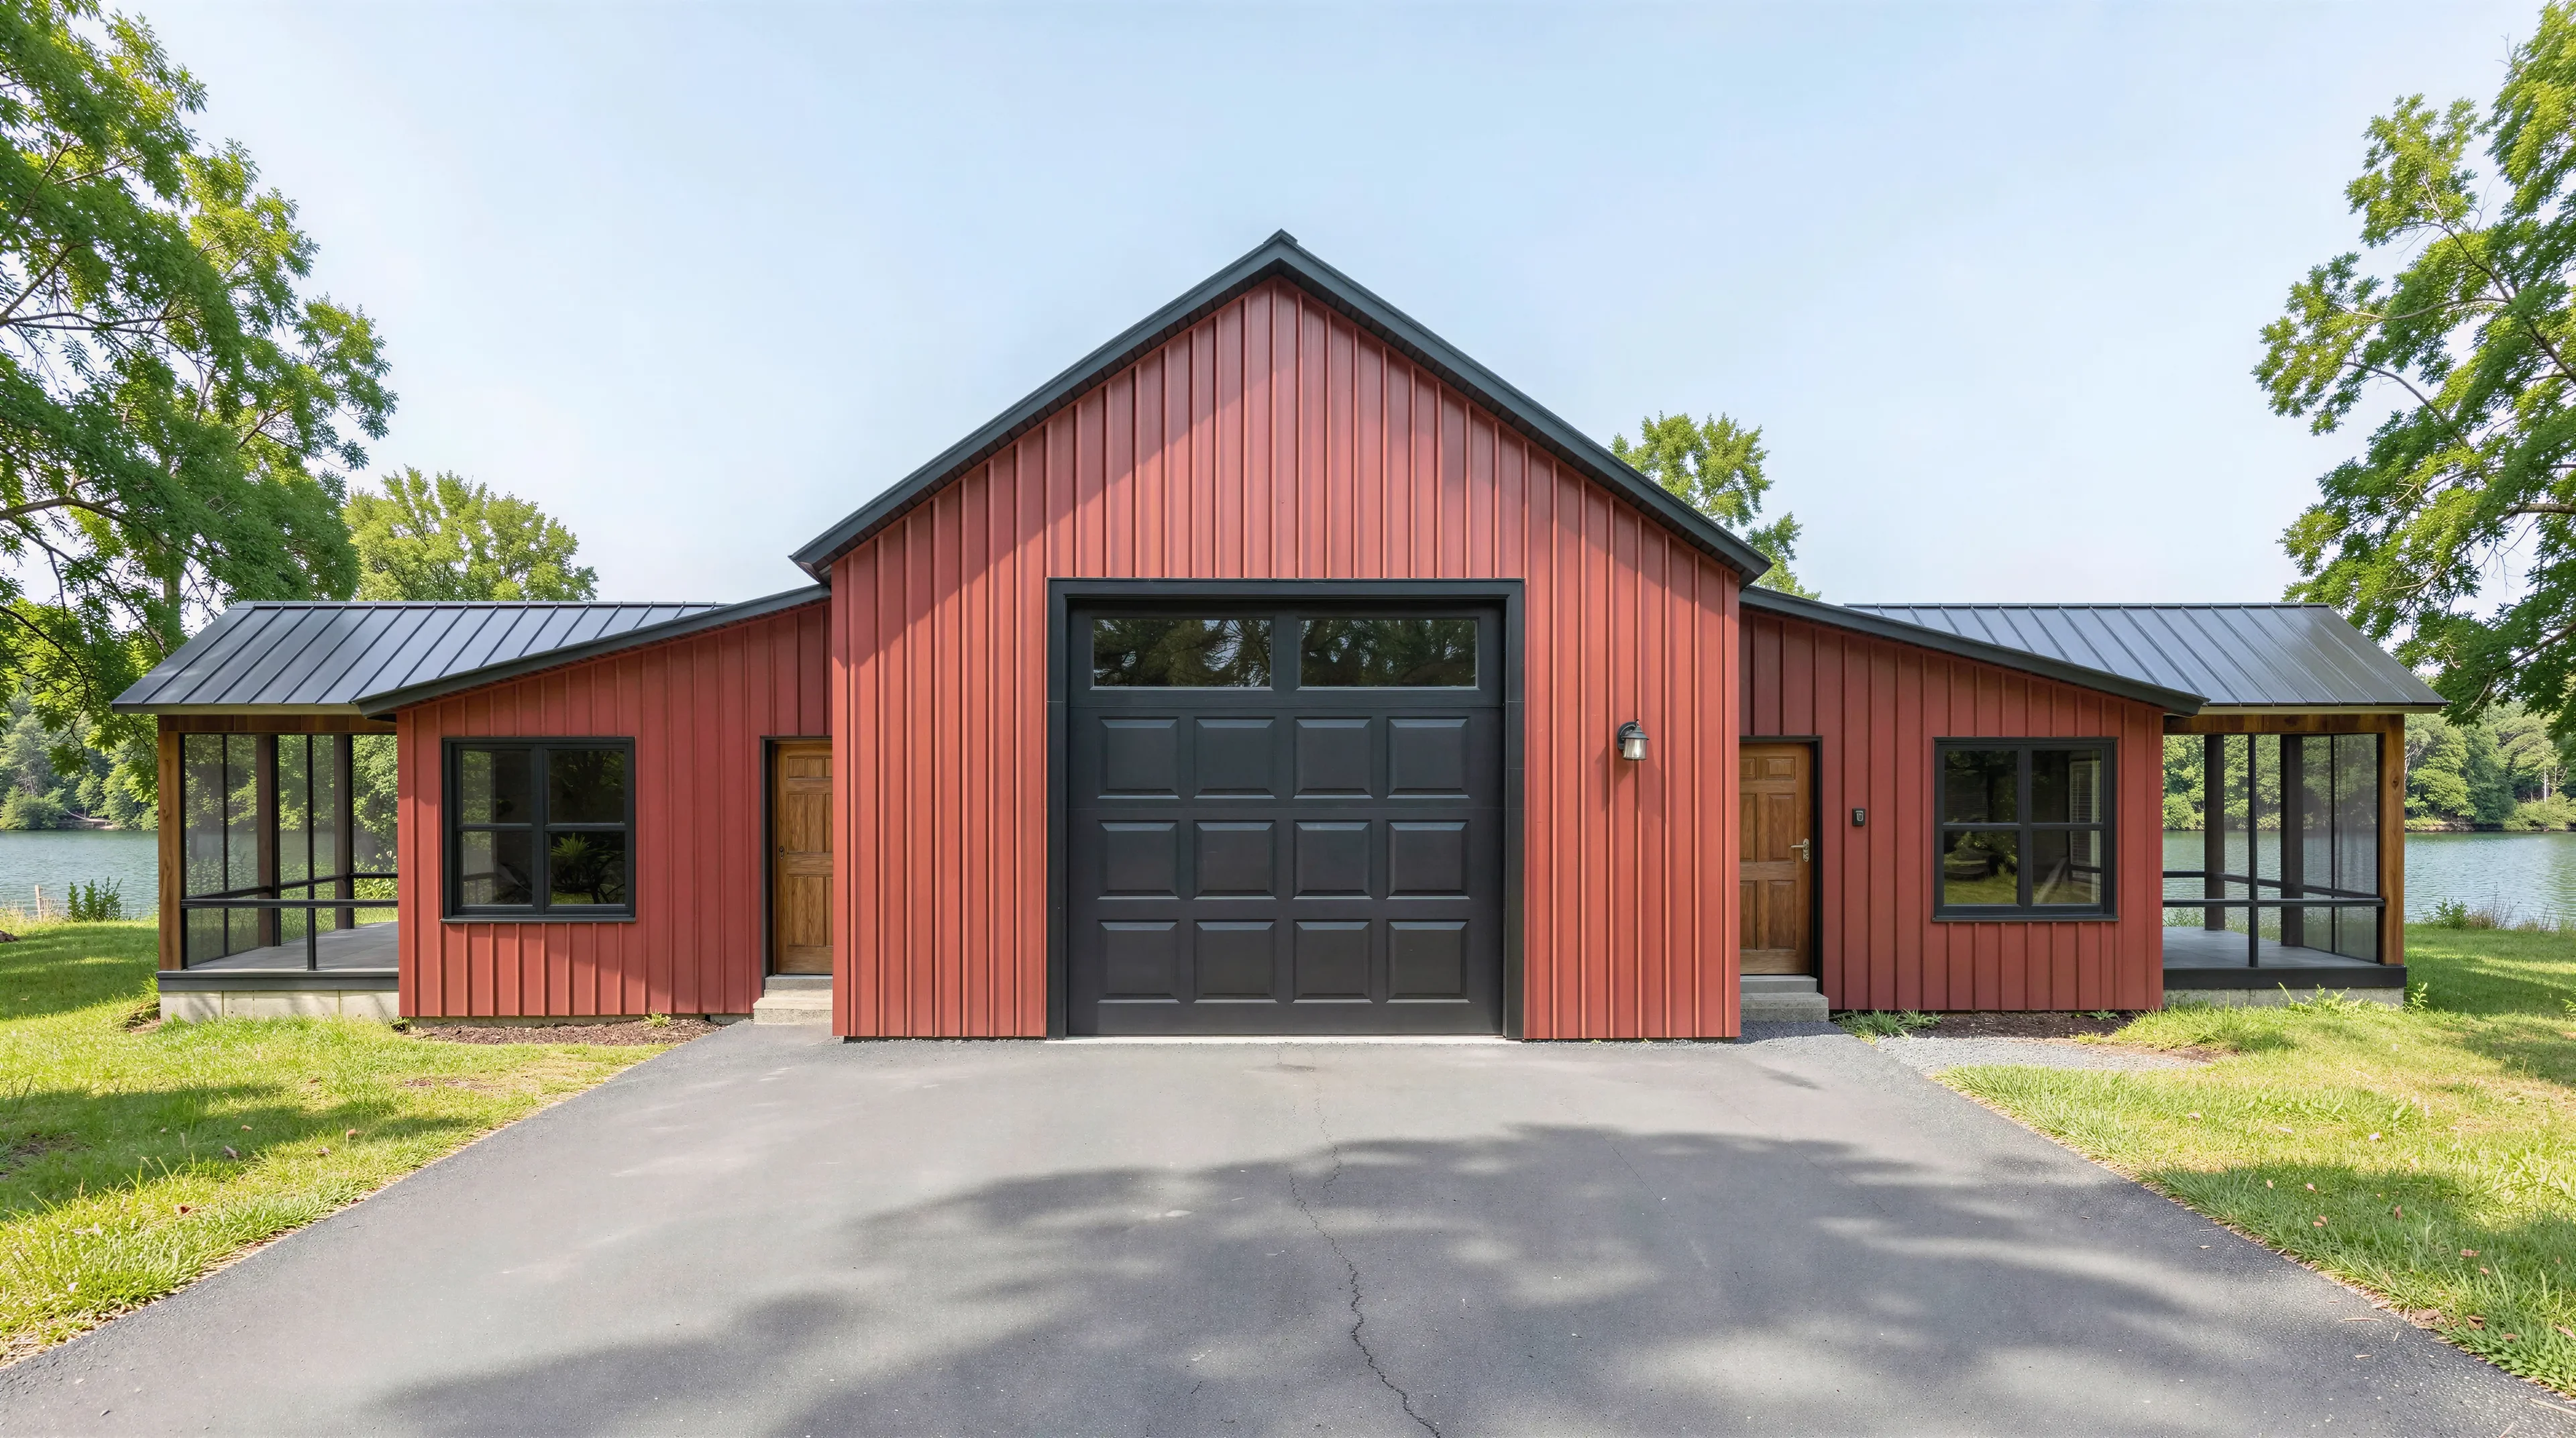
- A deep central garage serves as a shared parking with convenient direct access into the core of the home.
- Extending the indoor living space outdoors, both units boast their own completely independent screened side porches, delivering bug-free relaxation space.
What's included in AP-20005:
Cover Page
Floor Plan
Roof Plan
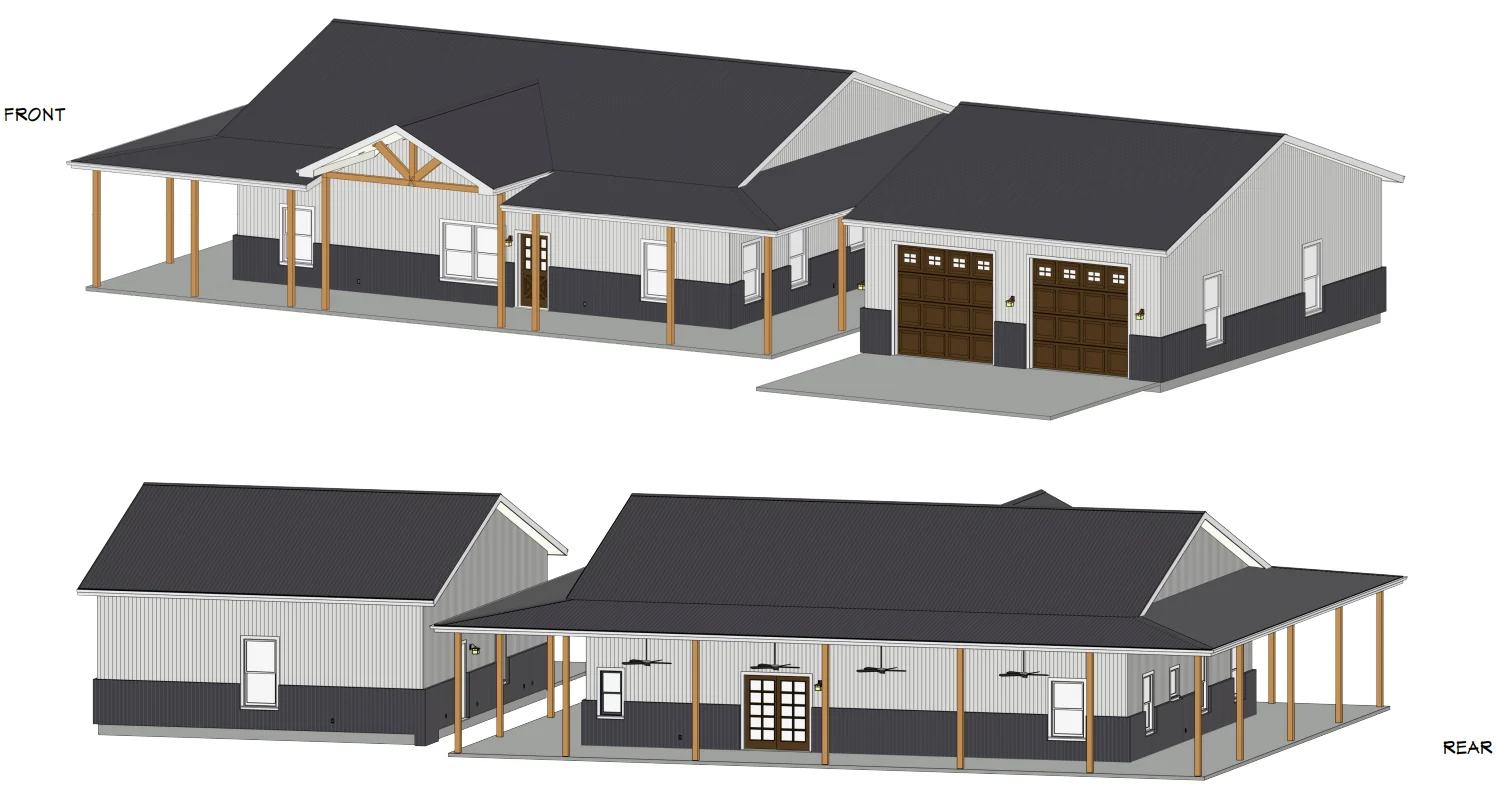
Front And Rear Elevation
Right And Left Elevation
Electrical Plan
Plumbing Plan
HVAC Plan
Roof Framing Plan
Foundation Plan
Slab Detail
Porch Post Detail
Wall Section
For more barndominium floor plans, check out our complete collection of 4-bedroom barndominium floor plans.
Need to make changes? Submit a modification request using the button that says Modify This Plan. We will get you a free price quote within 72 hours.
AP-20005 Missy Barndominium House Plan
About this barndominium house plan:
- 2656 Heated Square Feet
- 4 Bedrooms
- 2 Bathrooms
- Single Story
- Open concept
- Duplex
- Utility Room
- Mechanical Room
- Recreational Room
- Screened Porches
- 835 Sq Ft Garage
- The 2,656 SF heated floor plan is divided into two identical, independent units offering a perfect blend of privacy and community.
- Each unit contains a private dual-bedroom layout, each living wing featuring a large central bathroom.
- Connecting the two units is a massive, communal recreation hall, perfect for housing a full-sized billiard table, home theater, or shared social lounge.
- Within the recreational hall are two separate functional spaces: a utility/laundry room and an isolated mechanical room.
- A deep central garage serves as a shared parking with convenient direct access into the core of the home.
- Extending the indoor living space outdoors, both units boast their own completely independent screened side porches, delivering bug-free relaxation space.
What's included in AP-20005:
Cover Page
Floor Plan
Roof Plan
Front And Rear Elevation
Right And Left Elevation
Electrical Plan
Plumbing Plan
HVAC Plan
Roof Framing Plan
Foundation Plan
Slab Detail
Porch Post Detail
Wall Section
For more barndominium floor plans, check out our complete collection of 4-bedroom barndominium floor plans.
Need to make changes? Submit a modification request using the button that says Modify This Plan. We will get you a free price quote within 72 hours.
Description
AP-20005 Missy Barndominium House Plan
About this barndominium house plan:
- 2656 Heated Square Feet
- 4 Bedrooms
- 2 Bathrooms
- Single Story
- Open concept
- Duplex
- Utility Room
- Mechanical Room
- Recreational Room
- Screened Porches
- 835 Sq Ft Garage
- The 2,656 SF heated floor plan is divided into two identical, independent units offering a perfect blend of privacy and community.
- Each unit contains a private dual-bedroom layout, each living wing featuring a large central bathroom.
- Connecting the two units is a massive, communal recreation hall, perfect for housing a full-sized billiard table, home theater, or shared social lounge.
- Within the recreational hall are two separate functional spaces: a utility/laundry room and an isolated mechanical room.
- A deep central garage serves as a shared parking with convenient direct access into the core of the home.
- Extending the indoor living space outdoors, both units boast their own completely independent screened side porches, delivering bug-free relaxation space.
What's included in AP-20005:
Cover Page
Floor Plan
Roof Plan
Front And Rear Elevation
Right And Left Elevation
Electrical Plan
Plumbing Plan
HVAC Plan
Roof Framing Plan
Foundation Plan
Slab Detail
Porch Post Detail
Wall Section
For more barndominium floor plans, check out our complete collection of 4-bedroom barndominium floor plans.
Need to make changes? Submit a modification request using the button that says Modify This Plan. We will get you a free price quote within 72 hours.